
ᐅ Choosing a Floor Plan for a Challenging Building Site on a Slope
Created on: 17 Feb 2025 12:26
H
hanghaus2023
Hello, I have made some progress. The notary contract is signed and paid. So now we can get started.
The plot is located in Schneeberg, in a green area which I have already introduced here before.
After a lot of experimenting, two floor plans have now been developed and sketched.
Option 1 Optimized. Without attic conversion
Here is the ground floor (GF)
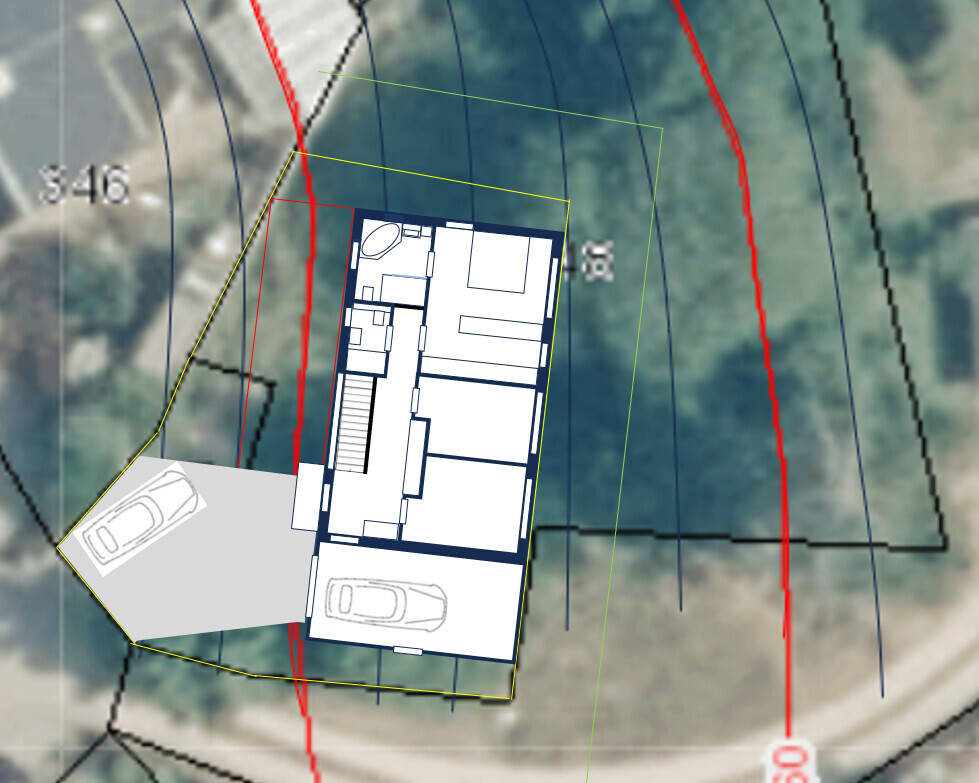
Contour lines every 50 cm (20 inches). Slope about 15%. North is at the top. The house without garage measures 12 x 7.5 m (39 x 25 feet).
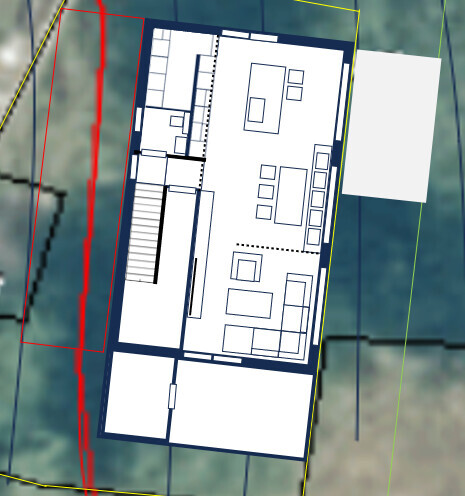
Here is the basement (B)
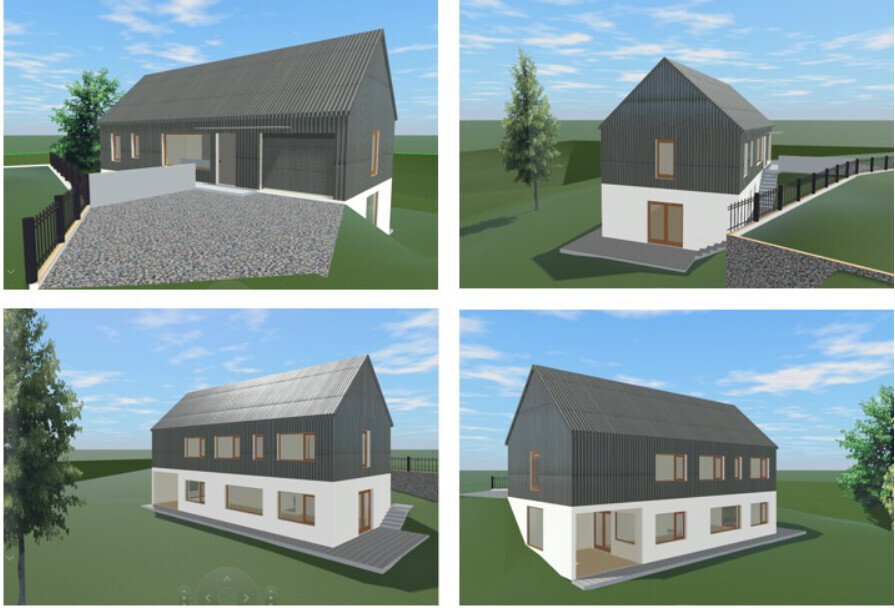
Elevations
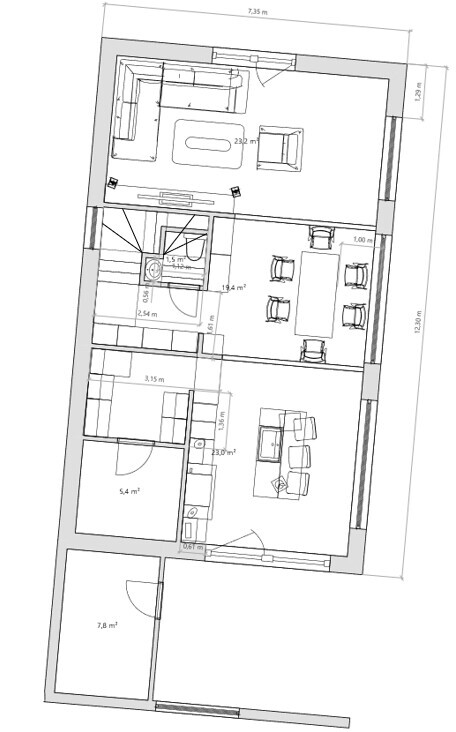
Option 2 with possible attic conversion
Ground floor (GF)
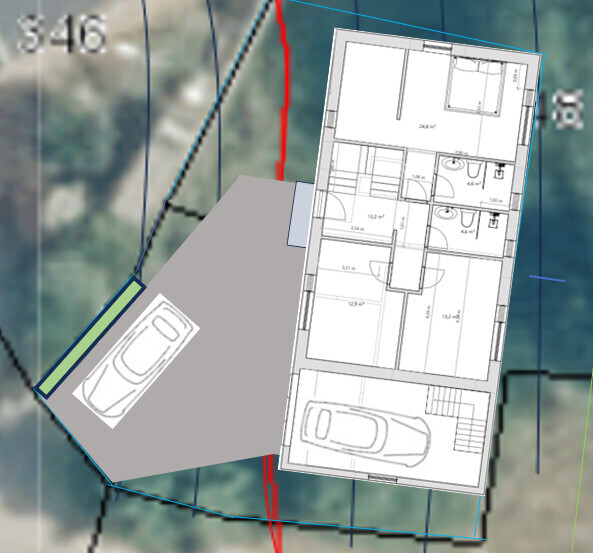
The stairs in the garage are just a test. The stair window is still missing. The 6 steps in the corner are also missing.
Basement (B)
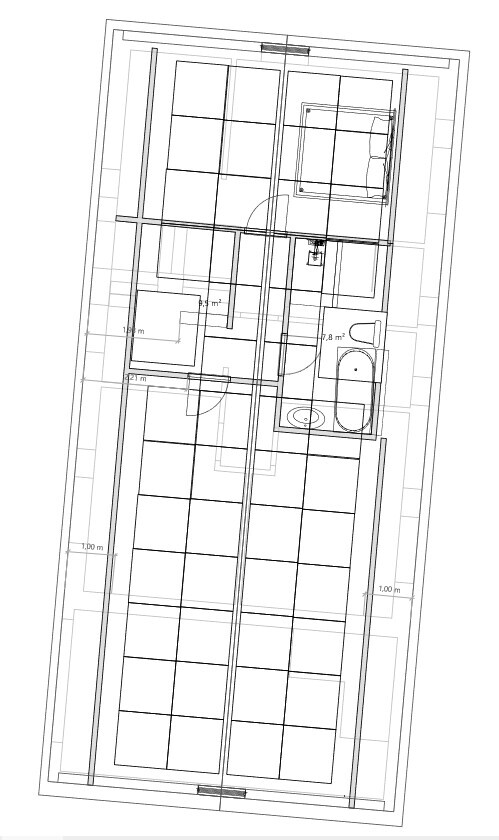
Attic (A)
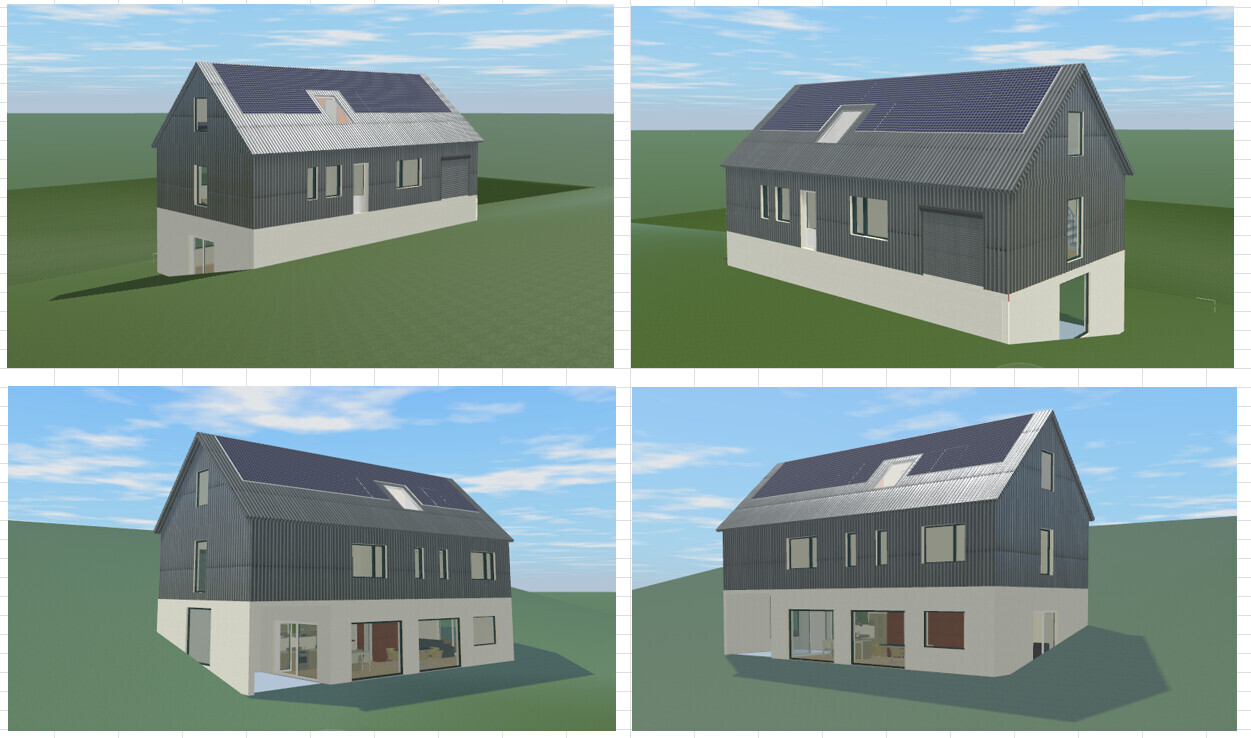
I do not have elevations for option 2 yet.
I have adjusted the terrain modeling.
Please feel free to give criticism or suggestions on how to improve the floor plans.
Best regards from hanghaus
The plot is located in Schneeberg, in a green area which I have already introduced here before.
After a lot of experimenting, two floor plans have now been developed and sketched.
Option 1 Optimized. Without attic conversion
Here is the ground floor (GF)
Contour lines every 50 cm (20 inches). Slope about 15%. North is at the top. The house without garage measures 12 x 7.5 m (39 x 25 feet).
Here is the basement (B)
Elevations
Option 2 with possible attic conversion
Ground floor (GF)
The stairs in the garage are just a test. The stair window is still missing. The 6 steps in the corner are also missing.
Basement (B)
Attic (A)
I do not have elevations for option 2 yet.
I have adjusted the terrain modeling.
Please feel free to give criticism or suggestions on how to improve the floor plans.
Best regards from hanghaus
H
hanghaus202319 Feb 2025 13:43K a t j a schrieb:
Why is this necessary again?Because the property boundary is the same as the building boundary, but the 3 m (10 feet) setback still applies. This concerns the corner in the southeast.
hanghaus2023 schrieb:
Since the property line is the same as the building limit, but the 3 m (10 feet) rule still applies. This concerns the corner in the southeast.And you really want to build right up to the boundary? Is that because of the slope or another reason?H
hanghaus202319 Feb 2025 15:36K a t j a schrieb:
And you really want to build right on the property line? Because of the slope or another reason? I’m hoping for a simpler excavation because the foundation will be further away from the neighbor’s property boundary. If I build parallel to the boundary, the excavation would be only 3 m (10 feet) from the neighbor’s property, and I feel uneasy digging 3 m (10 feet) deep so close to their land. On the north side, I’d only need to excavate about 1 m (3 feet) deep because the natural terrain is already much lower there.
hanghaus2023 schrieb:
2 cars work. With hanghaus2023 schrieb:
and without garage. That is not correct.
Two cars can park on the driveway, but no car can exit the garage if one car is parked on the driveway.
H
hanghaus202320 Feb 2025 07:26I think so. Here is an example.
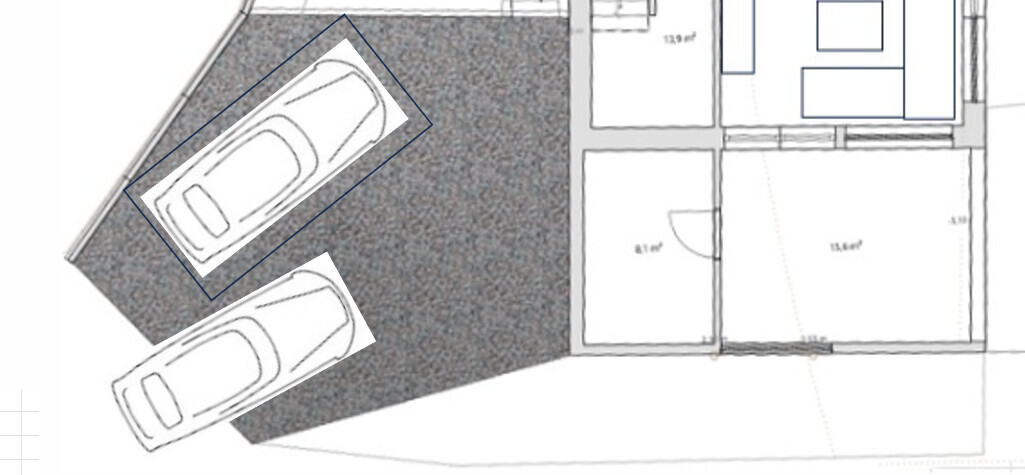
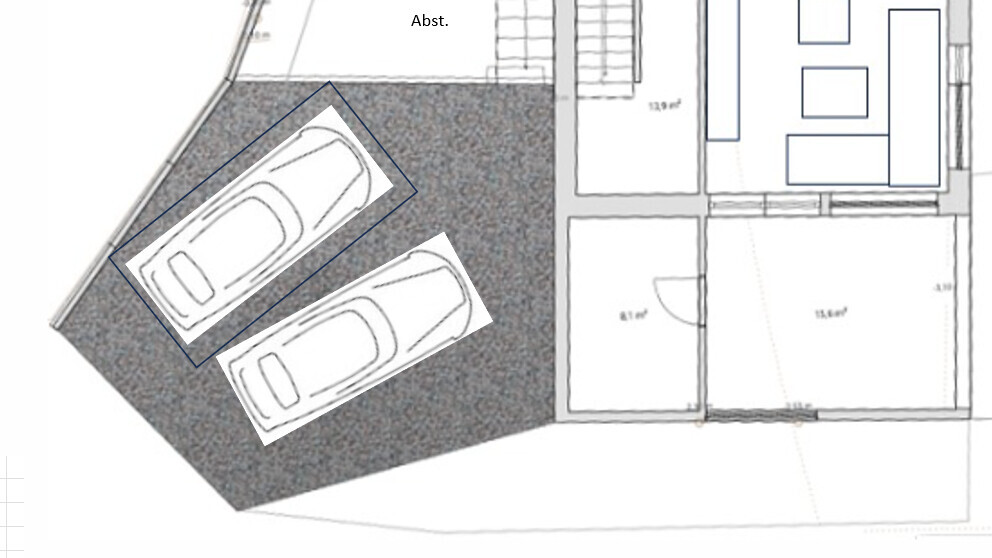
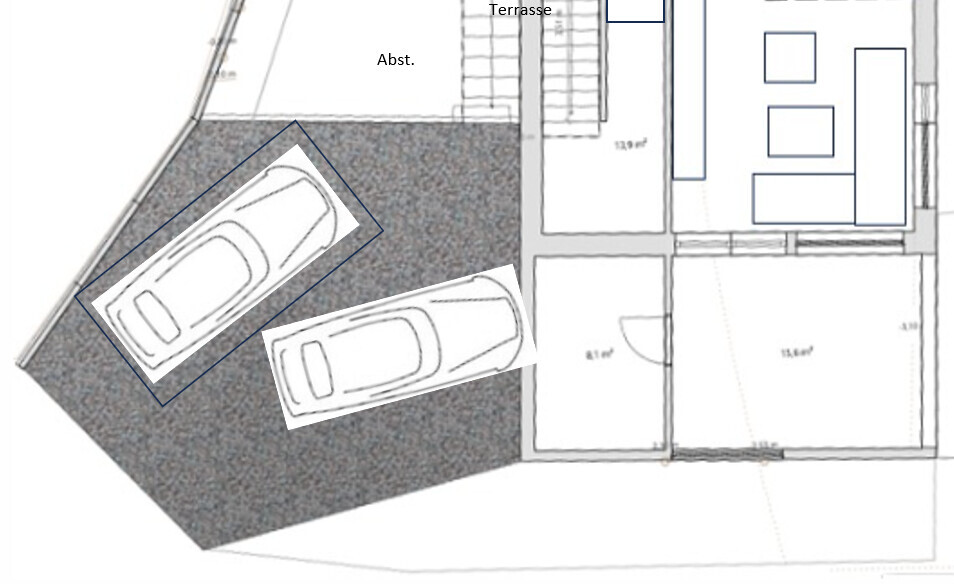

If you want it more convenient, you can slightly rotate or move the wall. I still need to revise the plan anyway because of the trash bins.
If you want it more convenient, you can slightly rotate or move the wall. I still need to revise the plan anyway because of the trash bins.
H
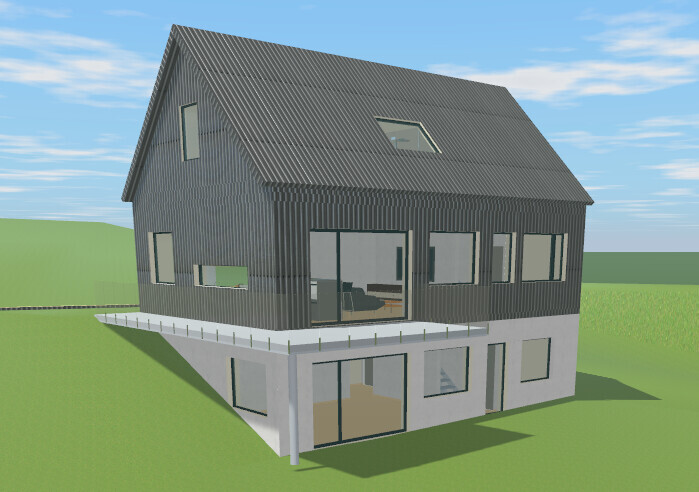
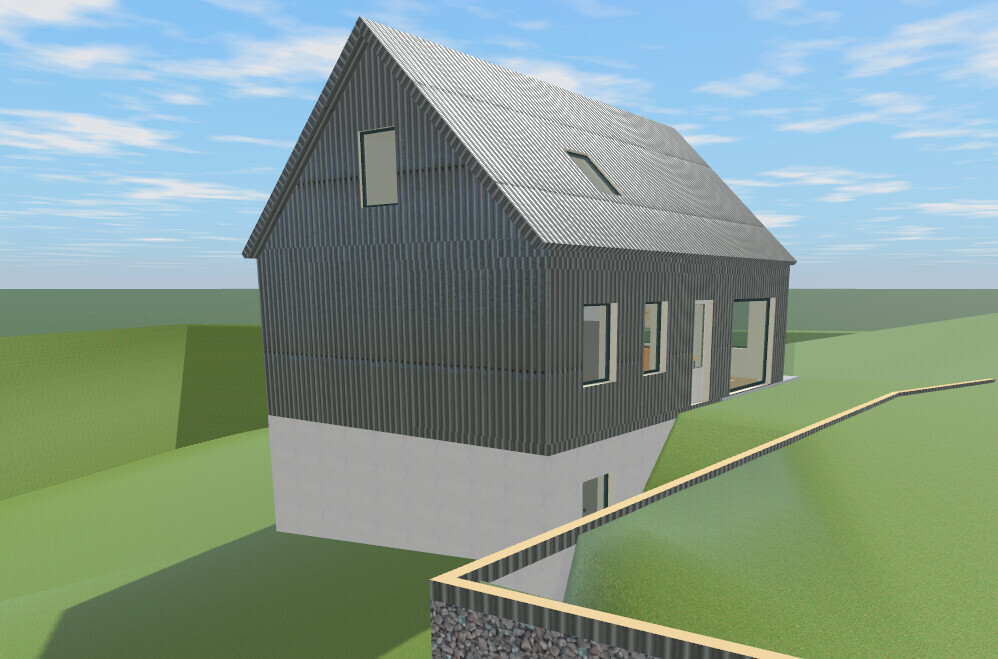
hanghaus202324 Feb 2025 17:05@ypg I tried to apply your suggestion with the rotated staircase. The ground floor is now a small apartment. The attic is prepared for conversion. Knee wall height is 35cm (14 inches).
Is the basement then a rentable unit? Or a cellar?

Unfortunately, the windows in the attic are not visible in the floor plan, but they appear in the elevation view.
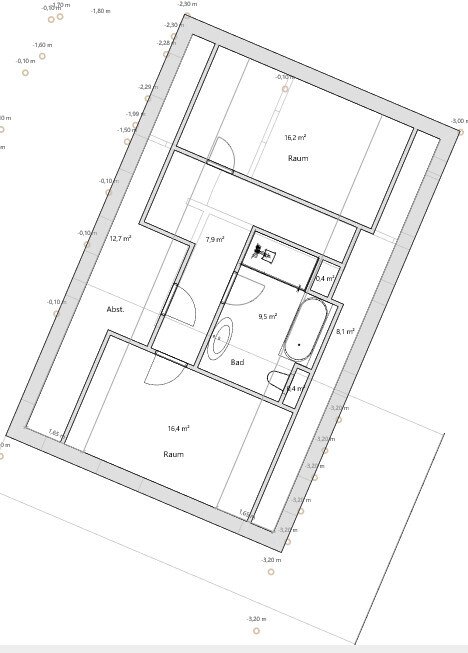
For the basement, could the entrance from the north be accessible via stairs along the slope?
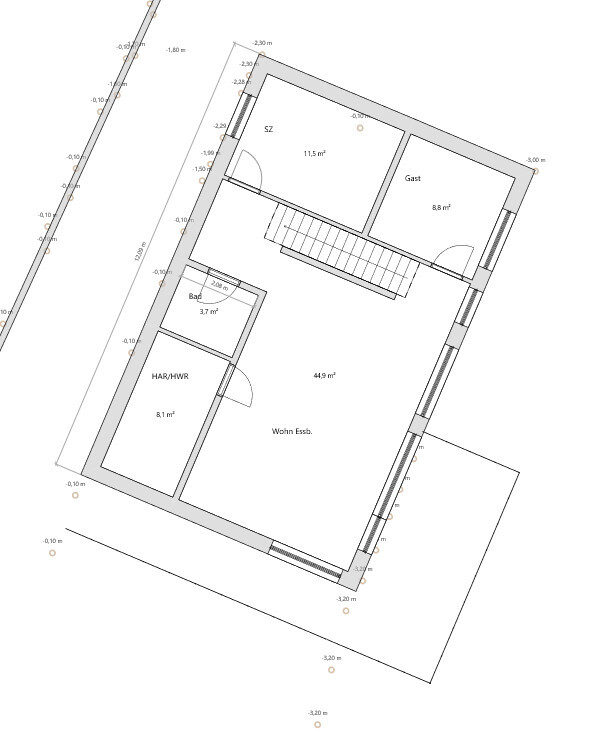
Is the basement then a rentable unit? Or a cellar?
Unfortunately, the windows in the attic are not visible in the floor plan, but they appear in the elevation view.
For the basement, could the entrance from the north be accessible via stairs along the slope?
Similar topics