
ᐅ Floor plan of a 200 m² single-family house, raised ground floor, existing plot, double garage
Created on: 6 Feb 2025 23:45
G
Gustav5789
Dear collective wisdom,
We would like to build our single-family home on the parents-in-law’s property. The target is about 200 m² (2,150 sq ft) with a double garage. Our architect is very creative, which we find somewhat unsettling, so I’m seeking advice here.
Plot size: 1200 m² (13,000 sq ft), our portion will be approximately 550 m² (5,920 sq ft) in the future
No slope present → farmland (1549) but lies 1 m (3 ft) below the plot
Floor area ratio unknown
Site coverage ratio unknown
Building envelope, building line, and boundary unknown
Surrounding development unknown
Number of parking spaces: 1.5
Number of floors: 2
Roof shape: no specifications
Architectural style: no specifications
Orientation: no specifications
Maximum height/restrictions unknown
Other conditions
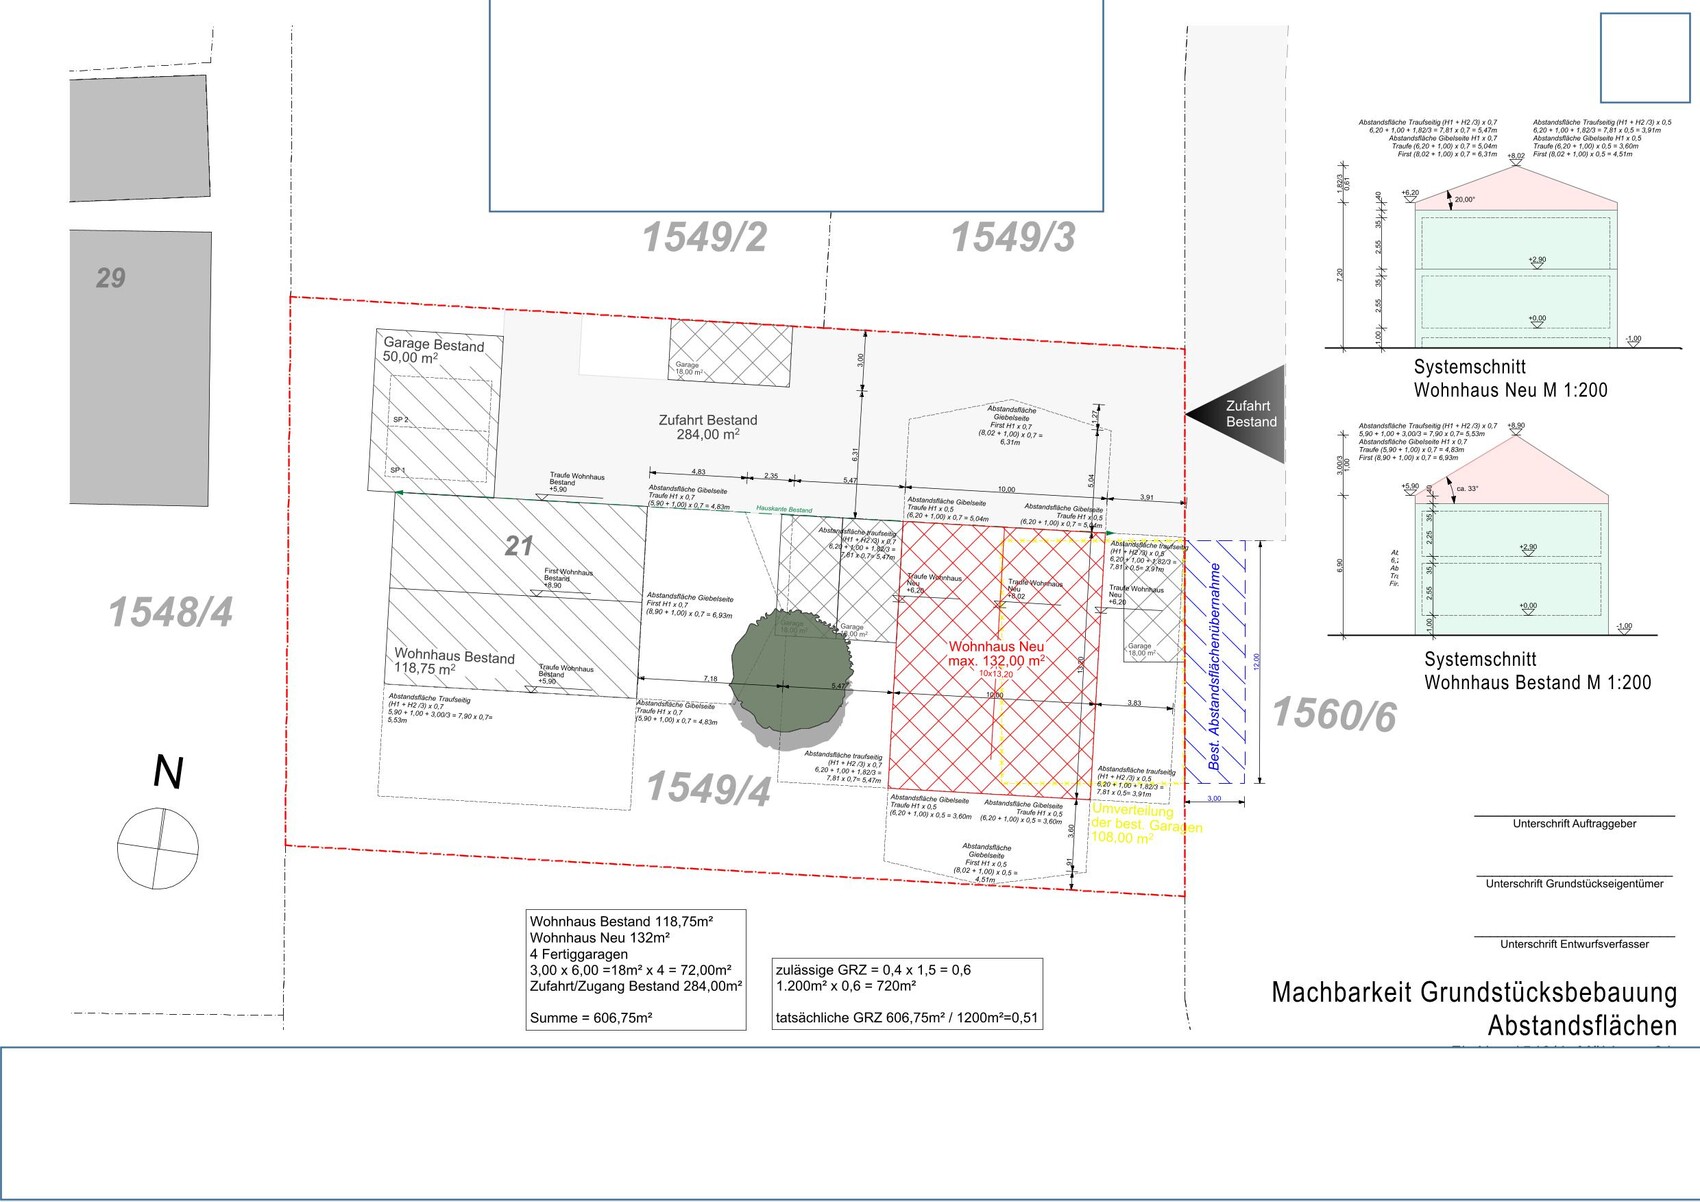
Existing setback areas must be reapplied for
Owner requirements
Architectural style, roof type, building type
Classic single-family home with a pitched roof
Basement, floors
No basement, two full floors
Number of people, ages
5 people, 33, 31, 2, 0 (planned)
Space requirements on ground floor and upper floor
Office:
Home office P1 4 days + P2 2 days
Guest bedrooms per year
None
Open or closed layout
Open
Conservative or modern construction
Modern
Open kitchen, kitchen island
Open kitchen, U-shaped
Number of dining seats
Minimum 8, ideally 10
Fireplace
Wood stove (optional)
Music / stereo wall
Stereo wall (optional)
Balcony, roof terrace
No balcony, roof terrace (optional)
Garage, carport
Double garage, extra wide/deep (7.5 x 9 m (25 x 30 ft))
Utility garden, greenhouse
Utility garden
Additional wishes / special features / daily routine, including reasons for preferences
Due to flooding events, the house should be built 1 m (3 ft) above ground level; garages may remain at ground level
Existing building requires more parking than the existing double garage, at least 3 spaces
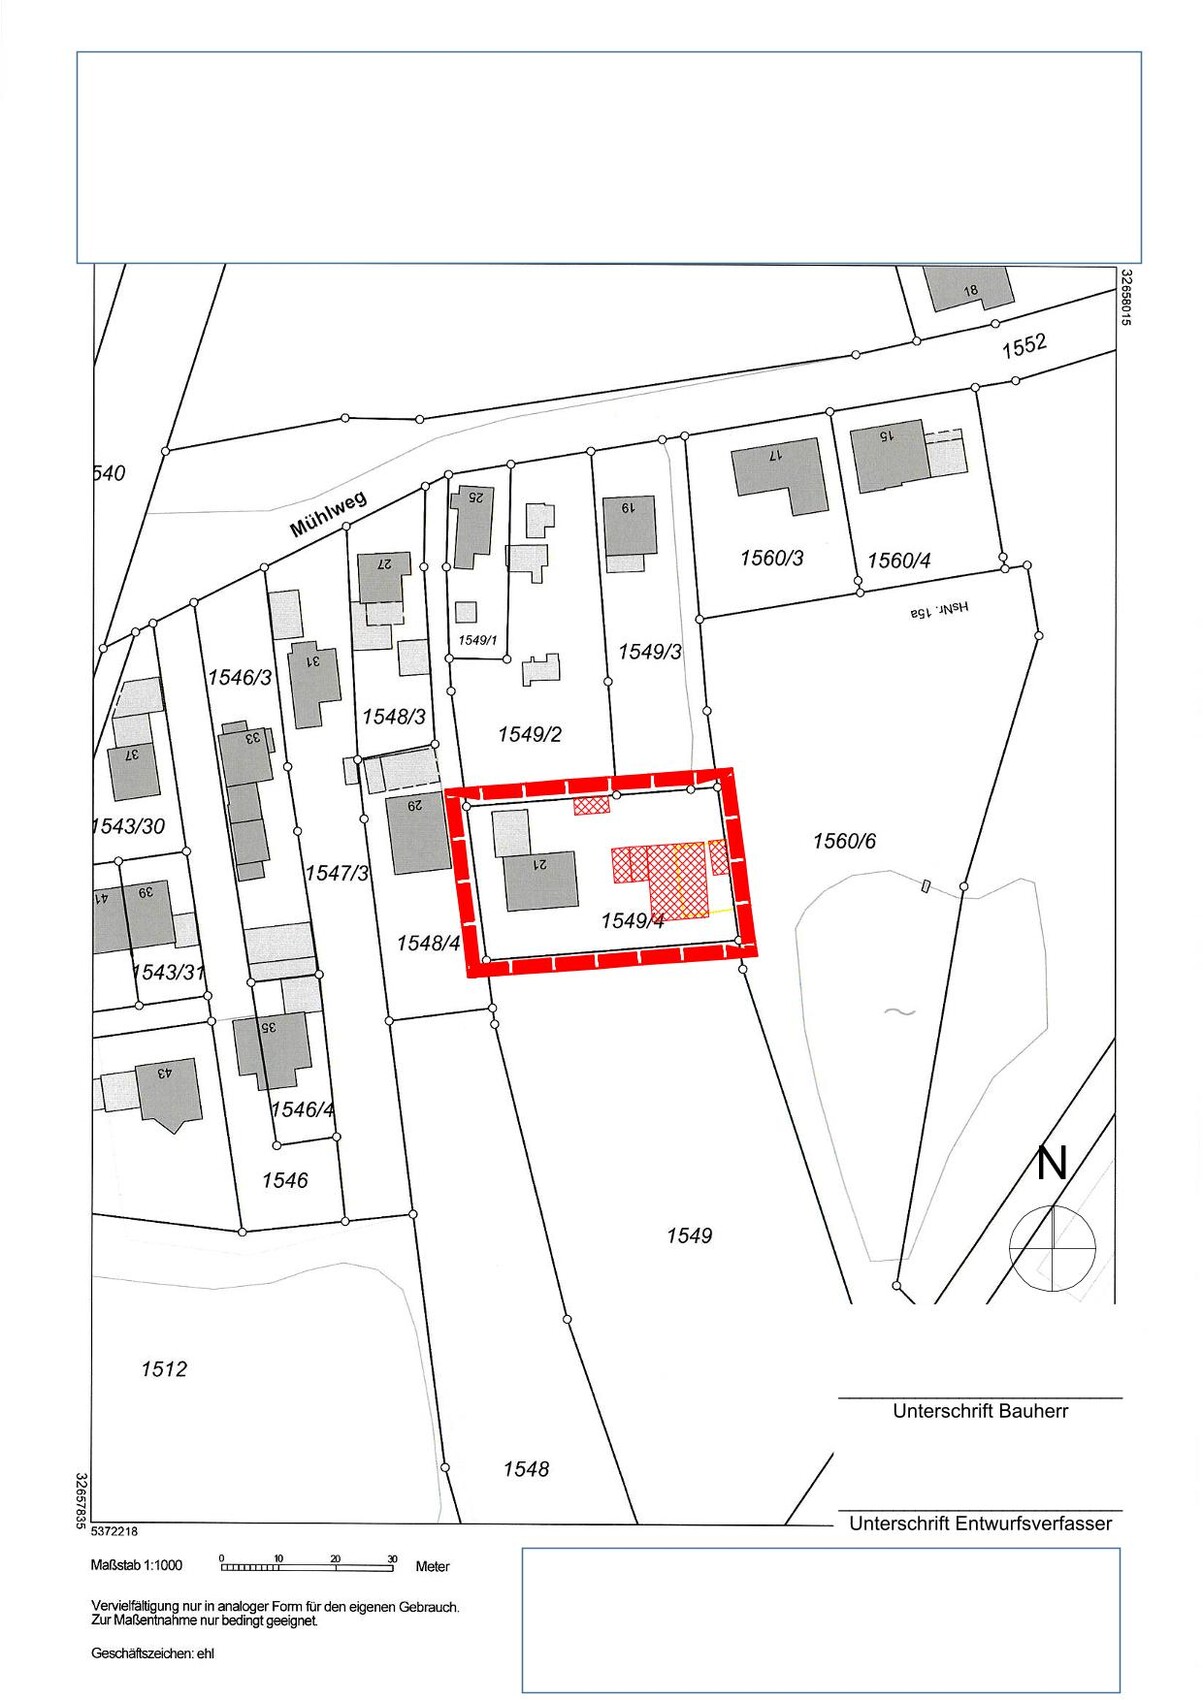
Garages on the east side because parcel 1560/6 has a continuous 10–12 m (33–39 ft) tall tree/bush line on the boundary
House design
Do-it-yourself
What do you particularly like? Why?
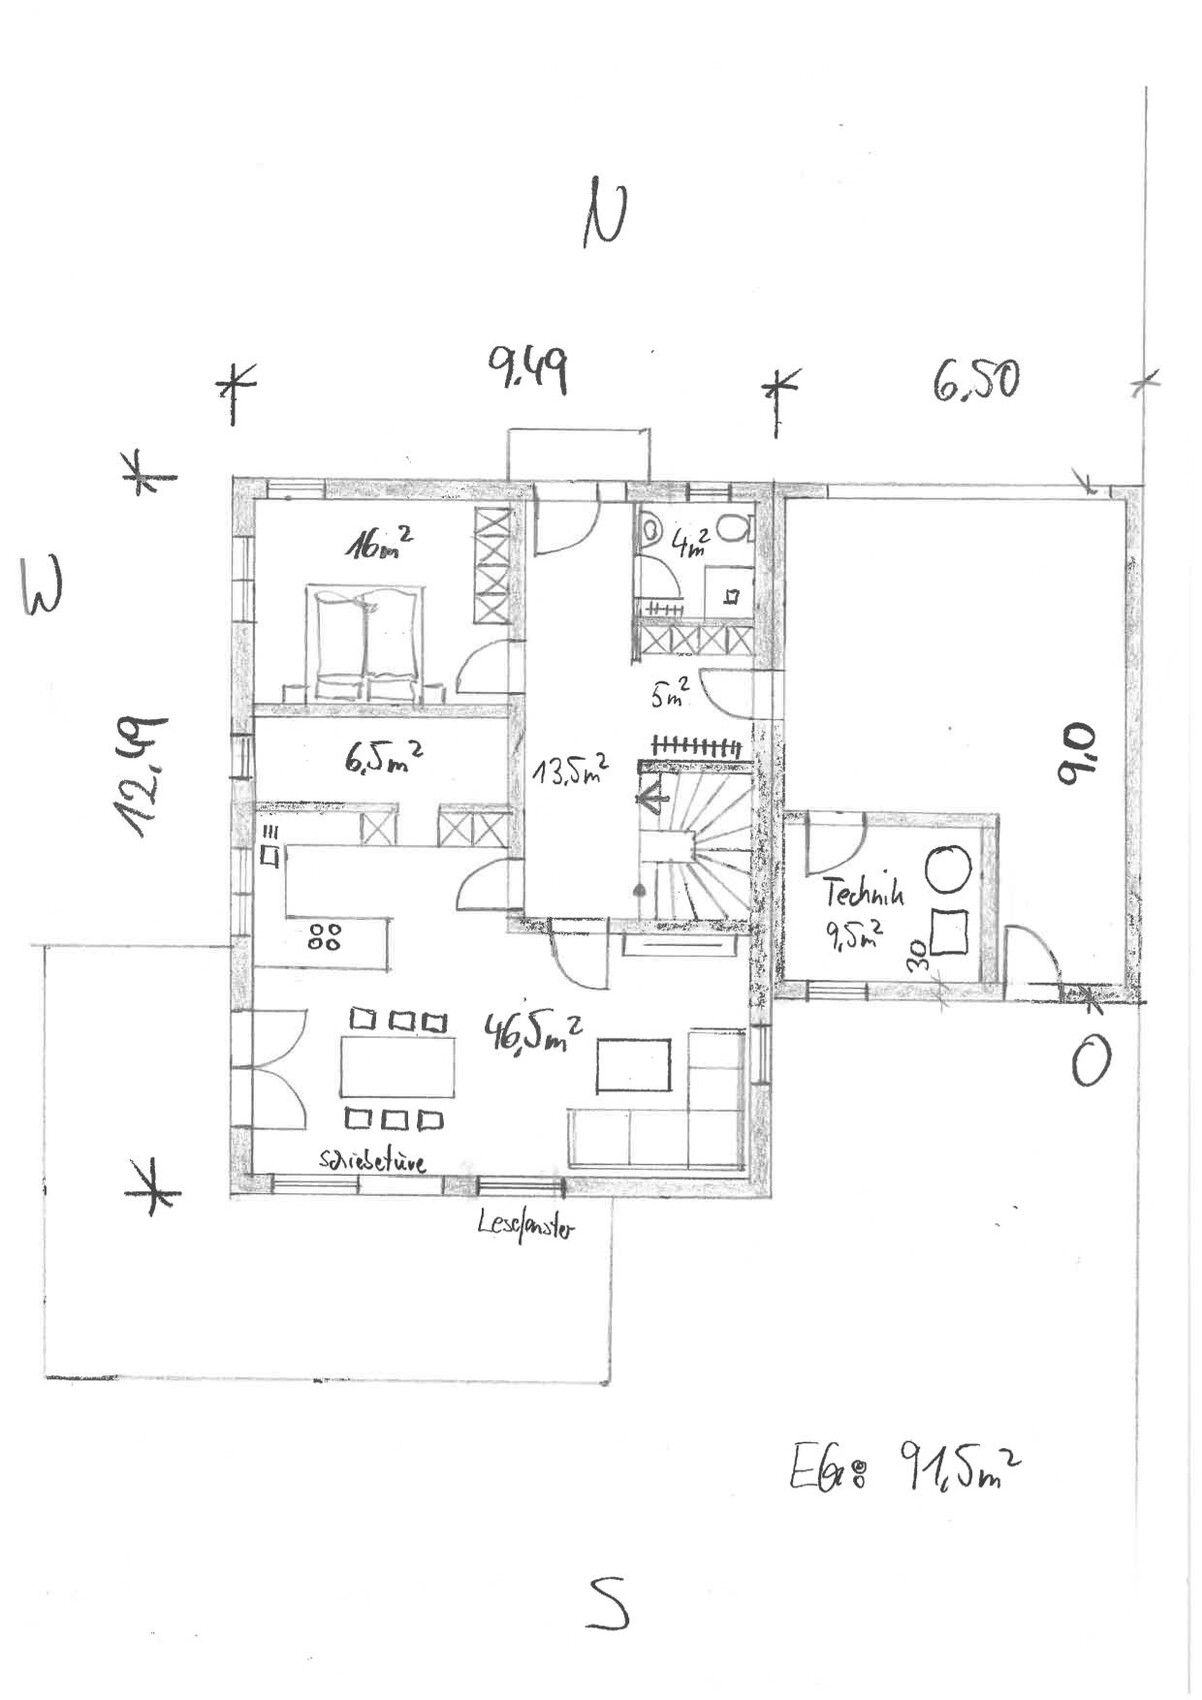
Ground floor: Open living and dining area; kitchen is directly integrated into life at the table
Ground floor: Pantry between work area and kitchen serves as an acoustic buffer
What do you dislike? Why?
Ground floor: TV with stereo should ideally face the table to fill the whole room with sound
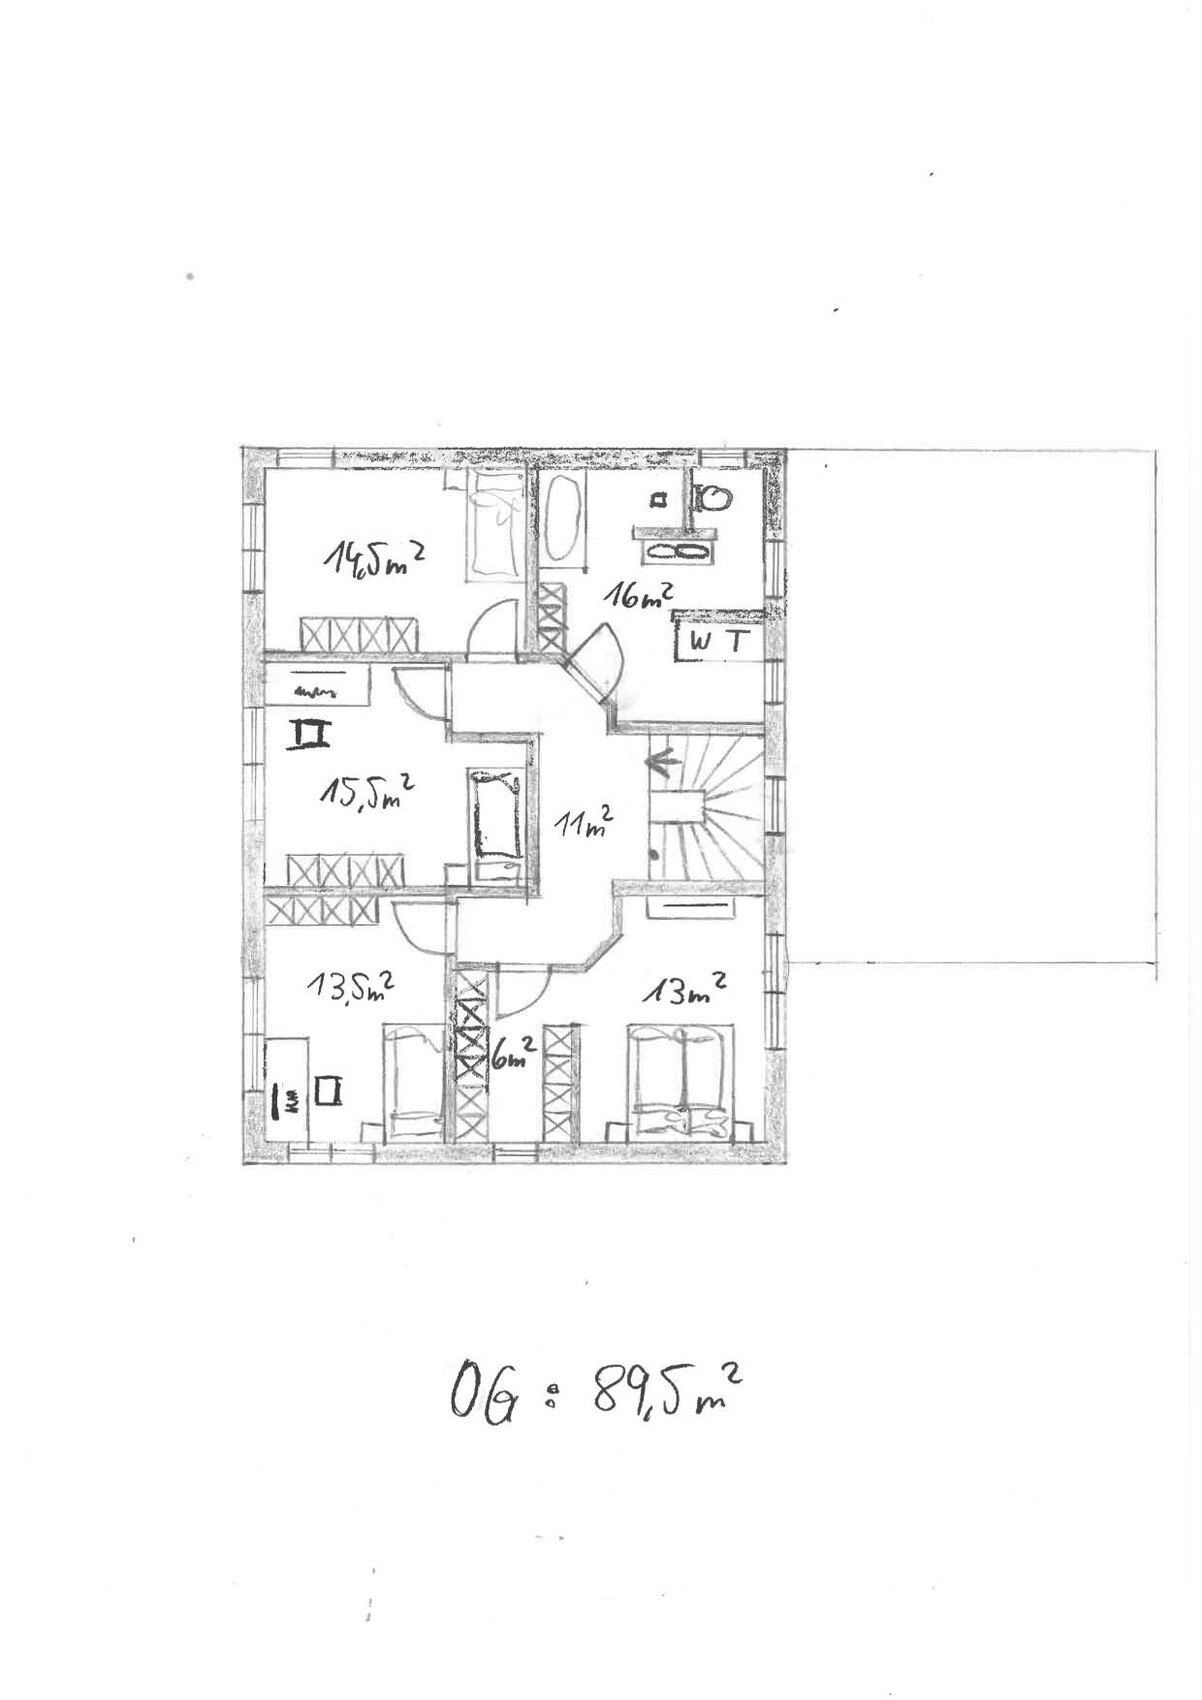
Upper floor: Too convoluted; children’s rooms are under 15 m² (160 sq ft)
Upper floor: No space for drying/ironing laundry
Garage: Technical room would be flooded during high water
Estimated cost according to architect/planner:
750,000 euros
Preferred heating technology:
Heat pump
If you have to forego, which details or features could you do without?
- Roof terrace
- KfW 40 standard (energy efficiency standard)
- Wood stove
- Large garage
- Utility garden
- 15 m² (160 sq ft) per child’s room
Which features are indispensable?
- Three children’s bedrooms
- Home office
- Open living area
- Second bathroom
Why is the design as it is now?
A mix of many examples, trying to save square meters and fit everything into 180 m² (1,940 sq ft), but now we are happy to build larger since permission up to 272 m² (2,930 sq ft) was approved.
What wishes were fulfilled by the architect? None yet; he has only provided proposals we don’t necessarily like.
What do you consider particularly good or bad about it?
We like the ground floor layout; technical areas cause little noise inside as they are separated.
Original: https://www.hausbau-forum.de/threads/kombination-massivhaus-vs-holzrahmenbau.48745/
The plot plan originally anticipated reusing existing prefabricated garages; however, these have been sold, so we have a free hand.
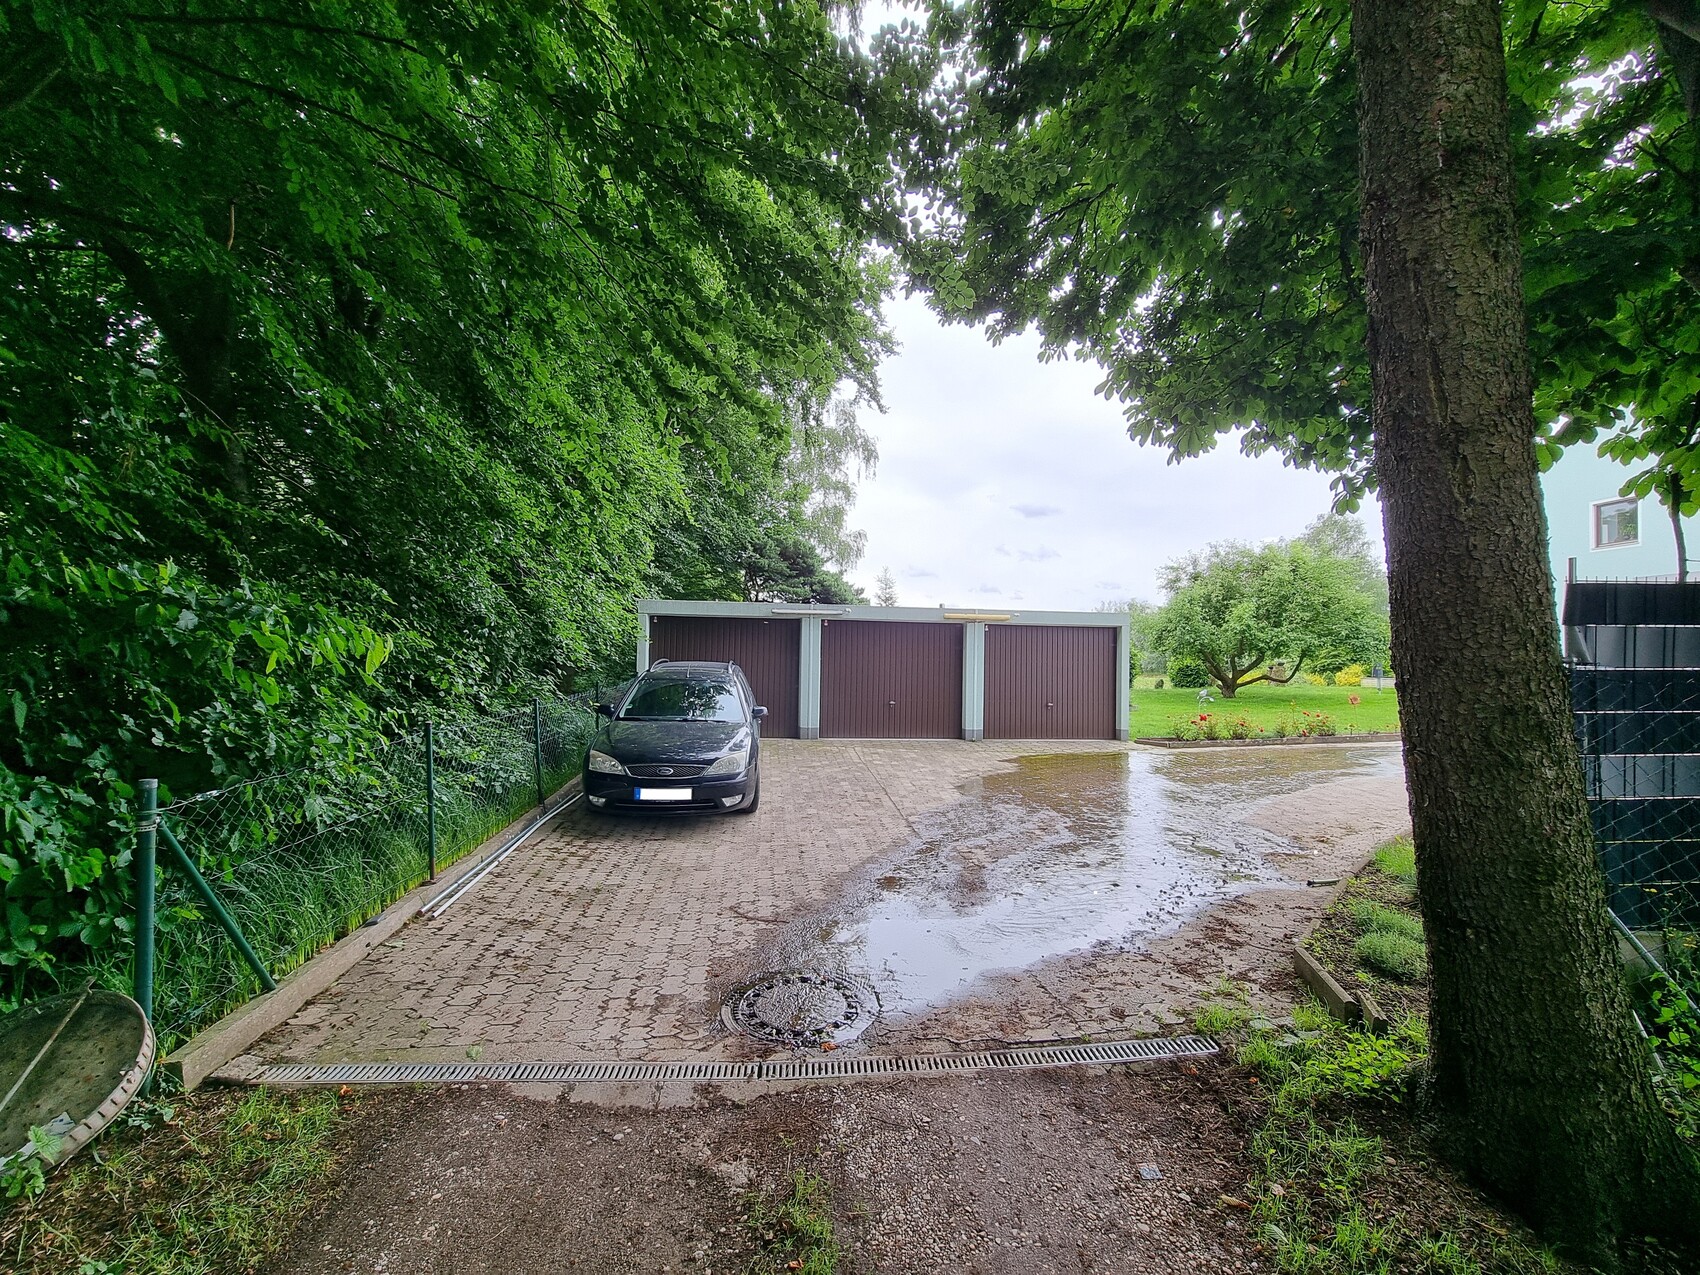
We would like to build our single-family home on the parents-in-law’s property. The target is about 200 m² (2,150 sq ft) with a double garage. Our architect is very creative, which we find somewhat unsettling, so I’m seeking advice here.
Plot size: 1200 m² (13,000 sq ft), our portion will be approximately 550 m² (5,920 sq ft) in the future
No slope present → farmland (1549) but lies 1 m (3 ft) below the plot
Floor area ratio unknown
Site coverage ratio unknown
Building envelope, building line, and boundary unknown
Surrounding development unknown
Number of parking spaces: 1.5
Number of floors: 2
Roof shape: no specifications
Architectural style: no specifications
Orientation: no specifications
Maximum height/restrictions unknown
Other conditions
Existing setback areas must be reapplied for
Owner requirements
Architectural style, roof type, building type
Classic single-family home with a pitched roof
Basement, floors
No basement, two full floors
Number of people, ages
5 people, 33, 31, 2, 0 (planned)
Space requirements on ground floor and upper floor
Office:
Home office P1 4 days + P2 2 days
Guest bedrooms per year
None
Open or closed layout
Open
Conservative or modern construction
Modern
Open kitchen, kitchen island
Open kitchen, U-shaped
Number of dining seats
Minimum 8, ideally 10
Fireplace
Wood stove (optional)
Music / stereo wall
Stereo wall (optional)
Balcony, roof terrace
No balcony, roof terrace (optional)
Garage, carport
Double garage, extra wide/deep (7.5 x 9 m (25 x 30 ft))
Utility garden, greenhouse
Utility garden
Additional wishes / special features / daily routine, including reasons for preferences
Due to flooding events, the house should be built 1 m (3 ft) above ground level; garages may remain at ground level
Existing building requires more parking than the existing double garage, at least 3 spaces
Garages on the east side because parcel 1560/6 has a continuous 10–12 m (33–39 ft) tall tree/bush line on the boundary
House design
Do-it-yourself
What do you particularly like? Why?
Ground floor: Open living and dining area; kitchen is directly integrated into life at the table
Ground floor: Pantry between work area and kitchen serves as an acoustic buffer
What do you dislike? Why?
Ground floor: TV with stereo should ideally face the table to fill the whole room with sound
Upper floor: Too convoluted; children’s rooms are under 15 m² (160 sq ft)
Upper floor: No space for drying/ironing laundry
Garage: Technical room would be flooded during high water
Estimated cost according to architect/planner:
750,000 euros
Preferred heating technology:
Heat pump
If you have to forego, which details or features could you do without?
- Roof terrace
- KfW 40 standard (energy efficiency standard)
- Wood stove
- Large garage
- Utility garden
- 15 m² (160 sq ft) per child’s room
Which features are indispensable?
- Three children’s bedrooms
- Home office
- Open living area
- Second bathroom
Why is the design as it is now?
A mix of many examples, trying to save square meters and fit everything into 180 m² (1,940 sq ft), but now we are happy to build larger since permission up to 272 m² (2,930 sq ft) was approved.
What wishes were fulfilled by the architect? None yet; he has only provided proposals we don’t necessarily like.
What do you consider particularly good or bad about it?
We like the ground floor layout; technical areas cause little noise inside as they are separated.
Original: https://www.hausbau-forum.de/threads/kombination-massivhaus-vs-holzrahmenbau.48745/
The plot plan originally anticipated reusing existing prefabricated garages; however, these have been sold, so we have a free hand.

Gustav5789 schrieb:
How nice it is, how often one is misunderstood on the internet.Now I’m not sure. What exactly do you mean? Because of the west-facing terrace?roteweste schrieb:
Starting at 170 square meters without a basement is quite possible.Let’s not start that discussion now. It’s not just about three kids’ bedrooms. You also want an office, a walk-in closet, a laundry room, a pantry, and the rooms shouldn’t be too small either. But the original poster is flexible, so that’s something. Let’s see where the journey leads.G
Gustav578919 Feb 2025 07:13ypg schrieb:
Just to clarify: Your parents’ access is from the upper left side of the plan, right? You will have access from the upper right side of the plan. That means your house is set back in the second row and nobody unfamiliar really needs to find you, correct? What kind of arguments is the architect even making? A reasonable argument would be: the shortest and most practical route applies. Given the property’s orientation to the north or east, and then using the ridge side of the house because that makes the layout more efficient. That has proven successful. We share the access coming from the upper right side of the plan. I also attached a picture to help visualize it better, and the shared driveway is visible on the site plan as well.
The arguments are ****, but you wouldn’t notice that with a good salesperson. That’s why I was glad about K a t j a, who explained to me why access via the east side makes more sense.
Gerddieter schrieb:
Just a little suggestion: if your comfort zone is around 650,000, there won’t be much room for special wishes with 200 square meters. Try planning with 170–180 square meters instead; that’s still perfectly sufficient for five people and makes the finances much more “comfortable.” Look at floor plans from the big prefabricated house manufacturers online—there you can see what’s possible...
GD I’m aware of that, 180m² (1,940 sq ft) was the target, but fitting around 15m² (160 sq ft) children’s rooms seems impossible for architects.
K a t j a schrieb:
Now I’m uncertain. What exactly do you mean? Because of the west-facing terrace?
Let’s not start that discussion. It’s not just about three children’s rooms here. There also needs to be a study, a walk-in closet, a laundry room, a pantry, and the rooms shouldn’t be too small. But the original poster is flexible, which is already something. Let’s see where this goes. The terrace doesn’t matter to me at the moment, since it’s already failing due to a sensible floor plan.
The children’s rooms will remain fixed at around 15m² (160 sq ft), as will the study.
What exactly is a walk-in closet? What do you imagine it to be? Apparently, it’s something different from what I think.
If the bathroom is above the technical room, the utility room with a laundry chute could also be integrated there, but for our architect, that was already too much.
Gustav5789 schrieb:
I don’t care about the terrace right now because the floor plan itself isn’t even reasonable yet. That won’t work. The terrace is the central living space in summer. It should be planned together with the house from the start. At least for me, this decision forms the basis for the entire remaining planning.
First of all, a walk-in closet is a separate room designed solely for storing clothes. Depending on comfort level, it may also include a dressing table or be a fully walk-in wardrobe—there is practically no upper limit.
Here in the forum, it is usually just a separate room from the bedroom so you don’t wake your partner when getting up.
Gustav5789 schrieb:
What is a walk-in closet? What do you imagine it to be?A room for wardrobes, providing a dedicated area in front of the closets, separate and not integrated into the bedroom—as you yourself drew it. That adds about 3 square meters (32 square feet) more than in a conventional layout.Gustav5789 schrieb:
That’s why I was glad about K a t j a, who explained to me why access from the east side makes more sense.But you didn’t really address that point.Gustav5789 schrieb:
I’m not stuck on this,Yes, you are quite fixed on your parameters. It seems nothing is open for discussion, or you are unwilling to compromise. First, it was the cold storage room that had to be half-height, then it felt like the roof pitch and house orientation, then the terrace location. I’ll leave aside the children’s rooms for now and just point out how inflexible that thinking is.Gustav5789 schrieb:
Upper floor: Too convoluted, children’s rooms all under 15 square meters (160 square feet),Gustav5789 schrieb:
Three rooms, each at least 15 square meters (160 square feet).Gustav5789 schrieb:
3x 15 square meters (160 square feet) children’s roomsGustav5789 schrieb:
I’m aware, 180 square meters (1,940 square feet) was the target, but fitting ~15 square meters (160 square feet) children’s rooms seems impossible for architects.Gustav5789 schrieb:
The children’s rooms remain stubbornly at about 15 square meters (160 square feet), just like the office.Gustav5789 schrieb:
but getting ~15 square meters (160 square feet) for the children’s rooms,Gustav5789 schrieb:
stubbornly around 15 square meters (160 square feet)However, there is this in the initial post as well:Gustav5789 schrieb:
If you have to give up something, which features/upgrades could you do without:
-Roof terrace
-KFW 40 Standard (energy efficiency)
-Wood stove
-Wide garage
-Utility garden
-15 square meters (160 square feet) per children’s roomPersonally, that episode with the “arguments” about the west-facing terrace comes to mind. When I want to review the initial post, other strange things catch my attention: the pantry is meant to act as a noise barrier, there’s concern about noise from the technical room, yet they want surround sound via a stereo system in the open living area. When I read about three children, I think of children laughing, family life, which will almost certainly be louder than anything else. So, I wouldn’t worry about a hum from the technical equipment.Being so inflexible—for example, insisting on spacious children’s rooms or an office with minimum square meters—is a big mistake. Either you can afford it or not. There are many beautiful and spacious 12 square meter (130 square feet) children’s rooms that easily outshine other poorly designed larger rooms. A good plan, a good design, doesn’t rely on fixed square meter values; just a few essential minimum dimensions are enough to make a house or room functional. Even these dimensions are not set in stone if a compromise leads to a nearly 90% perfect design.
I have another issue to bring up:
Gustav5789 schrieb:
We share the access path that comes in from the right side at the top.The existing property has a double garage/carport about 6 meters (20 feet) wide and set back from the boundary. Then there is another garage roughly in the middle, where it’s unclear if it’s new or existing. As things stand, at least according to the plans we have seen, 9 meters (30 feet) of the plot’s width are occupied here. That leaves you with about 17 meters (55 feet) for garden and house. For me, that’s another reason to try orienting the house differently.Also, I don’t see the roof really being considered in the planning. I would consider minimizing the footprint, putting the cold storage also as a utility room on the raised ground floor, placing the children’s rooms and laundry room on the upper floor, and the master bedroom under the roof. Wishes like a second attic space, walk-in closet, pantry, minimum sizes, etc., might or might not be achievable. If an optimal arrangement with terrace location or thermal comfort isn’t reached, then accept the near-optimum. One can live with that well.
I have to laugh because I just came across this accurate post again:
Gustav5789 schrieb:
All this work turns my brain into applesauce.
Gustav5789 schrieb:
I don’t care about the terrace at the moment, But that conflicts with the fact that there is at least one compass direction where you don’t want it.
roteweste schrieb:
There’s unfortunately not much to gain from the side. The standard layout is two children’s bedrooms and an office/utility room on the ground floor. When we looked, the majority of houses with three children’s bedrooms were around 200 square meters (2,150 square feet).
From 170 square meters (1,830 square feet) without a basement, it’s definitely achievable. With one more child (or a home office) and a target size of 170 square meters (1,830 square feet), you take a 140 square meters (1,510 square feet) catalog house and extend its floor plan—done. It’s an advanced warm-up exercise.
roteweste schrieb:
There are quite a few forums online. Maybe you’ll find some inspiration there. Don’t say such dangerous things here.
https://www.instagram.com/11antgmxde/
https://www.linkedin.com/company/bauen-jetzt/
ypg schrieb:
The existing structure has a double garage/carport that is 6 meters (20 feet) long and set back from the property boundary. Then, in the middle, there is another garage, but it’s unclear whether it will be newly built or if it already exists.Oh – I hadn’t thought about that at all. With the existing garage, we already have about 6 meters (20 feet) of building on the boundary. If the second garage is built, that would be 12 meters (39 feet). The usual maximum is 15 meters (49 feet). Is there an exception here? If the old building is removed, the existing rights might be lost. Then you would have to plan a 3-meter (10 feet) setback from the eastern boundary.Similar topics