
ᐅ Floor plan of a 200 m² single-family house, raised ground floor, existing plot, double garage
Created on: 6 Feb 2025 23:45
G
Gustav5789
Dear collective wisdom,
We would like to build our single-family home on the parents-in-law’s property. The target is about 200 m² (2,150 sq ft) with a double garage. Our architect is very creative, which we find somewhat unsettling, so I’m seeking advice here.
Plot size: 1200 m² (13,000 sq ft), our portion will be approximately 550 m² (5,920 sq ft) in the future
No slope present → farmland (1549) but lies 1 m (3 ft) below the plot
Floor area ratio unknown
Site coverage ratio unknown
Building envelope, building line, and boundary unknown
Surrounding development unknown
Number of parking spaces: 1.5
Number of floors: 2
Roof shape: no specifications
Architectural style: no specifications
Orientation: no specifications
Maximum height/restrictions unknown
Other conditions
Existing setback areas must be reapplied for
Owner requirements
Architectural style, roof type, building type
Classic single-family home with a pitched roof
Basement, floors
No basement, two full floors
Number of people, ages
5 people, 33, 31, 2, 0 (planned)
Space requirements on ground floor and upper floor
Office:
Home office P1 4 days + P2 2 days
Guest bedrooms per year
None
Open or closed layout
Open
Conservative or modern construction
Modern
Open kitchen, kitchen island
Open kitchen, U-shaped
Number of dining seats
Minimum 8, ideally 10
Fireplace
Wood stove (optional)
Music / stereo wall
Stereo wall (optional)
Balcony, roof terrace
No balcony, roof terrace (optional)
Garage, carport
Double garage, extra wide/deep (7.5 x 9 m (25 x 30 ft))
Utility garden, greenhouse
Utility garden
Additional wishes / special features / daily routine, including reasons for preferences
Due to flooding events, the house should be built 1 m (3 ft) above ground level; garages may remain at ground level
Existing building requires more parking than the existing double garage, at least 3 spaces
Garages on the east side because parcel 1560/6 has a continuous 10–12 m (33–39 ft) tall tree/bush line on the boundary
House design
Do-it-yourself
What do you particularly like? Why?
Ground floor: Open living and dining area; kitchen is directly integrated into life at the table
Ground floor: Pantry between work area and kitchen serves as an acoustic buffer
What do you dislike? Why?
Ground floor: TV with stereo should ideally face the table to fill the whole room with sound
Upper floor: Too convoluted; children’s rooms are under 15 m² (160 sq ft)
Upper floor: No space for drying/ironing laundry
Garage: Technical room would be flooded during high water
Estimated cost according to architect/planner:
750,000 euros
Preferred heating technology:
Heat pump
If you have to forego, which details or features could you do without?
- Roof terrace
- KfW 40 standard (energy efficiency standard)
- Wood stove
- Large garage
- Utility garden
- 15 m² (160 sq ft) per child’s room
Which features are indispensable?
- Three children’s bedrooms
- Home office
- Open living area
- Second bathroom
Why is the design as it is now?
A mix of many examples, trying to save square meters and fit everything into 180 m² (1,940 sq ft), but now we are happy to build larger since permission up to 272 m² (2,930 sq ft) was approved.
What wishes were fulfilled by the architect? None yet; he has only provided proposals we don’t necessarily like.
What do you consider particularly good or bad about it?
We like the ground floor layout; technical areas cause little noise inside as they are separated.
Original: https://www.hausbau-forum.de/threads/kombination-massivhaus-vs-holzrahmenbau.48745/
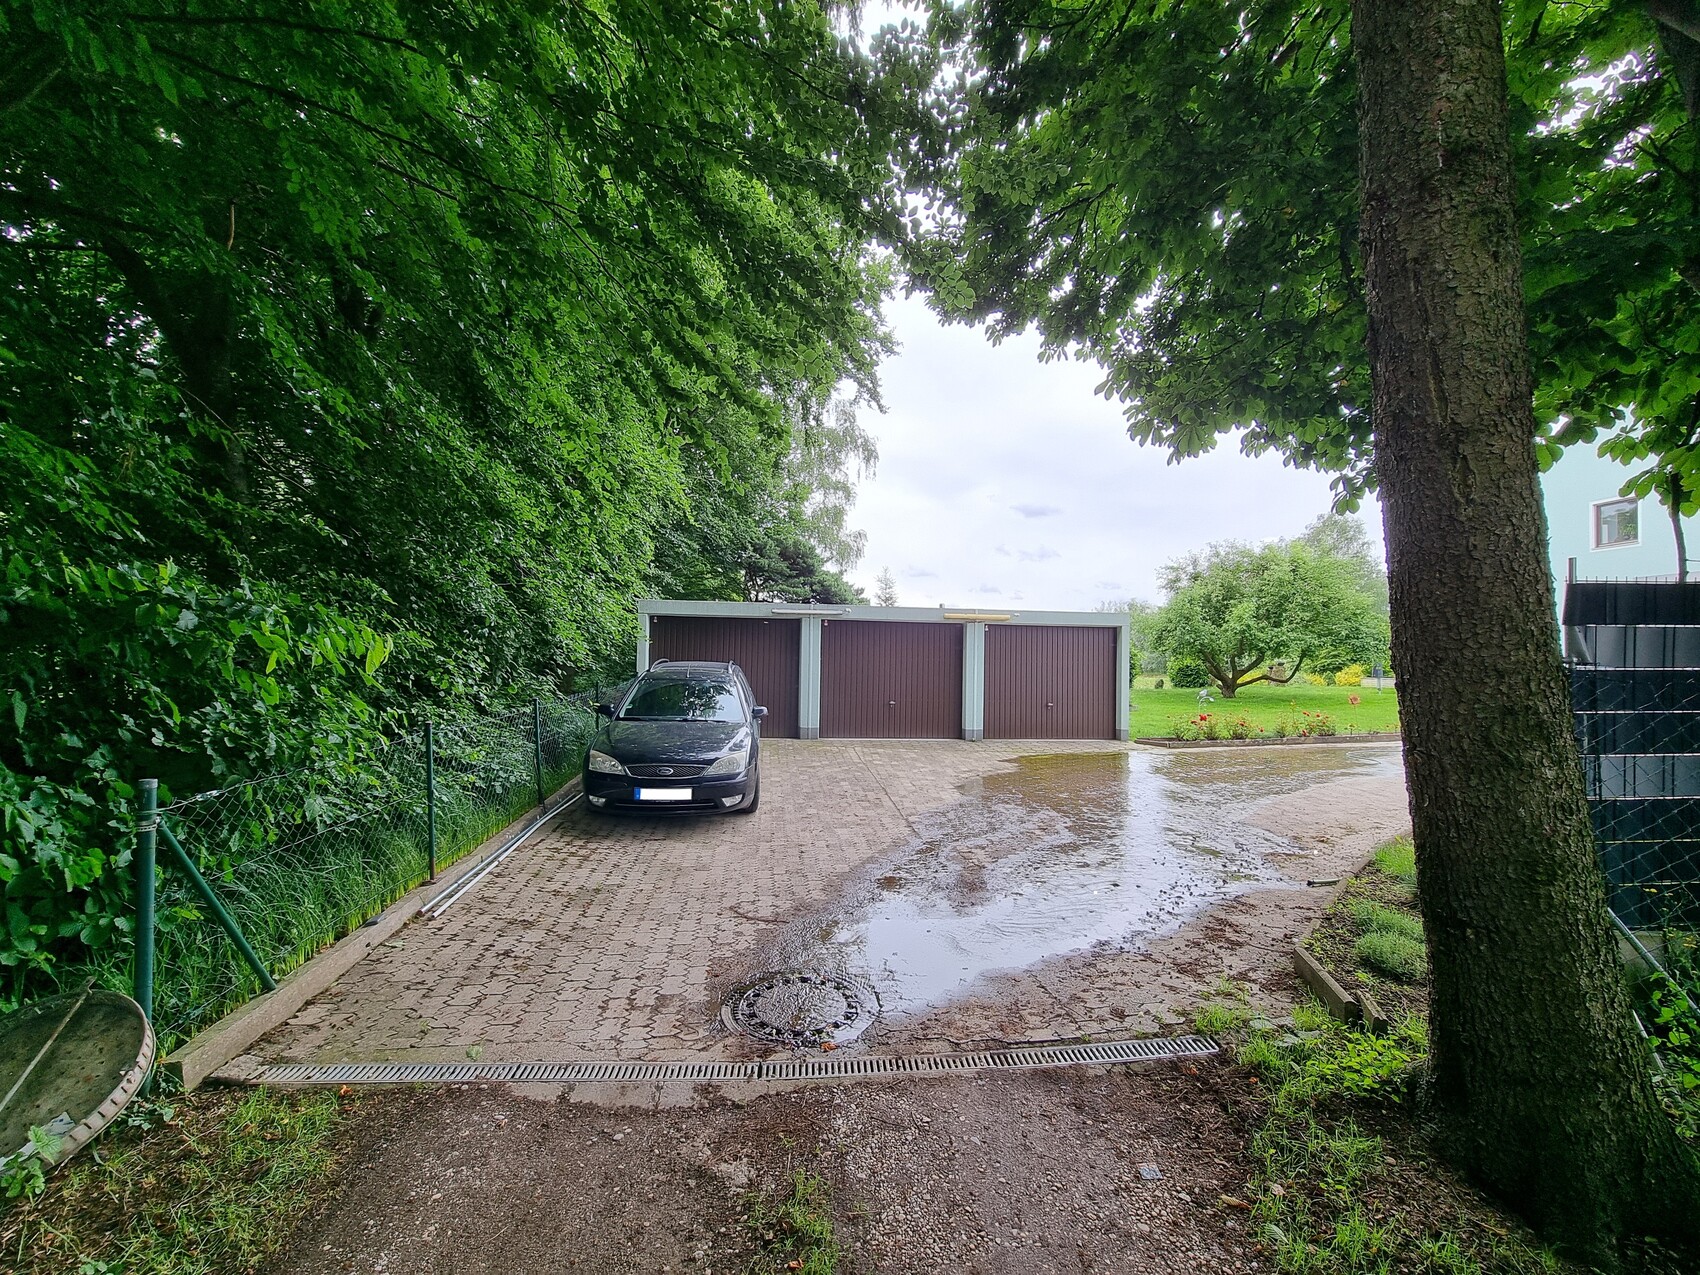
The plot plan originally anticipated reusing existing prefabricated garages; however, these have been sold, so we have a free hand.
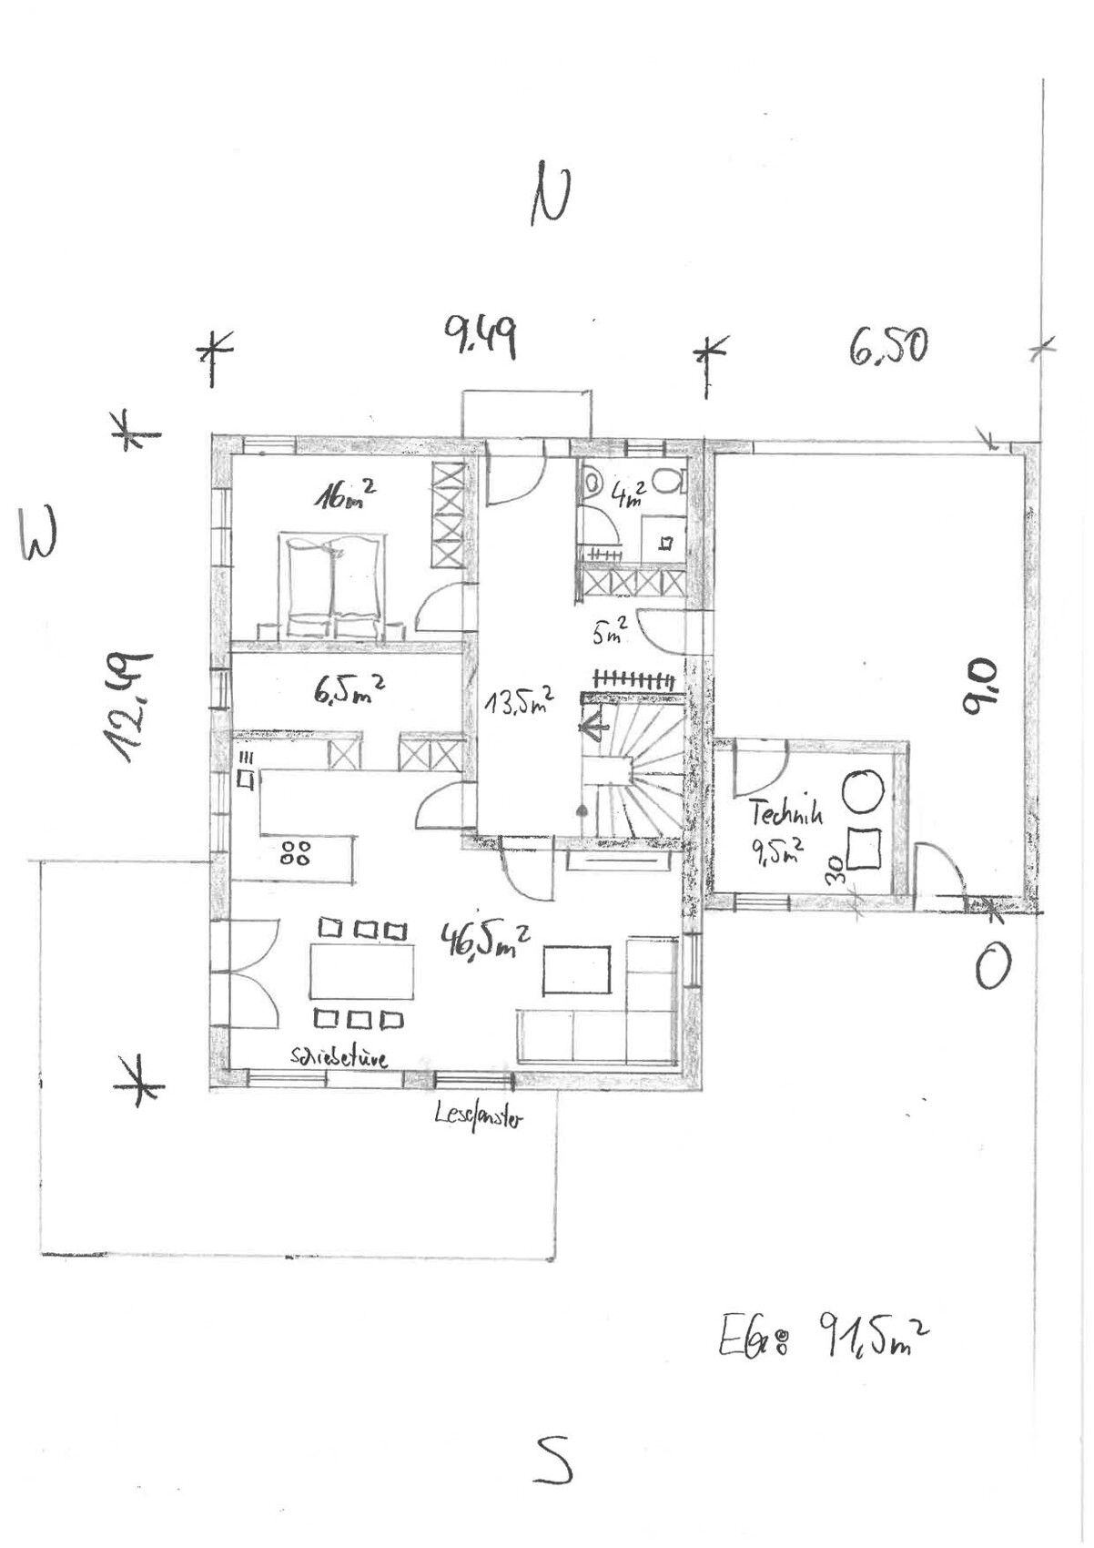
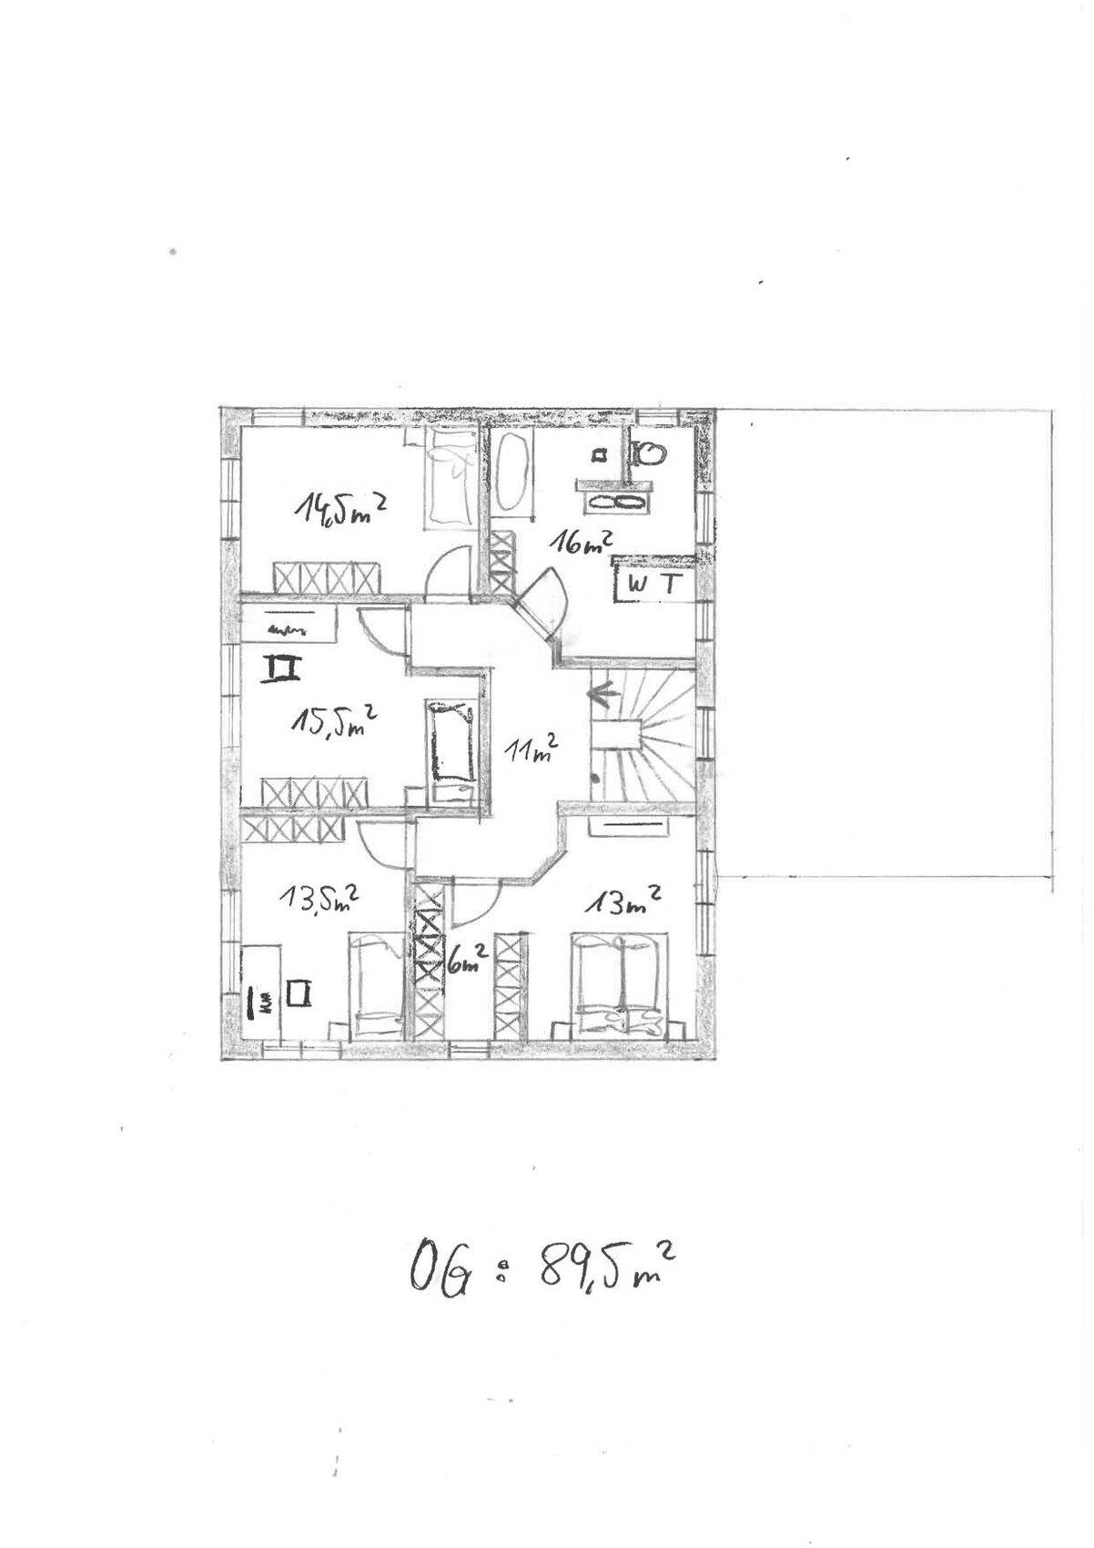
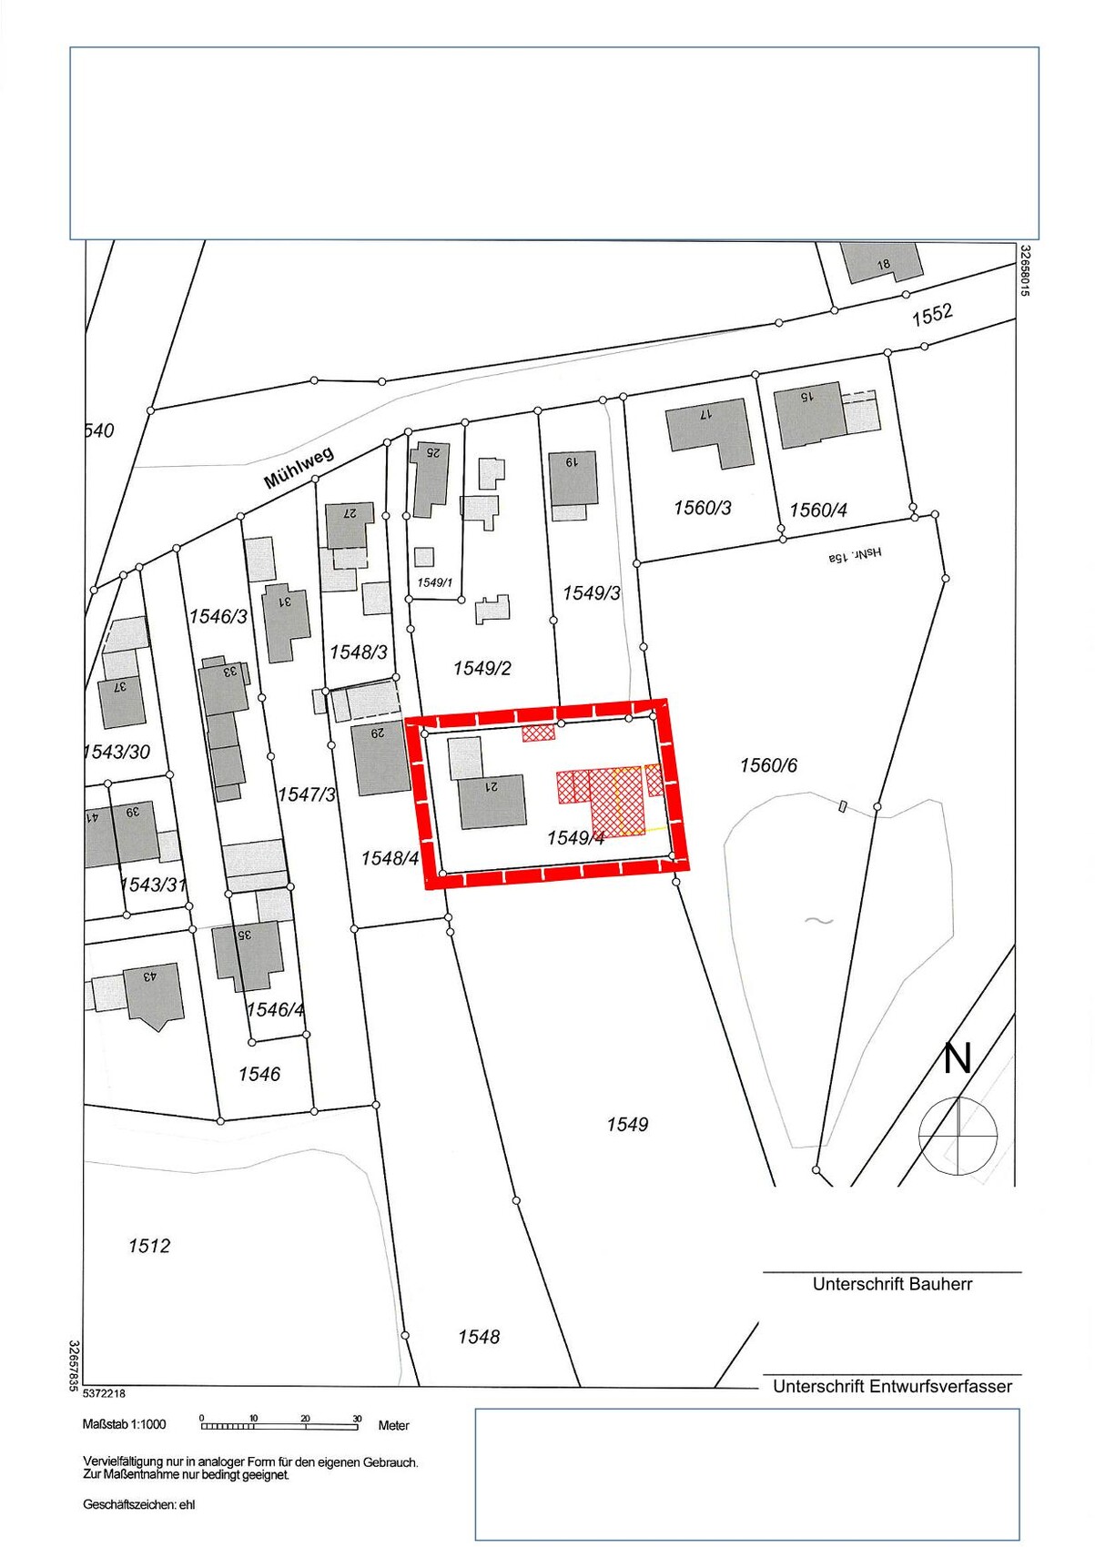
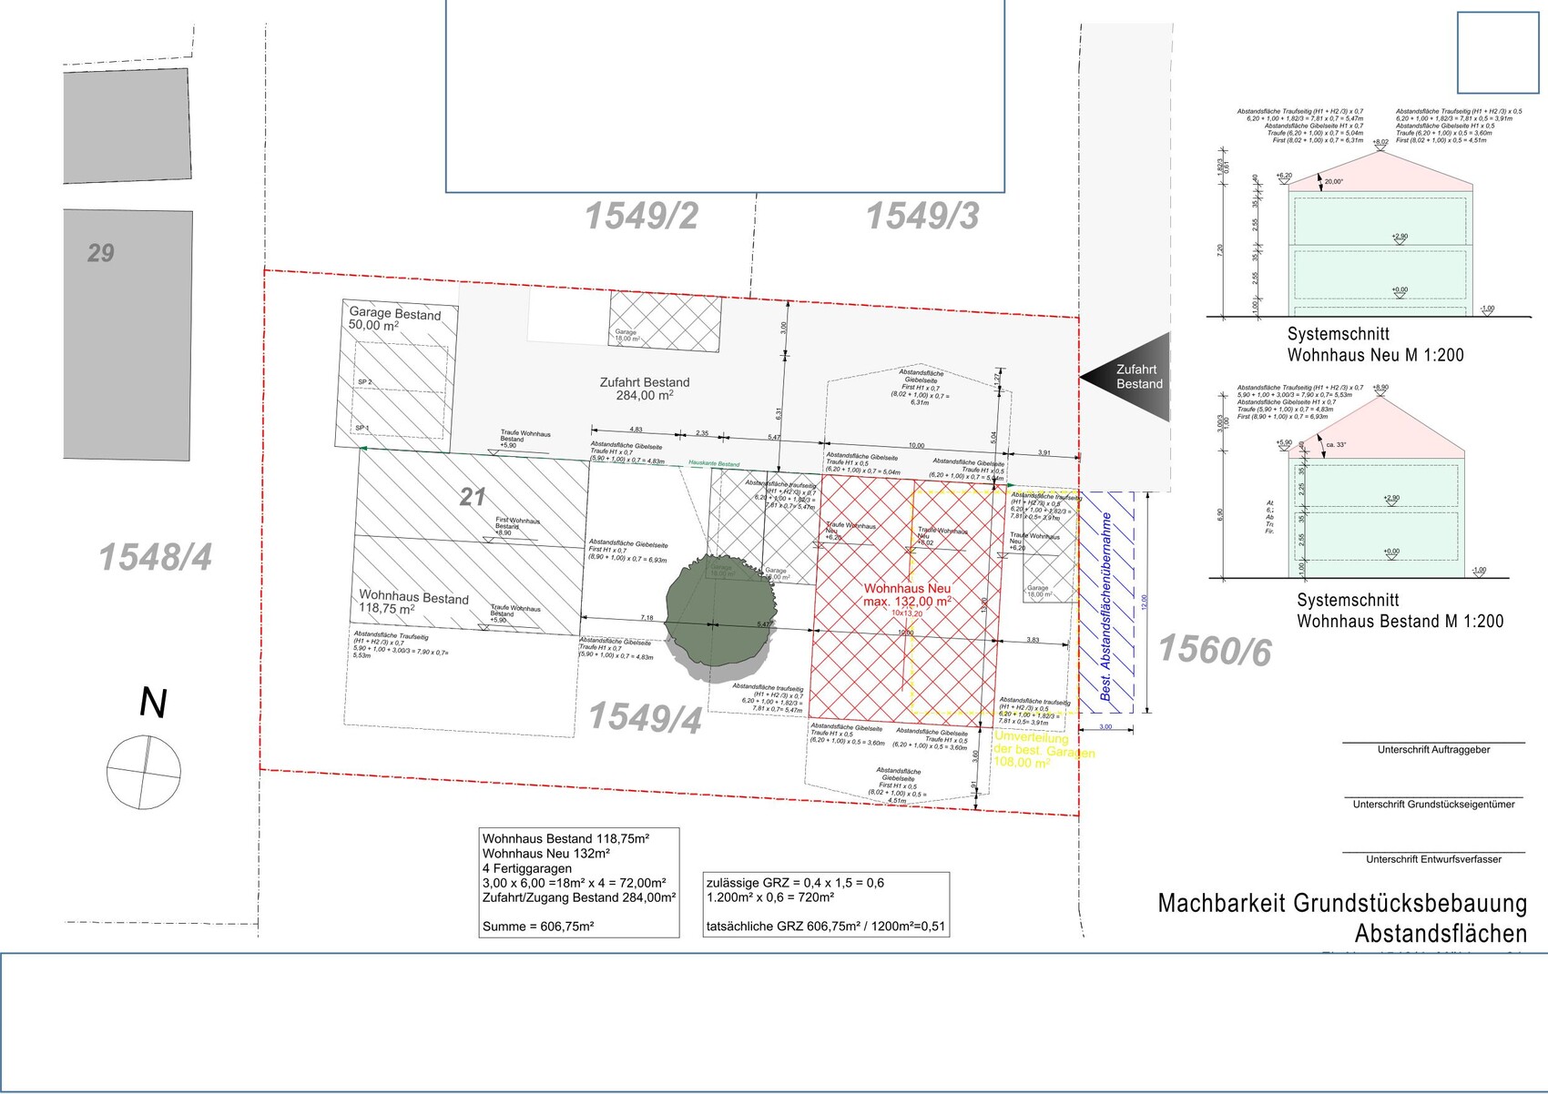
We would like to build our single-family home on the parents-in-law’s property. The target is about 200 m² (2,150 sq ft) with a double garage. Our architect is very creative, which we find somewhat unsettling, so I’m seeking advice here.
Plot size: 1200 m² (13,000 sq ft), our portion will be approximately 550 m² (5,920 sq ft) in the future
No slope present → farmland (1549) but lies 1 m (3 ft) below the plot
Floor area ratio unknown
Site coverage ratio unknown
Building envelope, building line, and boundary unknown
Surrounding development unknown
Number of parking spaces: 1.5
Number of floors: 2
Roof shape: no specifications
Architectural style: no specifications
Orientation: no specifications
Maximum height/restrictions unknown
Other conditions
Existing setback areas must be reapplied for
Owner requirements
Architectural style, roof type, building type
Classic single-family home with a pitched roof
Basement, floors
No basement, two full floors
Number of people, ages
5 people, 33, 31, 2, 0 (planned)
Space requirements on ground floor and upper floor
Office:
Home office P1 4 days + P2 2 days
Guest bedrooms per year
None
Open or closed layout
Open
Conservative or modern construction
Modern
Open kitchen, kitchen island
Open kitchen, U-shaped
Number of dining seats
Minimum 8, ideally 10
Fireplace
Wood stove (optional)
Music / stereo wall
Stereo wall (optional)
Balcony, roof terrace
No balcony, roof terrace (optional)
Garage, carport
Double garage, extra wide/deep (7.5 x 9 m (25 x 30 ft))
Utility garden, greenhouse
Utility garden
Additional wishes / special features / daily routine, including reasons for preferences
Due to flooding events, the house should be built 1 m (3 ft) above ground level; garages may remain at ground level
Existing building requires more parking than the existing double garage, at least 3 spaces
Garages on the east side because parcel 1560/6 has a continuous 10–12 m (33–39 ft) tall tree/bush line on the boundary
House design
Do-it-yourself
What do you particularly like? Why?
Ground floor: Open living and dining area; kitchen is directly integrated into life at the table
Ground floor: Pantry between work area and kitchen serves as an acoustic buffer
What do you dislike? Why?
Ground floor: TV with stereo should ideally face the table to fill the whole room with sound
Upper floor: Too convoluted; children’s rooms are under 15 m² (160 sq ft)
Upper floor: No space for drying/ironing laundry
Garage: Technical room would be flooded during high water
Estimated cost according to architect/planner:
750,000 euros
Preferred heating technology:
Heat pump
If you have to forego, which details or features could you do without?
- Roof terrace
- KfW 40 standard (energy efficiency standard)
- Wood stove
- Large garage
- Utility garden
- 15 m² (160 sq ft) per child’s room
Which features are indispensable?
- Three children’s bedrooms
- Home office
- Open living area
- Second bathroom
Why is the design as it is now?
A mix of many examples, trying to save square meters and fit everything into 180 m² (1,940 sq ft), but now we are happy to build larger since permission up to 272 m² (2,930 sq ft) was approved.
What wishes were fulfilled by the architect? None yet; he has only provided proposals we don’t necessarily like.
What do you consider particularly good or bad about it?
We like the ground floor layout; technical areas cause little noise inside as they are separated.
Original: https://www.hausbau-forum.de/threads/kombination-massivhaus-vs-holzrahmenbau.48745/
The plot plan originally anticipated reusing existing prefabricated garages; however, these have been sold, so we have a free hand.

ypg schrieb:
I assume that’s meant ironically? Well, no idea if townhouses are planned in the south or where the dislike comes from. The argument is also unclear since the open living area in all designs extends entirely along the southern side. On the other hand, it’s perfectly reasonable to want a west-facing terrace. If that’s what your gut feeling prefers, then that’s how it is.

K a t j a schrieb:
On the other hand, it is of course reasonable to want a west-facing terrace.Oh, it wasn’t all smooth sailing with Helmut either; the introduction of the golf brought along the expensive euro as well.https://www.instagram.com/11antgmxde/
https://www.linkedin.com/company/bauen-jetzt/
G
Gustav578918 Feb 2025 22:15Oh well 😀 how easily one gets misunderstood on the internet. 😀
So, I walked around with a measuring tape but wasn’t sure exactly what measurements you needed. At least my amateur measurements roughly match the plan. From north to south, we have 26m (85 feet), and from west to east, 19.5m (64 feet).
If I add up the values from the site plan, it fits almost perfectly.
We can fully use the width. A 6m (20 feet) distance to the existing building means, according to the plan, 4.83 + 2.35 + 5.47 + 10 + 3.91 = 26.5m (87 feet) minus 6m (20 feet) equals a maximum width of 20.5m (67 feet).
That almost matches my 19.5m (64 feet) measurement.
The length according to the plan is 3 + 6.31 + 13.2 + 4.51 = 27m (89 feet), of which 9.31m (31 feet) are already used by the existing driveway, leaving a maximum length of 18.6m (61 feet).
Is that what you needed?
I have also thought about the suggestion to move the garages back and actually like the idea. That way, there’s even space in front of the garage where guests can park when visiting, and the area behind the garage is reduced. That space probably wouldn’t have been used anyway. And as you said, the entrance could be on the east side.

So, I walked around with a measuring tape but wasn’t sure exactly what measurements you needed. At least my amateur measurements roughly match the plan. From north to south, we have 26m (85 feet), and from west to east, 19.5m (64 feet).
If I add up the values from the site plan, it fits almost perfectly.
We can fully use the width. A 6m (20 feet) distance to the existing building means, according to the plan, 4.83 + 2.35 + 5.47 + 10 + 3.91 = 26.5m (87 feet) minus 6m (20 feet) equals a maximum width of 20.5m (67 feet).
That almost matches my 19.5m (64 feet) measurement.
The length according to the plan is 3 + 6.31 + 13.2 + 4.51 = 27m (89 feet), of which 9.31m (31 feet) are already used by the existing driveway, leaving a maximum length of 18.6m (61 feet).
Is that what you needed?
I have also thought about the suggestion to move the garages back and actually like the idea. That way, there’s even space in front of the garage where guests can park when visiting, and the area behind the garage is reduced. That space probably wouldn’t have been used anyway. And as you said, the entrance could be on the east side.
Gustav5789 schrieb:
I’m trying to get the measurements... even if it’s hard to believe, I’m really making an effort... Gustav5789 schrieb:
So I walked around with the tape measure but wasn’t sure exactly which values you need. Just to clarify: this is about your house project, right?
Gustav5789 schrieb:
We discussed the connection on the west side. Why do you mention the west? Katja suggested the east. The west hasn’t come up at all.
K a t j a schrieb:
Well, no idea if townhouses are planned to the south or why there’s opposition. There’s just a field there!?
Gustav5789 schrieb:
The architect rejected it for the following reasons:
Entrance not directly visible → people get confused when they arrive on the property
Entrance is hidden → that’s just not done
People naturally walk toward the light → entrance on the west side makes little sense Just to confirm: your parents have their access from the upper left on the plan, right? You are getting an access on the upper right side. That means your house is in the second row and no outsiders need to find you anyway, correct? What kind of reasoning is that from the architect? A reasonable argument is that the shortest and most functional route applies. With this plot orientation, that’s either the north or east side. Then via the ridge side of the house, because that makes the room layout more efficient. This has proven to work well.
G
Gerddieter18 Feb 2025 23:08Just a little suggestion if your comfort zone is around 650,000 - for 200m² (2,150 sq ft), there isn’t much room left for additional customizations.
Try planning with 170-180m² (1,830-1,940 sq ft) instead; it’s still very sufficient for five people, and the finances become much more "comfortable."
Take a look at floor plans from the major prefab house manufacturers online – that will give you an idea of what’s possible...
Gerddieter
Try planning with 170-180m² (1,830-1,940 sq ft) instead; it’s still very sufficient for five people, and the finances become much more "comfortable."
Take a look at floor plans from the major prefab house manufacturers online – that will give you an idea of what’s possible...
Gerddieter

Gerddieter schrieb:
Try planning with 170-180 square meters (1800-1938 square feet); it's still very sufficient for 5 people, and the finances become much more "comfortable".
Take a look at floor plans from major prefabricated home manufacturers online – that will give you an idea of what's possible... Unfortunately, there isn’t much to gain from that source. The standard approach is usually 2 children’s bedrooms and an office/utility room on the ground floor. When we looked back then, for a requirement of 3 children’s bedrooms, we mostly found houses around 200 square meters (2153 square feet).
However, starting from 170 square meters (1800 square feet) without a basement is definitely possible. There are also various forums online where you might find inspiration.
Similar topics