
ᐅ Floor Plan Design for a 150 sqm Townhouse with Gable Roof, 6 Rooms
Created on: 28 May 2024 22:14
L
LeFy2023
Dear forum members,
We have completed a preliminary design for our house together with a company and are now at the beginning of the detailed planning stage. Therefore, we would greatly appreciate any suggestions for improvement, critical feedback, and additional ideas or tips regarding the floor plan.
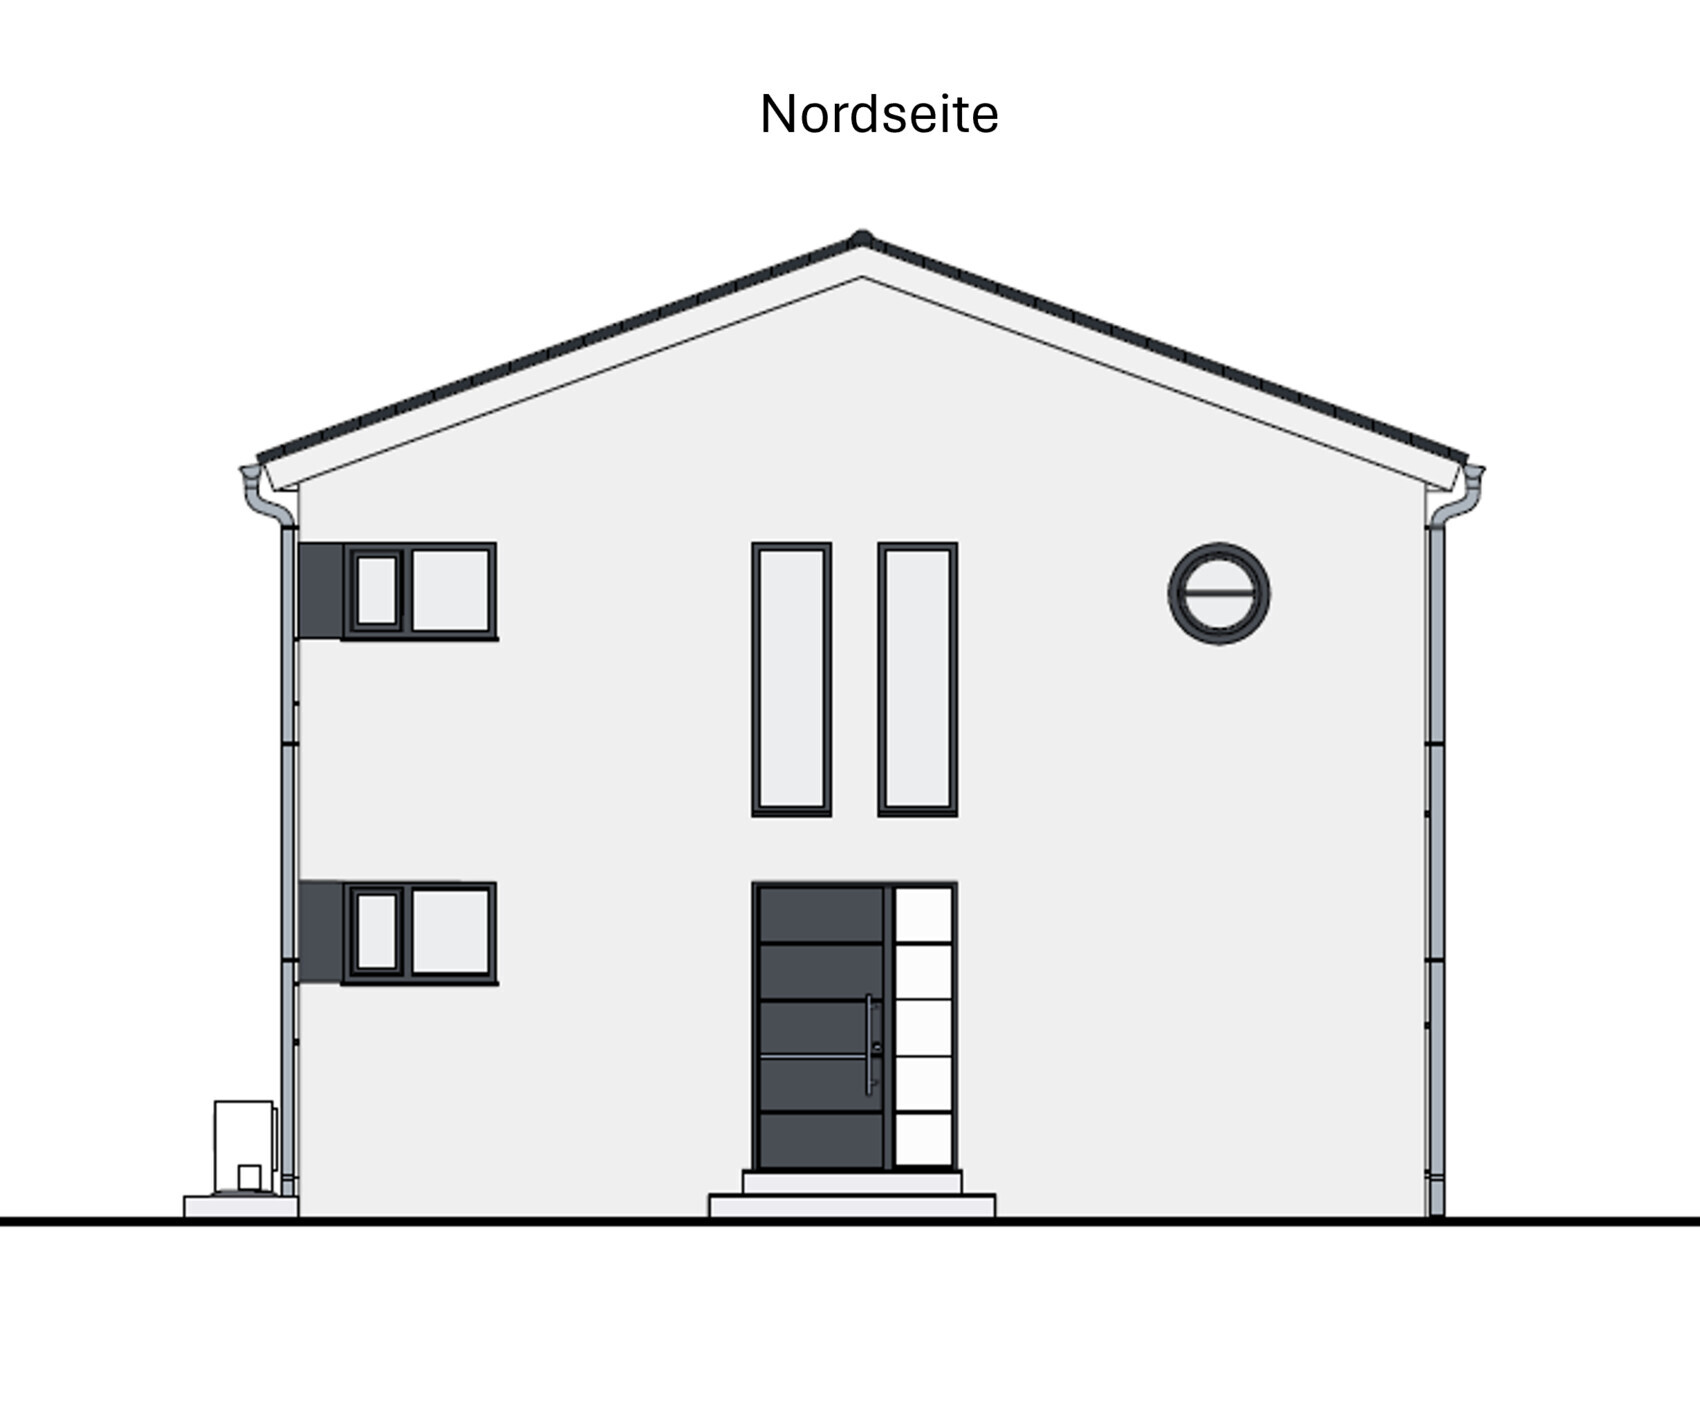
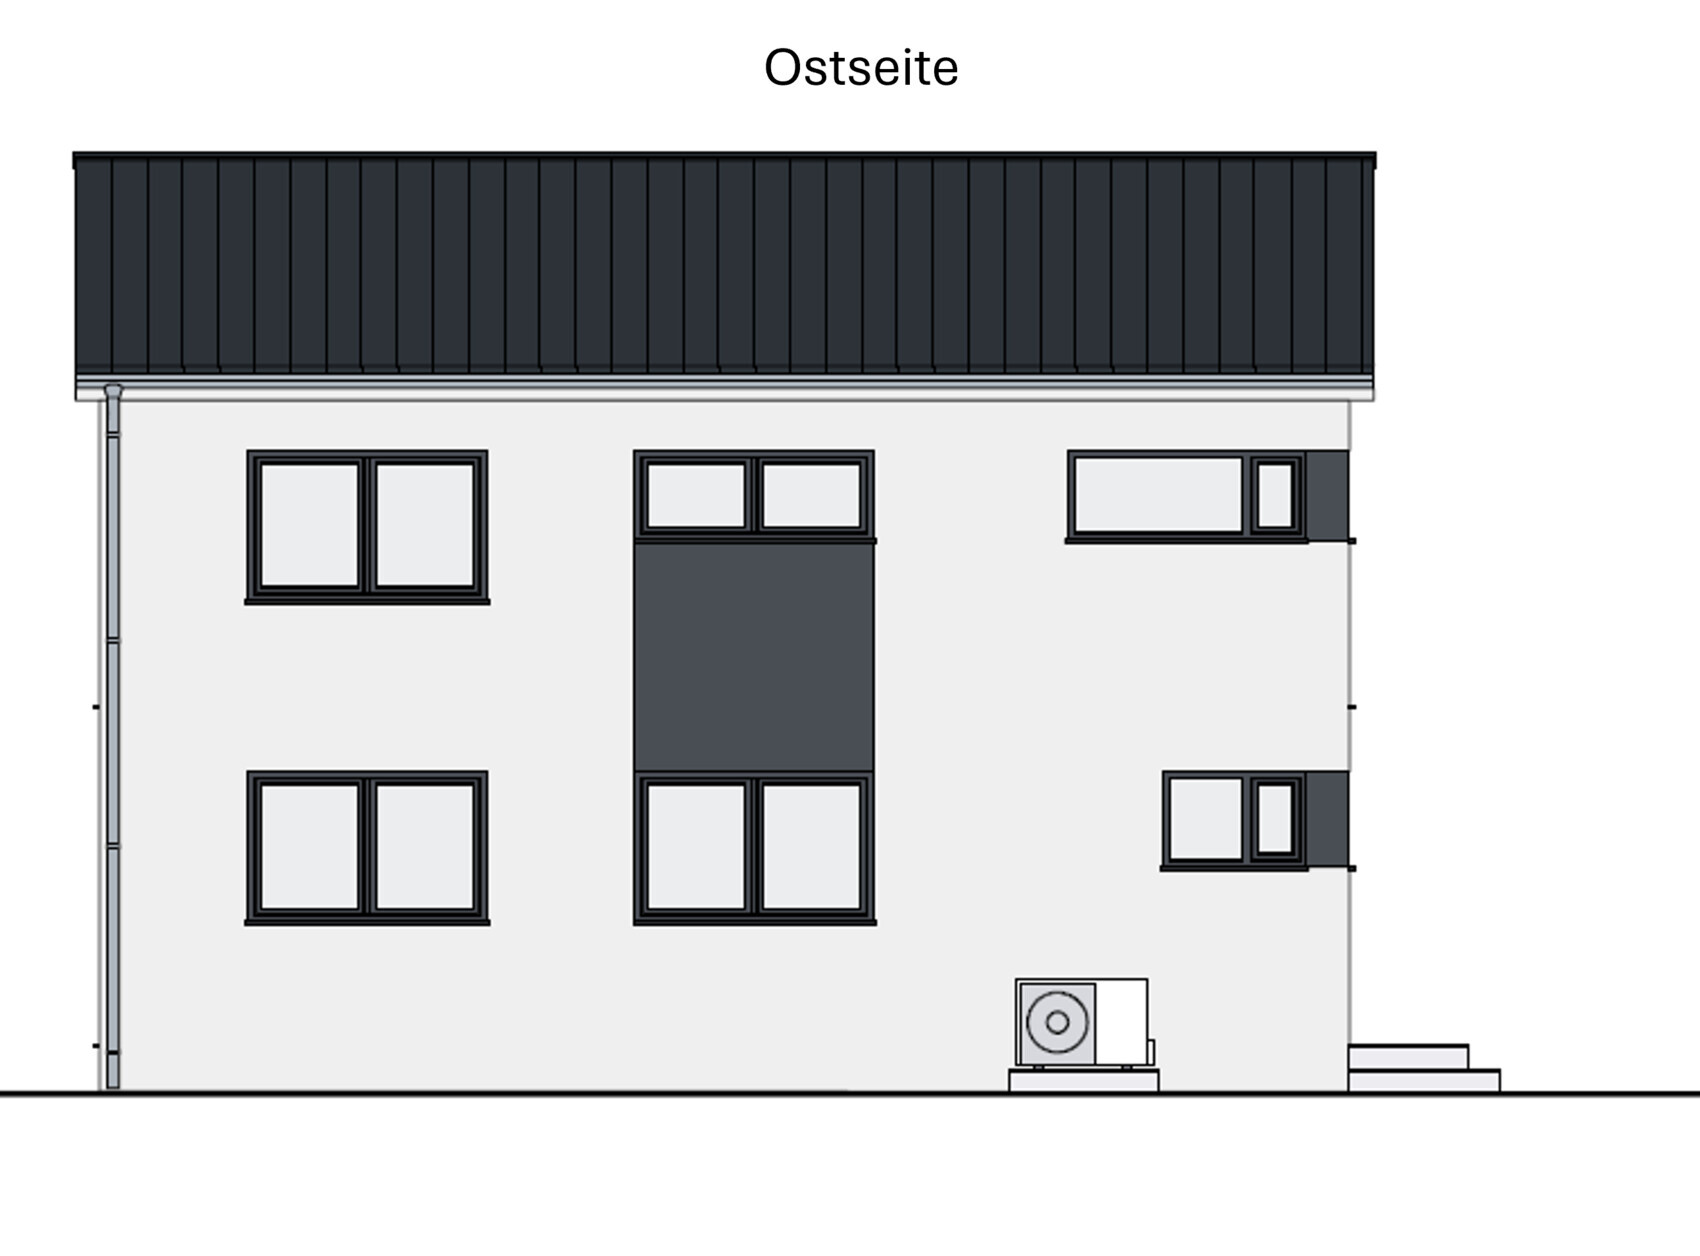
Unfortunately, we do not yet have a site plan, but we do have the floor plans for the ground floor and upper floor at a scale of 1:100, as well as drawings of the house.
Thanks in advance!
Development Plan / Restrictions
Plot size: 700 sqm (7,534 sq ft)
Development according to §34 of the Building Code; the neighborhood features a wide variety of house types, sizes, number of floors, roof styles, etc. A positive preliminary building inquiry exists for a two-story townhouse up to 200 sqm (2,153 sq ft).
Client Requirements
Style, roof type, building type: shallow pitched gable roof, townhouse
Basement, floors: no basement, 2 floors
Number of occupants, age: 2 adults, 1 child (1 year old), possibly a second child planned
Space requirements for ground floor and upper floor: 150 sqm (1,615 sq ft)
Office: family use or home office? Home office for both adults about 3 days per week on average
Occasional overnight guests per year: parents-in-law visit several times a year
Open or closed architecture: open
Conservative or modern construction: modern
Open kitchen, kitchen island: open kitchen with island if possible
Number of dining seats: 4–8
Fireplace: no
Music/sound wall: no
Balcony, roof terrace: no
Garage, carport: yes, one parking space including a shed
Utility garden, greenhouse: possibly
Additional wishes / special features / daily routine, also reasons why something should or should not be included:
- Larger guest room on the ground floor with space for a double bed as the parents-in-law visit frequently
- Guest room on ground floor must also be usable as an office
- Bright rooms / mezzanine
- Open entrance area with open rooms and a view of the garden (a clear sightline)
- Straight concrete staircase to upper floor for dogs and parking space underneath (built-in cupboards)
- Office on upper floor should also serve as a utility/laundry room
- Façade in stone gray with wood cladding elements
House Design
Designer: planner from a construction company
What is liked most? Why?
- Very practical room layout and good room sizes
- Barrier-free access to the guest shower on the ground floor
- Additional storage space in the roof as a storage binder
- Lots of light through large windows
- Laundry room on upper floor close to the bedrooms/children’s rooms
What is disliked? Why?
- Kitchen might be too small / cramped
- Question whether a passage to the kitchen is necessary
- Main entrance is not barrier-free (terrace exit also not)
- The gray elements in the façade are to be replaced by wood cladding to give the house a more distinctive exterior appearance.
Preferred heating system: heat pump
If you had to do without, which details/features?
- Can do without: second washbasin in upper floor bathroom, round window in dressing room (can have a different shape), kitchen island if it doesn’t fit
- Cannot do without: straight concrete staircase, windows, large lift-and-slide door, larger guest room, mezzanine, guest shower on ground floor, walk-in showers, laundry room on upper floor
Why does the design look as it does now? For example,
This is the initial individual draft without adjustments from us so far. A mezzanine, a larger guest room on the ground floor, storage space in the roof, and laundry room on the upper floor were explicitly requested and implemented accordingly.
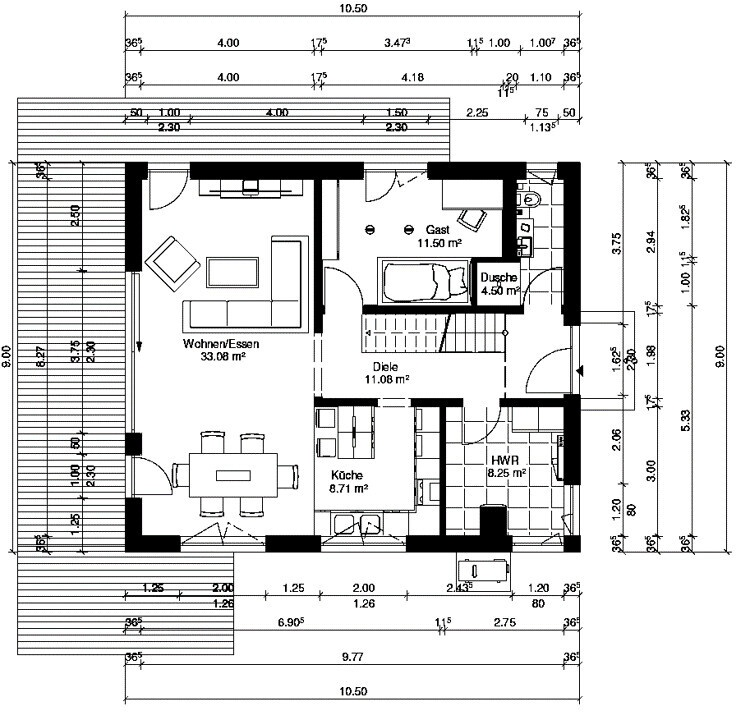
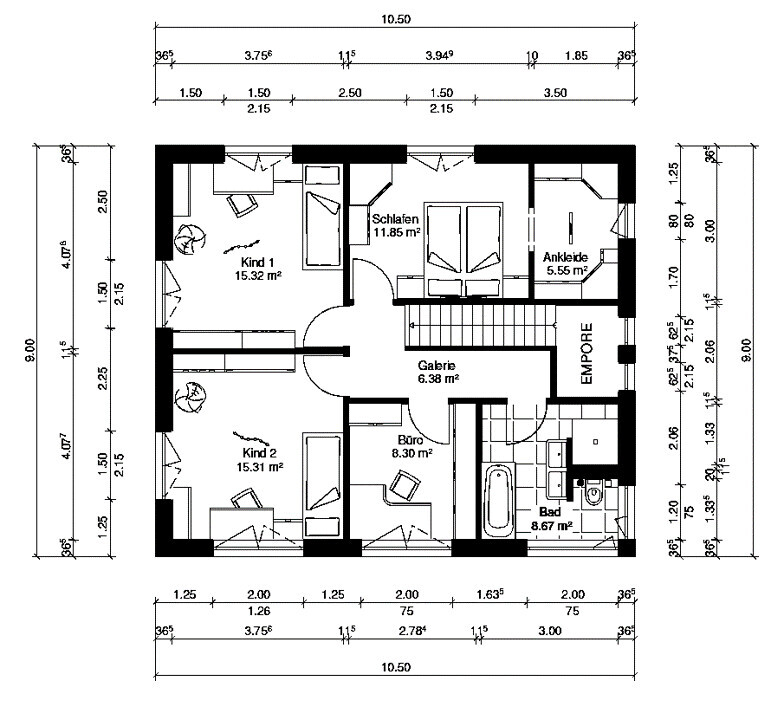
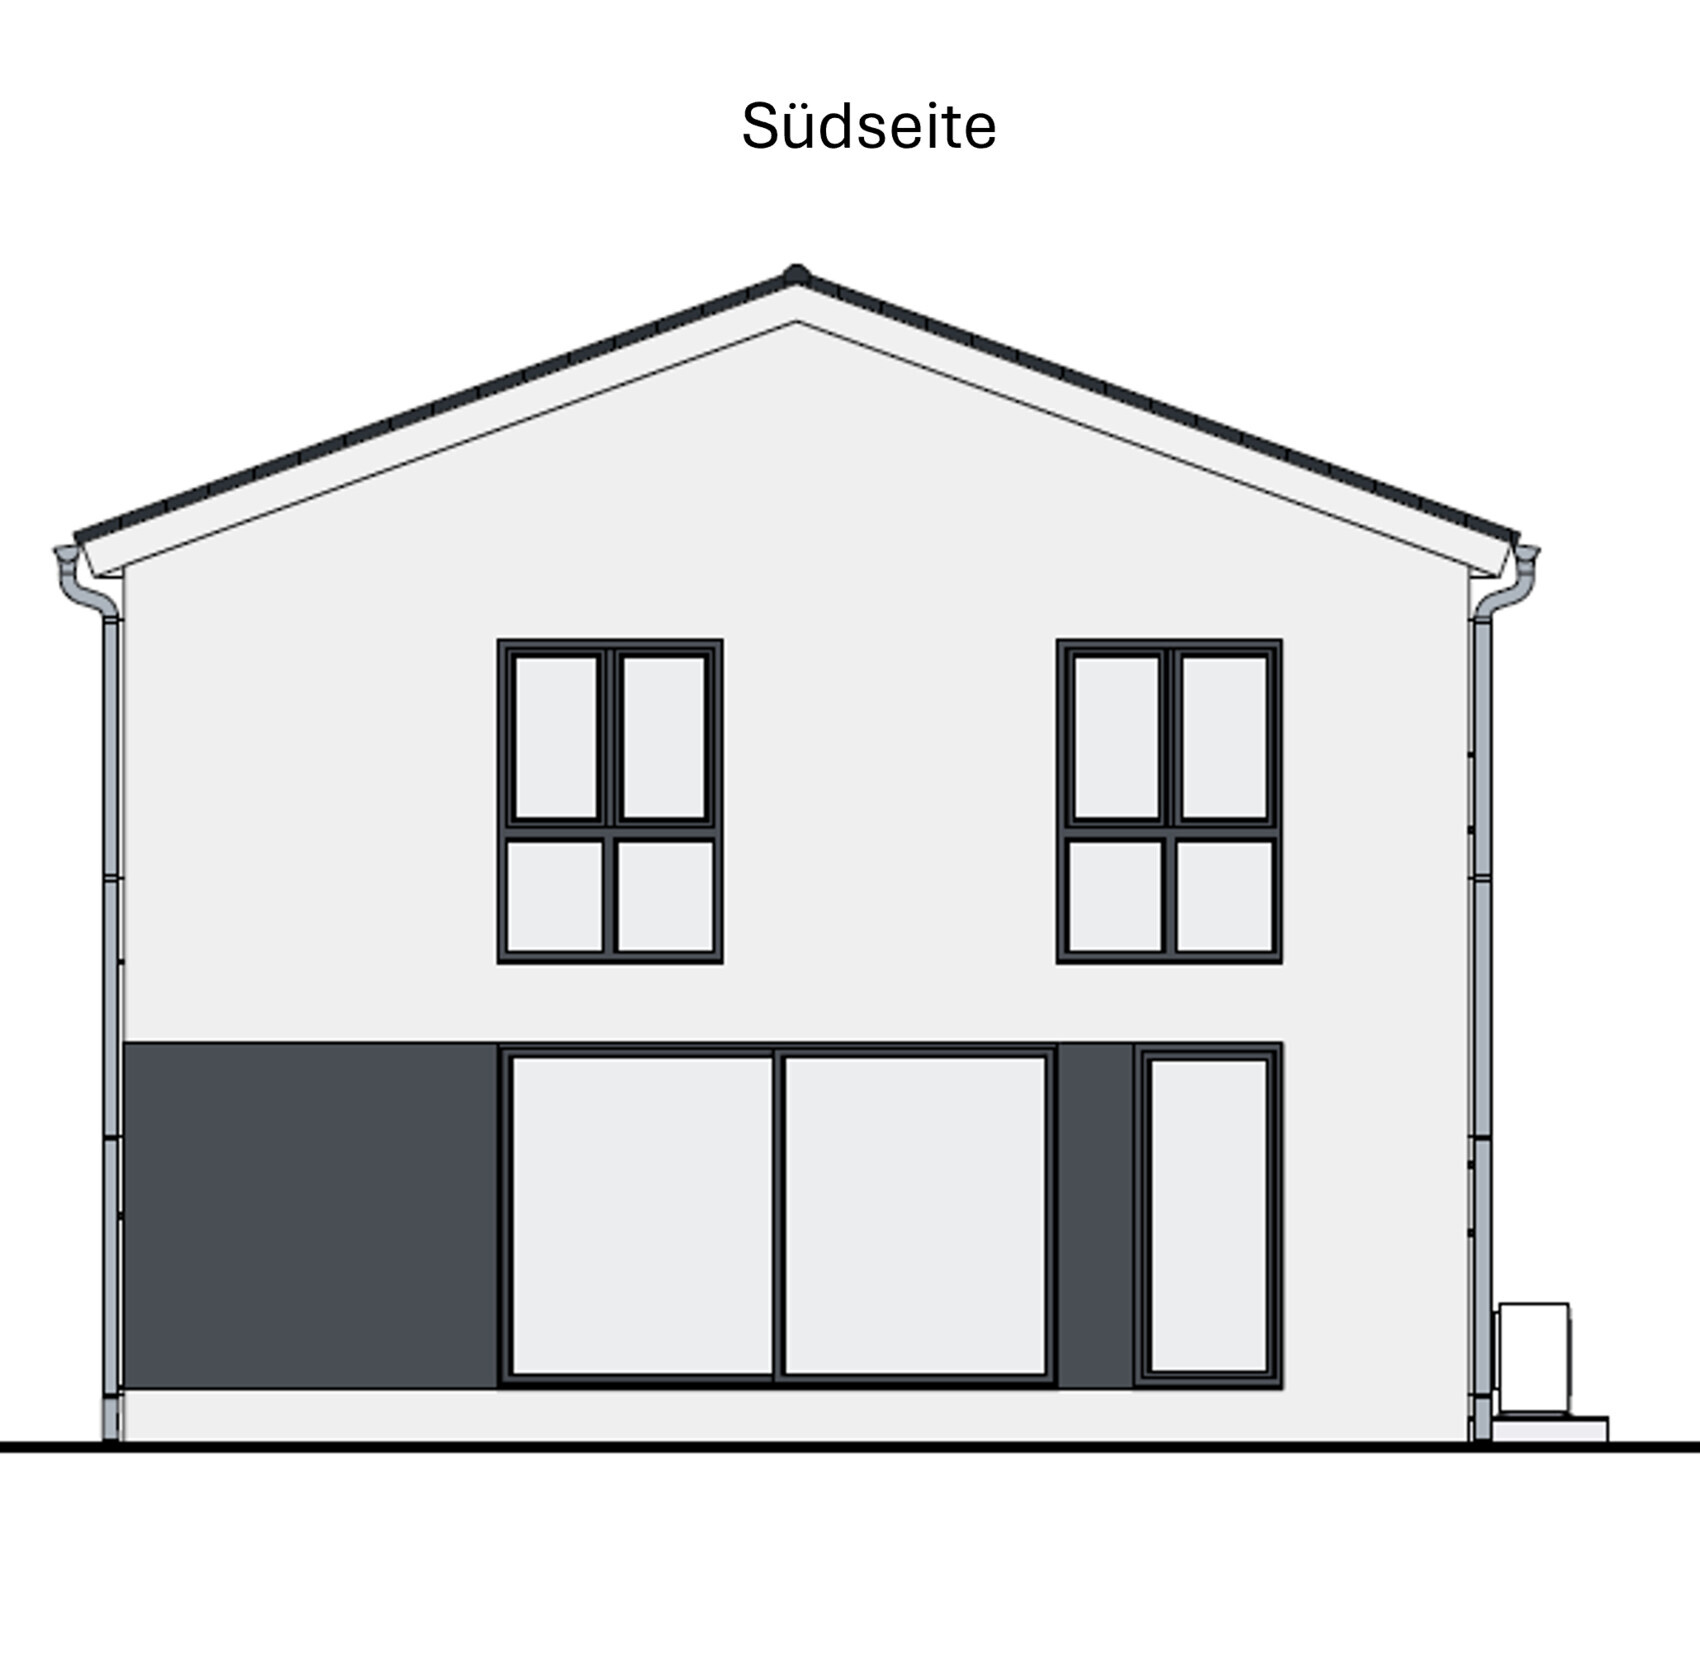
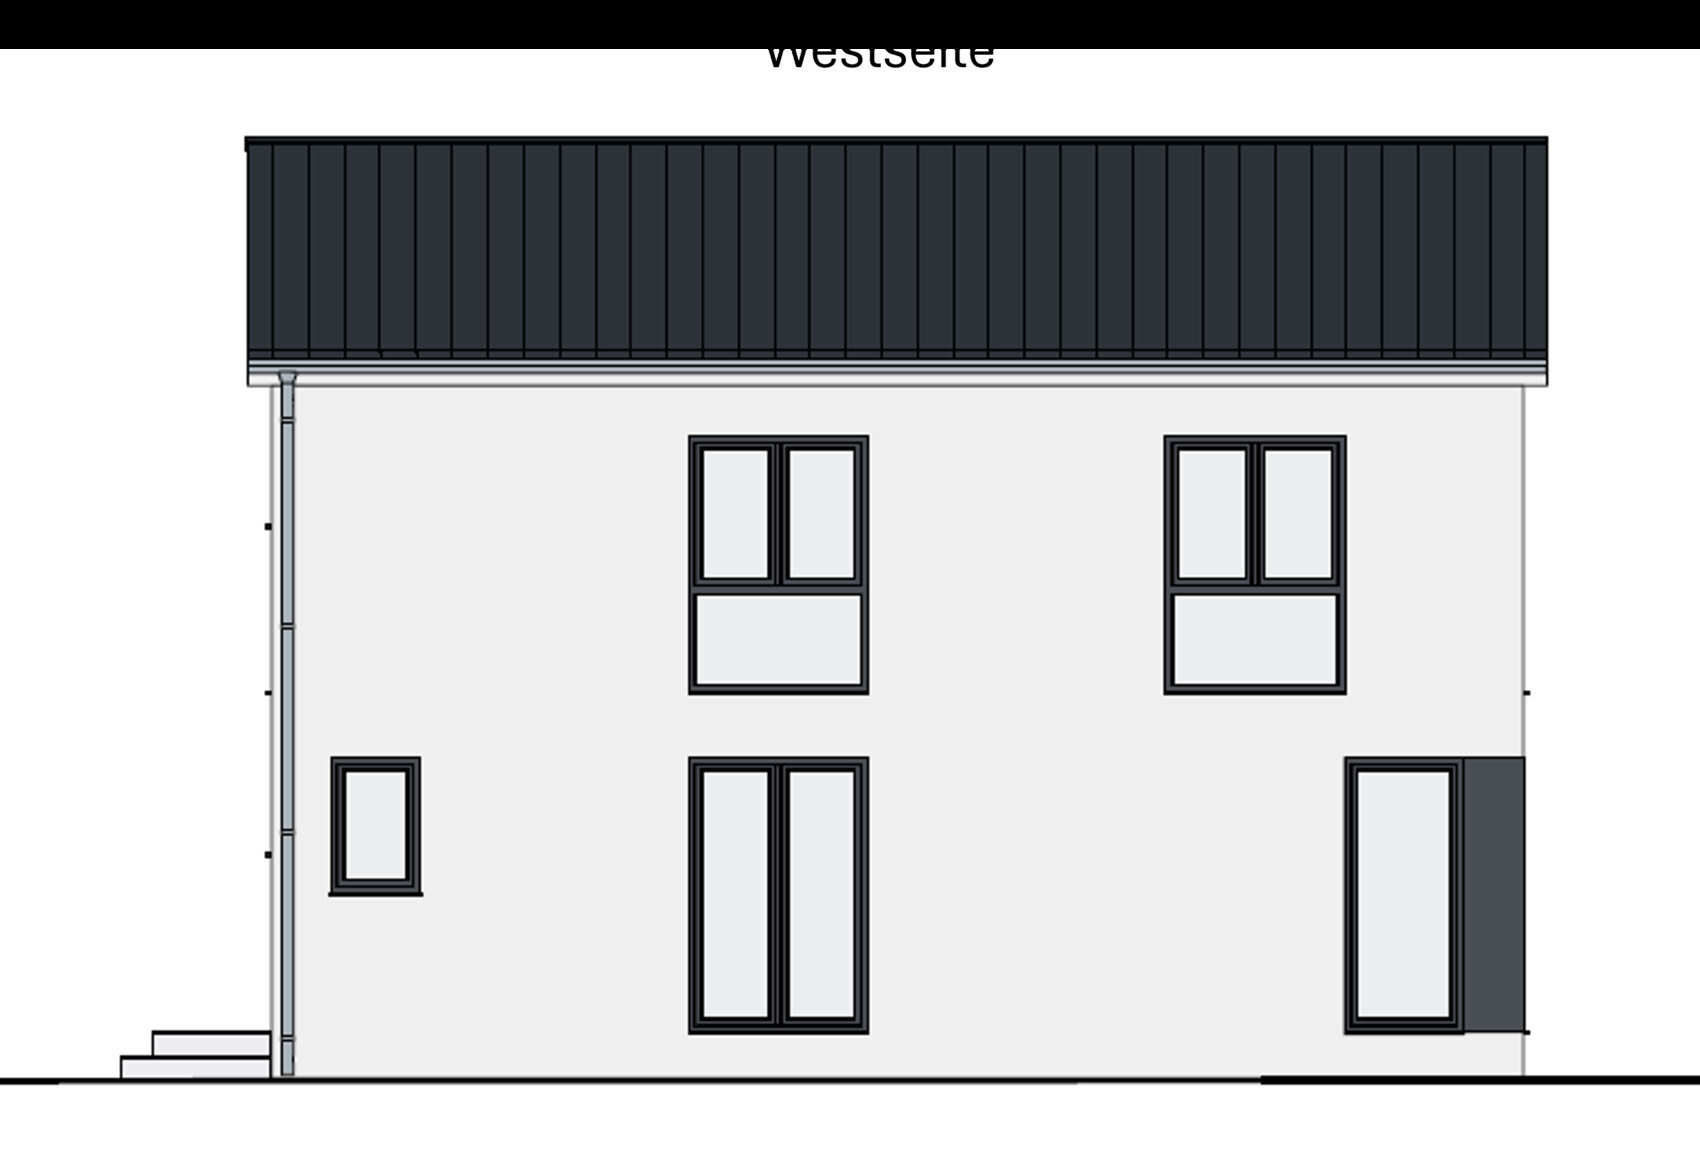
We have completed a preliminary design for our house together with a company and are now at the beginning of the detailed planning stage. Therefore, we would greatly appreciate any suggestions for improvement, critical feedback, and additional ideas or tips regarding the floor plan.
Unfortunately, we do not yet have a site plan, but we do have the floor plans for the ground floor and upper floor at a scale of 1:100, as well as drawings of the house.
Thanks in advance!
Development Plan / Restrictions
Plot size: 700 sqm (7,534 sq ft)
Development according to §34 of the Building Code; the neighborhood features a wide variety of house types, sizes, number of floors, roof styles, etc. A positive preliminary building inquiry exists for a two-story townhouse up to 200 sqm (2,153 sq ft).
Client Requirements
Style, roof type, building type: shallow pitched gable roof, townhouse
Basement, floors: no basement, 2 floors
Number of occupants, age: 2 adults, 1 child (1 year old), possibly a second child planned
Space requirements for ground floor and upper floor: 150 sqm (1,615 sq ft)
Office: family use or home office? Home office for both adults about 3 days per week on average
Occasional overnight guests per year: parents-in-law visit several times a year
Open or closed architecture: open
Conservative or modern construction: modern
Open kitchen, kitchen island: open kitchen with island if possible
Number of dining seats: 4–8
Fireplace: no
Music/sound wall: no
Balcony, roof terrace: no
Garage, carport: yes, one parking space including a shed
Utility garden, greenhouse: possibly
Additional wishes / special features / daily routine, also reasons why something should or should not be included:
- Larger guest room on the ground floor with space for a double bed as the parents-in-law visit frequently
- Guest room on ground floor must also be usable as an office
- Bright rooms / mezzanine
- Open entrance area with open rooms and a view of the garden (a clear sightline)
- Straight concrete staircase to upper floor for dogs and parking space underneath (built-in cupboards)
- Office on upper floor should also serve as a utility/laundry room
- Façade in stone gray with wood cladding elements
House Design
Designer: planner from a construction company
What is liked most? Why?
- Very practical room layout and good room sizes
- Barrier-free access to the guest shower on the ground floor
- Additional storage space in the roof as a storage binder
- Lots of light through large windows
- Laundry room on upper floor close to the bedrooms/children’s rooms
What is disliked? Why?
- Kitchen might be too small / cramped
- Question whether a passage to the kitchen is necessary
- Main entrance is not barrier-free (terrace exit also not)
- The gray elements in the façade are to be replaced by wood cladding to give the house a more distinctive exterior appearance.
Preferred heating system: heat pump
If you had to do without, which details/features?
- Can do without: second washbasin in upper floor bathroom, round window in dressing room (can have a different shape), kitchen island if it doesn’t fit
- Cannot do without: straight concrete staircase, windows, large lift-and-slide door, larger guest room, mezzanine, guest shower on ground floor, walk-in showers, laundry room on upper floor
Why does the design look as it does now? For example,
This is the initial individual draft without adjustments from us so far. A mezzanine, a larger guest room on the ground floor, storage space in the roof, and laundry room on the upper floor were explicitly requested and implemented accordingly.
Limbrandi schrieb:
Really nice floor plan. May I ask how many square meters the individual rooms in this layout have? Numbers often don’t tell the whole story. Or put differently: what do you need a number for when you already have the space!
However, you can still see the measurements in the older floor plan drafts in this thread. They won’t differ much, since a layout of about 9.5 x 11 meters (31 x 36 feet) tends to follow the same design principles. Whether a room is 11 or 12 square meters (118 or 129 square feet) doesn’t really matter—the arrangement is what counts.
I can tell you, though: the chill-out area in the open-plan space isn’t very large. The wall space is roughly 3.10 meters (10 feet) long. Placing a side table, shelving unit, or similar furniture there will already be quite a challenge.

ypg schrieb:
Numbers often say less than expected. Or put differently: what do you want to do with a number when you have the space!
However, you can see the details in the old floor plan drafts in this thread. They won't differ much, since with a 9.5 x 11 meter (31 x 36 feet) footprint you usually design the same way. Whether a room is 11 or 12 meters (36 or 39 feet) doesn't really matter – the layout has to work.
But I can tell you: the chill-out area in the open-plan space isn't very large. It's roughly 3.10 meters (10 feet) of wall. Placing a side table, toy shelf, or similar there will already be difficult. Hmm, I need to clarify something here: the design is a reduced version measuring 10.70 meters by 9.40 meters (35 by 31 feet) – so definitely smaller than the previous one with 9.5 by 11 meters (31 by 36 feet). The chill-out area measures 4.25 meters (14 feet) from the sofa to the wall and is 3 meters (10 feet) wide.
ypg schrieb:
That’s roughly 3.10 meters (10 feet 2 inches) of wall or so.K a t j a schrieb:
and 3 meters (9 feet 10 inches) wideExactly. That’s the dimension I was referring to.And the difference between the often mentioned 9.50 meters (31 feet 2 inches) and your 9.40 meters (30 feet 10 inches) doesn’t necessarily lead to a larger sofa wall. That should be obvious even to non-planners when you look at the kitchen width. Staircase 1 meter (3 feet 3 inches), passageway 1 meter (3 feet 3 inches)… somewhere the design falls short, and that’s exactly here.
Hello everyone,
here is a current update. The exterior dimensions are now final for us, and the room layout as well. I have already marked some minor change ideas.
We now want to focus again on the façade and windows. Here too, I have already sketched an idea into the floor plan.
In addition, we have adjusted and rotated the staircase to about 4 meters (13 feet), and set the roof pitch to 22 degrees with storage trusses to allow for a bit more headroom in the extra storage space.
We would also appreciate any input or recommendations from you regarding window sizes, etc. The façade should not be too plain.
Thanks!!
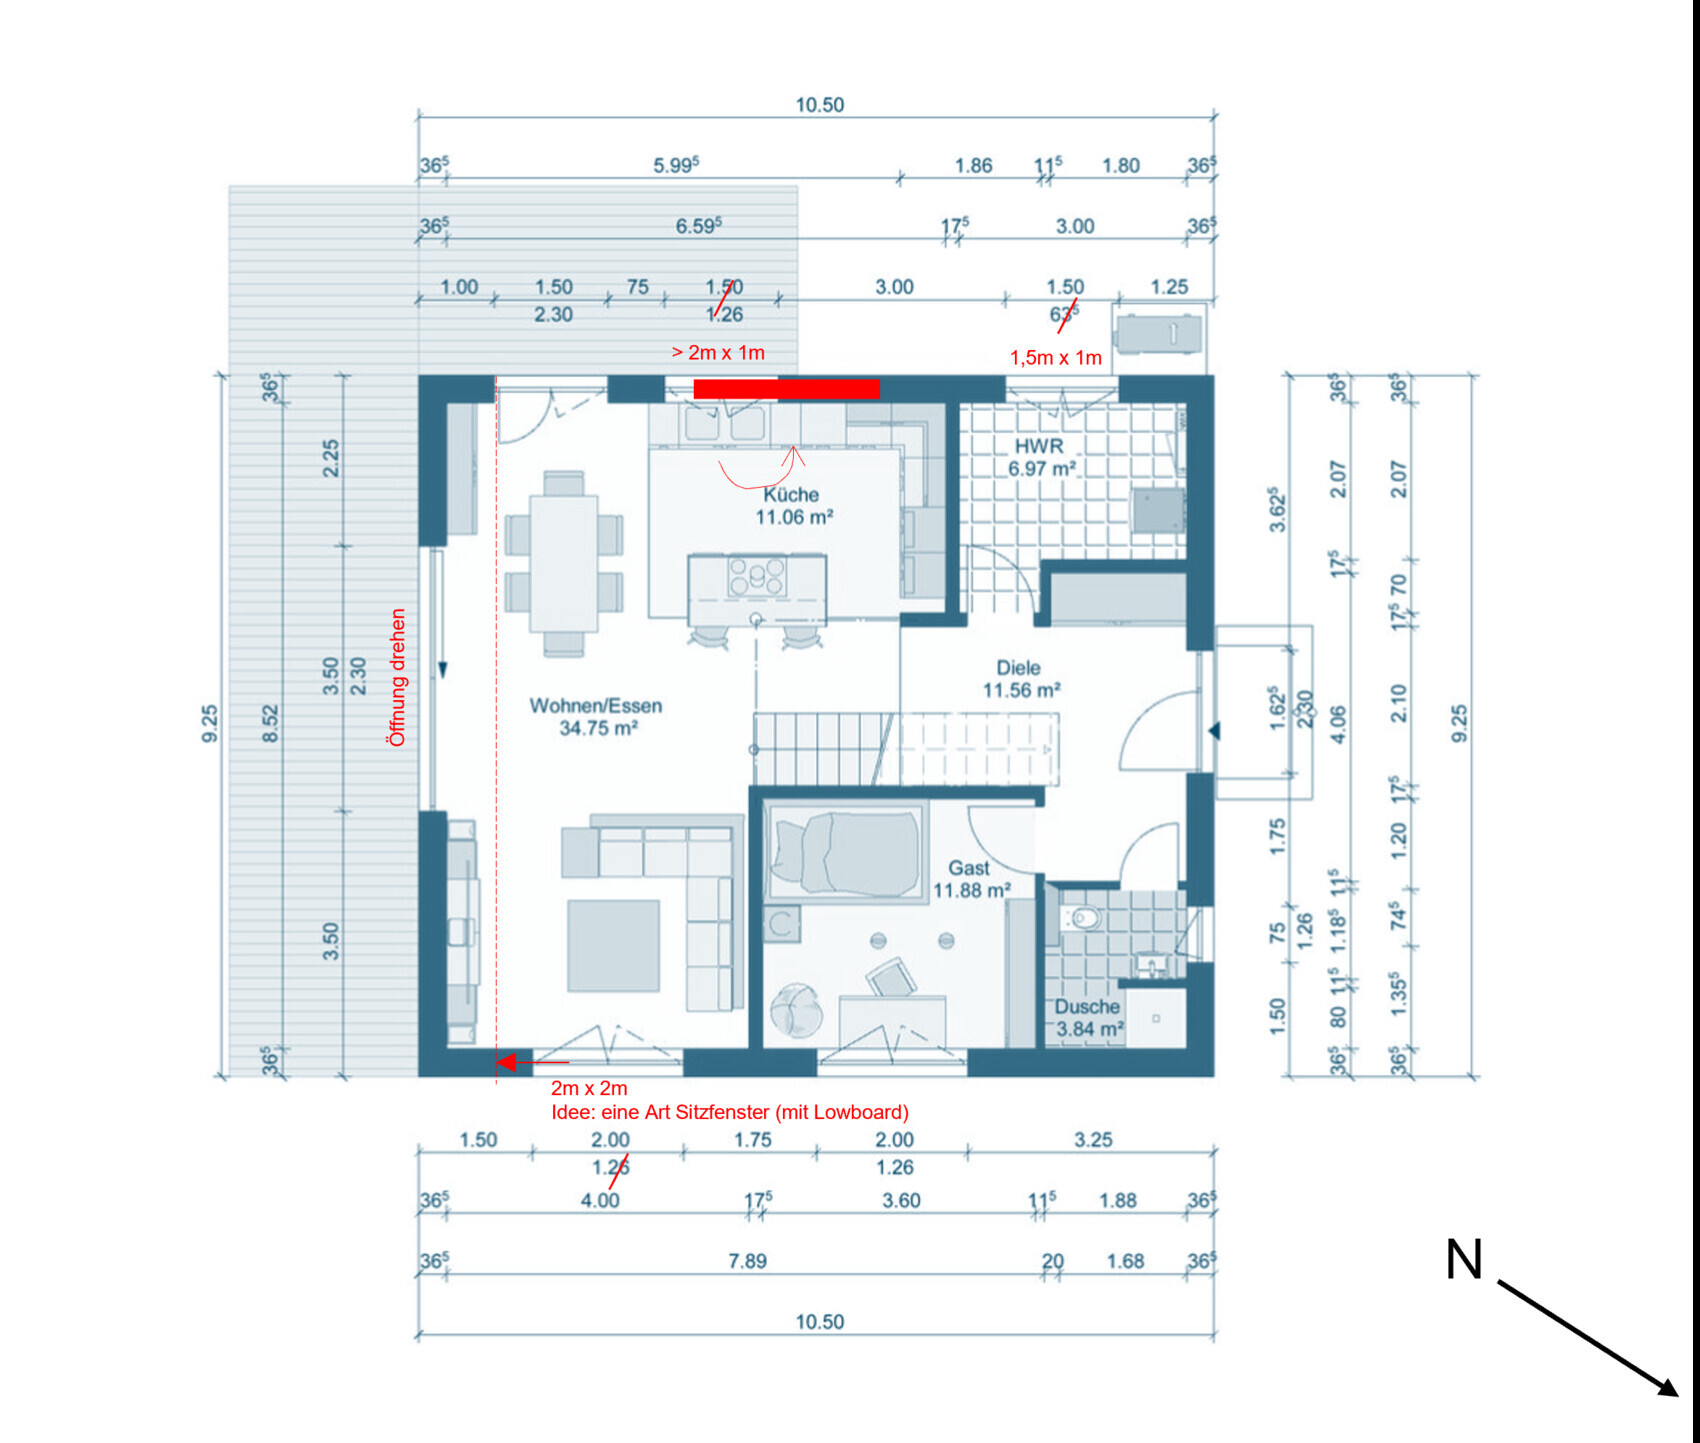

here is a current update. The exterior dimensions are now final for us, and the room layout as well. I have already marked some minor change ideas.
We now want to focus again on the façade and windows. Here too, I have already sketched an idea into the floor plan.
In addition, we have adjusted and rotated the staircase to about 4 meters (13 feet), and set the roof pitch to 22 degrees with storage trusses to allow for a bit more headroom in the extra storage space.
We would also appreciate any input or recommendations from you regarding window sizes, etc. The façade should not be too plain.
Thanks!!
S
Schorsch_baut14 Jun 2024 15:23I would plan the children's rooms so that the beds are placed in the recessed areas where the closet is currently planned. And your guest room reminds me of hotel rooms in London. At least it ensures that guests do not stay longer than necessary.
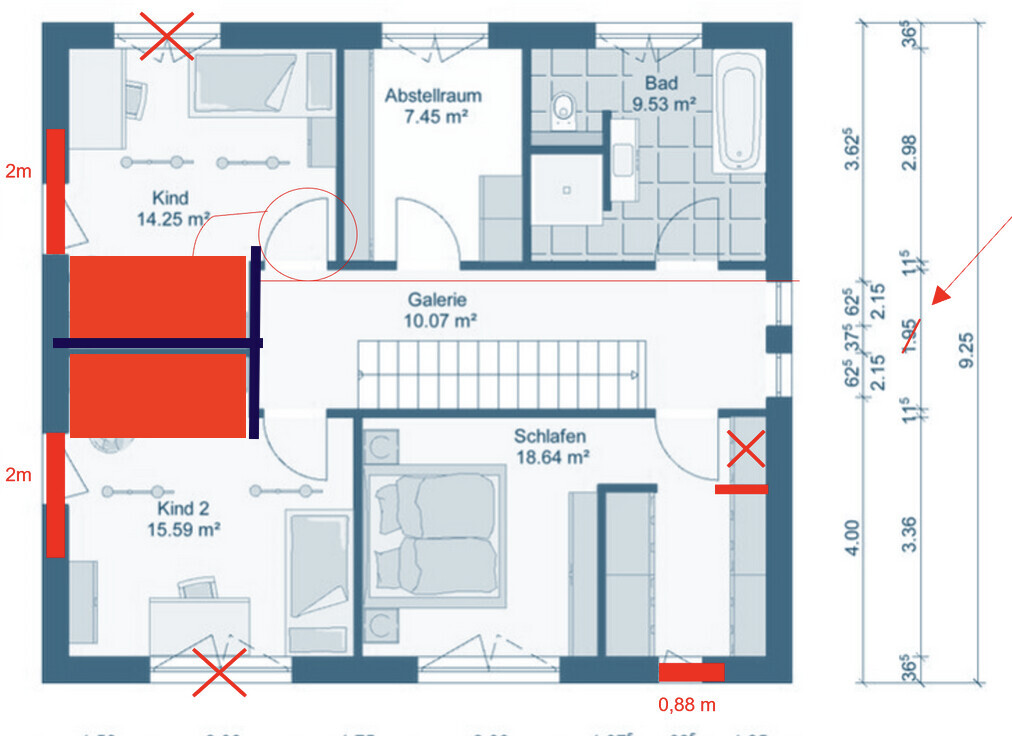
I think it’s a mistake not to use the space behind the bedroom door for the closet. What else would go there?
I would also separate the bedroom from the children's room with a thicker wall for better sound insulation.
Regarding the windows—what type of roof was planned again?
I would also separate the bedroom from the children's room with a thicker wall for better sound insulation.
Regarding the windows—what type of roof was planned again?
Similar topics