
ᐅ Floor Plan Design for a Single-Family Home with a Secondary Apartment
Created on: 6 Mar 2024 00:38
S
Sleepwalker1
Dear forum members,
I have been following this forum for some time now and have already gathered a lot of helpful information for our planned house construction. Many thanks for that!
We have now finalized our floor plan, and I would appreciate your expert feedback on our designs.
P.S. Since the location and orientation of the house and garage on the corner plot are quite fixed and conform to the development plan, my main concern is the room dimensions and whether the layout, in your opinion, works well in reality. Of course, I am open to any suggestions and improvements.
Thank you in advance!
Best regards
Development Plan / Restrictions
Plot size: 880 m² (9,470 sq ft)
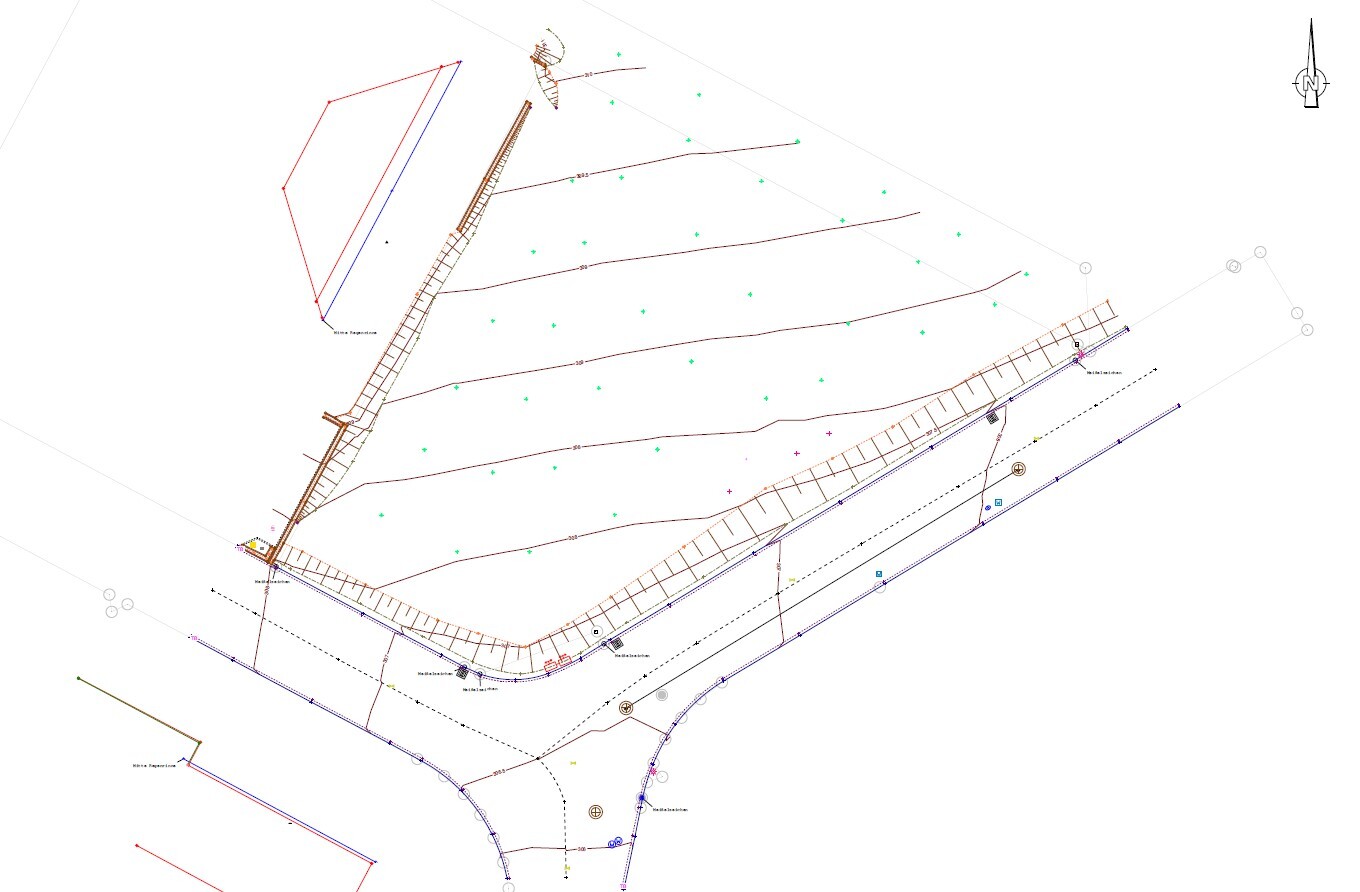
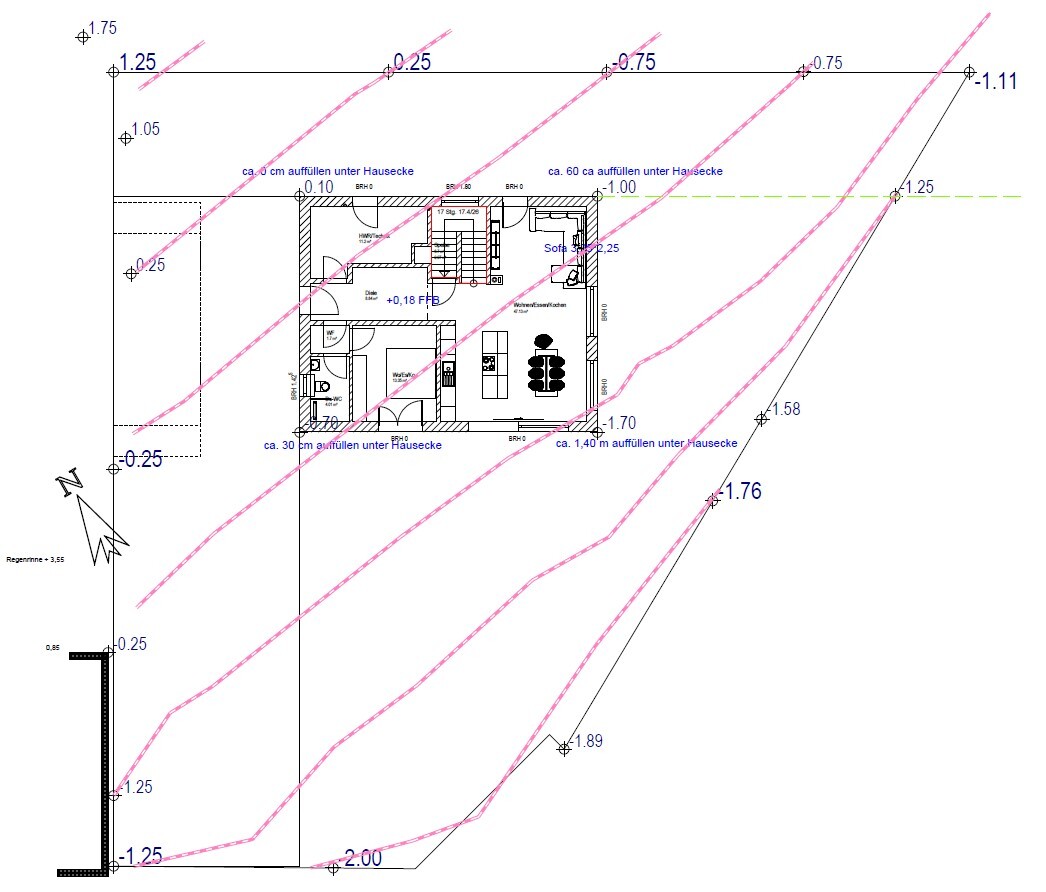
Slope: 3 meters (10 feet) incline from south to north (see attached survey)
Floor area ratio (FAR): 0.4
Gross floor area ratio (GFAR): 0.8
Building area boundaries, building line, and limits: 3 meters (10 feet)
Edge development: Garage directly adjacent to neighbor’s property, up to 9 meters (30 feet) in length
Number of parking spaces: 2
Client Requirements
No basement, 2 full floors
Number of occupants, age: 4 people (2 adults in their mid-30s, 1 toddler, 1 child planned)
Office: occasional home office (2 days per week)
Overnight guests per year: possibly 4–5 times
Open-concept design
Open kitchen with island
Number of dining seats: 8
KfW standard EH 40 compliant (including granny flat)
Potential preparation for a fireplace (installation not allowed due to KfW requirements)
Garage with storage room and carport (also serves as entrance canopy)
House Design
Designer: Architect
What we like: open living/dining area, utility room on the upper floor, storage room with freezer under the stairs, “mudroom” in the technical room, granny flat, half-landing staircase, carport serving as entrance canopy
What we don’t like: possibly the office
Estimated price according to architect: 500,000 €
Personal budget for the house, including fittings: approx. 550,000 € (plus own work)
Preferred heating system: air-to-water heat pump
If You Had to Give Up Certain Details or Extras
Separate walk-in closet, T-shaped bathroom layout
Why the Design Is the Way It Is
Based on our individual preferences and wishes
I have been following this forum for some time now and have already gathered a lot of helpful information for our planned house construction. Many thanks for that!
We have now finalized our floor plan, and I would appreciate your expert feedback on our designs.
P.S. Since the location and orientation of the house and garage on the corner plot are quite fixed and conform to the development plan, my main concern is the room dimensions and whether the layout, in your opinion, works well in reality. Of course, I am open to any suggestions and improvements.
Thank you in advance!
Best regards
Development Plan / Restrictions
Plot size: 880 m² (9,470 sq ft)
Slope: 3 meters (10 feet) incline from south to north (see attached survey)
Floor area ratio (FAR): 0.4
Gross floor area ratio (GFAR): 0.8
Building area boundaries, building line, and limits: 3 meters (10 feet)
Edge development: Garage directly adjacent to neighbor’s property, up to 9 meters (30 feet) in length
Number of parking spaces: 2
Client Requirements
No basement, 2 full floors
Number of occupants, age: 4 people (2 adults in their mid-30s, 1 toddler, 1 child planned)
Office: occasional home office (2 days per week)
Overnight guests per year: possibly 4–5 times
Open-concept design
Open kitchen with island
Number of dining seats: 8
KfW standard EH 40 compliant (including granny flat)
Potential preparation for a fireplace (installation not allowed due to KfW requirements)
Garage with storage room and carport (also serves as entrance canopy)
House Design
Designer: Architect
What we like: open living/dining area, utility room on the upper floor, storage room with freezer under the stairs, “mudroom” in the technical room, granny flat, half-landing staircase, carport serving as entrance canopy
What we don’t like: possibly the office
Estimated price according to architect: 500,000 €
Personal budget for the house, including fittings: approx. 550,000 € (plus own work)
Preferred heating system: air-to-water heat pump
If You Had to Give Up Certain Details or Extras
Separate walk-in closet, T-shaped bathroom layout
Why the Design Is the Way It Is
Based on our individual preferences and wishes

hanghaus2023 schrieb:
Unfortunately, question askers rarely see it that way. Makes sense. The questioners want "wash me, but don’t get me wet," and then you come along with a big bucket of water. From a rational perspective, your suggestions are solutions, but emotionally, they shatter the hopes of people clinging to unsuitable attempts (or wanting to stick with them).
And you have to admit: the idea of ignoring the real slope of 1:4 is definitely more appealing than correctly finding an appropriate height reference point for cost-effective site grading.
https://www.instagram.com/11antgmxde/
https://www.linkedin.com/company/bauen-jetzt/
H
hanghaus20238 Mar 2024 20:3911ant schrieb:
And you have to admit: imagining away the actual steepness of 1:4 is definitely more appealing than "correctly" looking for a suitable elevation reference point for cost-effective terrain modeling.I still believe you are reading a 0.25 m (10 inches) contour line into this that wasn’t intended. Let’s wait for the plan with readable labels on the contour lines. If they are 1 m (3.3 feet) intervals, that will get really interesting.S
Sleepwalker111 Mar 2024 23:19Hello,
as promised, I’m following up regarding your comments.
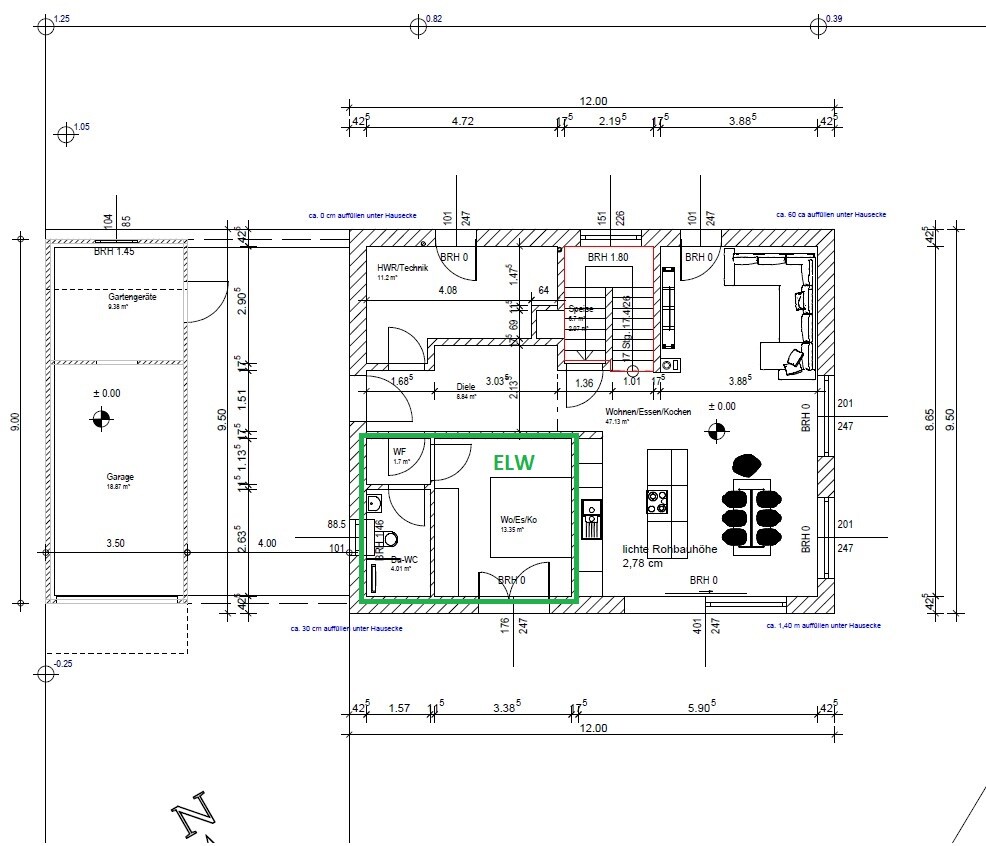
Since the topic of the granny flat (secondary dwelling) caused the most discussion among some of you, I would like to address it first. I had mentioned that the granny flat was designed to meet the KfW subsidy requirements. According to the loan information sheet: “Residential units are rooms within a self-contained space intended for permanent living purposes in residential buildings, allowing the operation of a household (own lockable entrance, rooms, utility connections for kitchen/kitchenette and bathroom/WC).” Nothing more and nothing less. I couldn’t find any reference to DIN standards, minimum room sizes or rental obligations, etc. It seems that some people may have mixed things up. The local building regulations (LaBo) have different requirements, for example, but we are not planning according to those.
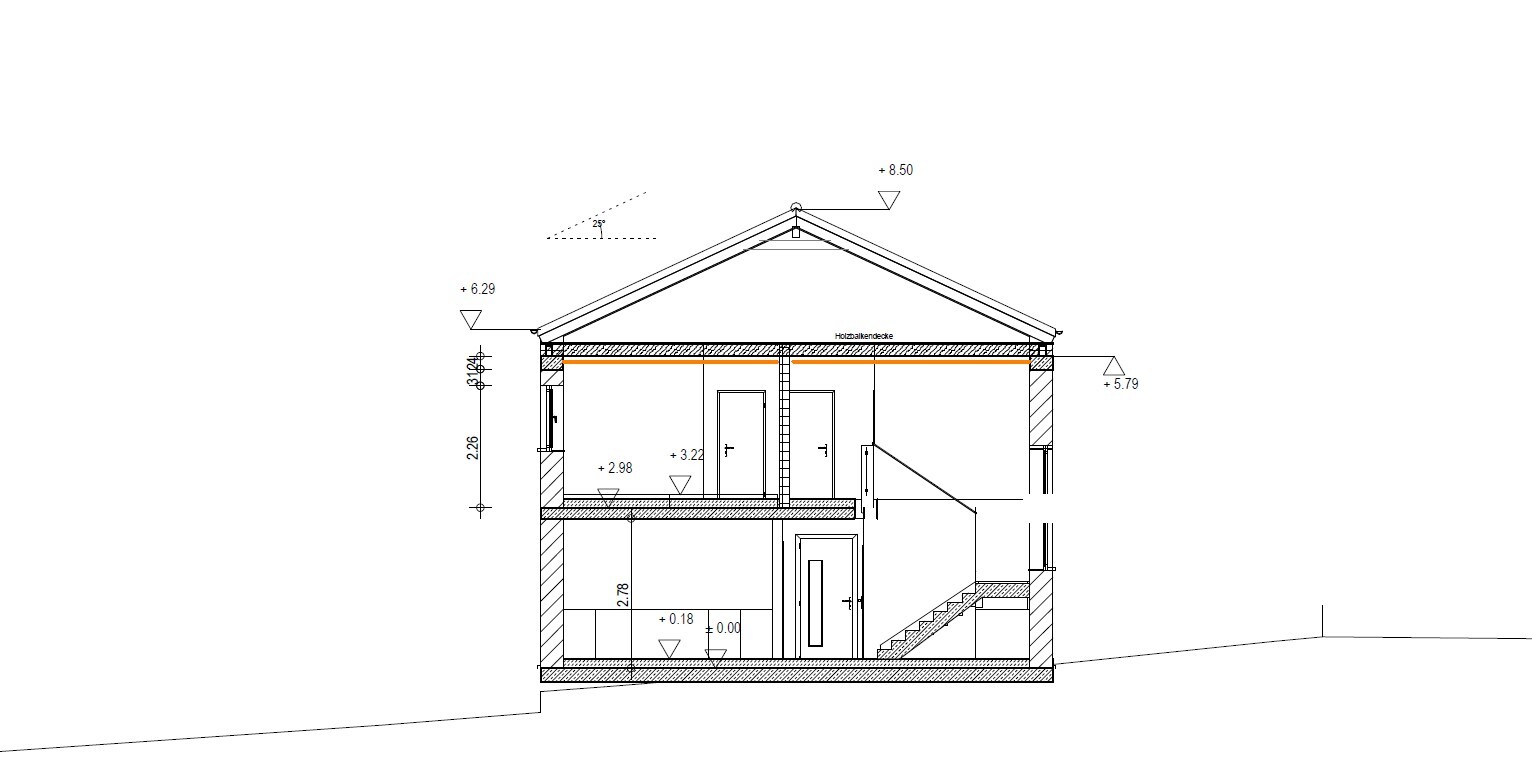
The next topic was the terrain: The house to the left (west) of us is built similarly to how our house is planned, with the same terrain profile. So I already have a good template there and, after consulting the relevant specialists, I have no concerns.
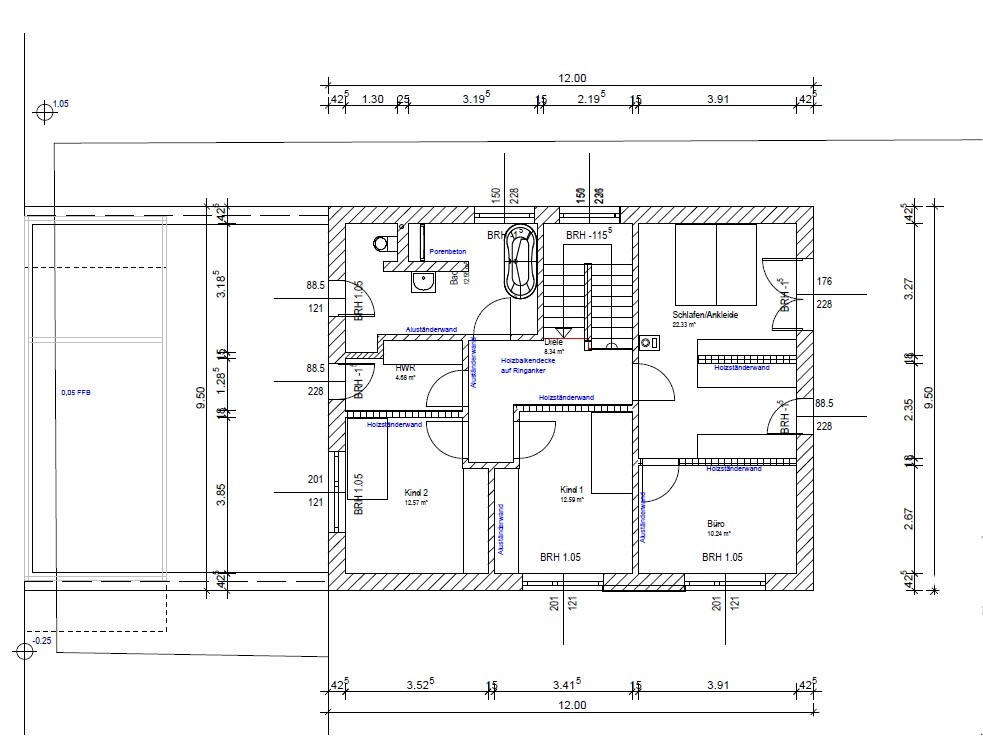
@11ant: No, those are not contour lines at one-meter intervals! From the very north to the very south in sequence: 310 m above sea level, 309.5 m, 309 m, 309 m, 308 m, 308 m, 307 m. This means the entire house with terrace and garden lies between approximately 309.25 m and 308 m above sea level. As you can see, I don’t have to flood the property *g* And regarding your second incorrect assumption (let’s call it the Cinderella nursery tale, based on your statements): No, the upper floor was not designed after the ground floor, but rather hand in hand: Child’s rooms facing bright and scenic south, office for daytime work in the southeast, master bedroom with morning sun in the east, bathroom with large fixed glazing in front of the bathtub facing north with a view over an open undeveloped field. The same applies to the landing with large fixed glazing in the stairwell, and the utility room is on the west side with optional access to the walk-through carport. Where is the flaw in this?! I quote: “Dialogue does not always mean applause.”
@ypg: The driveway slopes about 8–10%. Where do you see a problem there?
For the budget, I specified €500,000 for the house alone (including garage/carport). We also already have quotes for landscaping and earthworks that are within budget (from the same provider as the neighboring house, who knows the local conditions). So no budget issues here either.
@hanghaus2023: Your plan is nice but won’t work for several reasons: The west side is the only side with neighboring houses, so it’s unsuitable for a terrace. To the north there’s an open field, and to the south/east a wide valley view. The street in front (your planned driveway) is a dead-end, and we are the last house before it turns into a field path. Accordingly, our house orientation has already been optimized (see above). Also, in my opinion, your proposed driveway is too sharp-angled; I wouldn’t want to frequently drive or maneuver in there. As I said, well-intentioned but unfortunately not suitable for our property. (We even briefly considered a similar layout with our architect but sensibly discarded it for those reasons.) Still, thanks!
Light in the upper floor hallway: If you look at the floor plan, you’ll see large fixed glazing (150 x 236 cm (59 x 93 inches)) in the stairwell. According to the rule of thumb (window to room area ratio of 1:8), this is sufficient for a room of 27 m² (290 ft²). The hallway is 8.3 m² (89 ft²). @SoL: Should be enough, right? Also, the utility room door is usually open (like most doors upstairs), letting additional light into the space from the floor-to-ceiling window.
Wall thickness: What do you mean, ypg? Monolithic construction with T7 blocks for EH40 walls means 42.5 cm (16.7 inches) exterior walls in my case. Or are you referring to the nearly one-centimeter (0.4 inch) missing plaster?
All recesses are well-planned built-in cupboards! Sorry, that was obvious to me and therefore not worth mentioning.
@Schorsch_baut: “It looks to me as though there is an office/guest room on the ground floor through which you access the guest bathroom, and the upstairs office becomes the dressing room.” I don’t understand! The upper floor has a dressing room in front of the office, so why should the office become another dressing room? The office will actually be an office.
@Costruttrice: The guest WC already has a shower as shown on the plan.
We are leaving out the fireplace for now and only making provisions for an optional retrofit after the 10-year fixed interest period. Who knows what political regulations will look like in 10 years…
Sliding door (ypg): this is deliberately placed because the main route from the terrace goes directly into the kitchen (for dishes, carrying food, etc.). We may still move it slightly forward so there is about 1.5 m (5 feet) of space to the island, which we consider sufficient.
Child’s room size (ypg): It’s a matter of opinion; we find just under 13 m² (140 ft²) sufficient—our children don’t need a ballroom.
Floor-to-ceiling windows in the utility/dressing room (ypg): for better natural light (see above), nicer appearance, and actual optional walk-through access to the carport from the utility room.
Office (ypg): is definitely not intended to be a guest room and is in a location that’s quite unsuitable for that purpose.
Timber stud walls are the load-bearing carpenter walls for the attic, and aluminum stud walls are the non-load-bearing drywall partitions (yes, they do exist in aluminum, just google it).
I hope I haven’t forgotten anyone here; otherwise, please excuse me. As you can see, the plan is quite well considered and tailored to our needs and the local circumstances. I noted the tip about placing the floor-to-ceiling window in the utility room on the left side in line with the room door. Although I must say the final adjustment of windows and doors is not yet finished.
Thanks to all of you for your input!
as promised, I’m following up regarding your comments.
Since the topic of the granny flat (secondary dwelling) caused the most discussion among some of you, I would like to address it first. I had mentioned that the granny flat was designed to meet the KfW subsidy requirements. According to the loan information sheet: “Residential units are rooms within a self-contained space intended for permanent living purposes in residential buildings, allowing the operation of a household (own lockable entrance, rooms, utility connections for kitchen/kitchenette and bathroom/WC).” Nothing more and nothing less. I couldn’t find any reference to DIN standards, minimum room sizes or rental obligations, etc. It seems that some people may have mixed things up. The local building regulations (LaBo) have different requirements, for example, but we are not planning according to those.
The next topic was the terrain: The house to the left (west) of us is built similarly to how our house is planned, with the same terrain profile. So I already have a good template there and, after consulting the relevant specialists, I have no concerns.
@11ant: No, those are not contour lines at one-meter intervals! From the very north to the very south in sequence: 310 m above sea level, 309.5 m, 309 m, 309 m, 308 m, 308 m, 307 m. This means the entire house with terrace and garden lies between approximately 309.25 m and 308 m above sea level. As you can see, I don’t have to flood the property *g* And regarding your second incorrect assumption (let’s call it the Cinderella nursery tale, based on your statements): No, the upper floor was not designed after the ground floor, but rather hand in hand: Child’s rooms facing bright and scenic south, office for daytime work in the southeast, master bedroom with morning sun in the east, bathroom with large fixed glazing in front of the bathtub facing north with a view over an open undeveloped field. The same applies to the landing with large fixed glazing in the stairwell, and the utility room is on the west side with optional access to the walk-through carport. Where is the flaw in this?! I quote: “Dialogue does not always mean applause.”
@ypg: The driveway slopes about 8–10%. Where do you see a problem there?
For the budget, I specified €500,000 for the house alone (including garage/carport). We also already have quotes for landscaping and earthworks that are within budget (from the same provider as the neighboring house, who knows the local conditions). So no budget issues here either.
@hanghaus2023: Your plan is nice but won’t work for several reasons: The west side is the only side with neighboring houses, so it’s unsuitable for a terrace. To the north there’s an open field, and to the south/east a wide valley view. The street in front (your planned driveway) is a dead-end, and we are the last house before it turns into a field path. Accordingly, our house orientation has already been optimized (see above). Also, in my opinion, your proposed driveway is too sharp-angled; I wouldn’t want to frequently drive or maneuver in there. As I said, well-intentioned but unfortunately not suitable for our property. (We even briefly considered a similar layout with our architect but sensibly discarded it for those reasons.) Still, thanks!
Light in the upper floor hallway: If you look at the floor plan, you’ll see large fixed glazing (150 x 236 cm (59 x 93 inches)) in the stairwell. According to the rule of thumb (window to room area ratio of 1:8), this is sufficient for a room of 27 m² (290 ft²). The hallway is 8.3 m² (89 ft²). @SoL: Should be enough, right? Also, the utility room door is usually open (like most doors upstairs), letting additional light into the space from the floor-to-ceiling window.
Wall thickness: What do you mean, ypg? Monolithic construction with T7 blocks for EH40 walls means 42.5 cm (16.7 inches) exterior walls in my case. Or are you referring to the nearly one-centimeter (0.4 inch) missing plaster?
All recesses are well-planned built-in cupboards! Sorry, that was obvious to me and therefore not worth mentioning.
@Schorsch_baut: “It looks to me as though there is an office/guest room on the ground floor through which you access the guest bathroom, and the upstairs office becomes the dressing room.” I don’t understand! The upper floor has a dressing room in front of the office, so why should the office become another dressing room? The office will actually be an office.
@Costruttrice: The guest WC already has a shower as shown on the plan.
We are leaving out the fireplace for now and only making provisions for an optional retrofit after the 10-year fixed interest period. Who knows what political regulations will look like in 10 years…
Sliding door (ypg): this is deliberately placed because the main route from the terrace goes directly into the kitchen (for dishes, carrying food, etc.). We may still move it slightly forward so there is about 1.5 m (5 feet) of space to the island, which we consider sufficient.
Child’s room size (ypg): It’s a matter of opinion; we find just under 13 m² (140 ft²) sufficient—our children don’t need a ballroom.
Floor-to-ceiling windows in the utility/dressing room (ypg): for better natural light (see above), nicer appearance, and actual optional walk-through access to the carport from the utility room.
Office (ypg): is definitely not intended to be a guest room and is in a location that’s quite unsuitable for that purpose.
Timber stud walls are the load-bearing carpenter walls for the attic, and aluminum stud walls are the non-load-bearing drywall partitions (yes, they do exist in aluminum, just google it).
I hope I haven’t forgotten anyone here; otherwise, please excuse me. As you can see, the plan is quite well considered and tailored to our needs and the local circumstances. I noted the tip about placing the floor-to-ceiling window in the utility room on the left side in line with the room door. Although I must say the final adjustment of windows and doors is not yet finished.
Thanks to all of you for your input!
Sleepwalker1 schrieb:
Since the topic of accessory apartments has sparked the most discussion here, I want to address it first. I mentioned that the accessory apartment was built in compliance with KfW standards. The credit guideline states: "Dwelling units are defined as enclosed spaces within residential buildings intended for permanent living, allowing for independent household management (own lockable entrance, rooms, utility connections for kitchen/kitchenette and bathroom/toilet)." And that is exactly the key issue... where is the fully independent dwelling unit? Be honest... who is supposed to live there? Or is this just about securing subsidies?
Sleepwalker1 schrieb:
We have now planned our floor plan to a large extent, and I would appreciate your professional feedback on our designs. Sleepwalker1 schrieb:
As you can see, the plan is already quite well thought out and tailored to our wishes and the local conditions. Why do you ask if you want to explain and defend everything?
Similar topics