
ᐅ Floor Plan Design for a Single-Family Home with a Secondary Apartment
Created on: 6 Mar 2024 00:38
S
Sleepwalker1
Dear forum members,
I have been following this forum for some time now and have already gathered a lot of helpful information for our planned house construction. Many thanks for that!
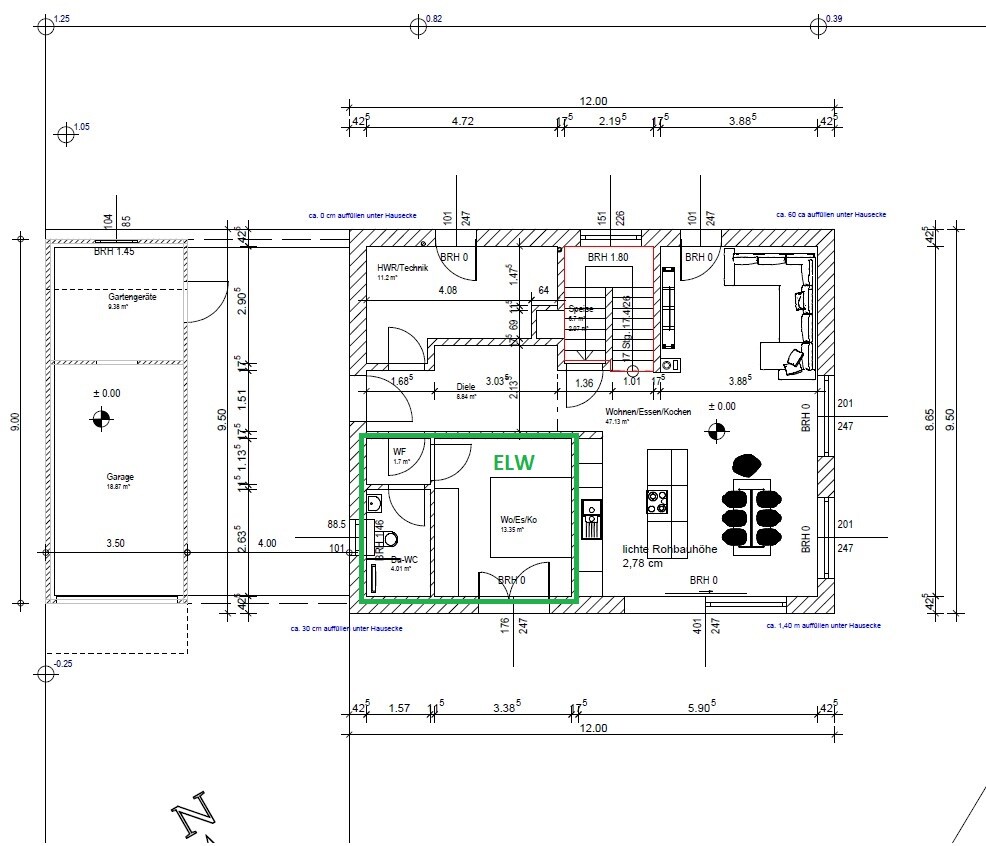
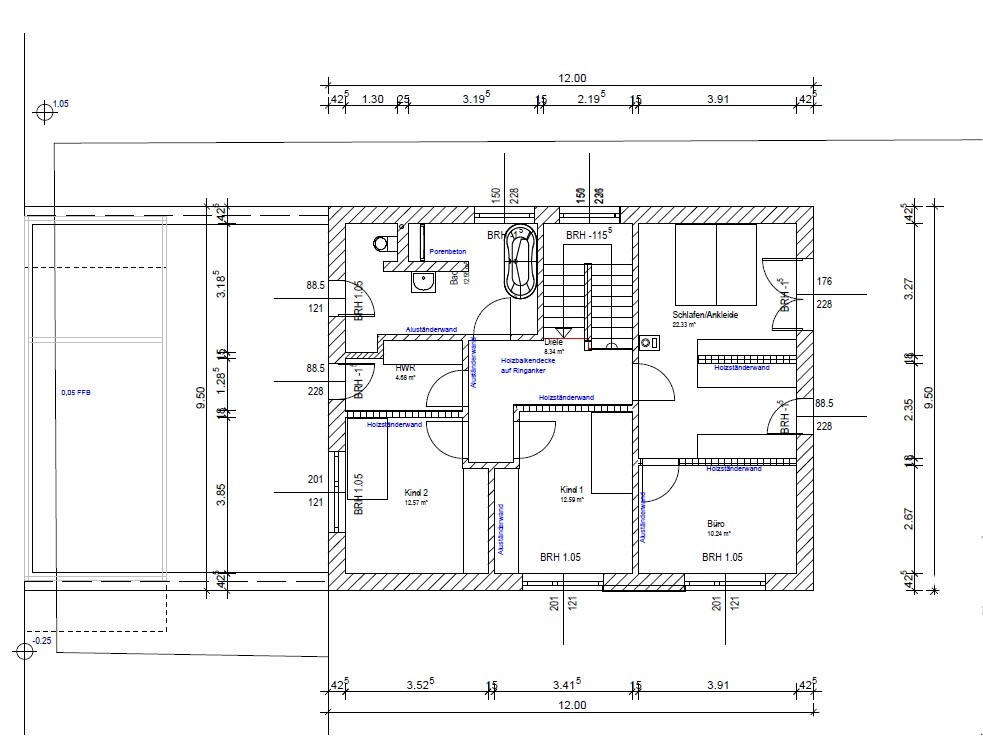
We have now finalized our floor plan, and I would appreciate your expert feedback on our designs.
P.S. Since the location and orientation of the house and garage on the corner plot are quite fixed and conform to the development plan, my main concern is the room dimensions and whether the layout, in your opinion, works well in reality. Of course, I am open to any suggestions and improvements.
Thank you in advance!
Best regards
Development Plan / Restrictions
Plot size: 880 m² (9,470 sq ft)
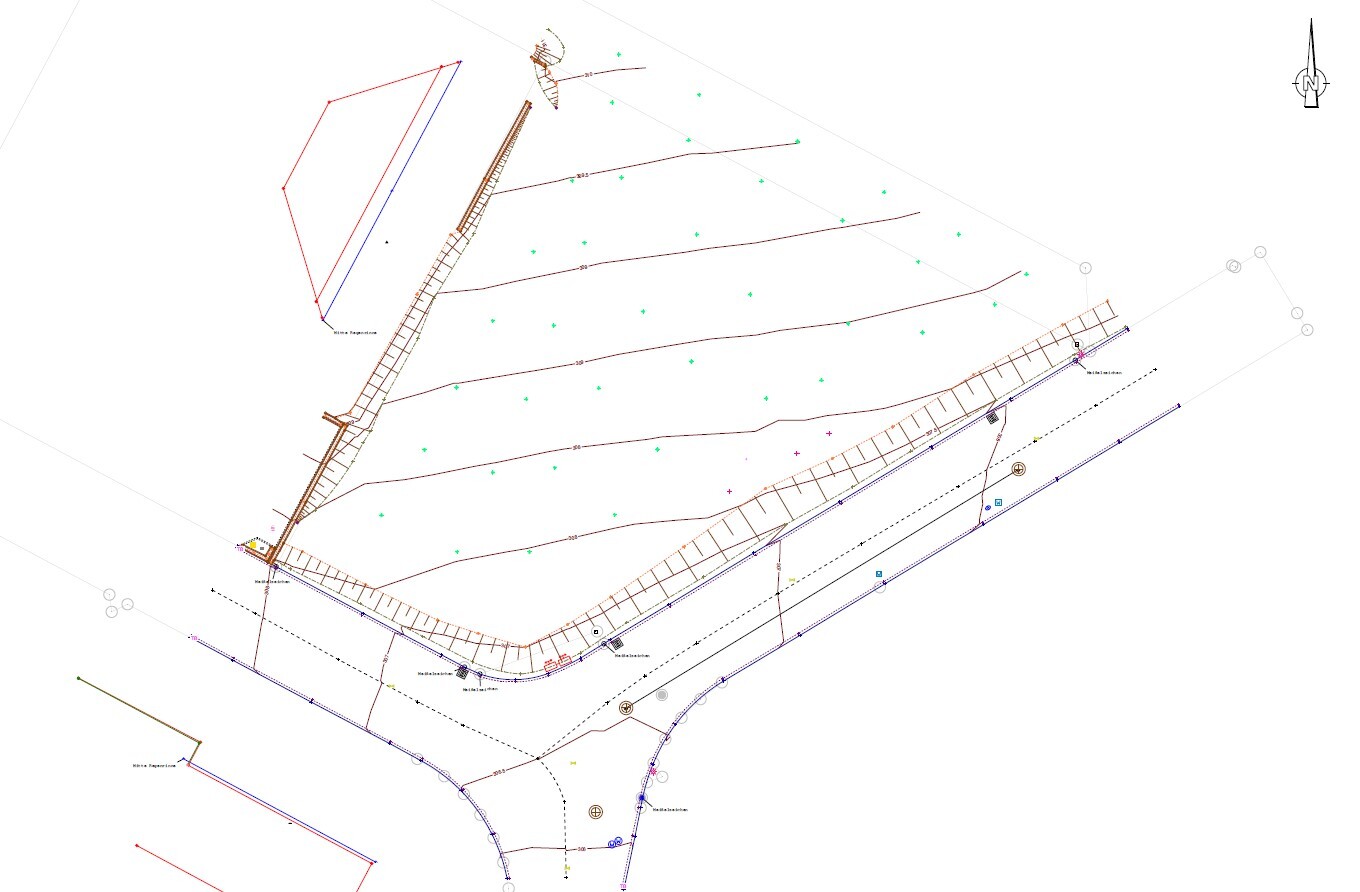
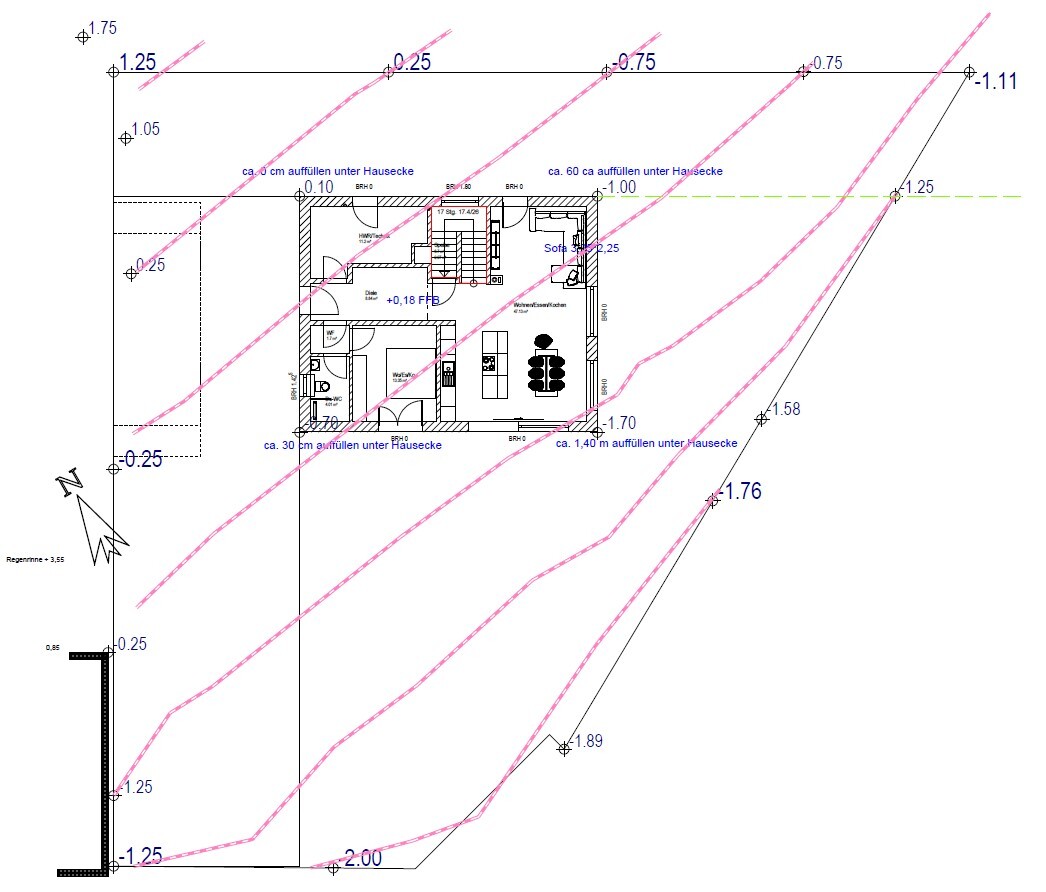
Slope: 3 meters (10 feet) incline from south to north (see attached survey)
Floor area ratio (FAR): 0.4
Gross floor area ratio (GFAR): 0.8
Building area boundaries, building line, and limits: 3 meters (10 feet)
Edge development: Garage directly adjacent to neighbor’s property, up to 9 meters (30 feet) in length
Number of parking spaces: 2
Client Requirements
No basement, 2 full floors
Number of occupants, age: 4 people (2 adults in their mid-30s, 1 toddler, 1 child planned)
Office: occasional home office (2 days per week)
Overnight guests per year: possibly 4–5 times
Open-concept design
Open kitchen with island
Number of dining seats: 8
KfW standard EH 40 compliant (including granny flat)
Potential preparation for a fireplace (installation not allowed due to KfW requirements)
Garage with storage room and carport (also serves as entrance canopy)
House Design
Designer: Architect
What we like: open living/dining area, utility room on the upper floor, storage room with freezer under the stairs, “mudroom” in the technical room, granny flat, half-landing staircase, carport serving as entrance canopy
What we don’t like: possibly the office
Estimated price according to architect: 500,000 €
Personal budget for the house, including fittings: approx. 550,000 € (plus own work)
Preferred heating system: air-to-water heat pump
If You Had to Give Up Certain Details or Extras
Separate walk-in closet, T-shaped bathroom layout
Why the Design Is the Way It Is
Based on our individual preferences and wishes
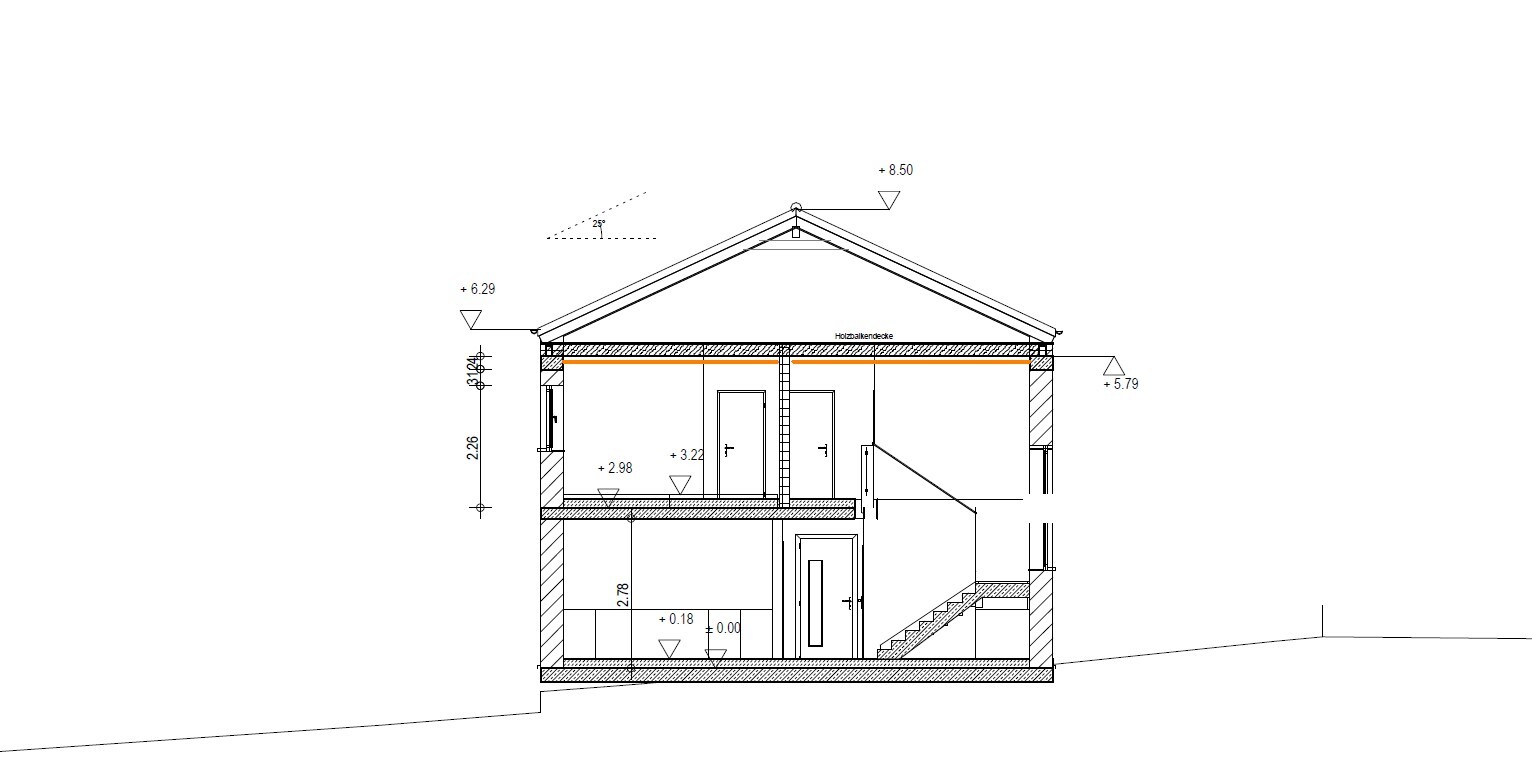
I have been following this forum for some time now and have already gathered a lot of helpful information for our planned house construction. Many thanks for that!
We have now finalized our floor plan, and I would appreciate your expert feedback on our designs.
P.S. Since the location and orientation of the house and garage on the corner plot are quite fixed and conform to the development plan, my main concern is the room dimensions and whether the layout, in your opinion, works well in reality. Of course, I am open to any suggestions and improvements.
Thank you in advance!
Best regards
Development Plan / Restrictions
Plot size: 880 m² (9,470 sq ft)
Slope: 3 meters (10 feet) incline from south to north (see attached survey)
Floor area ratio (FAR): 0.4
Gross floor area ratio (GFAR): 0.8
Building area boundaries, building line, and limits: 3 meters (10 feet)
Edge development: Garage directly adjacent to neighbor’s property, up to 9 meters (30 feet) in length
Number of parking spaces: 2
Client Requirements
No basement, 2 full floors
Number of occupants, age: 4 people (2 adults in their mid-30s, 1 toddler, 1 child planned)
Office: occasional home office (2 days per week)
Overnight guests per year: possibly 4–5 times
Open-concept design
Open kitchen with island
Number of dining seats: 8
KfW standard EH 40 compliant (including granny flat)
Potential preparation for a fireplace (installation not allowed due to KfW requirements)
Garage with storage room and carport (also serves as entrance canopy)
House Design
Designer: Architect
What we like: open living/dining area, utility room on the upper floor, storage room with freezer under the stairs, “mudroom” in the technical room, granny flat, half-landing staircase, carport serving as entrance canopy
What we don’t like: possibly the office
Estimated price according to architect: 500,000 €
Personal budget for the house, including fittings: approx. 550,000 € (plus own work)
Preferred heating system: air-to-water heat pump
If You Had to Give Up Certain Details or Extras
Separate walk-in closet, T-shaped bathroom layout
Why the Design Is the Way It Is
Based on our individual preferences and wishes

Schorsch_baut schrieb:
The KfW only supports what complies with the state building codes. Since the KfW knows that building regulations are a matter for each federal state, they avoid providing a detailed definition or listing according to the respective state building codes in their descriptions.Schorsch_baut schrieb:
Before the KfW funding is disbursed, the apartment must be approved as such within the scope of the building permit / planning permission application. This means it must meet all requirements for fire protection, sound insulation, and parking regulations. These are additional costs that usually exceed the amount of the funding. However, a good architect should be aware of this. A builder may provide less customer-oriented advice in this regard.Perhaps someone could create a pinned thread explaining this information to prevent new members from having to be corrected on this topic repeatedly.K a t j a schrieb:
could someone please You know someone or the way… contact them, mention it… maybe something will happen.
Personally, I no longer submit any applications here… much of what I posted related to house and land planning has been deleted, and this post will likely be deleted as well.
S
Schorsch_baut12 Mar 2024 17:08The confusion also arises because neither the ministry seems to have a clear idea of what the purpose of the subsidy is, nor are the conditions easy to find. When searching for information, you come across hundreds of pages promoting the secondary apartment as a clever money-saving idea.
Real multigenerational living, however, requires space and money. The idea of the thrifty grandmother in her little room with nursing home charm is far from reality. Secondary apartments are also not suitable for care situations, as they are almost never designed with care-appropriate layouts due to space and cost reasons. So, secondary apartments are more of a construct for au pairs and private caregivers. In other words, classic client group support. Or a hidden home office subsidy.
Real multigenerational living, however, requires space and money. The idea of the thrifty grandmother in her little room with nursing home charm is far from reality. Secondary apartments are also not suitable for care situations, as they are almost never designed with care-appropriate layouts due to space and cost reasons. So, secondary apartments are more of a construct for au pairs and private caregivers. In other words, classic client group support. Or a hidden home office subsidy.
C
chand198612 Mar 2024 18:27Sleepwalker1 schrieb:
We thought it made sense to consider something like this right from the start in a new build.If you are under 60, then: NO (my insignificant opinion)
Life doesn’t work that way.
It’s better to proactively downsize independently and on your own terms.
My parents, now in their mid-60s, managed their (second-to-last) move completely on their own and are happy.
The economically pointless idea of avoiding this by creating a pseudo-basement apartment, which is not even intended to be rented out, would definitely be classified by 11ant as the “mother of silly mistakes.” Or something like that.
Similar topics