
ᐅ Floor Plan Design for a Single-Family Home with a Secondary Apartment
Created on: 6 Mar 2024 00:38
S
Sleepwalker1
Dear forum members,
I have been following this forum for some time now and have already gathered a lot of helpful information for our planned house construction. Many thanks for that!
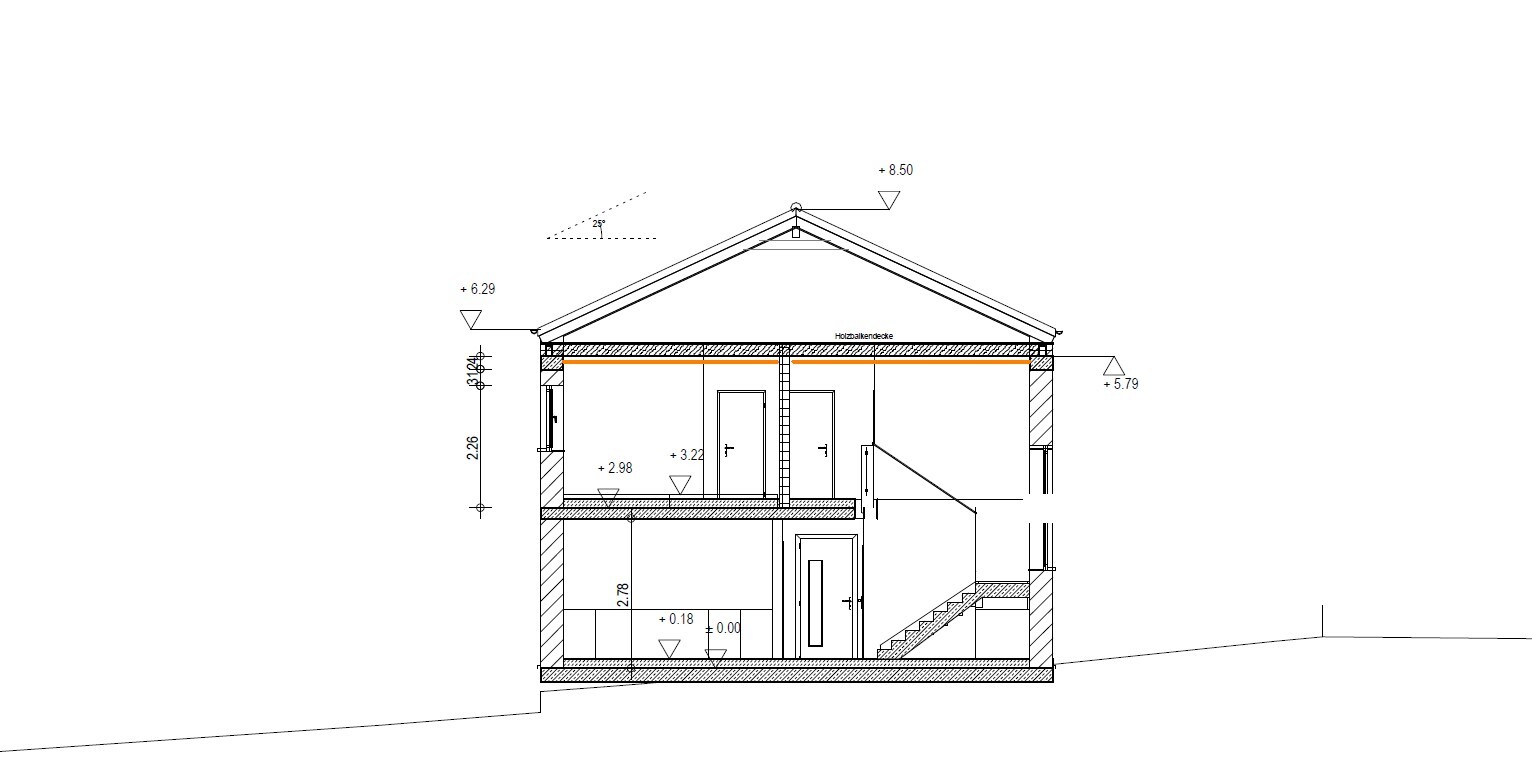
We have now finalized our floor plan, and I would appreciate your expert feedback on our designs.
P.S. Since the location and orientation of the house and garage on the corner plot are quite fixed and conform to the development plan, my main concern is the room dimensions and whether the layout, in your opinion, works well in reality. Of course, I am open to any suggestions and improvements.
Thank you in advance!
Best regards
Development Plan / Restrictions
Plot size: 880 m² (9,470 sq ft)
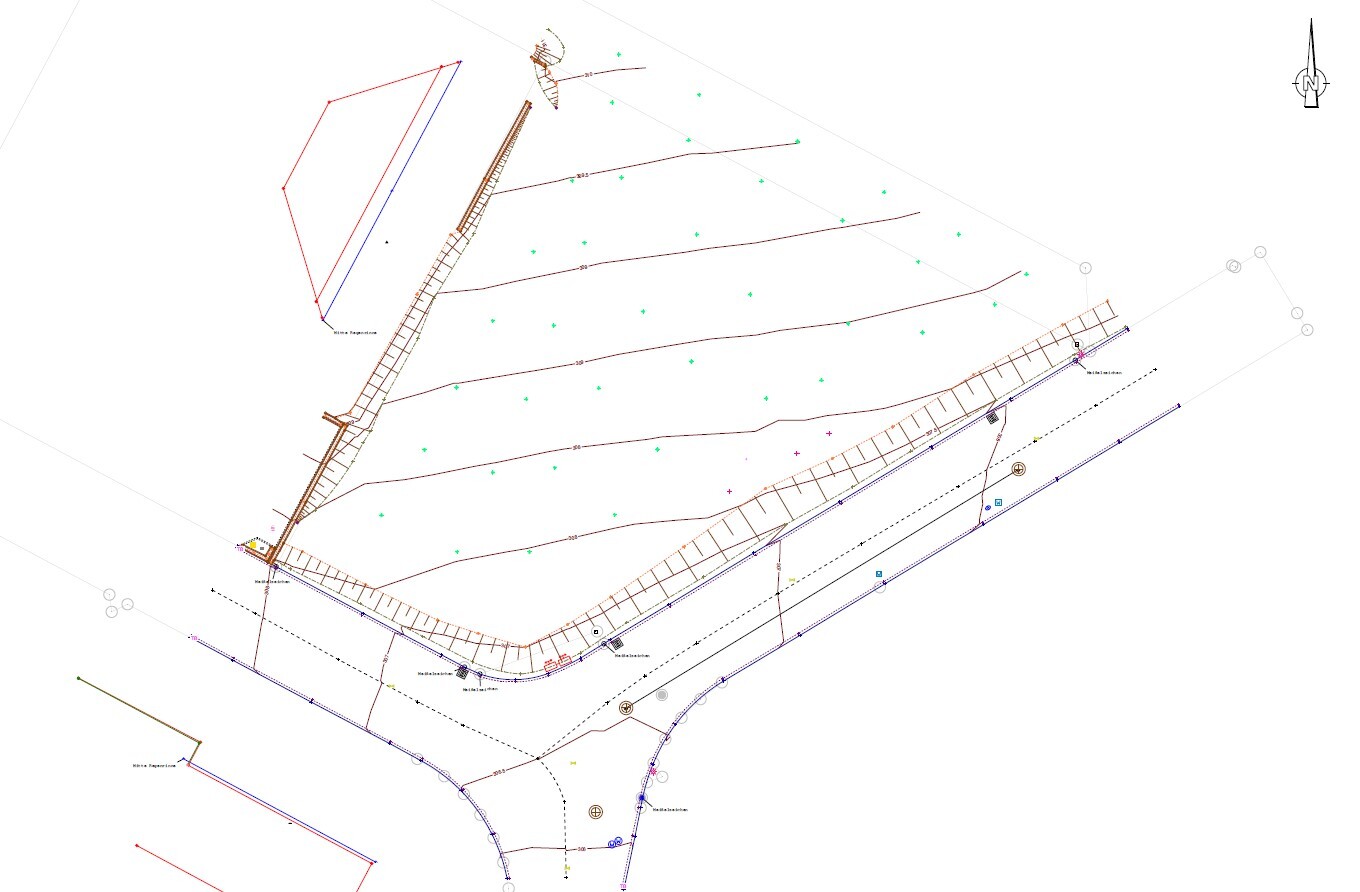
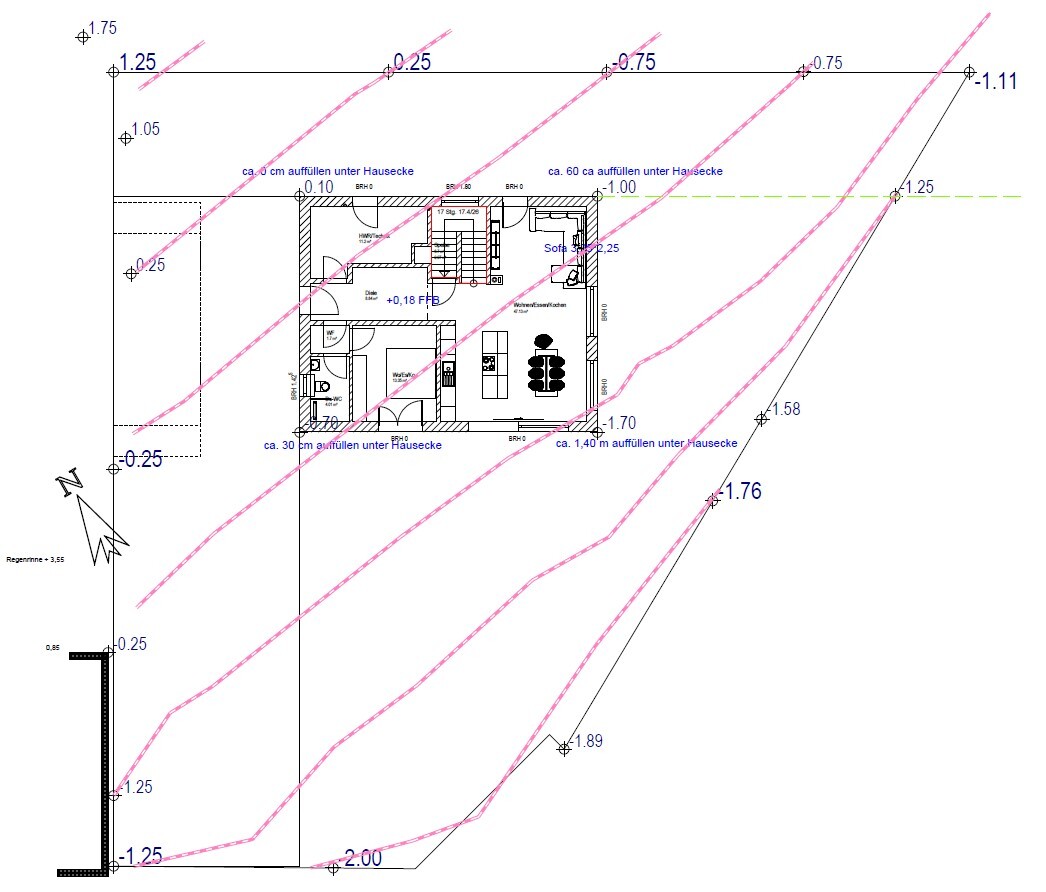
Slope: 3 meters (10 feet) incline from south to north (see attached survey)
Floor area ratio (FAR): 0.4
Gross floor area ratio (GFAR): 0.8
Building area boundaries, building line, and limits: 3 meters (10 feet)
Edge development: Garage directly adjacent to neighbor’s property, up to 9 meters (30 feet) in length
Number of parking spaces: 2
Client Requirements
No basement, 2 full floors
Number of occupants, age: 4 people (2 adults in their mid-30s, 1 toddler, 1 child planned)
Office: occasional home office (2 days per week)
Overnight guests per year: possibly 4–5 times
Open-concept design
Open kitchen with island
Number of dining seats: 8
KfW standard EH 40 compliant (including granny flat)
Potential preparation for a fireplace (installation not allowed due to KfW requirements)
Garage with storage room and carport (also serves as entrance canopy)
House Design
Designer: Architect
What we like: open living/dining area, utility room on the upper floor, storage room with freezer under the stairs, “mudroom” in the technical room, granny flat, half-landing staircase, carport serving as entrance canopy
What we don’t like: possibly the office
Estimated price according to architect: 500,000 €
Personal budget for the house, including fittings: approx. 550,000 € (plus own work)
Preferred heating system: air-to-water heat pump
If You Had to Give Up Certain Details or Extras
Separate walk-in closet, T-shaped bathroom layout
Why the Design Is the Way It Is
Based on our individual preferences and wishes
I have been following this forum for some time now and have already gathered a lot of helpful information for our planned house construction. Many thanks for that!
We have now finalized our floor plan, and I would appreciate your expert feedback on our designs.
P.S. Since the location and orientation of the house and garage on the corner plot are quite fixed and conform to the development plan, my main concern is the room dimensions and whether the layout, in your opinion, works well in reality. Of course, I am open to any suggestions and improvements.
Thank you in advance!
Best regards
Development Plan / Restrictions
Plot size: 880 m² (9,470 sq ft)
Slope: 3 meters (10 feet) incline from south to north (see attached survey)
Floor area ratio (FAR): 0.4
Gross floor area ratio (GFAR): 0.8
Building area boundaries, building line, and limits: 3 meters (10 feet)
Edge development: Garage directly adjacent to neighbor’s property, up to 9 meters (30 feet) in length
Number of parking spaces: 2
Client Requirements
No basement, 2 full floors
Number of occupants, age: 4 people (2 adults in their mid-30s, 1 toddler, 1 child planned)
Office: occasional home office (2 days per week)
Overnight guests per year: possibly 4–5 times
Open-concept design
Open kitchen with island
Number of dining seats: 8
KfW standard EH 40 compliant (including granny flat)
Potential preparation for a fireplace (installation not allowed due to KfW requirements)
Garage with storage room and carport (also serves as entrance canopy)
House Design
Designer: Architect
What we like: open living/dining area, utility room on the upper floor, storage room with freezer under the stairs, “mudroom” in the technical room, granny flat, half-landing staircase, carport serving as entrance canopy
What we don’t like: possibly the office
Estimated price according to architect: 500,000 €
Personal budget for the house, including fittings: approx. 550,000 € (plus own work)
Preferred heating system: air-to-water heat pump
If You Had to Give Up Certain Details or Extras
Separate walk-in closet, T-shaped bathroom layout
Why the Design Is the Way It Is
Based on our individual preferences and wishes
S
Schorsch_baut12 Mar 2024 12:10One more note: preparing for a fireplace is complicated because it requires planning, approval, and construction of a chimney. This will likely raise questions with the KfW about why you need a chimney. In fact, that excludes funding even under the latest versions of their subsidy programs. Although the stove industry lobby is currently pushing hard and practically camping outside the office of the Federal Ministry for Housing, this is unlikely to change.
And don’t ask me how I know this—I even have a stove still in its original packaging in the garage.
Whatever you’re planning, be prepared for a lot of discussion.
And don’t ask me how I know this—I even have a stove still in its original packaging in the garage.
Whatever you’re planning, be prepared for a lot of discussion.
S
Schorsch_baut12 Mar 2024 12:16Oh, this short correction period is really annoying. Of course, it’s not the chimney itself that affects eligibility for subsidies, but the stove.
Schorsch_baut schrieb:
There must always be a second means of escape A second escape route must always be provided—whether it is a separate apartment on the upper floor or additional rooms on the upper floor belonging to the main dwelling unit. But as you mentioned, building regulations vary by country… although common sense already clarifies a lot (especially if you are not familiar with the location of the construction).
S
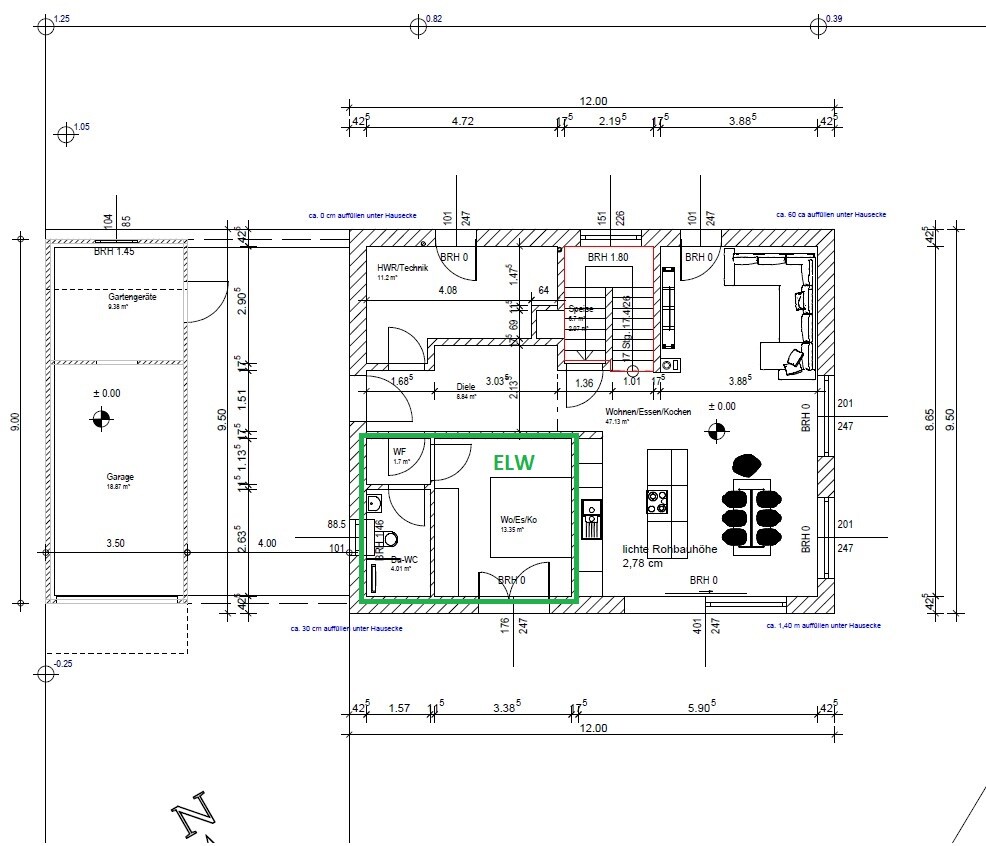
Sleepwalker112 Mar 2024 13:04The granny flat is actually intended for the medium to long term use by a possibly widowed (parent-in-law) or a caregiver. We thought it makes sense to consider such an option in the initial planning of a new build. And if it becomes necessary later due to illness – even if only temporarily – this would allow for single-level living. I find it sensible to take these considerations into account today. Commercial rental, however, is not planned.
I will definitely clarify the matter again with the relevant authorities and, if necessary, have adjustments made. If it turns out to be too complex and disproportionate, then I probably have been too pragmatic, and the granny flat will be removed, which would of course lead to a complete redesign of the floor plan, where your comments would then be taken into account.
In that sense, thanks again for the input!
I will definitely clarify the matter again with the relevant authorities and, if necessary, have adjustments made. If it turns out to be too complex and disproportionate, then I probably have been too pragmatic, and the granny flat will be removed, which would of course lead to a complete redesign of the floor plan, where your comments would then be taken into account.
In that sense, thanks again for the input!
Sleepwalker1 schrieb:
I think it makes sense to consider such aspects already today. Opinions differ: either the house is already designed with bedrooms on the ground floor, or other reasons—whether one, two, or three bedrooms are on the ground floor—lead older residents on a privately owned property to prefer moving into a compact city apartment with a rooftop terrace and no gardening. Sleeping on the ground floor is the least of the problems in old age. Giving up the driver’s license, using a cane or walker, or simply experiencing pain when moving are reasons to want to live closer to the city center. What good is having a bedroom on the ground floor in senior years if, for example, you can no longer access the bathroom? The mentioned mother-in-law will also be “thrilled” to walk through the 1.7m² (18 sq ft) hallway 😉
Sleepwalker1 schrieb:
Commercial renting is not intended, though. Nevertheless, you must comply with the regulations for a granny flat or accessory dwelling unit if you want to receive funding. What you do without funding is, of course, up to you...
Sleepwalker1 schrieb:
Intended long-term for a possibly widowed (in-law) parent or a caregiver. Sleepwalker1 schrieb:
And if due to illness—even if only temporarily—it becomes necessary later on, living on one level would be possible. The catch is in the details—or in the bed in this room: the mother-in-law or caregiver prevent you from using the bed yourself.
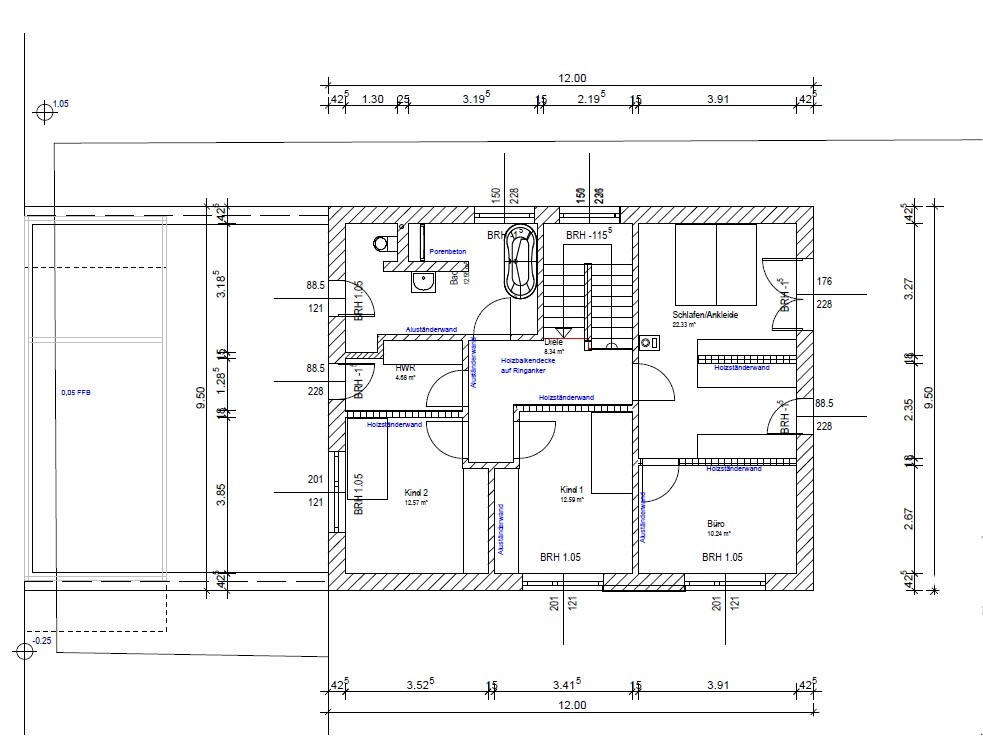
What we see here is a guest room. In this context, other objections to this layout still apply, for example, the 3.88m (12.7 ft) living room dimension, the child’s bedroom being smaller than the guest room, and so on.
N
nordanney12 Mar 2024 14:07Sleepwalker1 schrieb:
The granny flat is actually intended for a possibly widowed (in-law) parent in the medium to long term.I would be furious if my children or children-in-law put me in such a tiny living space. Because that’s all it really is.Similar topics