
ᐅ Floor Plan Design for a Single-Family Home with a Secondary Apartment
Created on: 6 Mar 2024 00:38
S
Sleepwalker1
Dear forum members,
I have been following this forum for some time now and have already gathered a lot of helpful information for our planned house construction. Many thanks for that!
We have now finalized our floor plan, and I would appreciate your expert feedback on our designs.
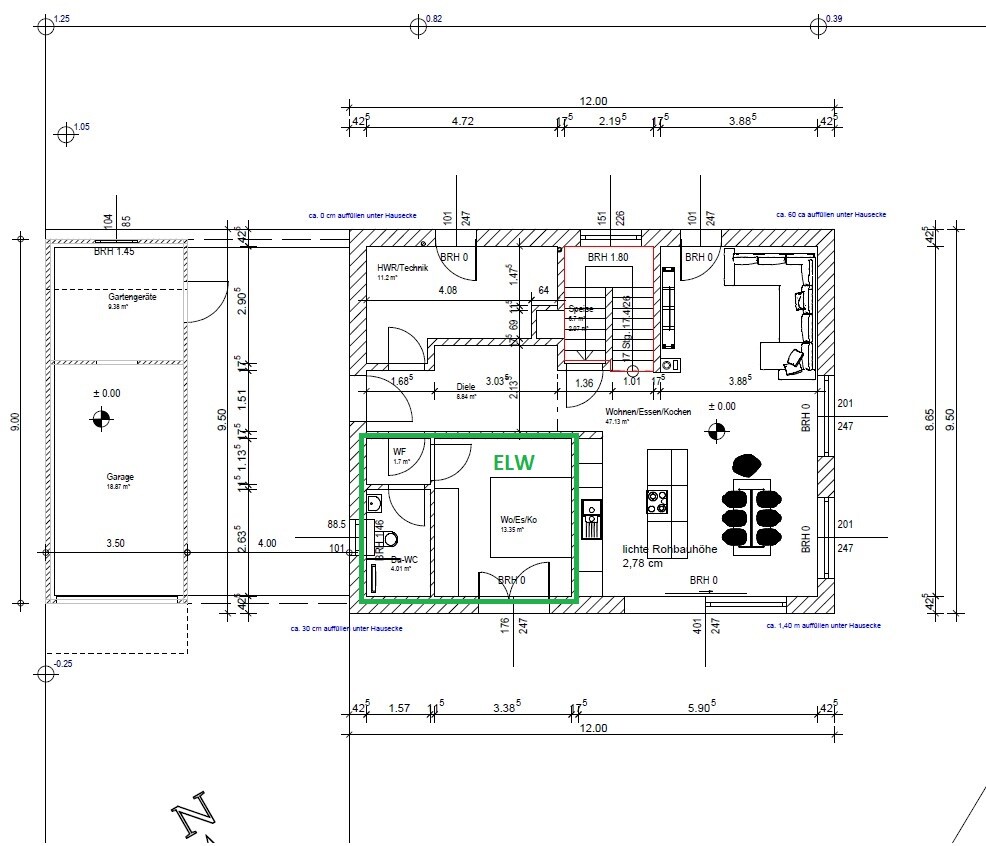
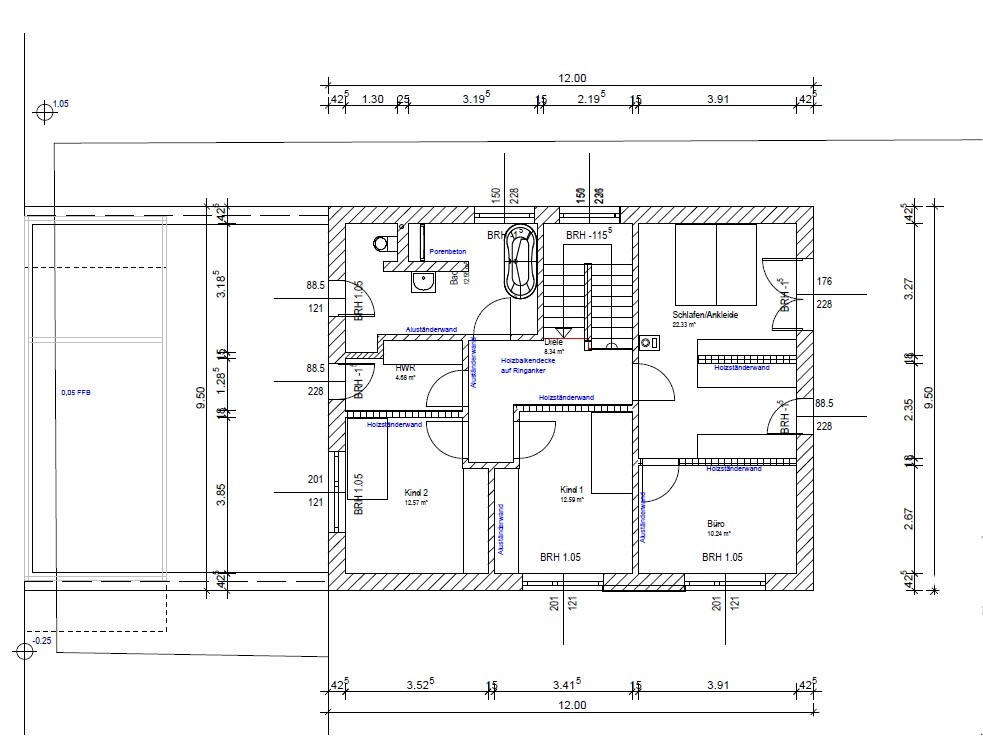
P.S. Since the location and orientation of the house and garage on the corner plot are quite fixed and conform to the development plan, my main concern is the room dimensions and whether the layout, in your opinion, works well in reality. Of course, I am open to any suggestions and improvements.
Thank you in advance!
Best regards
Development Plan / Restrictions
Plot size: 880 m² (9,470 sq ft)
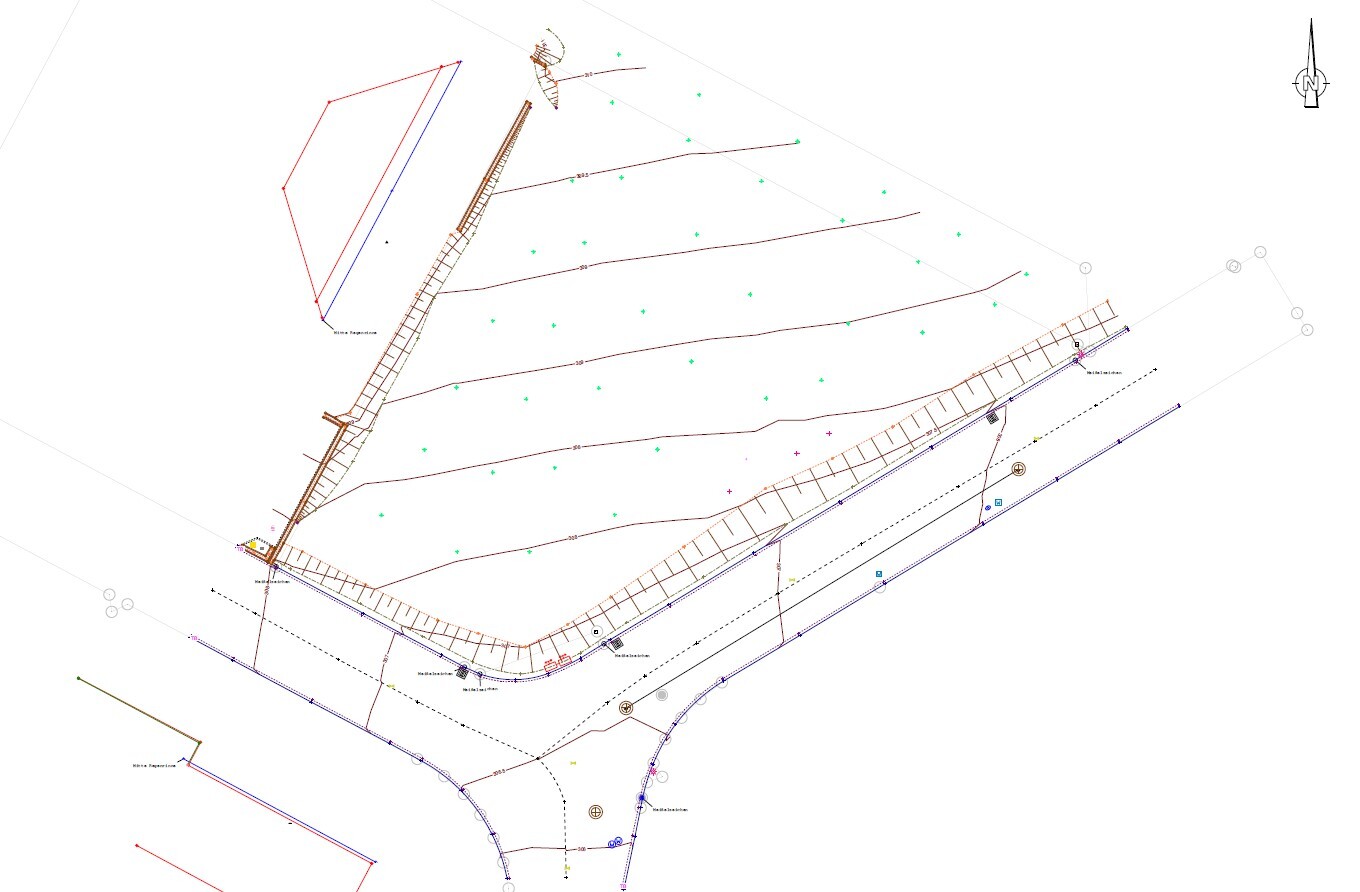
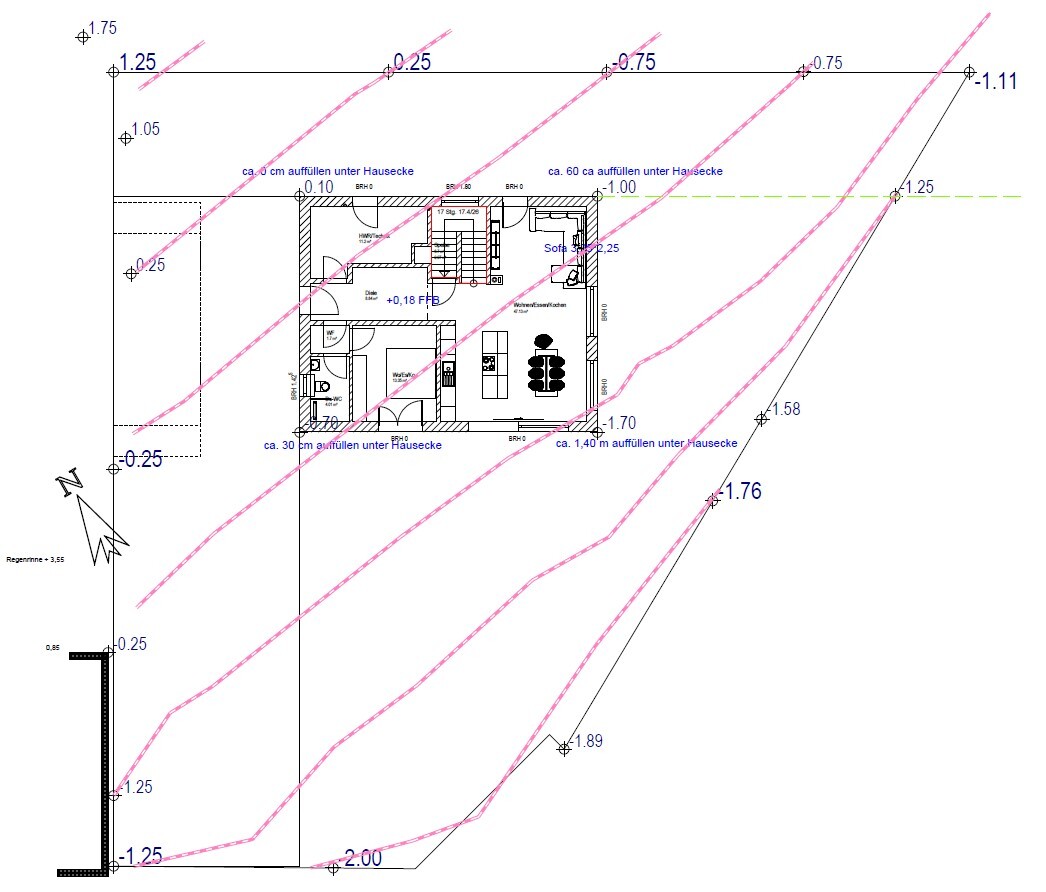
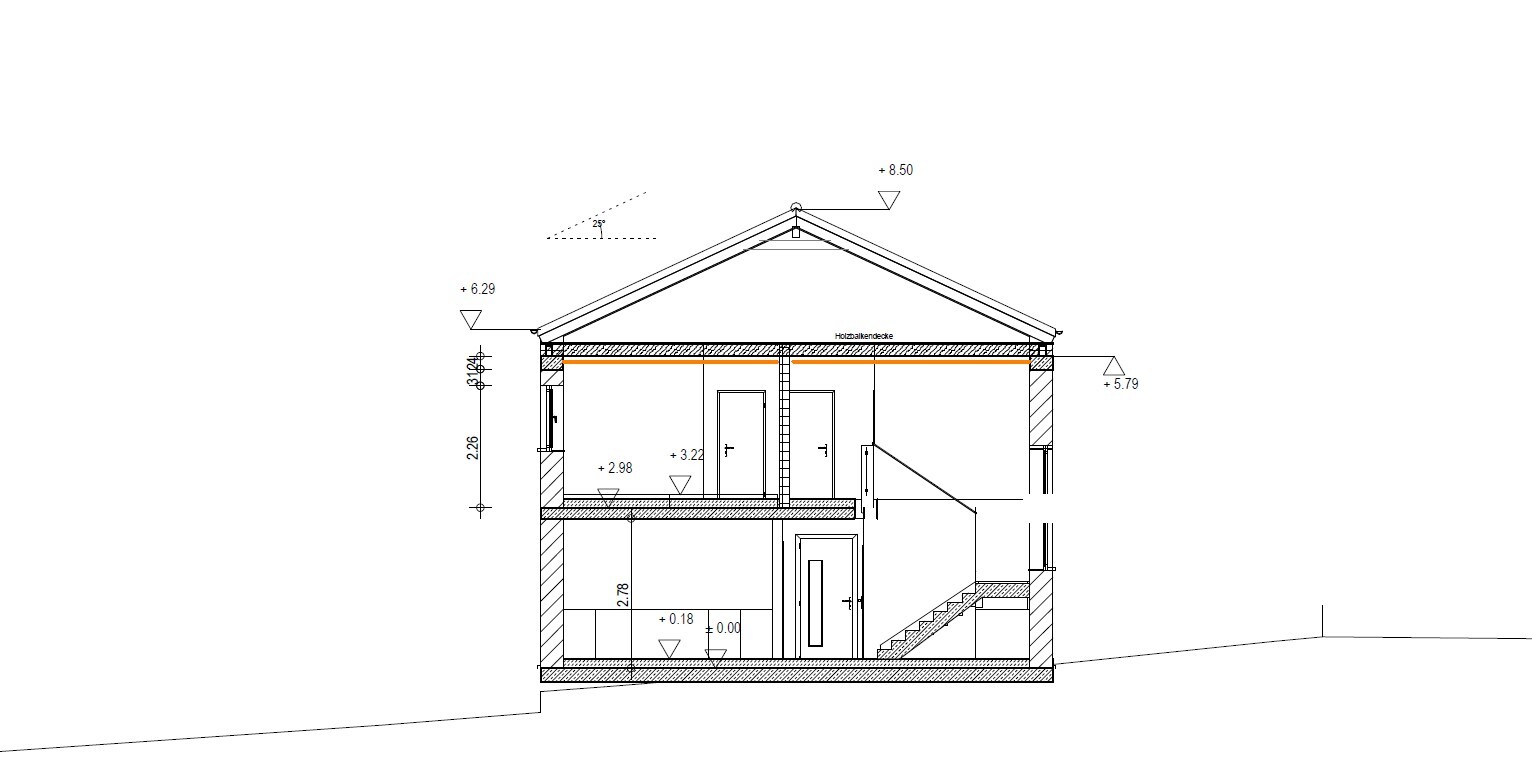
Slope: 3 meters (10 feet) incline from south to north (see attached survey)
Floor area ratio (FAR): 0.4
Gross floor area ratio (GFAR): 0.8
Building area boundaries, building line, and limits: 3 meters (10 feet)
Edge development: Garage directly adjacent to neighbor’s property, up to 9 meters (30 feet) in length
Number of parking spaces: 2
Client Requirements
No basement, 2 full floors
Number of occupants, age: 4 people (2 adults in their mid-30s, 1 toddler, 1 child planned)
Office: occasional home office (2 days per week)
Overnight guests per year: possibly 4–5 times
Open-concept design
Open kitchen with island
Number of dining seats: 8
KfW standard EH 40 compliant (including granny flat)
Potential preparation for a fireplace (installation not allowed due to KfW requirements)
Garage with storage room and carport (also serves as entrance canopy)
House Design
Designer: Architect
What we like: open living/dining area, utility room on the upper floor, storage room with freezer under the stairs, “mudroom” in the technical room, granny flat, half-landing staircase, carport serving as entrance canopy
What we don’t like: possibly the office
Estimated price according to architect: 500,000 €
Personal budget for the house, including fittings: approx. 550,000 € (plus own work)
Preferred heating system: air-to-water heat pump
If You Had to Give Up Certain Details or Extras
Separate walk-in closet, T-shaped bathroom layout
Why the Design Is the Way It Is
Based on our individual preferences and wishes
I have been following this forum for some time now and have already gathered a lot of helpful information for our planned house construction. Many thanks for that!
We have now finalized our floor plan, and I would appreciate your expert feedback on our designs.
P.S. Since the location and orientation of the house and garage on the corner plot are quite fixed and conform to the development plan, my main concern is the room dimensions and whether the layout, in your opinion, works well in reality. Of course, I am open to any suggestions and improvements.
Thank you in advance!
Best regards
Development Plan / Restrictions
Plot size: 880 m² (9,470 sq ft)
Slope: 3 meters (10 feet) incline from south to north (see attached survey)
Floor area ratio (FAR): 0.4
Gross floor area ratio (GFAR): 0.8
Building area boundaries, building line, and limits: 3 meters (10 feet)
Edge development: Garage directly adjacent to neighbor’s property, up to 9 meters (30 feet) in length
Number of parking spaces: 2
Client Requirements
No basement, 2 full floors
Number of occupants, age: 4 people (2 adults in their mid-30s, 1 toddler, 1 child planned)
Office: occasional home office (2 days per week)
Overnight guests per year: possibly 4–5 times
Open-concept design
Open kitchen with island
Number of dining seats: 8
KfW standard EH 40 compliant (including granny flat)
Potential preparation for a fireplace (installation not allowed due to KfW requirements)
Garage with storage room and carport (also serves as entrance canopy)
House Design
Designer: Architect
What we like: open living/dining area, utility room on the upper floor, storage room with freezer under the stairs, “mudroom” in the technical room, granny flat, half-landing staircase, carport serving as entrance canopy
What we don’t like: possibly the office
Estimated price according to architect: 500,000 €
Personal budget for the house, including fittings: approx. 550,000 € (plus own work)
Preferred heating system: air-to-water heat pump
If You Had to Give Up Certain Details or Extras
Separate walk-in closet, T-shaped bathroom layout
Why the Design Is the Way It Is
Based on our individual preferences and wishes
S
Schorsch_baut12 Mar 2024 10:23If you really want to plan a legitimate subsidized granny flat, you need an architect. A separate entrance could be arranged since the utility room can be located outside the main living unit, allowing for a second front door, but then where would the wardrobe go in the main apartment? Your water supply and drainage layouts are impractical. For example, the water pipes for the kitchenette in the main apartment run through the wall at the head of the bed in the granny flat. A designer would have planned the two kitchenettes parallel to each other. And so on and so forth. End of discussion.
Sleepwalker1 schrieb:
It’s possible that some have mixed things up.No. Regarding KfW: you are mixing up some points:Sleepwalker1 schrieb:
I had written that the granny flat was built to comply with KfW requirements. The loan information sheet states: “Housing units are rooms intended for permanent residential use within a defined area of a residential building that allow for independent household management (own lockable access, rooms, connections for kitchen/kitchenette and bath/WC).” Nothing more, nothing less.But _that_ is not the definition of a granny flat! The KfW information sheets are neither an encyclopedia nor Wikipedia. What you quote here from the expert’s information sheet is only the definition of the self-contained nature of a dwelling unit. It does not explicitly refer to granny flats, but to all buildings, for example commercial buildings with residential units. Information sheets are not meant to explain everything but to regulate so that the expert has something to work with. The official building authority is the one that ultimately reviews this.
And the self-contained nature is—as everyone here can see except you—not actually provided.
In principle, independent household management must be guaranteed in a granny flat. Simply put: shower/WC, space for cooking and dishwashing facilities, space to store food (refrigerator), and laundry washing and drying facilities. Of course, a table with chairs, a bed, and a wardrobe. A storage room and a parking space for a vehicle are also part of it. A minimum size of 23sqm or 26sqm is not fixed, but the plans must clearly show independent household management. This is not the case with only a double bed and a shower/WC setup.
I think this should be understandable to you as well: going to work, cooking a hot meal, personal hygiene, sitting normally, and sleeping. I believe TV access is also regulated: everyone has the right to TV, so this must be possible in the space.
Sleepwalker1 schrieb:
Wall thickness: What do you mean by that, ypg?Well, the blunt application of 17.5cm (7 inches) wall thickness or less or more does not make sense. Load-bearing walls / non-load-bearing walls…Sleepwalker1 schrieb:
Children’s bedroom size (ypg): matter of opinion, we find just under 13sqm (about 140 sq ft) sufficient; our children don’t need a dance hall.I didn’t criticize that! I wrote _relative to the rest_, see below ypg schrieb:
Children’s bedroom is too small relative to the rest,Sleepwalker1 schrieb:
Or do you mean the missing millimeter of plaster?Certainly not. I believe the issue is in room dimensions in rough construction measurements. Sleepwalker1 schrieb:
Matter of opinion, we find just under 13sqm sufficient,And if you analyze your sufficient 13sqm closely, your 13sqm are actually 12.5sqm (about 135 sq ft) and with plaster only 12sqm (about 130 sq ft). By the way, calling it “sufficient” doesn’t earn any praise. 13sqm is okay in my view if the house is laid out accordingly—but with an externally accessed granny flat and a 22sqm (about 237 sq ft) bedroom, the planning is not good.Summary: I fully support the funding of residential units to create a win-win situation in a welfare state for everyone.
However, claiming funding without actually creating living space is as bad as fraudulently claiming unemployment benefits or similar monthly payments without intending to work.
And yes, this is demonstrably fraud. It’s always unfortunate to have to write such things, especially when the questioner does not even put in basic effort and follow the rules themselves.
S
Schorsch_baut12 Mar 2024 11:20And yes, currently everyone from the mortgage lenders to real estate portals to construction companies is advertising the easily installed granny flats or accessory dwelling units.
As a result, houses are becoming larger and more expensive, leading prospective buyers to dream big, as the additional costs seem to be not only subsidized but also partly financed by others.
This is advertising aimed at generating higher margins and sales in tough times.
Don’t be tempted—get good advice. Subsidies are no longer distributed as generously as before the various crises. The federal government now requires proof for the subsidy amounts—and this does not include spacious guest areas. The construction industry is currently panicking and becoming increasingly unscrupulous, as long as they can attract customers online.
As a result, houses are becoming larger and more expensive, leading prospective buyers to dream big, as the additional costs seem to be not only subsidized but also partly financed by others.
This is advertising aimed at generating higher margins and sales in tough times.
Don’t be tempted—get good advice. Subsidies are no longer distributed as generously as before the various crises. The federal government now requires proof for the subsidy amounts—and this does not include spacious guest areas. The construction industry is currently panicking and becoming increasingly unscrupulous, as long as they can attract customers online.
Schorsch_baut schrieb:
This means it must meet all fire protection and sound insulation requirements.In my opinion, these requirements do not need to be considered for a granny flat, or an accessory dwelling unit. It would be good to follow them, especially for your own benefit, but it is not mandatory. After all, it is not a two-family house where you might want to sell the second unit later.S
Schorsch_baut12 Mar 2024 11:45ypg schrieb:
In my opinion, you don’t need to consider these requirements for a granny flat or accessory dwelling unit. It would be good to do so, at least for your own benefit, but it’s not necessary. This isn’t about a two-family house where you might want to sell the second unit later. Since last year, we have been planning to accommodate my mother nearby. Fortunately, we are not under too much time pressure. We have explored all options with an architect, from a granny flat (accessory dwelling unit) to a tiny house, and even converting an outbuilding. A major topic was what measures would be necessary to get official approval for the granny flat. This included soundproofing and fire safety. For example, a second emergency exit must always be available—which in our case would not have been possible without an external staircase, but that would have violated setback requirements. And yes, we still haven’t finished planning because everything would become very, very expensive.

SoL schrieb:
Believe me, you are not smarter than the rest of the world...But this has to stay between us.Sleepwalker1 schrieb:
@11ant: No, these are not one-meter contour lines! From the very north to the very south in sequence: 310 meters (1017 feet), 309.5 meters (1015 feet), 309 meters (1014 feet), 309 meters (1014 feet), 308 meters (1010 feet), 308 meters (1010 feet), 307 meters (1007 feet). This means the entire house with terrace and garden lies between about 309.25 meters (1014 feet) and 308 meters (1010 feet). As you can see, I don’t have to worry about the land being flat *g* And then to your second wrong assumption (let’s call it the Cinderella nursery tale in reference to your statements): No, the upper floor was not planned after the ground floor, but hand in hand: children’s room in the bright, scenic south, office for daytime work in the southeast, bedroom for morning sun in the east, bathroom with large fixed glazing in front of the bathtub facing north with a view of a free, undeveloped wide field, the same applies to the landing with large fixed glazing in the stairwell, utility room in the west with optional access to the walkable carport. Where exactly is the mistake here?! I quote: “Dialogue cannot primarily mean just applause.”I hoped after the long break you would come back with a legible “surveyor’s plan”…Sleepwalker1 schrieb:
@hanghaus2023: Your plan is quite nice, but it won’t work for several reasons: the west side is the only side with neighboring houses, so it’s unsuitable for a terrace. To the north, there is open field; to the south/east, a wide open view into the valley. The road in front (your proposed driveway) is a dead-end street, and we are the last house; after that it becomes a farm track. Accordingly, our house orientation has already been optimized (see above). Also, in my opinion, your planned driveway is too sharply angled; I don’t want to have to constantly drive or maneuver the car there. As I said, well intended, but unfortunately not suitable for our plot.... and properly equipping those willing to help with facts is generally a powerful leverage.Bamboochaa schrieb:
I can only agree with the previous speakers. A granny flat/secondary dwelling won’t work like this. Keyword: subsidy fraud. [...] Gives me the impression of an amateur plan. Please hit the RESET button, find a new planner, and be open to new ideas. The plot seems to have potential.Oh, who are we to impose Kantian standards for an authentic granny flat here? The OP interprets the funding requirements as subsidy fraud rules and tries to cash in on the strict literal compliance to be rewarded accordingly. Living in an amateur plan would be seen by them as a fair punishment … all good! The readers following along have long understood (or never doubted) that such a designer handbag could never really serve as a GENUINE granny flat. And the OP doesn’t even seriously want to confine a wicked stepmother there. So all the fuss is unnecessary.https://www.instagram.com/11antgmxde/
https://www.linkedin.com/company/bauen-jetzt/
Similar topics