
Hello everyone,
After a long wait, we finally secured our dream plot in our community.
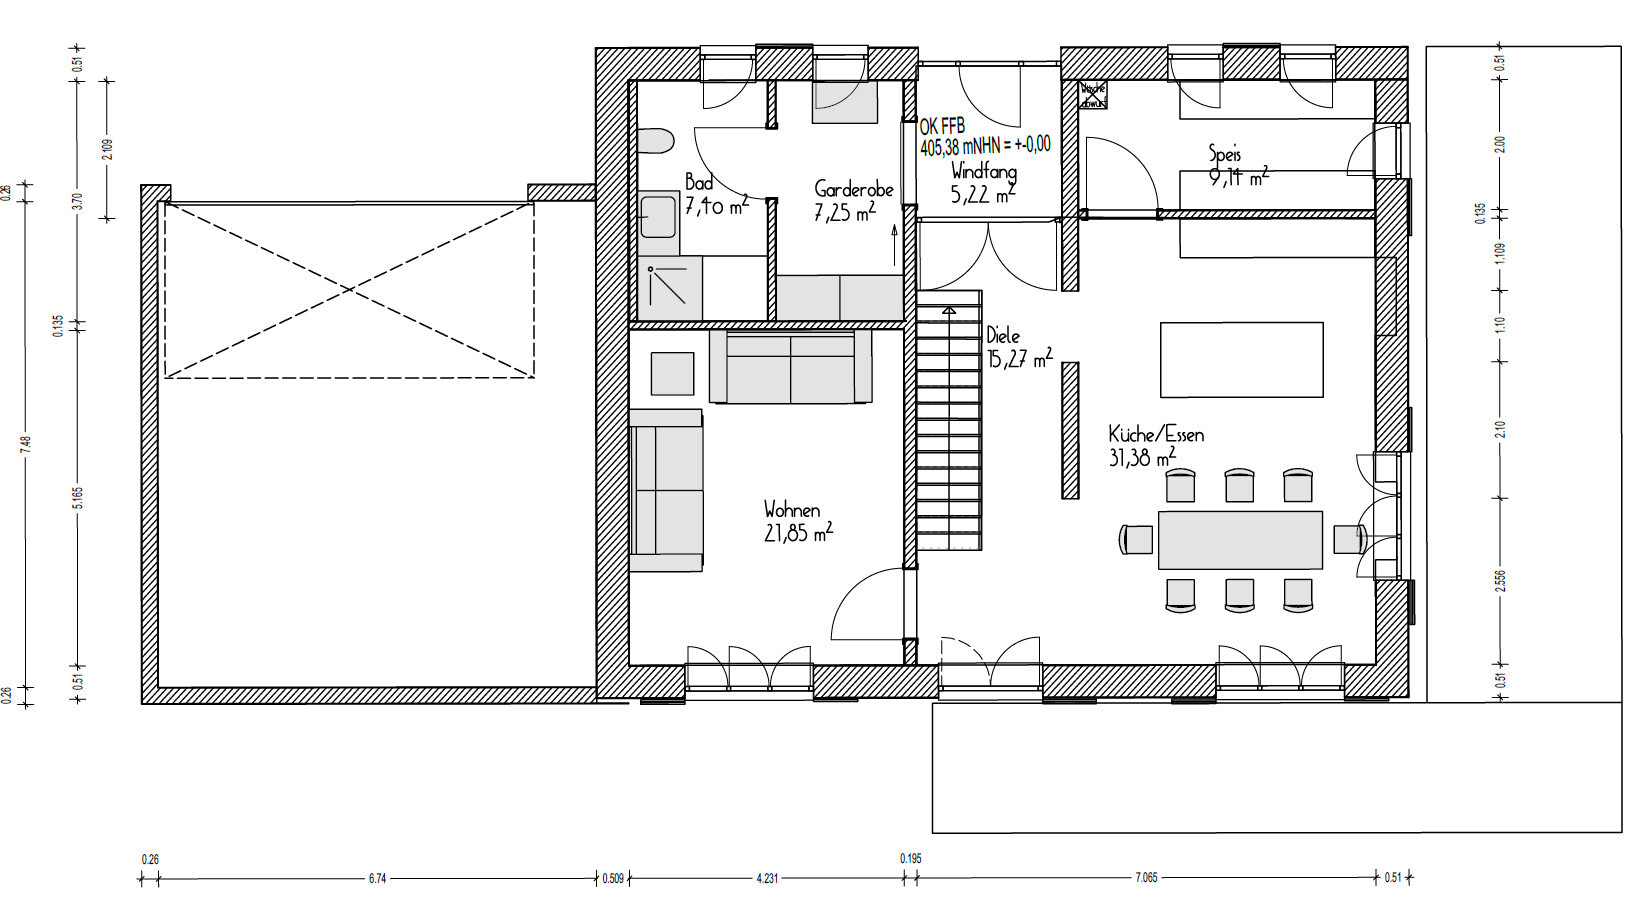
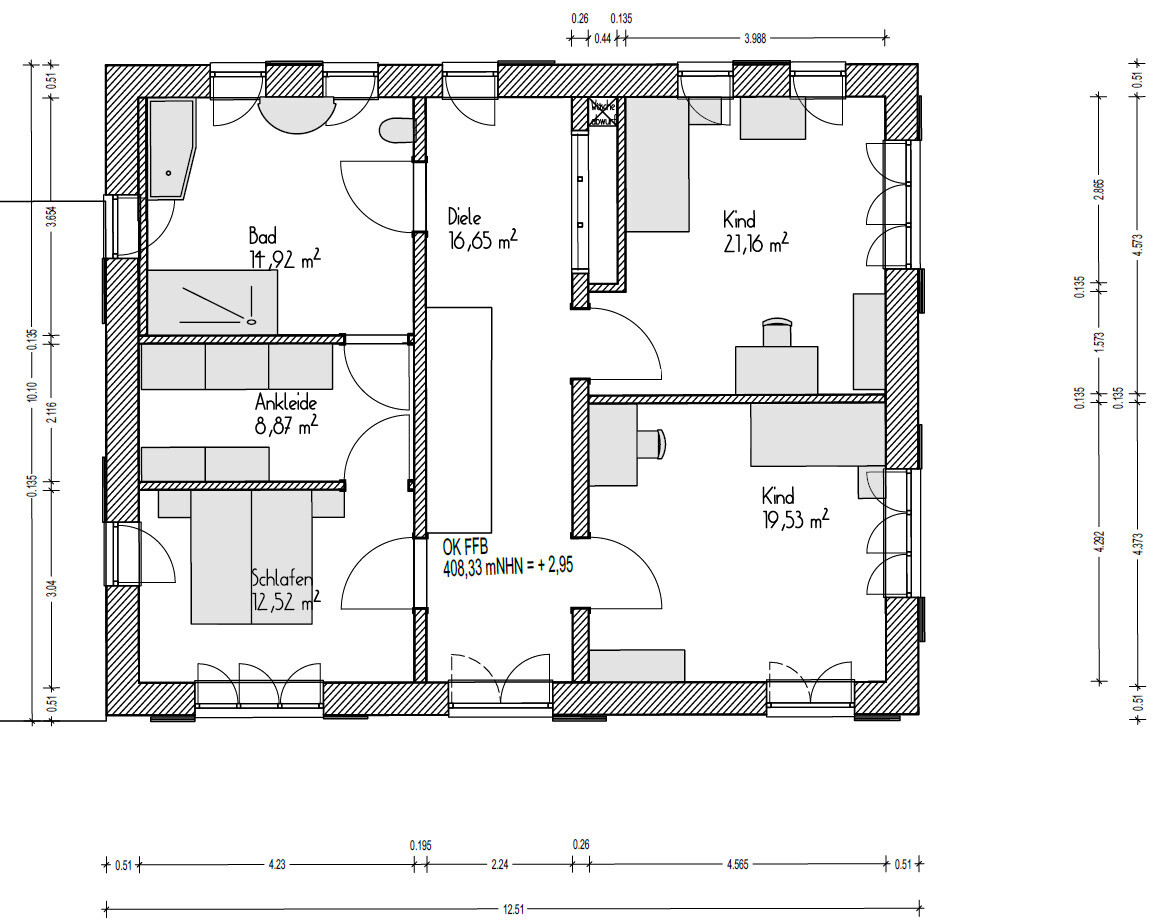
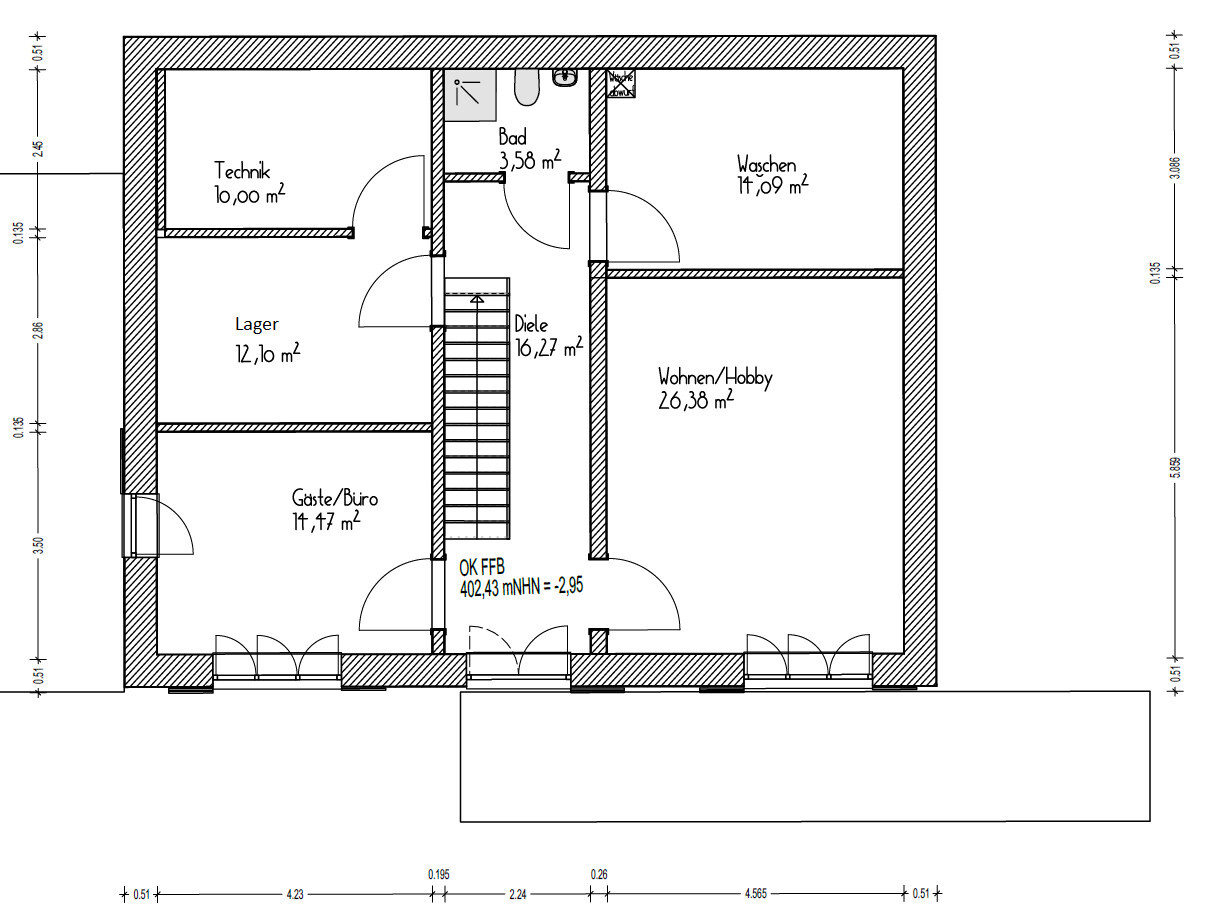
We have now started with the planning and would like to hear your opinions.
Please note: this is the first draft.
Development Plan / Restrictions
Plot size: 591 sqm (about 6360 sq ft)
Slope: South-facing slope, access from the north, slope drops about 2.5 m (8 ft) to the south in the area of the house.
Floor area ratio: 0.35
Building envelope, building line and boundary: see development plan (Trauberg II)
Number of parking spaces: 2 per residential unit
Number of floors: 2 full stories
Roof shape
See development plan
Client Requirements
Style, roof type, building type:
Jurahaus style (traditional on the street side/north, modern on the south side), gable roof
Basement, stories: basement with garden access on the south side + 2 full stories
Number of occupants, age: 3-4 (36, 34, 5) + possibly one more child
Space requirements in basement (BSMT), ground floor (GF), upper floor (UF): bedroom, dressing room, family bathroom, guest bathroom, living room, kitchen/dining, pantry, office/guest room, office/hobby room, storage room, utility room, mechanical/technical room (bathroom)
Office: family use or home office? Both, with two separate workspaces in two rooms required
Guest stays per year: about 10 visits with two guests each
Open or closed layout: open
Conservative or modern design: mixed
Open kitchen, kitchen island: open kitchen-dining area as the family hub, kitchen island desired but not mandatory
Number of dining seats: 6 permanent, extendable to 12
Fireplace: no
Music/stereo wall: no
Balcony, roof terrace: terrace adjoining the kitchen is a must
Garage, carport: double garage required
Kitchen garden, greenhouse: -
Additional wishes / special features / daily routine, also reasons why certain things should or should not be included:
- Large hobby room with space for a sewing machine and another space-consuming hobby
- Cloakroom not visible when opening the front door
- Guest bathroom not next to the front door
- Spacious pantry/storage room with extended countertop
- Utility room not in the sleeping area; I have horses and don’t want to carry dirt into the sleeping area. Utility room near the offices, since laundry is mostly done during home office hours.
House Design
Who created the plan:
- Planner from a construction company + DIY
What do you like most? Why?
- The room layout is very well implemented.
- No complex structural engineering, installations can be done easily.
- A separate apartment could be realized in the basement.
What do you not like? Why?
- Windows: exterior view is not symmetrical or harmonious. In the kitchen, we would prefer the window/door at the island to have more natural light there. The patio doors are too narrow. I deliberately have not published the elevations because we are still undecided whether to choose shutters or sliding shutters, or to have sunshades/roller shutters on the south side.
- The desired Jurahaus character is not yet fully reflected as hoped. For now, we developed the floor plan to get, for example, feedback from the energy consultant.
Cost estimate according to architect/planner: siehe unten.
Personal budget limit for the house including fixtures and fittings: 600k, we are building with the family and subcontract only the plumbing and heating trades. The construction company says we can comfortably manage this.
Preferred heating technology: heat pump
If you had to compromise, on which details/expansions
- Could you compromise on: straight staircase, knee wall height (it could be somewhat lower), bathroom in the basement.
- Cannot compromise on: pantry, dressing room, offices, hobby room
Why is the design as it is now?
We have visited many show homes and existing houses, and this type of floor plan repeatedly appealed to us.

After a long wait, we finally secured our dream plot in our community.
We have now started with the planning and would like to hear your opinions.
Please note: this is the first draft.
Development Plan / Restrictions
Plot size: 591 sqm (about 6360 sq ft)
Slope: South-facing slope, access from the north, slope drops about 2.5 m (8 ft) to the south in the area of the house.
Floor area ratio: 0.35
Building envelope, building line and boundary: see development plan (Trauberg II)
Number of parking spaces: 2 per residential unit
Number of floors: 2 full stories
Roof shape
See development plan
Client Requirements
Style, roof type, building type:
Jurahaus style (traditional on the street side/north, modern on the south side), gable roof
Basement, stories: basement with garden access on the south side + 2 full stories
Number of occupants, age: 3-4 (36, 34, 5) + possibly one more child
Space requirements in basement (BSMT), ground floor (GF), upper floor (UF): bedroom, dressing room, family bathroom, guest bathroom, living room, kitchen/dining, pantry, office/guest room, office/hobby room, storage room, utility room, mechanical/technical room (bathroom)
Office: family use or home office? Both, with two separate workspaces in two rooms required
Guest stays per year: about 10 visits with two guests each
Open or closed layout: open
Conservative or modern design: mixed
Open kitchen, kitchen island: open kitchen-dining area as the family hub, kitchen island desired but not mandatory
Number of dining seats: 6 permanent, extendable to 12
Fireplace: no
Music/stereo wall: no
Balcony, roof terrace: terrace adjoining the kitchen is a must
Garage, carport: double garage required
Kitchen garden, greenhouse: -
Additional wishes / special features / daily routine, also reasons why certain things should or should not be included:
- Large hobby room with space for a sewing machine and another space-consuming hobby
- Cloakroom not visible when opening the front door
- Guest bathroom not next to the front door
- Spacious pantry/storage room with extended countertop
- Utility room not in the sleeping area; I have horses and don’t want to carry dirt into the sleeping area. Utility room near the offices, since laundry is mostly done during home office hours.
House Design
Who created the plan:
- Planner from a construction company + DIY
What do you like most? Why?
- The room layout is very well implemented.
- No complex structural engineering, installations can be done easily.
- A separate apartment could be realized in the basement.
What do you not like? Why?
- Windows: exterior view is not symmetrical or harmonious. In the kitchen, we would prefer the window/door at the island to have more natural light there. The patio doors are too narrow. I deliberately have not published the elevations because we are still undecided whether to choose shutters or sliding shutters, or to have sunshades/roller shutters on the south side.
- The desired Jurahaus character is not yet fully reflected as hoped. For now, we developed the floor plan to get, for example, feedback from the energy consultant.
Cost estimate according to architect/planner: siehe unten.
Personal budget limit for the house including fixtures and fittings: 600k, we are building with the family and subcontract only the plumbing and heating trades. The construction company says we can comfortably manage this.
Preferred heating technology: heat pump
If you had to compromise, on which details/expansions
- Could you compromise on: straight staircase, knee wall height (it could be somewhat lower), bathroom in the basement.
- Cannot compromise on: pantry, dressing room, offices, hobby room
Why is the design as it is now?
We have visited many show homes and existing houses, and this type of floor plan repeatedly appealed to us.

familie_s schrieb:
We have been reconsidering the layout of the rooms. Connecting the living areas, especially the kitchen, would mean longer distances when carrying groceries. Additionally, the rooms would be a bit smaller overall because the technical equipment has to be housed in the basement.
How would you, @K a t j a, or you, @ypg, arrange the rooms?
In my opinion, a good starting point is the thread by @kati1337
https://www.hausbau-forum.de/threads/hanghaus-in-der-suedwestpfalz-unser-hausbau-2-0.44121/
Yes, you have a different roof and it would need to be mirrored anyway, etc. But for now, this is just about getting a feel for it.
Regarding the groceries, I can only say that I prefer to carry one big basket at once rather than multiple trips with every single jar from the garden to the upper floor.
On the right by the trees, there is a small gate in the fence, creating a narrow path between the house and the fence. Some friends of mine have this. Heavy groceries and trailers with garden waste all go through there.
Living area, utility room, kitchen, storage room, toilet, small home office in the basement
Ground floor: bedrooms, bathroom, wardrobe
Attic: storage room, hobby room
Living area, utility room, kitchen, storage room, toilet, small home office in the basement
Ground floor: bedrooms, bathroom, wardrobe
Attic: storage room, hobby room
hm.., I reread everything again after your personal inquiry
I am also very skeptical about this, as is @hanghaus2023. Of course, it could be that they initially reject everything. But for now, I assume there was a verbal approval after an informal discussion or phone call. It is therefore likely that not everything was laid out in detail and that the authorities did not question or verify everything. Your “sketch” differs too much from the specified figures.
But even if that were the case: based on my few responses, it should be clear that I would not build it _that_ way.
The conceptual sketches for your house are based on a typical house without a sloping lot.
You have an ideal plot, but you are only thinking in a box shape. That is neither attractive nor really what „one“ would want. You are orienting yourselves to houses and designs that do not have to be like that. Everything could be implemented much better if you took into account the third dimension of the coordinate system.
In my opinion, a professional is needed here to properly clear the builders’ minds of mainstream standards.
A house is not a standard product (yes, it often can be), and it does not have to be, even if that is what one is tunnel-visioned on. For me, this is not only casting pearls (plot) before swine (builders), but also a betrayal of one’s own standard, which one cannot even know if one has not dealt with the background of house building.
Still, it is a tower: two stories on the east, three on the south.
(It is no secret that, for good reasons, I would not even build two stories, because the façade facing the garden is simply too high.)
I would definitely avoid that height on the south side. You don’t want a house that tall; it offers no real added value, especially if you are overwhelmed by one or two walls in the manageable garden. You don’t want to sit on a balcony or any other barbican either.
You look for closeness to the garden, an outdoor space—not just as a view corridor.
Due to my work, I have seen quite a few houses, and the more valuable ones have floor-level windows opening to the garden. They don’t even cost more.
I would forget the basement and lead the staircase down from the entrance area on the north side. There, place a multipurpose room. On the ground floor, place the children’s rooms—however you want. It’s not only @kati1337 who realized this some years ago and implemented this option on her sloped lot—others have as well. The basement talk on a sloped lot belongs to people who have not even remotely dealt with “house” building but only think in squares. Sorry about that, but every beginning is difficult, yet it is a pivotal decision.
familie_s schrieb:
We have already clarified that we are allowed to build it at that height
familie_s schrieb:
We have a verbal approval and would go to the municipality with the first exterior views to confirm again here.
I am also very skeptical about this, as is @hanghaus2023. Of course, it could be that they initially reject everything. But for now, I assume there was a verbal approval after an informal discussion or phone call. It is therefore likely that not everything was laid out in detail and that the authorities did not question or verify everything. Your “sketch” differs too much from the specified figures.
But even if that were the case: based on my few responses, it should be clear that I would not build it _that_ way.
The conceptual sketches for your house are based on a typical house without a sloping lot.
You have an ideal plot, but you are only thinking in a box shape. That is neither attractive nor really what „one“ would want. You are orienting yourselves to houses and designs that do not have to be like that. Everything could be implemented much better if you took into account the third dimension of the coordinate system.
In my opinion, a professional is needed here to properly clear the builders’ minds of mainstream standards.
A house is not a standard product (yes, it often can be), and it does not have to be, even if that is what one is tunnel-visioned on. For me, this is not only casting pearls (plot) before swine (builders), but also a betrayal of one’s own standard, which one cannot even know if one has not dealt with the background of house building.
familie_s schrieb:
Thanks, it won’t be a tower. When I get the views in the next days, I will post them here.
The 6.5m (21 ft 4 in) are measured from the ground floor because this reflects the natural terrain more closely on average.
Still, it is a tower: two stories on the east, three on the south.
(It is no secret that, for good reasons, I would not even build two stories, because the façade facing the garden is simply too high.)
familie_s schrieb:
How would you, @K a t j a or you, @ypg, arrange the rooms?
I would definitely avoid that height on the south side. You don’t want a house that tall; it offers no real added value, especially if you are overwhelmed by one or two walls in the manageable garden. You don’t want to sit on a balcony or any other barbican either.
You look for closeness to the garden, an outdoor space—not just as a view corridor.
Due to my work, I have seen quite a few houses, and the more valuable ones have floor-level windows opening to the garden. They don’t even cost more.
I would forget the basement and lead the staircase down from the entrance area on the north side. There, place a multipurpose room. On the ground floor, place the children’s rooms—however you want. It’s not only @kati1337 who realized this some years ago and implemented this option on her sloped lot—others have as well. The basement talk on a sloped lot belongs to people who have not even remotely dealt with “house” building but only think in squares. Sorry about that, but every beginning is difficult, yet it is a pivotal decision.

K a t j a schrieb:
What are the dimensions of the plot and the building envelope?I have added the dimensions of the plot to the drawing; the building envelope measures 17 m * 11 m (56 ft * 36 ft) Similar topics