
Hello everyone,
After a long wait, we finally secured our dream plot in our community.
We have now started with the planning and would like to hear your opinions.
Please note: this is the first draft.
Development Plan / Restrictions
Plot size: 591 sqm (about 6360 sq ft)
Slope: South-facing slope, access from the north, slope drops about 2.5 m (8 ft) to the south in the area of the house.
Floor area ratio: 0.35
Building envelope, building line and boundary: see development plan (Trauberg II)
Number of parking spaces: 2 per residential unit
Number of floors: 2 full stories
Roof shape
See development plan
Client Requirements
Style, roof type, building type:
Jurahaus style (traditional on the street side/north, modern on the south side), gable roof
Basement, stories: basement with garden access on the south side + 2 full stories
Number of occupants, age: 3-4 (36, 34, 5) + possibly one more child
Space requirements in basement (BSMT), ground floor (GF), upper floor (UF): bedroom, dressing room, family bathroom, guest bathroom, living room, kitchen/dining, pantry, office/guest room, office/hobby room, storage room, utility room, mechanical/technical room (bathroom)
Office: family use or home office? Both, with two separate workspaces in two rooms required
Guest stays per year: about 10 visits with two guests each
Open or closed layout: open
Conservative or modern design: mixed
Open kitchen, kitchen island: open kitchen-dining area as the family hub, kitchen island desired but not mandatory
Number of dining seats: 6 permanent, extendable to 12
Fireplace: no
Music/stereo wall: no
Balcony, roof terrace: terrace adjoining the kitchen is a must
Garage, carport: double garage required
Kitchen garden, greenhouse: -
Additional wishes / special features / daily routine, also reasons why certain things should or should not be included:
- Large hobby room with space for a sewing machine and another space-consuming hobby
- Cloakroom not visible when opening the front door
- Guest bathroom not next to the front door
- Spacious pantry/storage room with extended countertop
- Utility room not in the sleeping area; I have horses and don’t want to carry dirt into the sleeping area. Utility room near the offices, since laundry is mostly done during home office hours.
House Design
Who created the plan:
- Planner from a construction company + DIY
What do you like most? Why?
- The room layout is very well implemented.
- No complex structural engineering, installations can be done easily.
- A separate apartment could be realized in the basement.
What do you not like? Why?
- Windows: exterior view is not symmetrical or harmonious. In the kitchen, we would prefer the window/door at the island to have more natural light there. The patio doors are too narrow. I deliberately have not published the elevations because we are still undecided whether to choose shutters or sliding shutters, or to have sunshades/roller shutters on the south side.
- The desired Jurahaus character is not yet fully reflected as hoped. For now, we developed the floor plan to get, for example, feedback from the energy consultant.
Cost estimate according to architect/planner: siehe unten.
Personal budget limit for the house including fixtures and fittings: 600k, we are building with the family and subcontract only the plumbing and heating trades. The construction company says we can comfortably manage this.
Preferred heating technology: heat pump
If you had to compromise, on which details/expansions
- Could you compromise on: straight staircase, knee wall height (it could be somewhat lower), bathroom in the basement.
- Cannot compromise on: pantry, dressing room, offices, hobby room
Why is the design as it is now?
We have visited many show homes and existing houses, and this type of floor plan repeatedly appealed to us.

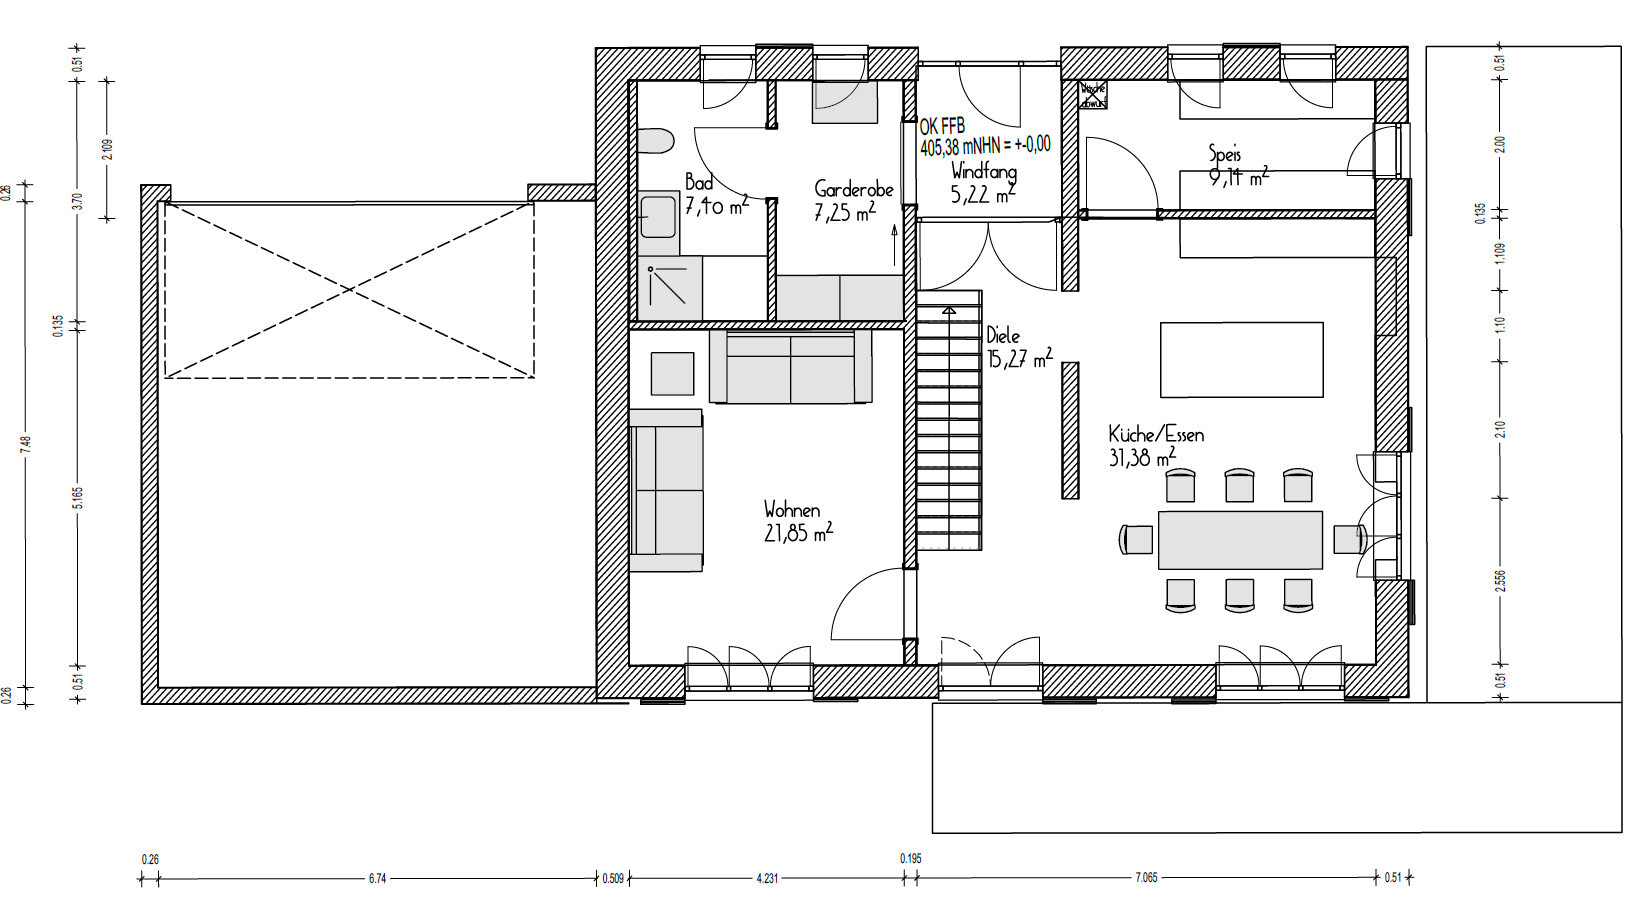
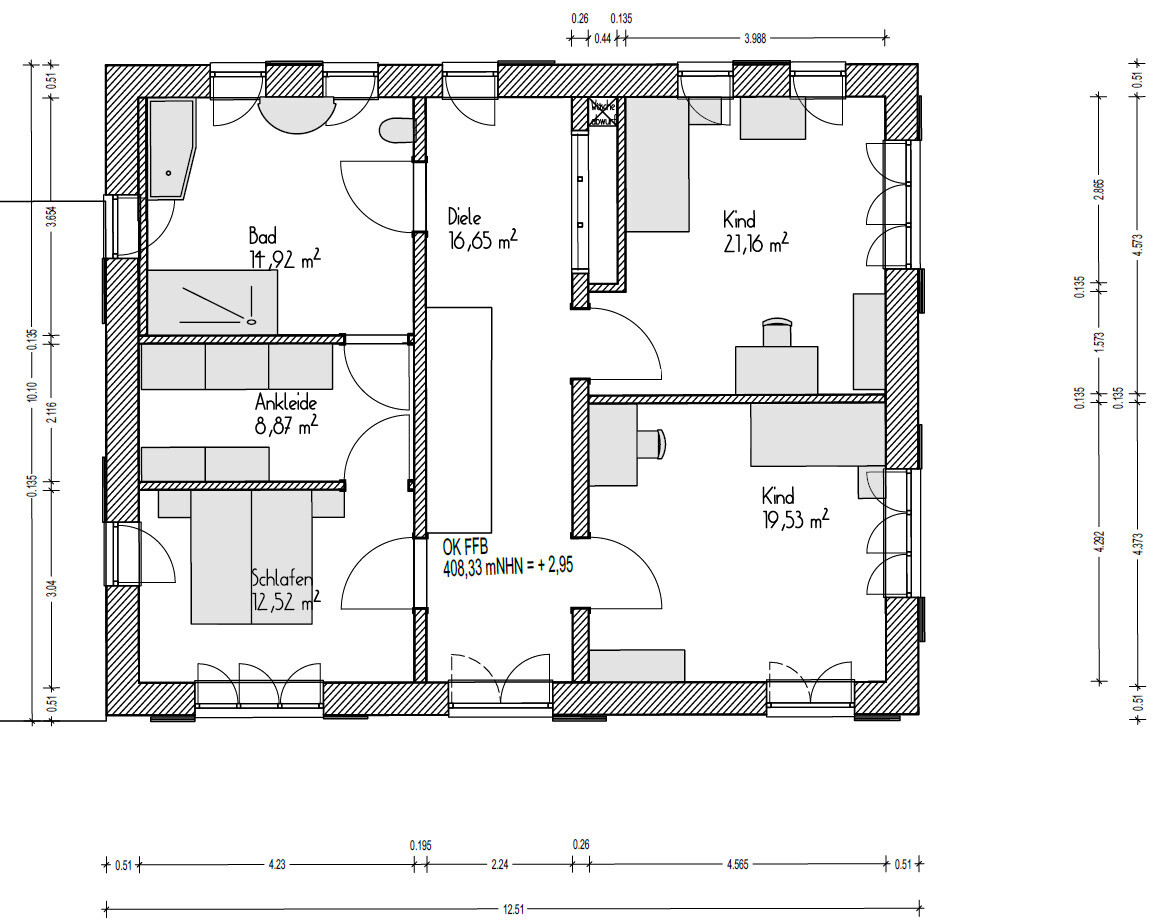
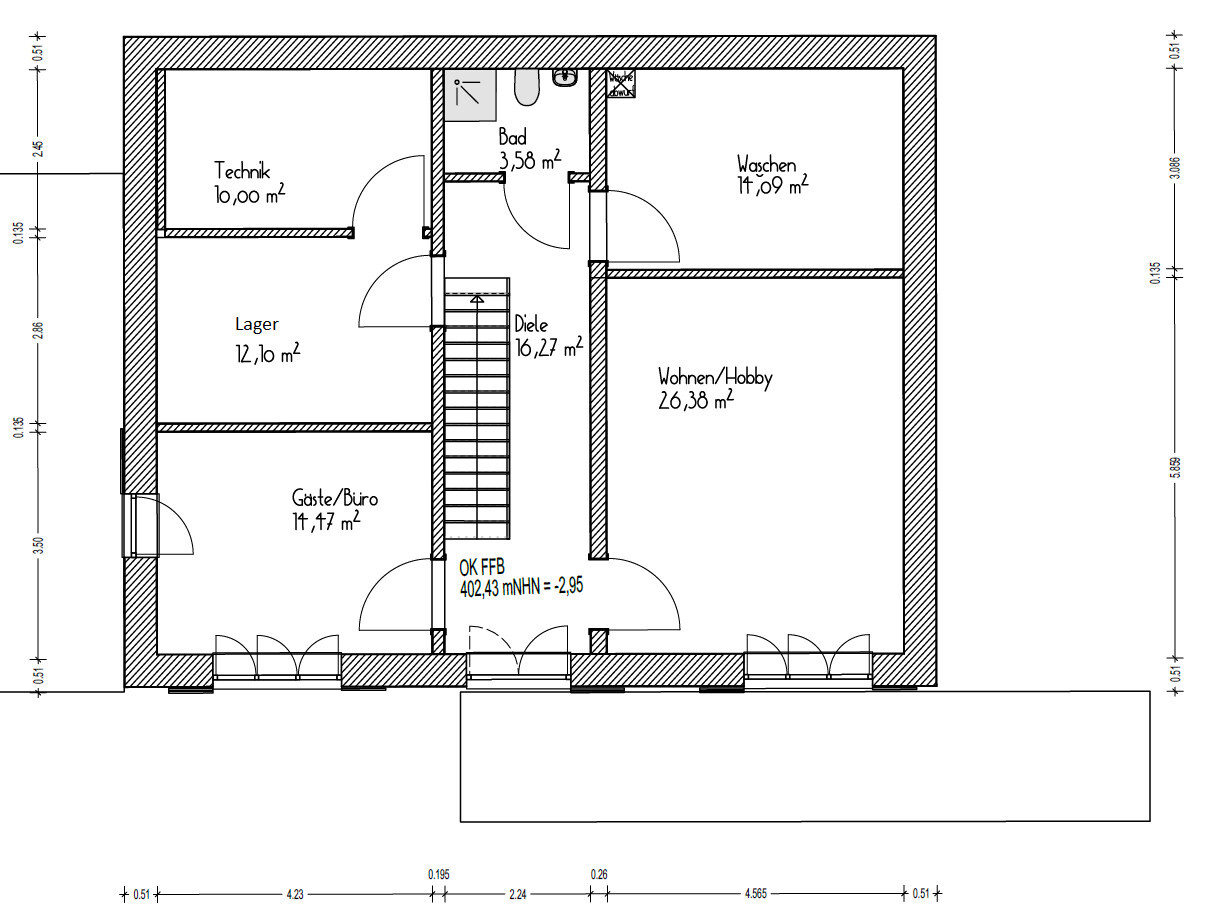
After a long wait, we finally secured our dream plot in our community.
We have now started with the planning and would like to hear your opinions.
Please note: this is the first draft.
Development Plan / Restrictions
Plot size: 591 sqm (about 6360 sq ft)
Slope: South-facing slope, access from the north, slope drops about 2.5 m (8 ft) to the south in the area of the house.
Floor area ratio: 0.35
Building envelope, building line and boundary: see development plan (Trauberg II)
Number of parking spaces: 2 per residential unit
Number of floors: 2 full stories
Roof shape
See development plan
Client Requirements
Style, roof type, building type:
Jurahaus style (traditional on the street side/north, modern on the south side), gable roof
Basement, stories: basement with garden access on the south side + 2 full stories
Number of occupants, age: 3-4 (36, 34, 5) + possibly one more child
Space requirements in basement (BSMT), ground floor (GF), upper floor (UF): bedroom, dressing room, family bathroom, guest bathroom, living room, kitchen/dining, pantry, office/guest room, office/hobby room, storage room, utility room, mechanical/technical room (bathroom)
Office: family use or home office? Both, with two separate workspaces in two rooms required
Guest stays per year: about 10 visits with two guests each
Open or closed layout: open
Conservative or modern design: mixed
Open kitchen, kitchen island: open kitchen-dining area as the family hub, kitchen island desired but not mandatory
Number of dining seats: 6 permanent, extendable to 12
Fireplace: no
Music/stereo wall: no
Balcony, roof terrace: terrace adjoining the kitchen is a must
Garage, carport: double garage required
Kitchen garden, greenhouse: -
Additional wishes / special features / daily routine, also reasons why certain things should or should not be included:
- Large hobby room with space for a sewing machine and another space-consuming hobby
- Cloakroom not visible when opening the front door
- Guest bathroom not next to the front door
- Spacious pantry/storage room with extended countertop
- Utility room not in the sleeping area; I have horses and don’t want to carry dirt into the sleeping area. Utility room near the offices, since laundry is mostly done during home office hours.
House Design
Who created the plan:
- Planner from a construction company + DIY
What do you like most? Why?
- The room layout is very well implemented.
- No complex structural engineering, installations can be done easily.
- A separate apartment could be realized in the basement.
What do you not like? Why?
- Windows: exterior view is not symmetrical or harmonious. In the kitchen, we would prefer the window/door at the island to have more natural light there. The patio doors are too narrow. I deliberately have not published the elevations because we are still undecided whether to choose shutters or sliding shutters, or to have sunshades/roller shutters on the south side.
- The desired Jurahaus character is not yet fully reflected as hoped. For now, we developed the floor plan to get, for example, feedback from the energy consultant.
Cost estimate according to architect/planner: siehe unten.
Personal budget limit for the house including fixtures and fittings: 600k, we are building with the family and subcontract only the plumbing and heating trades. The construction company says we can comfortably manage this.
Preferred heating technology: heat pump
If you had to compromise, on which details/expansions
- Could you compromise on: straight staircase, knee wall height (it could be somewhat lower), bathroom in the basement.
- Cannot compromise on: pantry, dressing room, offices, hobby room
Why is the design as it is now?
We have visited many show homes and existing houses, and this type of floor plan repeatedly appealed to us.

K a t j a schrieb:
Hmm, aside from the issues you mentioned, I would probably find the kitchen too small as well. Putting details aside, the overall design feels kind of "random." There’s zero wow factor or a “I want to live here” appeal.
It’s neither economical, efficient, nor particularly elegant. It’s not bad, but also not great. Just “random.” Thanks for your feedback.
We don’t really like the design either.
According to the architect, the kitchen ended up smaller because (at our request) an additional countertop was added in the spacious pantry. Still, our requirement that the person cooking can “be part of the action” when guests are over is not met here.
K a t j a schrieb:
In general, I always prefer direct garden access from the main living areas. To quote Müntefering: “Stairs are a nuisance.” I see it all the time at my father’s neighbors and his own house. In summer, everyone is on the lawn, and every obstacle on the way just annoys. In the end, the downstairs rooms almost always get repurposed, and gradually they turn into a secondary kitchen, secondary dining area, and recently even a bathroom. It’s funny that the neighbors who built the new house next door started with the same planning mistake and are now going through the same changes. We gave some more thought to the room layout. Connecting the living areas, especially the kitchen, would mean having to carry groceries over long distances. Also, the rooms would be somewhat smaller overall because the technical installations need to fit in the basement.
How would you, @K a t j a, or you, @ypg, arrange the rooms?
11ant schrieb:
I like the sketchy nature of the preliminary design; often, work is rushed in the third stage with detailed measurements that are often inaccurate. Unfortunately, the dining table is already obstructing the layout in the drawing. The garage does not match the house, and the back view does not align with the front: the front has a regional style (but with a wide garage door), while the back shows a more typical federal style—somewhat like a mullet haircut [hheh]. Thank you for your feedback. Yes, the dining table is practically in the “corridor.” The architect’s suggestion to move the wall to the right of the dining table southwards and then place a corner bench in the southeast corner does not make the space feel more cozy.
In what way does the garage not fit the house?
A (not this) mullet style is intended. A purely traditional Jura house with tiny windows feels too dark for us.

familie_s schrieb:
A purebred Jura house with tiny windows is too dark for us. Why did I link the example from @KingSong in post #6 if now you come up with this nonsense that a Jura house must have tiny windows as a mandatory style feature?
A house that is half "folklore" (since even that slapped-on broad-mouthed garage there is an insult) and three and a half sides that could look exactly the same in any random new development has no "style" at all. That practically forces me to use the pun that this isn’t a Jura house, but as lawyer Jun nicely calls it, a "nonsense Jura" house *SCNR*
https://www.instagram.com/11antgmxde/
https://www.linkedin.com/company/bauen-jetzt/
11ant schrieb:
Why did I link the example from @KingSong in post #6 if now you come up with this nonsense of associating a Jurahaus with tiny windows as a mandatory stylistic feature?
A house with half a side of "folklore" (because even there, the poorly attached wide single-car garage door is an eyesore) and three and a half sides that could look exactly like any generic new development has no "style" at all. This almost forces me to use the pun that it isn’t a Jurahaus but, as lawyer Jun nicely calls it, a "nonsense Jura" house *SCNR* This is the very first draft. It was about the layout, not about windows, garage doors, or similar details.
familie_s schrieb:
This is the very first draft. It was about the layout, not about windows, garage doors, or anything like that. Even at an early sketch stage, you shouldn’t go wrong or take random detours on essential points.
And the layout is not just a graphic exercise; it also has to work technically (which is not the case here: the dining table is in the way) and align with the homeowners’ expectations (also not the case here: there seems to be a misunderstanding concerning the cooking workflow).
https://www.instagram.com/11antgmxde/
https://www.linkedin.com/company/bauen-jetzt/
The garage really doesn’t fit with the house’s street-side appearance. I would separate the house and garage. The hillside side also looks like a building from the 1970s or 1980s. There’s not much left of the original Jura house.
The separation between living area and garden is not ideal. I experienced this with small children and a baby—never again. Such a staircase becomes a major obstacle over a few years and again later on. I don’t like walking in socks on the way to the bathroom through the dirt brought in from outside on shoes.
The kitchen is small, and the door to the balcony further disrupts the countertop space.
The basement level might not be as bright as planned due to the large balcony above it. I’m concerned about family members constantly going up and down. The house with the large garage, which also has a basement underneath, will likely exceed your budget.
Don’t forget about the outdoor landscaping and additional construction costs—both can be expensive on a slope.
The separation between living area and garden is not ideal. I experienced this with small children and a baby—never again. Such a staircase becomes a major obstacle over a few years and again later on. I don’t like walking in socks on the way to the bathroom through the dirt brought in from outside on shoes.
The kitchen is small, and the door to the balcony further disrupts the countertop space.
The basement level might not be as bright as planned due to the large balcony above it. I’m concerned about family members constantly going up and down. The house with the large garage, which also has a basement underneath, will likely exceed your budget.
Don’t forget about the outdoor landscaping and additional construction costs—both can be expensive on a slope.
Similar topics