
Hello everyone,
After a long wait, we finally secured our dream plot in our community.
We have now started with the planning and would like to hear your opinions.
Please note: this is the first draft.
Development Plan / Restrictions
Plot size: 591 sqm (about 6360 sq ft)
Slope: South-facing slope, access from the north, slope drops about 2.5 m (8 ft) to the south in the area of the house.
Floor area ratio: 0.35
Building envelope, building line and boundary: see development plan (Trauberg II)
Number of parking spaces: 2 per residential unit
Number of floors: 2 full stories
Roof shape
See development plan
Client Requirements
Style, roof type, building type:
Jurahaus style (traditional on the street side/north, modern on the south side), gable roof
Basement, stories: basement with garden access on the south side + 2 full stories
Number of occupants, age: 3-4 (36, 34, 5) + possibly one more child
Space requirements in basement (BSMT), ground floor (GF), upper floor (UF): bedroom, dressing room, family bathroom, guest bathroom, living room, kitchen/dining, pantry, office/guest room, office/hobby room, storage room, utility room, mechanical/technical room (bathroom)
Office: family use or home office? Both, with two separate workspaces in two rooms required
Guest stays per year: about 10 visits with two guests each
Open or closed layout: open
Conservative or modern design: mixed
Open kitchen, kitchen island: open kitchen-dining area as the family hub, kitchen island desired but not mandatory
Number of dining seats: 6 permanent, extendable to 12
Fireplace: no
Music/stereo wall: no
Balcony, roof terrace: terrace adjoining the kitchen is a must
Garage, carport: double garage required
Kitchen garden, greenhouse: -
Additional wishes / special features / daily routine, also reasons why certain things should or should not be included:
- Large hobby room with space for a sewing machine and another space-consuming hobby
- Cloakroom not visible when opening the front door
- Guest bathroom not next to the front door
- Spacious pantry/storage room with extended countertop
- Utility room not in the sleeping area; I have horses and don’t want to carry dirt into the sleeping area. Utility room near the offices, since laundry is mostly done during home office hours.
House Design
Who created the plan:
- Planner from a construction company + DIY
What do you like most? Why?
- The room layout is very well implemented.
- No complex structural engineering, installations can be done easily.
- A separate apartment could be realized in the basement.
What do you not like? Why?
- Windows: exterior view is not symmetrical or harmonious. In the kitchen, we would prefer the window/door at the island to have more natural light there. The patio doors are too narrow. I deliberately have not published the elevations because we are still undecided whether to choose shutters or sliding shutters, or to have sunshades/roller shutters on the south side.
- The desired Jurahaus character is not yet fully reflected as hoped. For now, we developed the floor plan to get, for example, feedback from the energy consultant.
Cost estimate according to architect/planner: siehe unten.
Personal budget limit for the house including fixtures and fittings: 600k, we are building with the family and subcontract only the plumbing and heating trades. The construction company says we can comfortably manage this.
Preferred heating technology: heat pump
If you had to compromise, on which details/expansions
- Could you compromise on: straight staircase, knee wall height (it could be somewhat lower), bathroom in the basement.
- Cannot compromise on: pantry, dressing room, offices, hobby room
Why is the design as it is now?
We have visited many show homes and existing houses, and this type of floor plan repeatedly appealed to us.

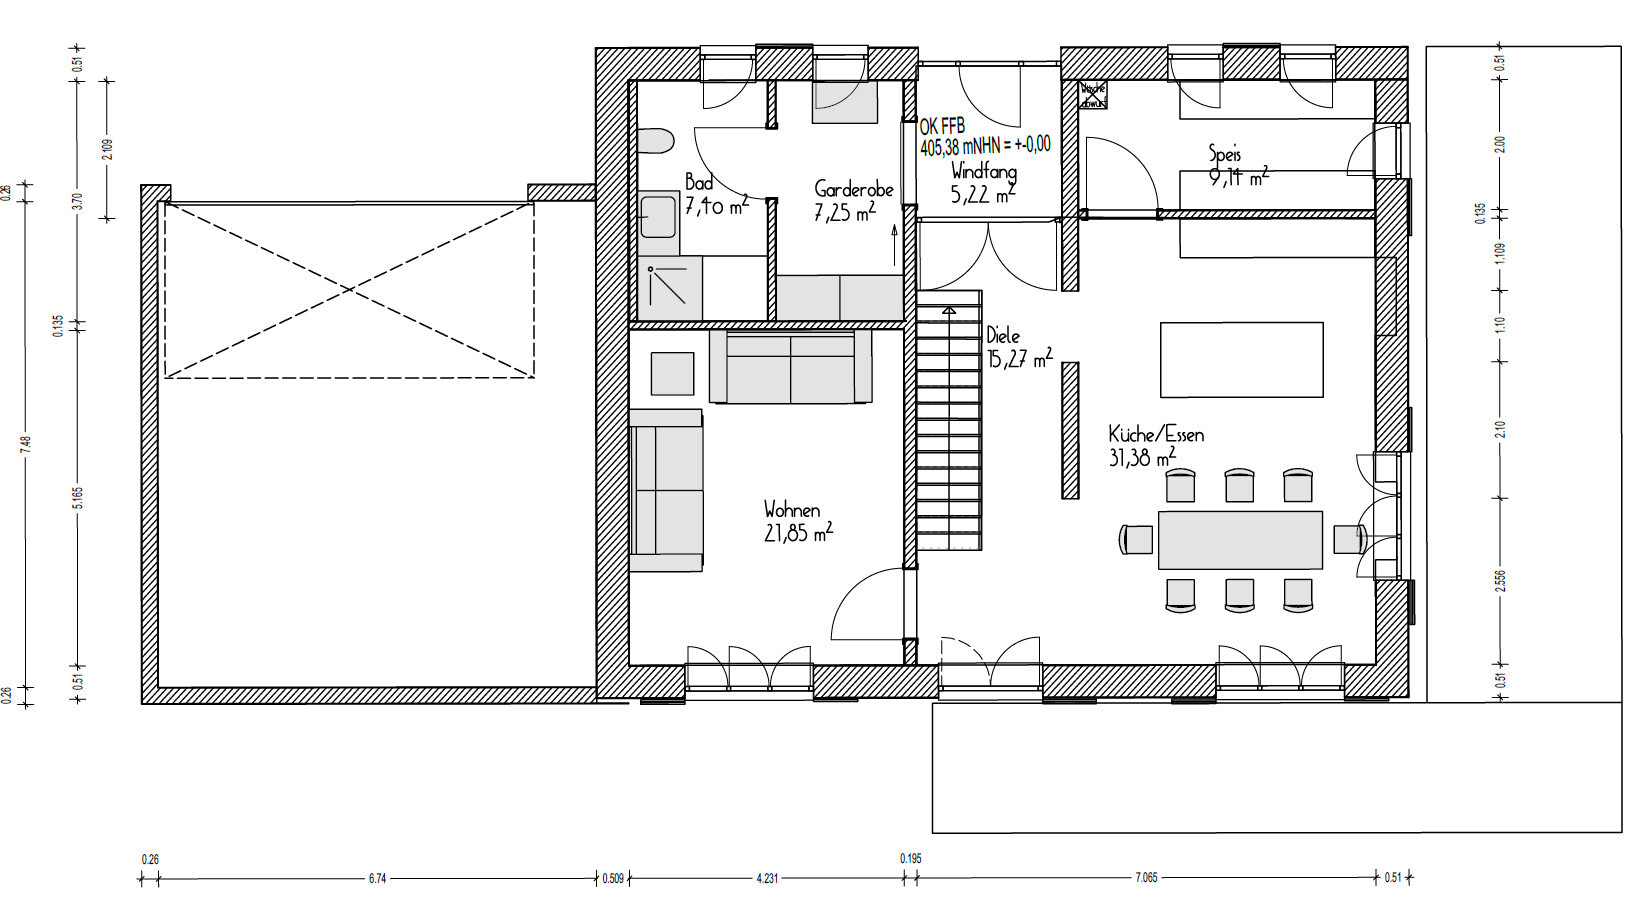
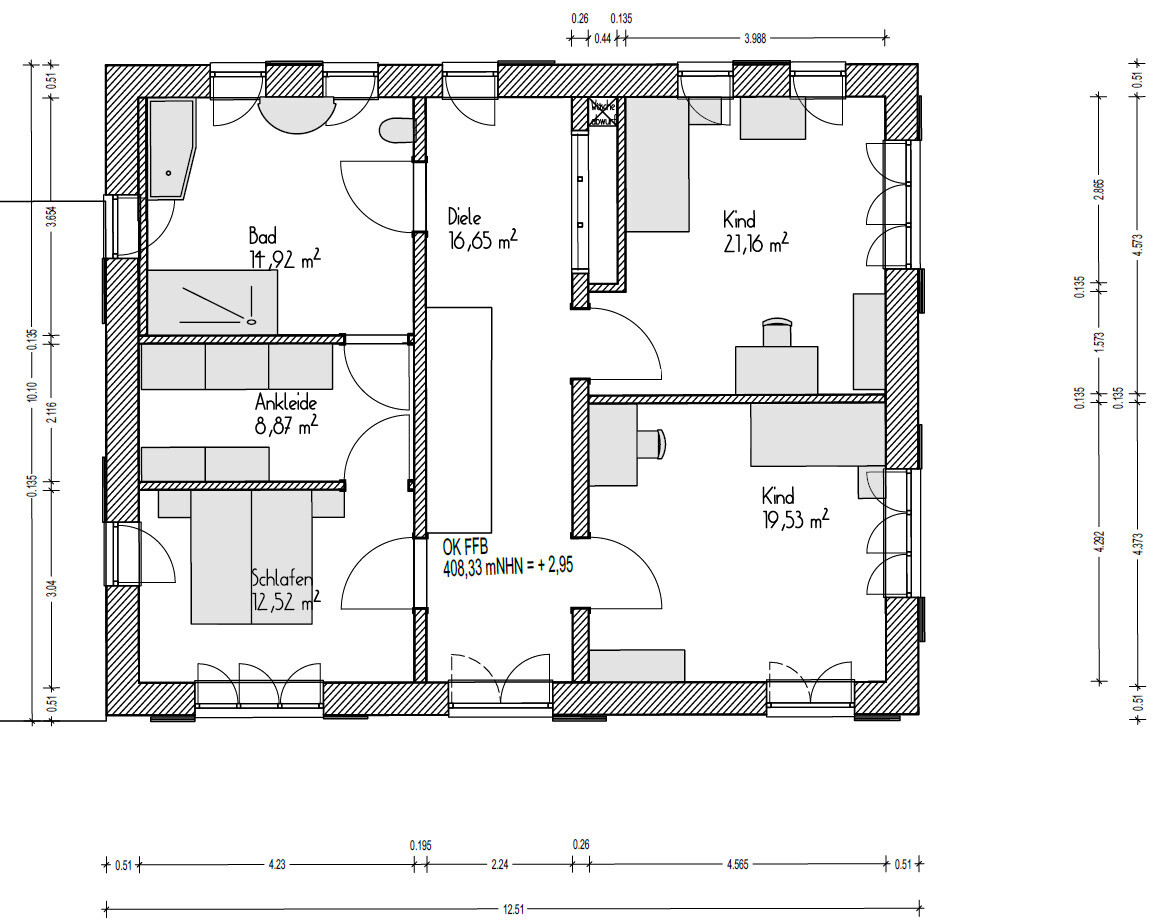
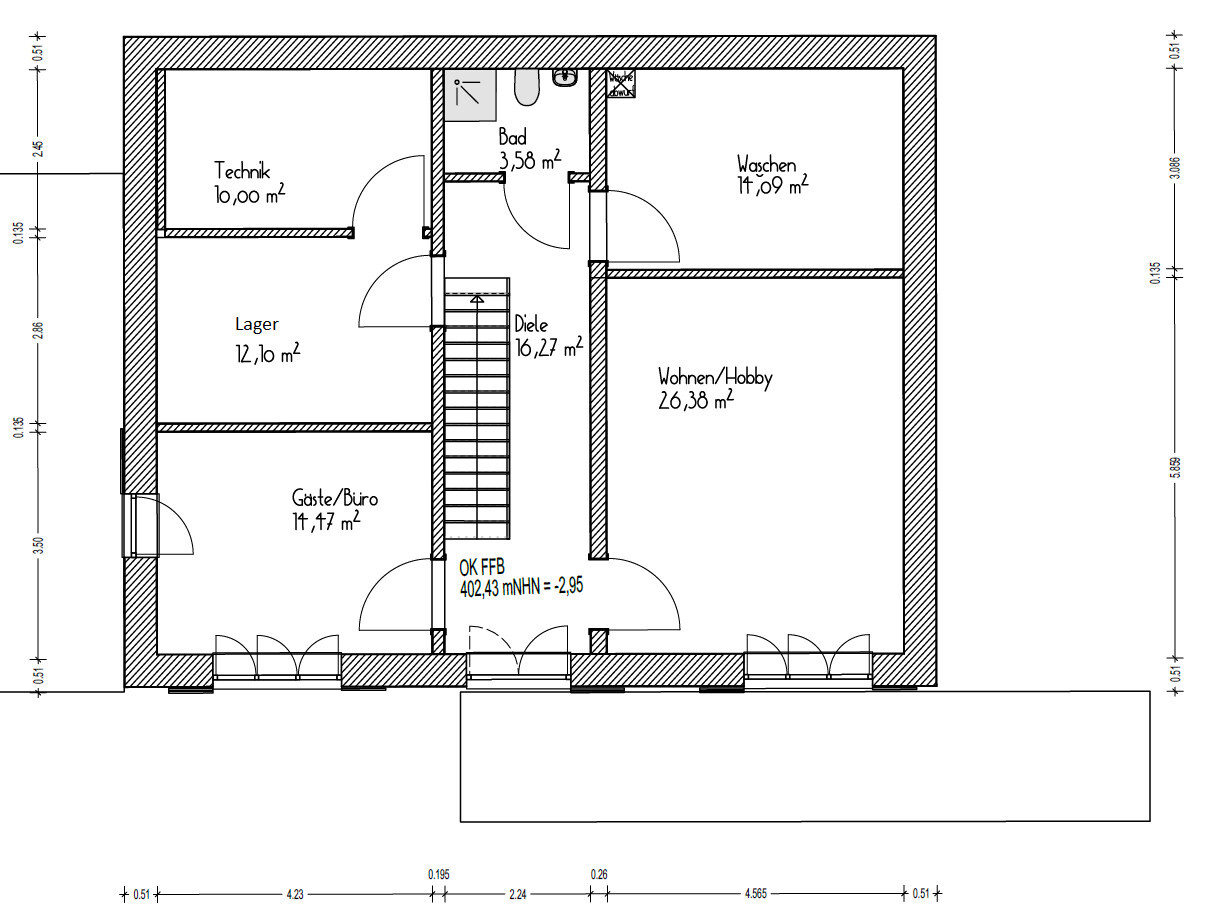
After a long wait, we finally secured our dream plot in our community.
We have now started with the planning and would like to hear your opinions.
Please note: this is the first draft.
Development Plan / Restrictions
Plot size: 591 sqm (about 6360 sq ft)
Slope: South-facing slope, access from the north, slope drops about 2.5 m (8 ft) to the south in the area of the house.
Floor area ratio: 0.35
Building envelope, building line and boundary: see development plan (Trauberg II)
Number of parking spaces: 2 per residential unit
Number of floors: 2 full stories
Roof shape
See development plan
Client Requirements
Style, roof type, building type:
Jurahaus style (traditional on the street side/north, modern on the south side), gable roof
Basement, stories: basement with garden access on the south side + 2 full stories
Number of occupants, age: 3-4 (36, 34, 5) + possibly one more child
Space requirements in basement (BSMT), ground floor (GF), upper floor (UF): bedroom, dressing room, family bathroom, guest bathroom, living room, kitchen/dining, pantry, office/guest room, office/hobby room, storage room, utility room, mechanical/technical room (bathroom)
Office: family use or home office? Both, with two separate workspaces in two rooms required
Guest stays per year: about 10 visits with two guests each
Open or closed layout: open
Conservative or modern design: mixed
Open kitchen, kitchen island: open kitchen-dining area as the family hub, kitchen island desired but not mandatory
Number of dining seats: 6 permanent, extendable to 12
Fireplace: no
Music/stereo wall: no
Balcony, roof terrace: terrace adjoining the kitchen is a must
Garage, carport: double garage required
Kitchen garden, greenhouse: -
Additional wishes / special features / daily routine, also reasons why certain things should or should not be included:
- Large hobby room with space for a sewing machine and another space-consuming hobby
- Cloakroom not visible when opening the front door
- Guest bathroom not next to the front door
- Spacious pantry/storage room with extended countertop
- Utility room not in the sleeping area; I have horses and don’t want to carry dirt into the sleeping area. Utility room near the offices, since laundry is mostly done during home office hours.
House Design
Who created the plan:
- Planner from a construction company + DIY
What do you like most? Why?
- The room layout is very well implemented.
- No complex structural engineering, installations can be done easily.
- A separate apartment could be realized in the basement.
What do you not like? Why?
- Windows: exterior view is not symmetrical or harmonious. In the kitchen, we would prefer the window/door at the island to have more natural light there. The patio doors are too narrow. I deliberately have not published the elevations because we are still undecided whether to choose shutters or sliding shutters, or to have sunshades/roller shutters on the south side.
- The desired Jurahaus character is not yet fully reflected as hoped. For now, we developed the floor plan to get, for example, feedback from the energy consultant.
Cost estimate according to architect/planner: siehe unten.
Personal budget limit for the house including fixtures and fittings: 600k, we are building with the family and subcontract only the plumbing and heating trades. The construction company says we can comfortably manage this.
Preferred heating technology: heat pump
If you had to compromise, on which details/expansions
- Could you compromise on: straight staircase, knee wall height (it could be somewhat lower), bathroom in the basement.
- Cannot compromise on: pantry, dressing room, offices, hobby room
Why is the design as it is now?
We have visited many show homes and existing houses, and this type of floor plan repeatedly appealed to us.

K a t j a schrieb:
Regarding the shopping, I can only say that I prefer to carry one large basket at once rather than making multiple trips carrying each glass from the garden upstairs.However, you need to bring the groceries into the house all year round, while glasses are only taken out to the garden on nice days. With a history of herniated discs, priorities are probably different here.haydee schrieb:
haydee schrieb:
On the right by the trees, a gate in the fence with a small path between the house and the fence. My friends have it like that. Heavy groceries and trailers with garden waste all go through there. That unfortunately doesn’t work. There is a massive embankment there.
haydee schrieb:
Living area, technical room, kitchen, storage room, toilet, small study in the basement
Ground floor: bedrooms, bathroom, wardrobe
Attic: storage room, hobby room Thanks. We will reconsider that.
familie_s schrieb:
With a history of slipped discs, one probably sets different priorities here. They suggest a house with fewer stairs to you. But you prefer the conventional basement, which creates conditions unfavorable for your back in some life situations.
ypg schrieb:
They suggest a house with fewer stairs. You prefer the conventional basement, which brings you circumstances that are disadvantageous for your spinal discs in some life situations. Only the one from Kathi has fewer stairs. The other suggestions have just as many.
familie_s schrieb:
Only Kathi’s plan has fewer stairs. The other proposals have just as many. There are no other plans suggesting a house with 2 staircases and three floors. Everyone advises you to build without a basement and to plan the common room and utility rooms in the lower ground floor, with entrance and bedrooms on the ground floor.
familie_s schrieb:
We want short paths to the terrace; the zigzag through the dining and living rooms in our rental apartment annoys us. Funny…
familie_s schrieb:
Unfortunately, that won’t work. There is a steep slope.
Thanks. We’ll reconsider that.Then plan for a step-free garden access from the top.
You always have heavy items that need to be carried up and down.
Similar topics