
Hello,
we were able to reserve a plot of land (thank you very much for your help!) and would now like to plan a captain’s gable house.
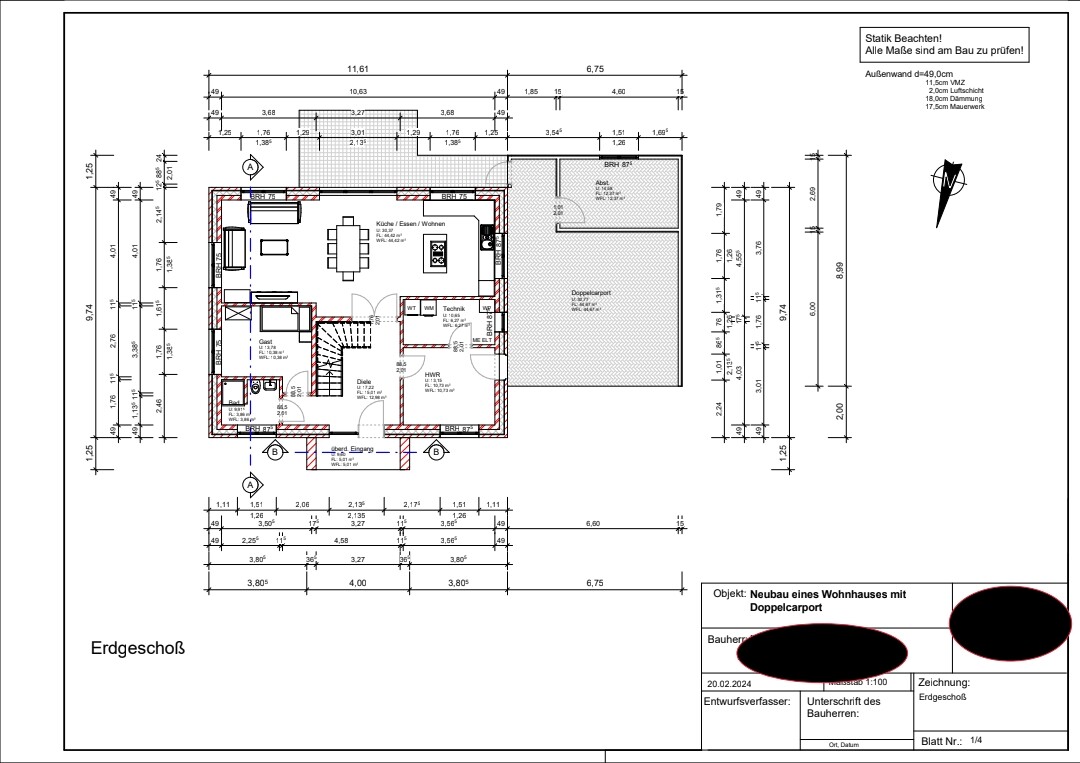
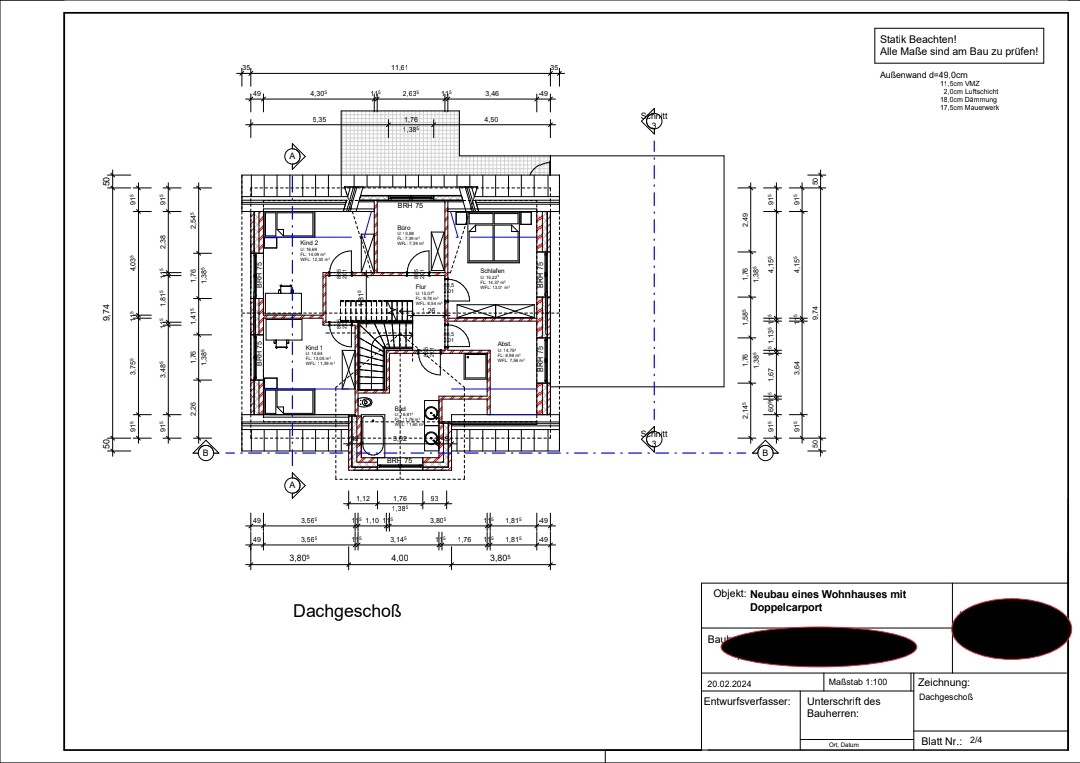
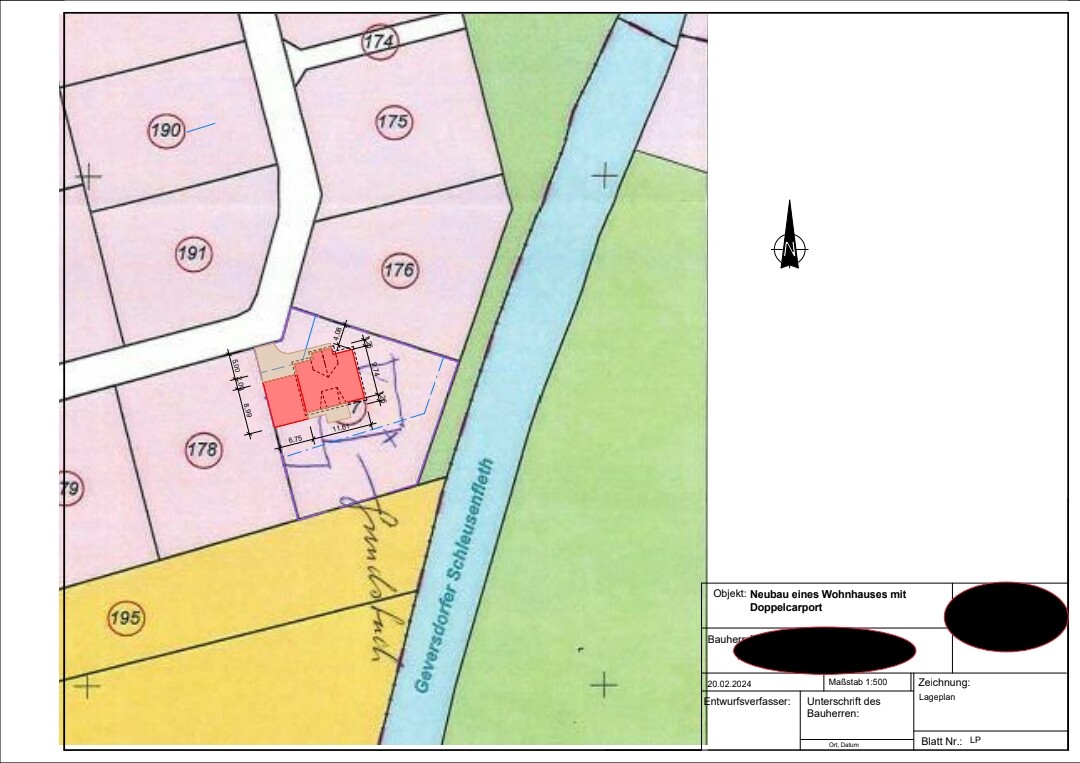
We are quite satisfied with the exterior appearance of the house, the positioning on the plot, and the ground floor, but the upper floor is still causing us some concerns.
Maybe you have some ideas and suggestions for improvement. We would appreciate it!
Here are the key details:
Development plan/restrictions
Plot size: 1,062 m² (11,430 sq ft)
Slope: none
Site coverage ratio: 0.3
Floor area ratio: 1
Building window, building line, and boundary: 3 m (10 ft)
Edge development: yes
Number of parking spaces: at least 2
Number of floors: 1.5
Roof type: minimum pitch of 30 degrees
Architectural style: /
Orientation: north-south
Maximum heights/limits: max. ridge height: 9 m (30 ft)
Other requirements: parallel alignment to a property boundary
Owner requirements
Style, roof type, building type: captain’s gable house
Basement, floors: no basement
Number of occupants, age: two adults, two children (3 and 5 years); possibly a third child planned
Space requirement on ground and upper floors: approx. 170 m² (1,830 sq ft) total
Office: family use or home office? Home office (3-4 days per week)
Overnight guests per year: none
Open or closed architecture:
Conservative or modern design:
Open kitchen, kitchen island: open kitchen, adjacent kitchen island
Number of dining seats: 8 seats with possibility to expand to 16 seats several times a year
Fireplace: no fireplace
Music/stereo wall: /
Balcony, roof terrace: /
Garage, carport: double carport
Utility garden, greenhouse: /
Other wishes/special features/daily routine, preferably with explanations why this or that should or should not be:
- Office needed on ground floor
- Spacious utility room with separate technical room and external access, because we often come home with dirty clothes and don’t want to bring dirt into the entrance area
- Covered entrance
- Fixed staircase to the attic to possibly set up an additional playroom for the children
- Three children’s bedrooms (one of which should serve as an additional office if no third child arrives)
- No separate dressing room
House design
Designed by: Architect
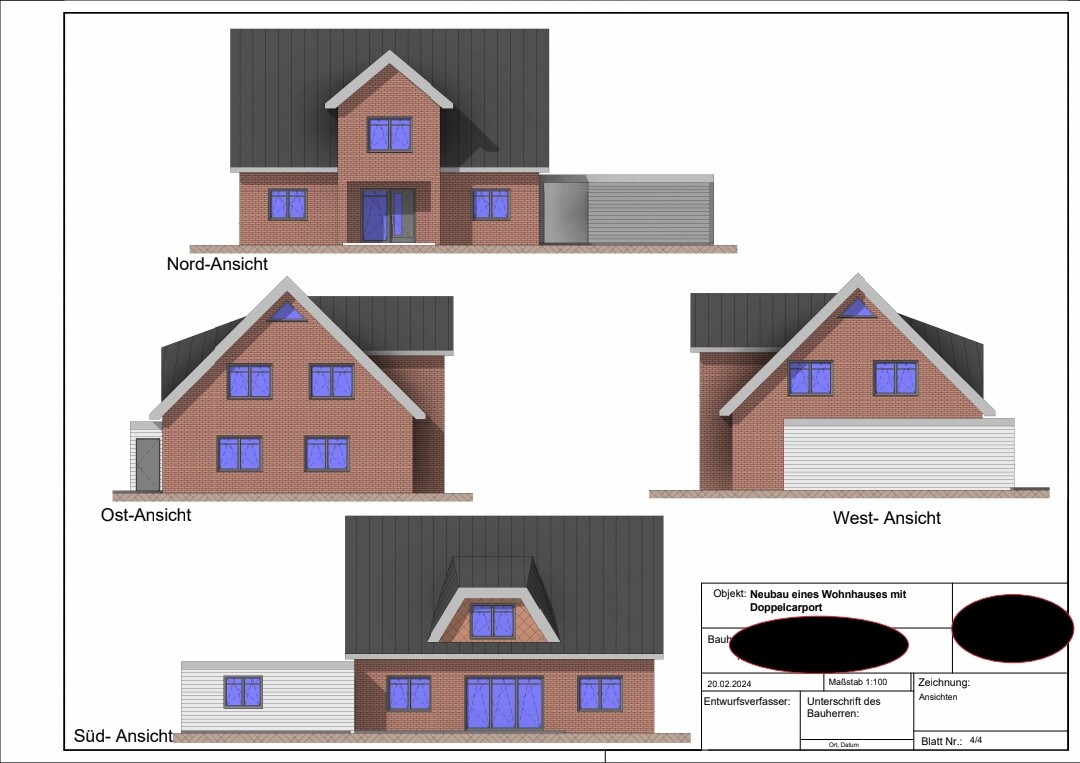
What is particularly liked? Why? Spacious entrance area and utility room, exterior appearance
What is disliked? Why? Dormer not centered; third children’s bedroom much too small; storage room on upper floor unnecessary
Price estimate according to architect/planner:
Personal budget limit for the house, including fittings:
Preferred heating system: heat pump
If you have to give up certain details/extensions
- Can give up: dormer
- Cannot give up: shower on ground floor, utility room, bedrooms, bathtub, walk-in showers
we were able to reserve a plot of land (thank you very much for your help!) and would now like to plan a captain’s gable house.
We are quite satisfied with the exterior appearance of the house, the positioning on the plot, and the ground floor, but the upper floor is still causing us some concerns.
Maybe you have some ideas and suggestions for improvement. We would appreciate it!
Here are the key details:
Development plan/restrictions
Plot size: 1,062 m² (11,430 sq ft)
Slope: none
Site coverage ratio: 0.3
Floor area ratio: 1
Building window, building line, and boundary: 3 m (10 ft)
Edge development: yes
Number of parking spaces: at least 2
Number of floors: 1.5
Roof type: minimum pitch of 30 degrees
Architectural style: /
Orientation: north-south
Maximum heights/limits: max. ridge height: 9 m (30 ft)
Other requirements: parallel alignment to a property boundary
Owner requirements
Style, roof type, building type: captain’s gable house
Basement, floors: no basement
Number of occupants, age: two adults, two children (3 and 5 years); possibly a third child planned
Space requirement on ground and upper floors: approx. 170 m² (1,830 sq ft) total
Office: family use or home office? Home office (3-4 days per week)
Overnight guests per year: none
Open or closed architecture:
Conservative or modern design:
Open kitchen, kitchen island: open kitchen, adjacent kitchen island
Number of dining seats: 8 seats with possibility to expand to 16 seats several times a year
Fireplace: no fireplace
Music/stereo wall: /
Balcony, roof terrace: /
Garage, carport: double carport
Utility garden, greenhouse: /
Other wishes/special features/daily routine, preferably with explanations why this or that should or should not be:
- Office needed on ground floor
- Spacious utility room with separate technical room and external access, because we often come home with dirty clothes and don’t want to bring dirt into the entrance area
- Covered entrance
- Fixed staircase to the attic to possibly set up an additional playroom for the children
- Three children’s bedrooms (one of which should serve as an additional office if no third child arrives)
- No separate dressing room
House design
Designed by: Architect
What is particularly liked? Why? Spacious entrance area and utility room, exterior appearance
What is disliked? Why? Dormer not centered; third children’s bedroom much too small; storage room on upper floor unnecessary
Price estimate according to architect/planner:
Personal budget limit for the house, including fittings:
Preferred heating system: heat pump
If you have to give up certain details/extensions
- Can give up: dormer
- Cannot give up: shower on ground floor, utility room, bedrooms, bathtub, walk-in showers
Hello,
thank you very much for your responses!
@SoL
Regarding the cloakroom: Actually, we have planned to move the family’s main cloakroom to the utility room. In the hallway, we would only install a coat rack for guest jackets and maybe have a built-in wardrobe under the stairs.
We will definitely keep your ideas to relocate the storage room door and to have the guest toilet door open inward. Great suggestions!
We also like your proposal for the upper floor. My husband made a few more minor changes, and we think the layout on the upper floor now looks quite good.
I just hope that we will be able to fit a bathtub, a wide sink, a walk-in shower, and a toilet in the bathroom. We still need to think about and plan that.
It might also be worth considering whether the dormer would then be unnecessary. Maybe the side view of the house would look nicer without it.
@ypg
Thank you for your honest feedback.
So, you’re not very fond of the side view either, is that correct?
The orientation of the rooms and the carport was also discussed in the preliminary talks. If we change the layout on the upper floor as shown in the attached picture, we could at least place two children’s bedrooms on the west side.
On the ground floor, however, we still prefer to keep both the room arrangement and the carport as they are. We have a really nice view to the east and south that we don’t want to block with the carport.
@hanghaus2023
Oh, I can’t say much about the development plan and the required architectural style at the moment. But we really like the traditional style. We just cannot imagine a modern city villa or similar.
You are right about the kitchen window! We hadn’t noticed that yet. Noted. We are also considering removing the window from the kitchen to the carport.
There may be construction to the south in the long term, but we don’t expect that to happen within the next 30 years.
@11ant
Your guess that a catalog house was modified is not entirely wrong. We made the mistake of presenting a catalog house we liked during the preliminary talks.
I think I’ve already answered everything else above... What do you think about the revised layout of the upper floor?
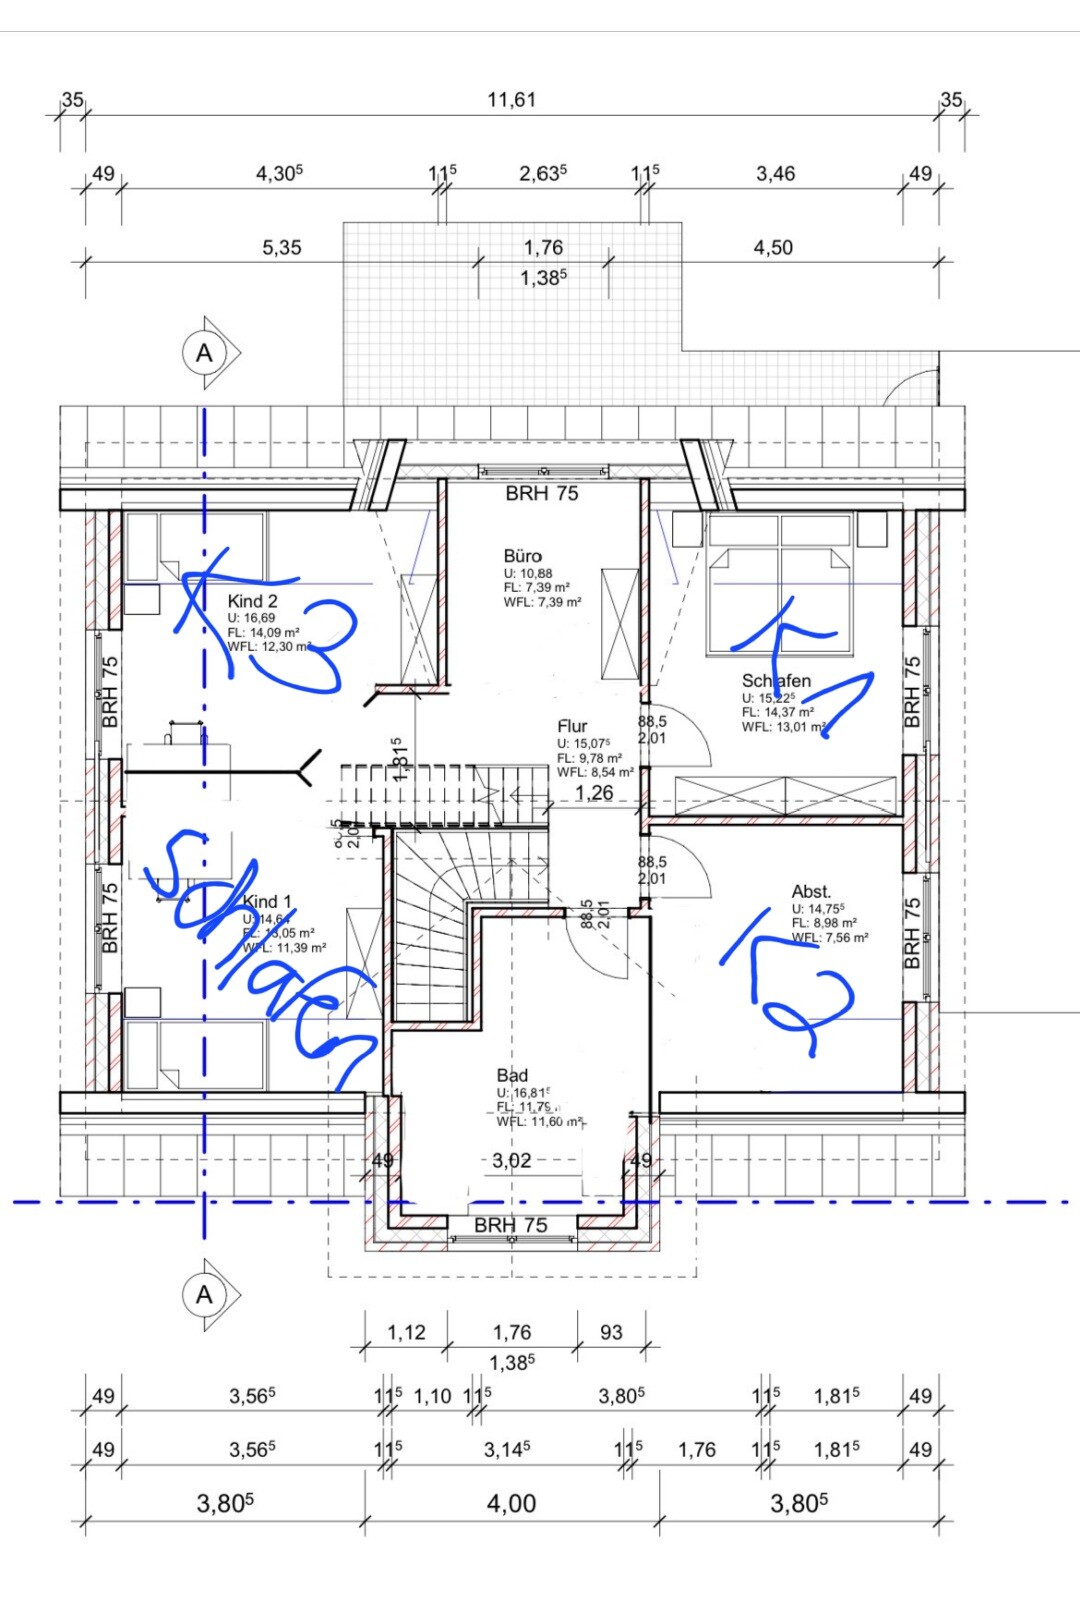
thank you very much for your responses!
@SoL
Regarding the cloakroom: Actually, we have planned to move the family’s main cloakroom to the utility room. In the hallway, we would only install a coat rack for guest jackets and maybe have a built-in wardrobe under the stairs.
We will definitely keep your ideas to relocate the storage room door and to have the guest toilet door open inward. Great suggestions!
We also like your proposal for the upper floor. My husband made a few more minor changes, and we think the layout on the upper floor now looks quite good.
I just hope that we will be able to fit a bathtub, a wide sink, a walk-in shower, and a toilet in the bathroom. We still need to think about and plan that.
It might also be worth considering whether the dormer would then be unnecessary. Maybe the side view of the house would look nicer without it.
@ypg
Thank you for your honest feedback.
So, you’re not very fond of the side view either, is that correct?
The orientation of the rooms and the carport was also discussed in the preliminary talks. If we change the layout on the upper floor as shown in the attached picture, we could at least place two children’s bedrooms on the west side.
On the ground floor, however, we still prefer to keep both the room arrangement and the carport as they are. We have a really nice view to the east and south that we don’t want to block with the carport.
@hanghaus2023
Oh, I can’t say much about the development plan and the required architectural style at the moment. But we really like the traditional style. We just cannot imagine a modern city villa or similar.
You are right about the kitchen window! We hadn’t noticed that yet. Noted. We are also considering removing the window from the kitchen to the carport.
There may be construction to the south in the long term, but we don’t expect that to happen within the next 30 years.
@11ant
Your guess that a catalog house was modified is not entirely wrong. We made the mistake of presenting a catalog house we liked during the preliminary talks.
I think I’ve already answered everything else above... What do you think about the revised layout of the upper floor?

LisaO schrieb:
So you also don't like the side view very much, is that right? To me, the house looks like a boxer pinned against the ropes in two places: the east side on the ground floor resembles a dislocated jaw, and the south side at the "dormer" looks like a displaced nose. LisaO schrieb:
What do you think about the revised layout on the upper floor? You can’t fix an upper floor (here: attic floor); it must be redesigned first. LisaO schrieb:
You’re not entirely wrong with your suspicion that a catalog home was modified. We made the mistake of presenting a catalog home that we liked during the initial discussions. What kind of catalog home, and in which initial discussions: a catalog home from another provider, and in initial discussions with an architect who offers full-service packages?https://www.instagram.com/11antgmxde/
https://www.linkedin.com/company/bauen-jetzt/
LisaO schrieb:
So you don’t like the side view either, is that correct? Let’s put it this way: it’s obvious that the arrangement of the windows makes the house look crooked. And yes, I wouldn’t want it like that.
LisaO schrieb:
We have a really nice view to the east and south, which we don’t want to block with the carport. That’s not mentioned in the initial post—it would have been useful there to explain the reason for the garage’s location.
If the view to the east is very nice or supposed to be, then I would swap the living room and kitchen and plan a large panoramic window above the countertop in the kitchen. The living room can then be on the west side next to the carport without windows, since people usually look south or toward the TV anyway.
@11ant
In the preliminary discussions with the architect, we used the 178ks house model from Mittelstädt as an example of a design we generally like. However, there aren’t really that many similarities after all.
@ypg
We were seriously shocked just now. We hadn’t even noticed the crooked windows before.
The kitchen and living room could definitely be swapped. We will think about that, thanks!
In the preliminary discussions with the architect, we used the 178ks house model from Mittelstädt as an example of a design we generally like. However, there aren’t really that many similarities after all.
@ypg
We were seriously shocked just now. We hadn’t even noticed the crooked windows before.
The kitchen and living room could definitely be swapped. We will think about that, thanks!
LisaO schrieb:
In the initial discussions with the architect, we referred to the 178ks house model from Mittelstädt as an example that we basically liked.
However, there really aren’t that many similarities. It really looks "methodically developed" like a modification of a catalog house by a building permit preparer working for a general contractor, not at all like a free architectural design. Well, I’m not hard to find.
LisaO schrieb:
We were honestly quite shocked. We hadn’t even noticed the slanted windows. Seriously, you didn’t realize how much you distorted the aesthetics?
It really looks like it once fit, and then was changed according to requests. Basically disfigured on customer orders.
https://www.instagram.com/11antgmxde/
https://www.linkedin.com/company/bauen-jetzt/
LisaO schrieb:
We hadn’t even noticed the crooked windows yet.But it's doable to straighten them. Yes, east, west, and south. The dormer should be centered.Similar topics