
Hello dear community,
We currently have three general contractors (GCs) shortlisted for our house construction.
We basically like all three floor plans and they are quite similar in principle.
Nevertheless, each floor plan has its small strengths and weaknesses, and I would be interested to know if you have a preference or see any points we may have overlooked.
Homeowner Requirements
Basement, floors: No basement, 1.5 floors
Number of people, ages: 5 people; 31 years, 31 years, 4 years, 2 years, 0 years
Office: 1x home office (100%)
Annual overnight guests: Rarely or never
Open kitchen, kitchen island: Open and modern
House Design
Planner: Designer from a construction company
What do you particularly like? Why?
FP1: Staircase not directly in the entrance
FP2: Well-designed upper floor bathroom, master bedroom facing northeast
FP3: Quite balanced overall, but not our preferred GC
What do you not like? Why?
FP1: Office a bit small and awkward; upper floor bathroom too large under the sloped ceiling (since we don’t need a bathtub)
FP2: Upper floor bathroom not located above the utility room, causing some issues with the drainpipe
FP3: ---
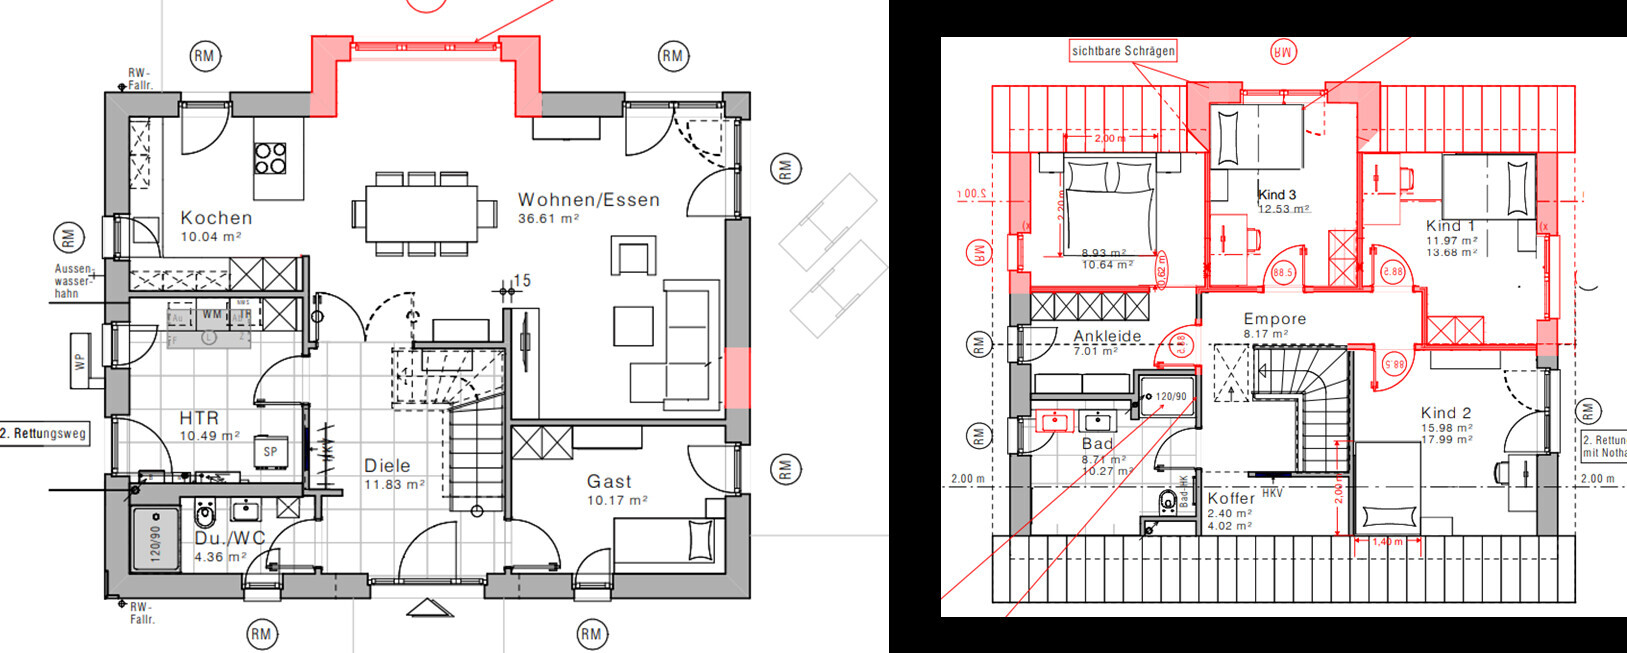
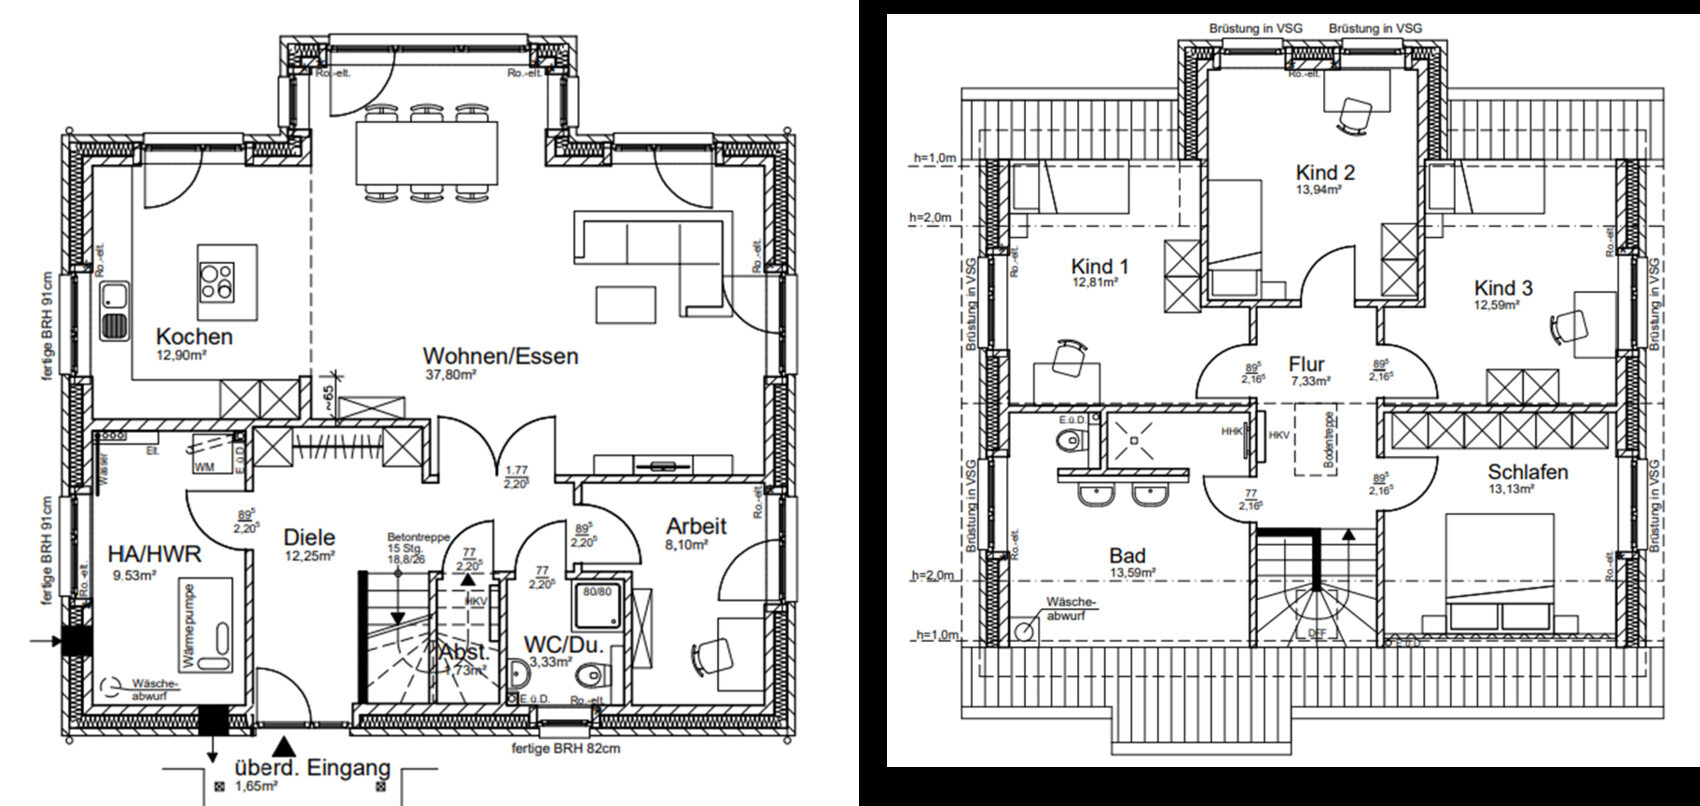
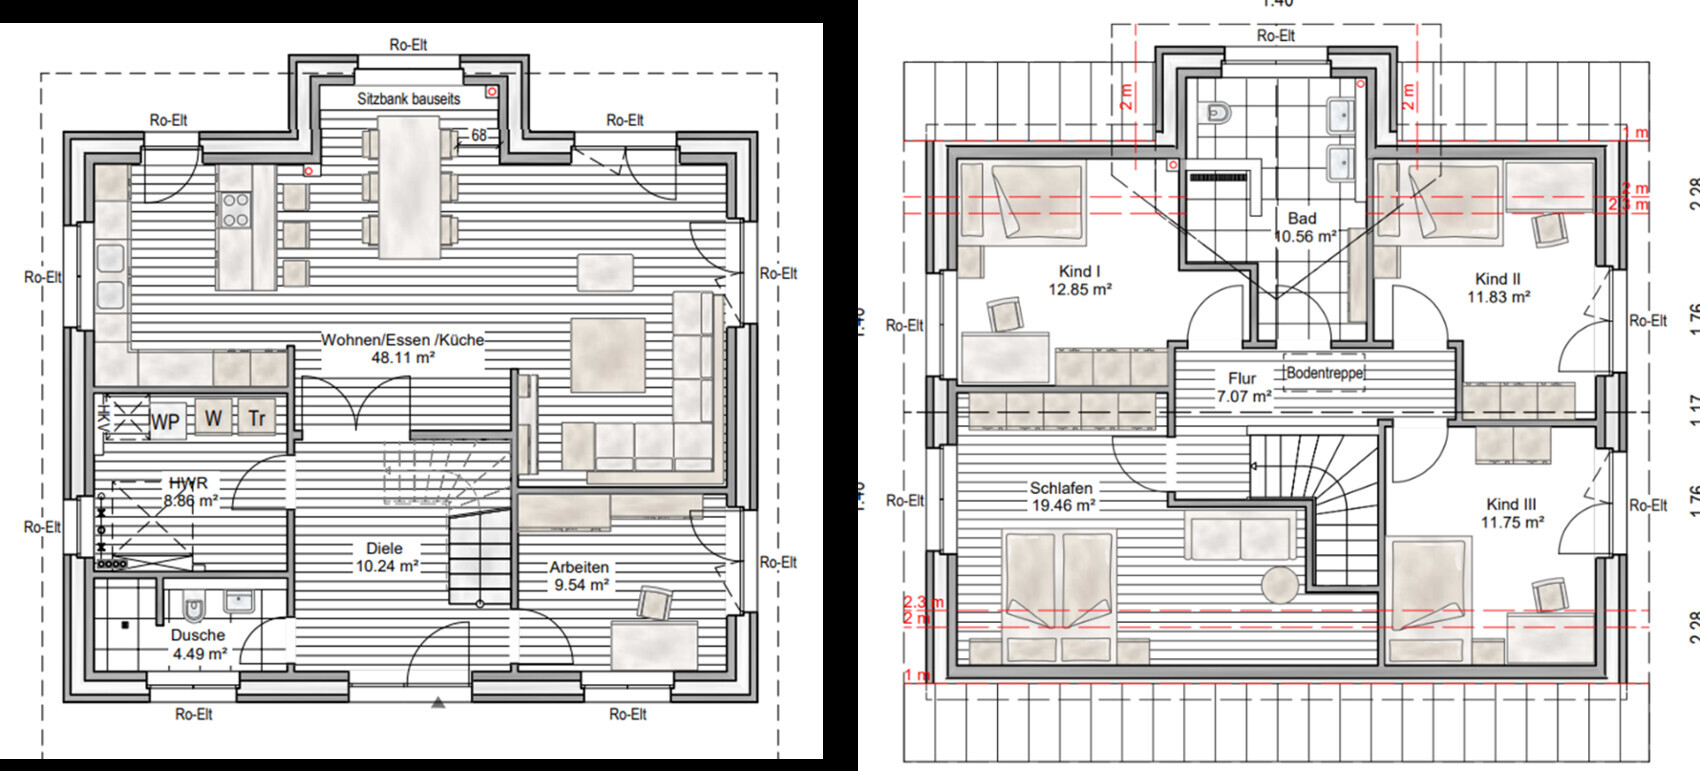
We currently have three general contractors (GCs) shortlisted for our house construction.
We basically like all three floor plans and they are quite similar in principle.
Nevertheless, each floor plan has its small strengths and weaknesses, and I would be interested to know if you have a preference or see any points we may have overlooked.
Homeowner Requirements
Basement, floors: No basement, 1.5 floors
Number of people, ages: 5 people; 31 years, 31 years, 4 years, 2 years, 0 years
Office: 1x home office (100%)
Annual overnight guests: Rarely or never
Open kitchen, kitchen island: Open and modern
House Design
Planner: Designer from a construction company
What do you particularly like? Why?
FP1: Staircase not directly in the entrance
FP2: Well-designed upper floor bathroom, master bedroom facing northeast
FP3: Quite balanced overall, but not our preferred GC
What do you not like? Why?
FP1: Office a bit small and awkward; upper floor bathroom too large under the sloped ceiling (since we don’t need a bathtub)
FP2: Upper floor bathroom not located above the utility room, causing some issues with the drainpipe
FP3: ---
I believe this is the only way to achieve a pleasant coexistence between the car, the carport, and you as residents.
You would have space for maneuvering and turning around, as well as an unobstructed window in the living room. Otherwise, the carport would appear too dominant.
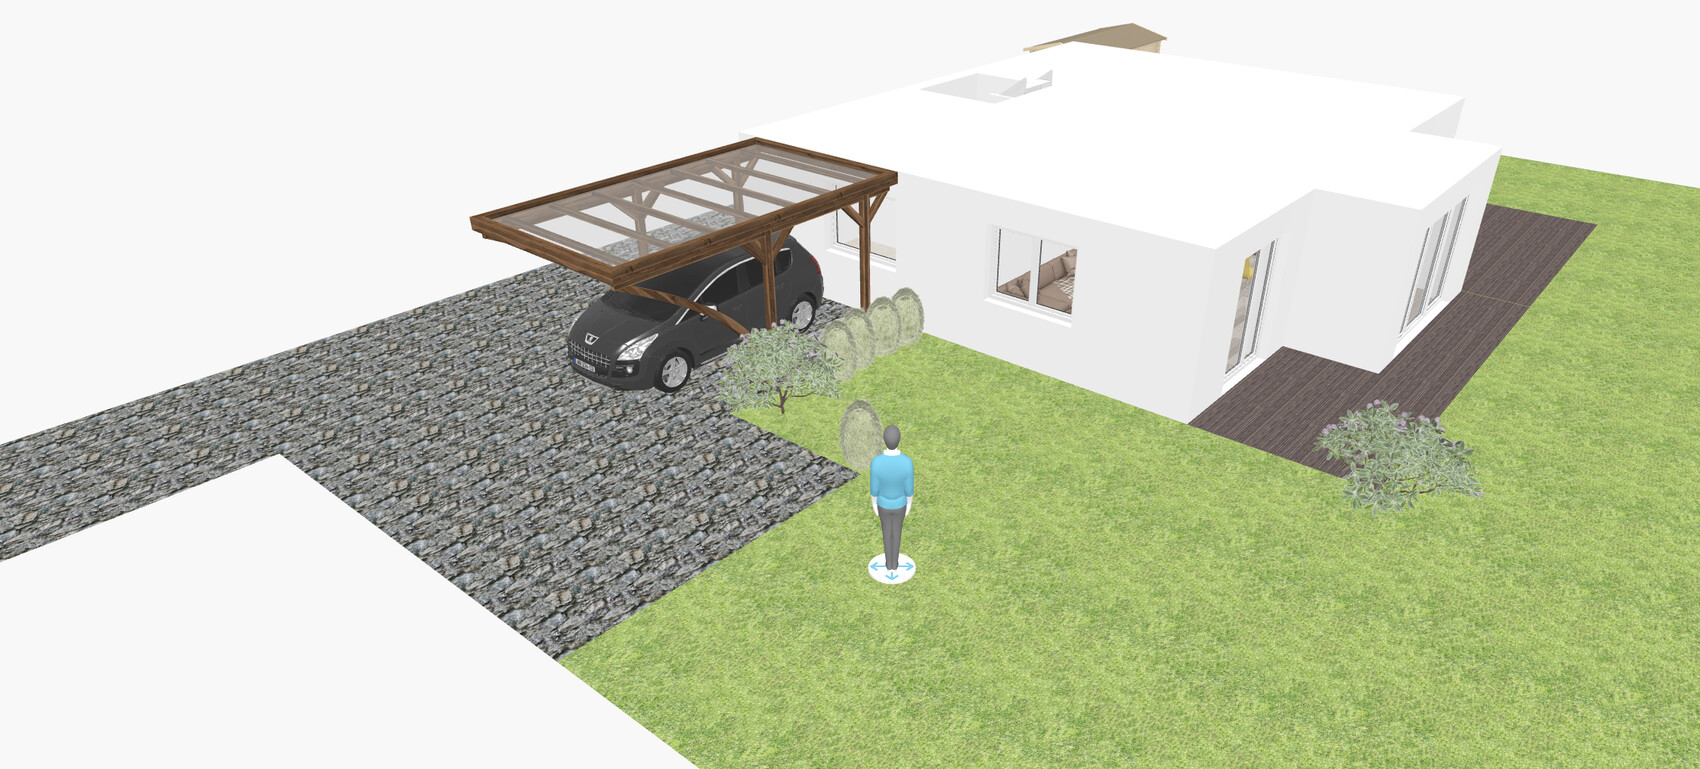
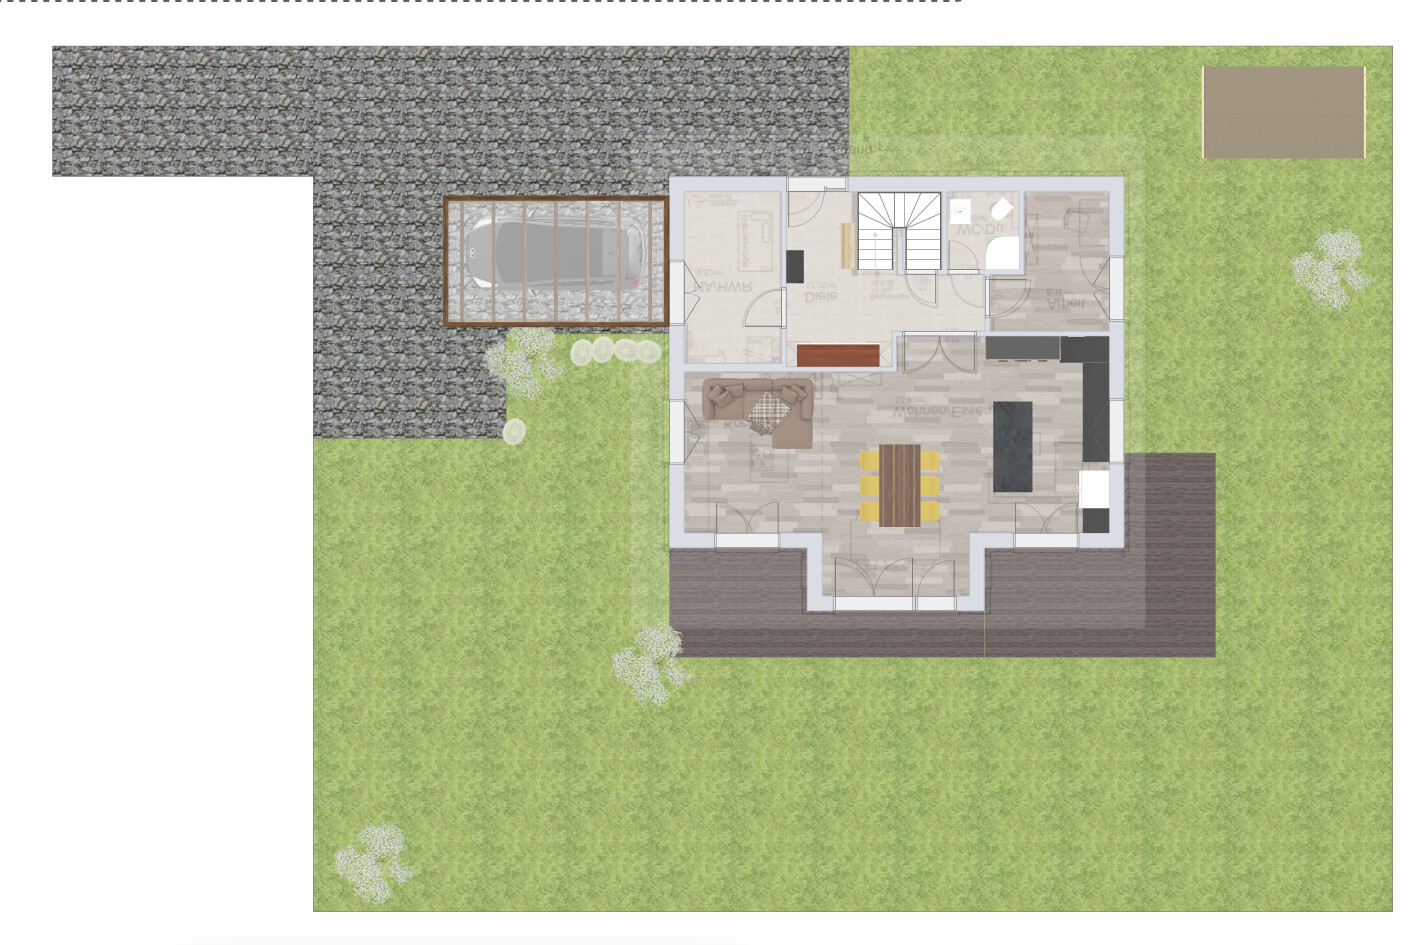
You would have space for maneuvering and turning around, as well as an unobstructed window in the living room. Otherwise, the carport would appear too dominant.
S
Schnubbihh2 Jan 2024 14:14A small update from our side:
We have chosen a general contractor and finalized the floor plan where we felt most comfortable overall.
We also rotated the house on the plot for better use of the garden, closer proximity of the utility room to the street, and a more convenient location of the carport. Thanks for the helpful input!
The building permit / planning application has been submitted, and now we are waiting for processing (which may take several months...).
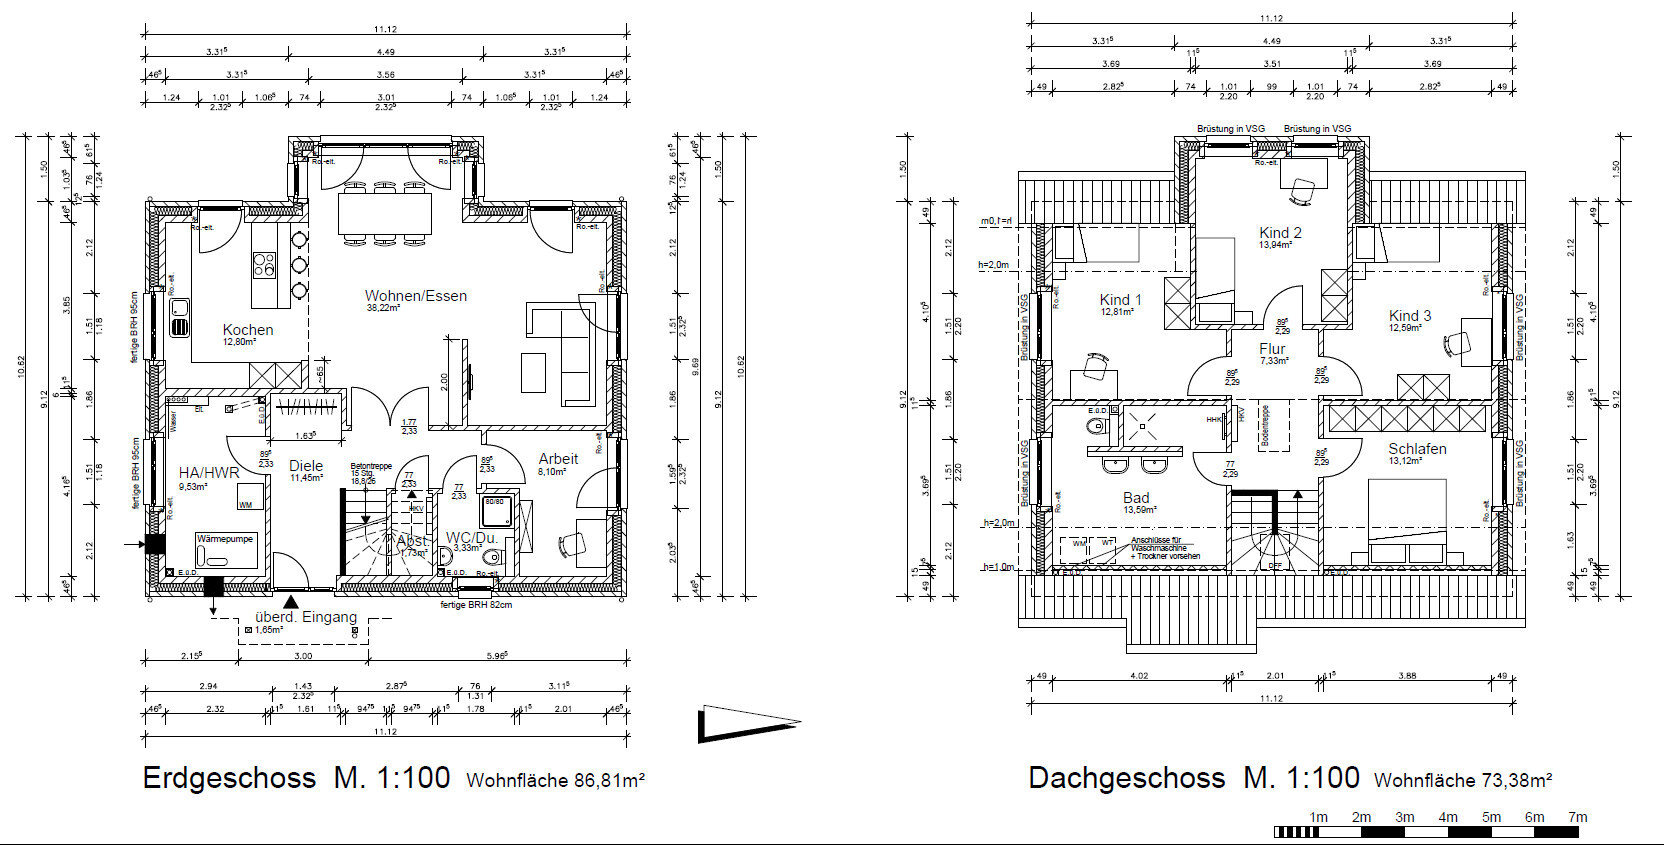
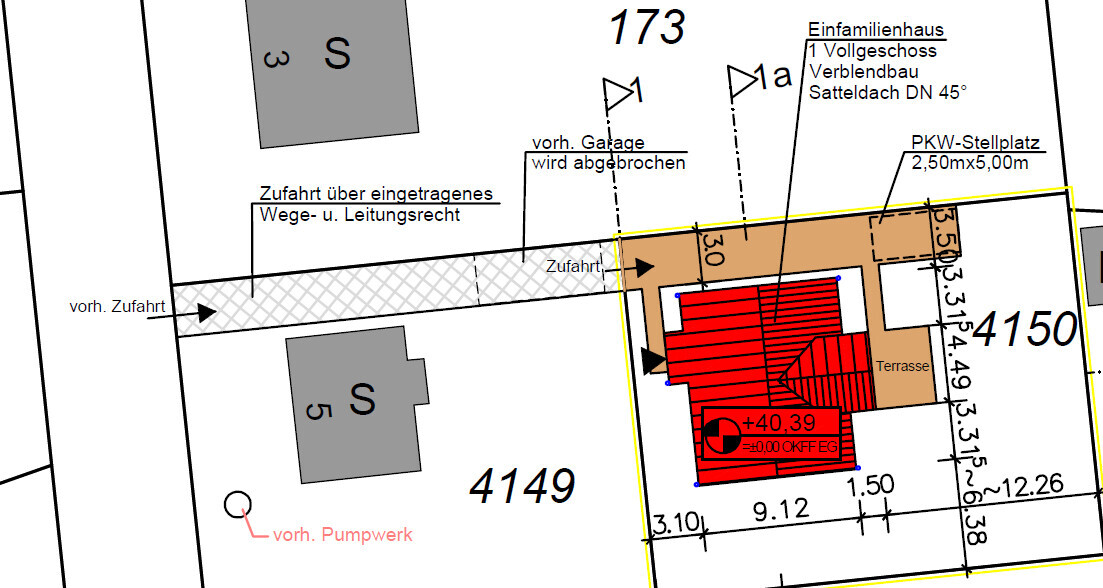
We have chosen a general contractor and finalized the floor plan where we felt most comfortable overall.
We also rotated the house on the plot for better use of the garden, closer proximity of the utility room to the street, and a more convenient location of the carport. Thanks for the helpful input!
The building permit / planning application has been submitted, and now we are waiting for processing (which may take several months...).

Schnubbihh schrieb:
We also rotated the house on the plot for better garden use, closer proximity of the utility room to the street, and a more convenient position of the carport.Morning sun during breakfast is nice and also pleasant for child 2, but the seemingly endless reversing out still feels unresolved.https://www.instagram.com/11antgmxde/
https://www.linkedin.com/company/bauen-jetzt/
S
Schnubbihh2 Jan 2024 15:5411ant schrieb:
Morning sun at breakfast and nice for child 2, but the seemingly endless backing out still feels unresolved.Yes, that's true. You just have to accept that compromise. For us, the garden is more important in this case, especially since we can and would also park on the street more often (quiet cul-de-sac).
Schnubbihh schrieb:
You just have to accept the compromise.Don’t forget that I assess your "compromise" based on four decades of planning experience. I consider Yvonne’s suggestion from post #37—even with the house rotated—better than the current submitted plan, and if I were in your position, I would seriously reconsider moving the house three meters (about 10 feet) “backwards.” You don’t need paving for the turning area. If necessary, you can add paddock grids later in case you get stuck in mud while turning.https://www.instagram.com/11antgmxde/
https://www.linkedin.com/company/bauen-jetzt/
Schnubbihh schrieb:
You just have to accept the compromise. In our case, the garden is more important,A 200 m² (2,150 sq ft) garden works just as well as a 150 m² (1,615 sq ft) garden or a 300 m² (3,230 sq ft) garden.11ant schrieb:
and if I were you, I would seriously reconsider moving the house three meters back.Same here. A courtyard works with 50 m² (540 sq ft) or 80 m² (860 sq ft), but not with 20 m² (215 sq ft).
Similar topics