
Hello dear community,
We currently have three general contractors (GCs) shortlisted for our house construction.
We basically like all three floor plans and they are quite similar in principle.
Nevertheless, each floor plan has its small strengths and weaknesses, and I would be interested to know if you have a preference or see any points we may have overlooked.
Homeowner Requirements
Basement, floors: No basement, 1.5 floors
Number of people, ages: 5 people; 31 years, 31 years, 4 years, 2 years, 0 years
Office: 1x home office (100%)
Annual overnight guests: Rarely or never
Open kitchen, kitchen island: Open and modern
House Design
Planner: Designer from a construction company
What do you particularly like? Why?
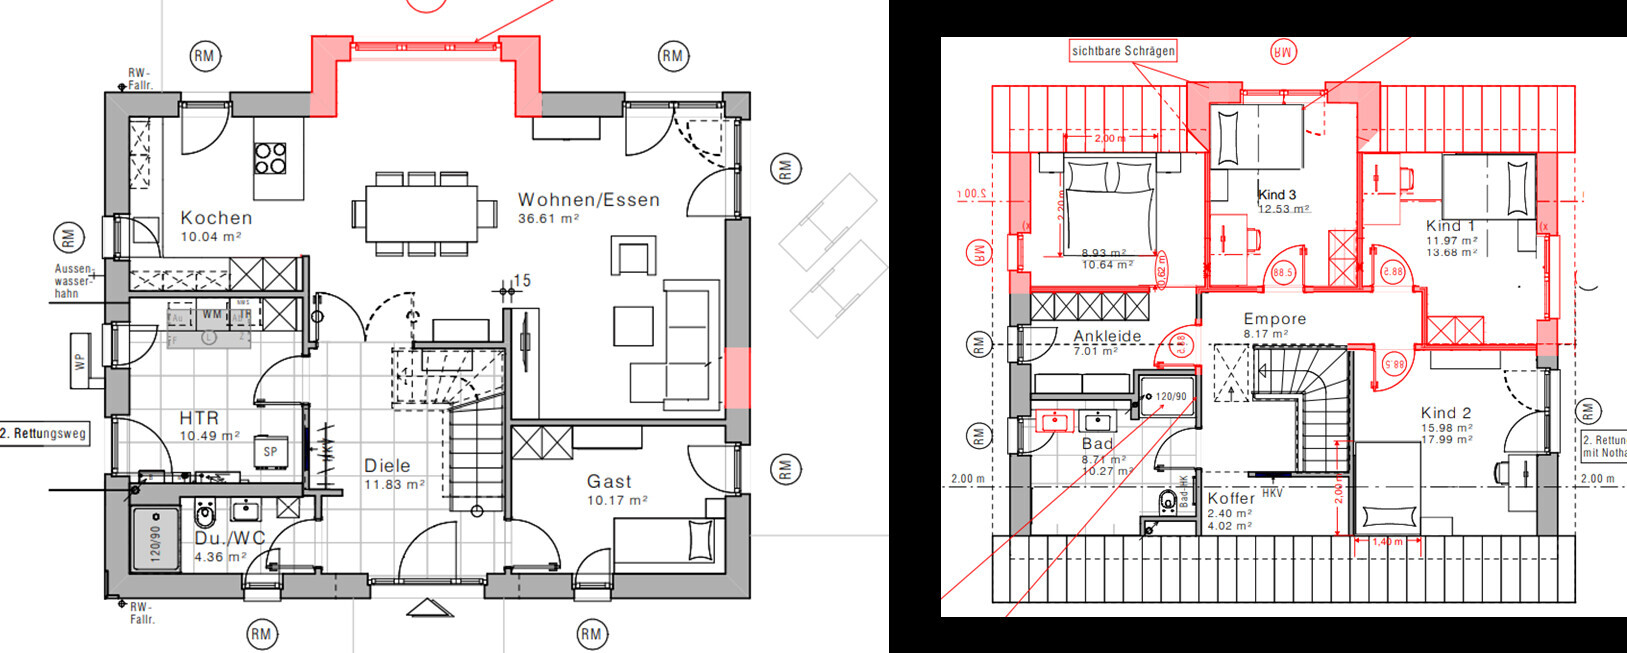
FP1: Staircase not directly in the entrance
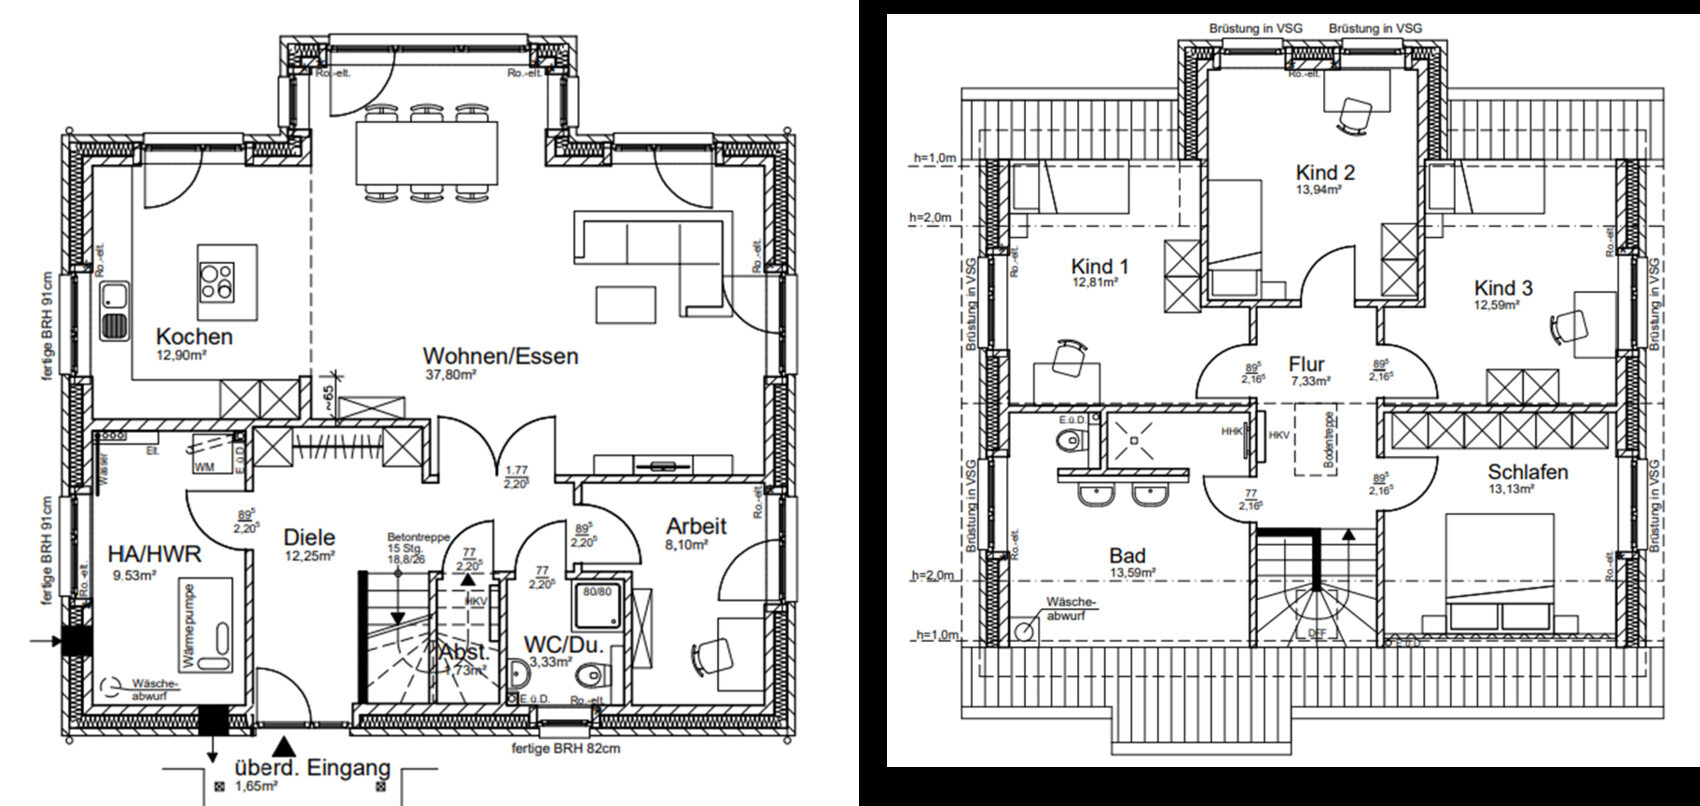
FP2: Well-designed upper floor bathroom, master bedroom facing northeast
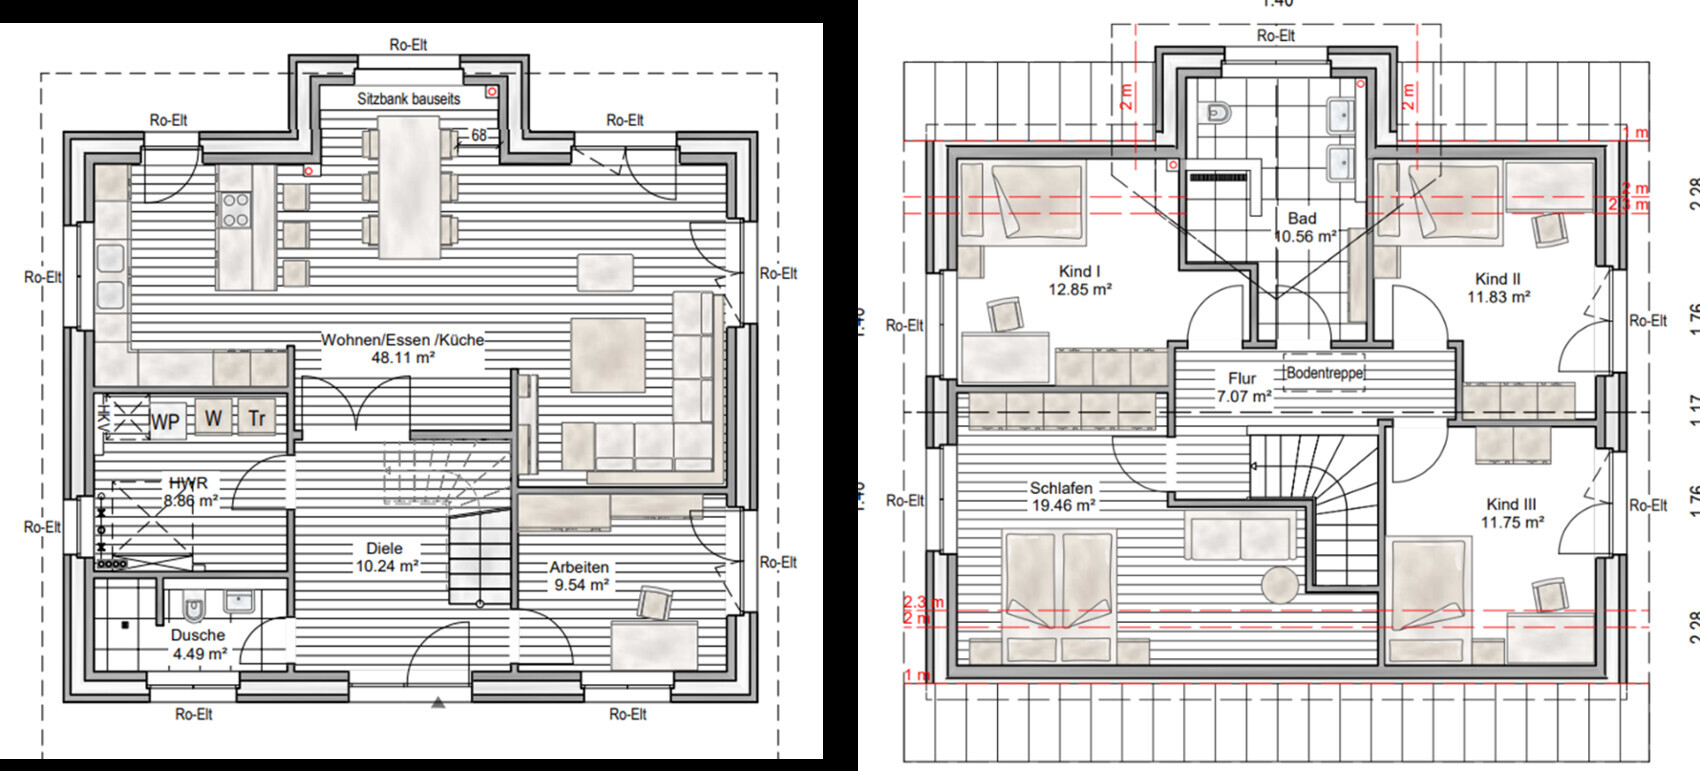
FP3: Quite balanced overall, but not our preferred GC
What do you not like? Why?
FP1: Office a bit small and awkward; upper floor bathroom too large under the sloped ceiling (since we don’t need a bathtub)
FP2: Upper floor bathroom not located above the utility room, causing some issues with the drainpipe
FP3: ---
We currently have three general contractors (GCs) shortlisted for our house construction.
We basically like all three floor plans and they are quite similar in principle.
Nevertheless, each floor plan has its small strengths and weaknesses, and I would be interested to know if you have a preference or see any points we may have overlooked.
Homeowner Requirements
Basement, floors: No basement, 1.5 floors
Number of people, ages: 5 people; 31 years, 31 years, 4 years, 2 years, 0 years
Office: 1x home office (100%)
Annual overnight guests: Rarely or never
Open kitchen, kitchen island: Open and modern
House Design
Planner: Designer from a construction company
What do you particularly like? Why?
FP1: Staircase not directly in the entrance
FP2: Well-designed upper floor bathroom, master bedroom facing northeast
FP3: Quite balanced overall, but not our preferred GC
What do you not like? Why?
FP1: Office a bit small and awkward; upper floor bathroom too large under the sloped ceiling (since we don’t need a bathtub)
FP2: Upper floor bathroom not located above the utility room, causing some issues with the drainpipe
FP3: ---
Schnubbihh schrieb:
Actually, we would still prefer to have the kitchen on the east side, so we would need to check if mirroring the layout is possible without issues. Mirroring is basically always possible without additional costs, since nothing changes structurally.
The kitchen is connected to the terrace because the terrace serves as the dining area in summer. Refrigerator near the grill, short distances to the juice bar.
Schnubbihh schrieb:
how much more expensive the connection costs will be due to the location of the heating technology room (HTR) at the farthest corner of the plot. Even more expensive than already expensive.

hanghaus2023 schrieb:
It’s hard to say much without any information about the plot. Yes, the original poster would have liked to add the link to the initial post https://www.hausbau-forum.de/threads/hinterlandbebauung-zweite-reihe.46146/ themselves ;-)
Schnubbihh schrieb:
I just noticed that the images have been renamed, which unfortunately makes it impossible to match them as 1–3. Annoying! No one is stopping us from numbering the building proposals here from left to right: image 643980-1 as “1” and so on ;-)
https://www.instagram.com/11antgmxde/
https://www.linkedin.com/company/bauen-jetzt/
ypg schrieb:
Definitely option 2, but mirrored!
Nice cloakroom area, good utility room size. Children's rooms are approximately the same size. Space for a standard wardrobe in the bedroom.
Bathroom size should be suitable for 3 children. Nice shower, everything fine. I would never skip the bathtub; you will definitely need it sooner or later, not just in 10 years… it should be included in the price anyway. Well, I mean the one without anything highlighted in red 😉
Schnubbihh schrieb:
- Planner of a construction companyIt seems to me more like a planner from three construction companies. Why a general contractor (GC) at all? I suspect 1/L is a Viebrock house (and the red marks show changes from the standard Maxime 610).
You can compare 1/L and 3/R directly, but not 2/M because of the different staircase. So let’s start with 1/L versus 3/R: keeping the catalog house is already an advantage; the "bay window" is probably more of an option than a "modification," and the changes seem successful to me. The Viebrock house is drawn here as a monolithic build, but as far as I know, it is offered as a cavity wall like the other two. The boxed floor area is more useful than the reading corner in the large bedroom. And you’ve already noticed that the bathroom in 3/L has an issue with the soil pipe. I suppose you uploaded the designs in the order 2-3-1 and that you mean the less preferred GC is actually 1/L, since Viebrock houses target private health insured clients ;-) (but in my opinion still offers the better construction proposal here).
I suspect 2/M is an alternative by a GC with less experience in system-built homes, whom you approached as a price alternative and asked to compress your requirements into the outline frame of the other two. Compared to the others , not everything is bad, but absolutely speaking I can only agree with the comment
hanghaus2023 schrieb:
Why locate the technical room so far from the street? The supply lines should be as short as possible.
Where will the parking spaces be? Where should things be routed around? Unfortunately, I can only echo this. Besides, what I said to Richard on Friday still applies.
https://www.instagram.com/11antgmxde/
https://www.linkedin.com/company/bauen-jetzt/
P.S.:
https://www.instagram.com/11antgmxde/
https://www.linkedin.com/company/bauen-jetzt/
Schnubbihh schrieb:Yes, you do. I have yet to meet a mother of three kids who doesn't need a wellness bathroom.
Number of people, ages: 5 people; 31 years, 31 years, 4 years, 2 years, 0 years [...] Upstairs bathroom too large under the sloped ceiling (since we don’t need a bathtub)
Schnubbihh schrieb:I see small gables in all three building proposals here, so I don’t understand what you mean by "turning it into one." In the dining room, this feature is practically necessary so we don’t have to move the piano *inside joke* @chrisw81 when unfolding the large dining table.
The bay window is always included to have space upstairs for the third children's room. In the worst case, we would turn it into a small gable if the budget becomes tight. But we also see it as a nice feature in the ground floor dining room and would rather not give it up. The house’s footprint is already maximized according to the building permit / planning permission.
https://www.instagram.com/11antgmxde/
https://www.linkedin.com/company/bauen-jetzt/
If it has to be one of the three floor plans, then the mirrored version of -2.
I don’t really like any of them.
There is a lack of storage space. Laundry, sports equipment, school bags, groceries, drinks – the kids grow up fast. When I see how much groceries my friend goes through with four kids, some of them teenagers.
I wouldn’t want to do without a bathtub. Not for the sake of the mom, but for the kids, eventually for aching bones, or for resale value.
Think carefully about what needs to be included in the house. The farmhouse cabinet, the shoe collection, the sewing table, the dream living area, and so on. What sets you apart from others and what is important to you.
I don’t really like any of them.
There is a lack of storage space. Laundry, sports equipment, school bags, groceries, drinks – the kids grow up fast. When I see how much groceries my friend goes through with four kids, some of them teenagers.
I wouldn’t want to do without a bathtub. Not for the sake of the mom, but for the kids, eventually for aching bones, or for resale value.
Think carefully about what needs to be included in the house. The farmhouse cabinet, the shoe collection, the sewing table, the dream living area, and so on. What sets you apart from others and what is important to you.
Similar topics