
Hello dear community,
We currently have three general contractors (GCs) shortlisted for our house construction.
We basically like all three floor plans and they are quite similar in principle.
Nevertheless, each floor plan has its small strengths and weaknesses, and I would be interested to know if you have a preference or see any points we may have overlooked.
Homeowner Requirements
Basement, floors: No basement, 1.5 floors
Number of people, ages: 5 people; 31 years, 31 years, 4 years, 2 years, 0 years
Office: 1x home office (100%)
Annual overnight guests: Rarely or never
Open kitchen, kitchen island: Open and modern
House Design
Planner: Designer from a construction company
What do you particularly like? Why?
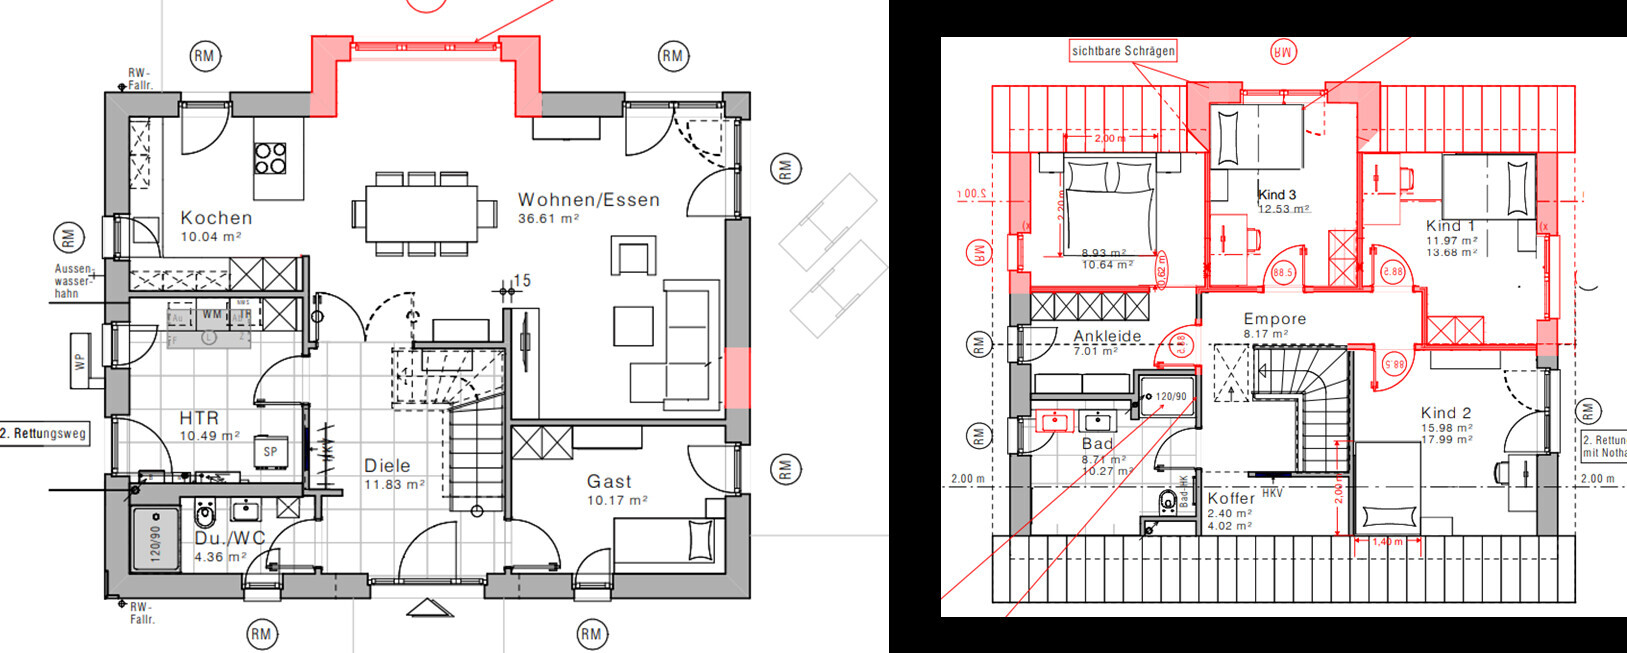
FP1: Staircase not directly in the entrance
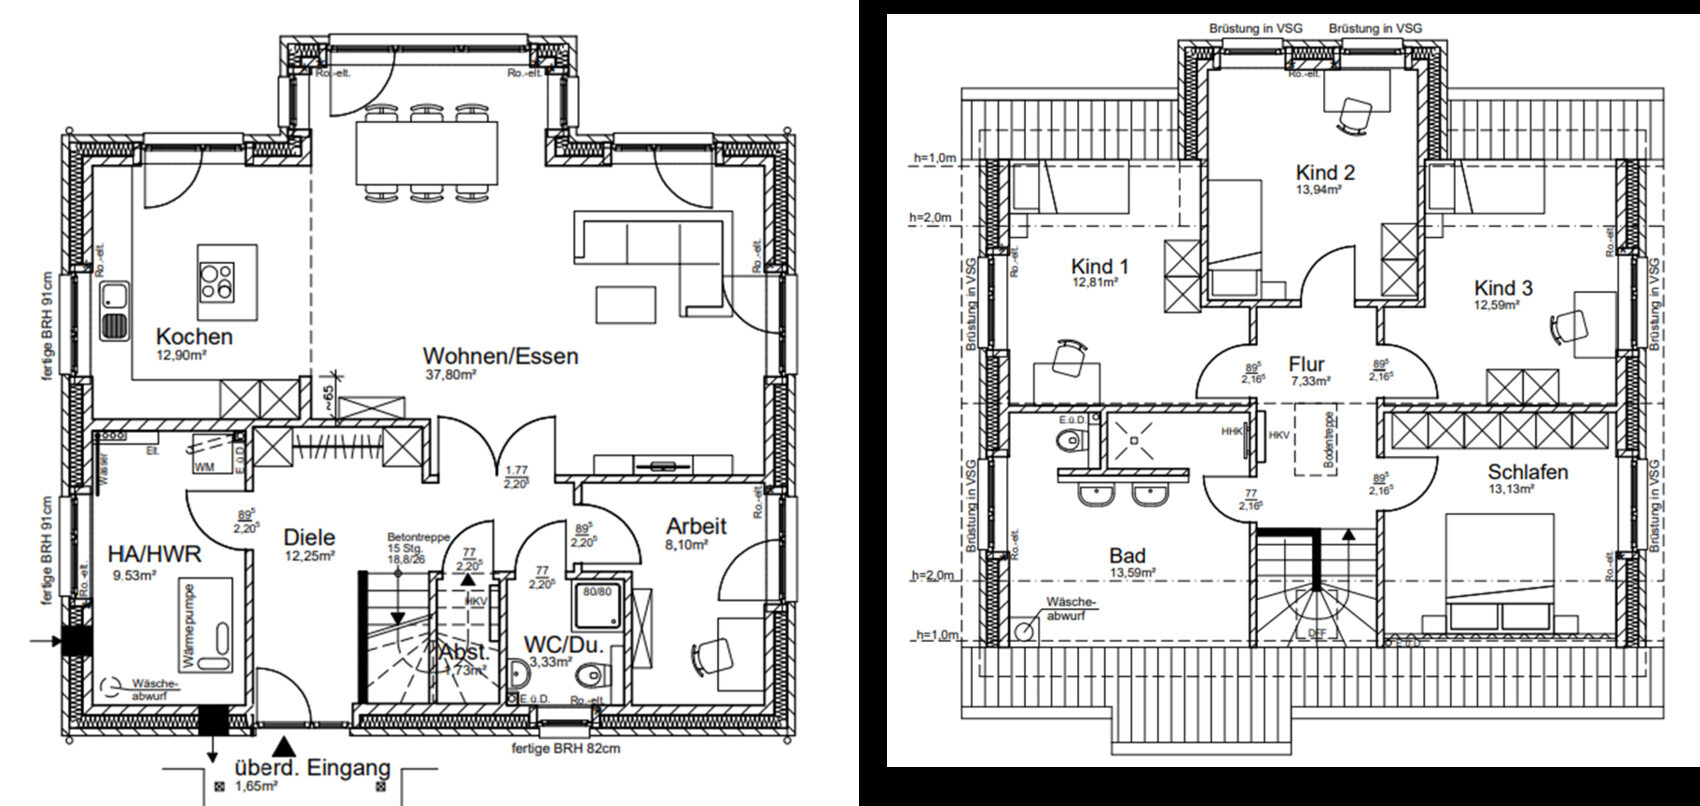
FP2: Well-designed upper floor bathroom, master bedroom facing northeast
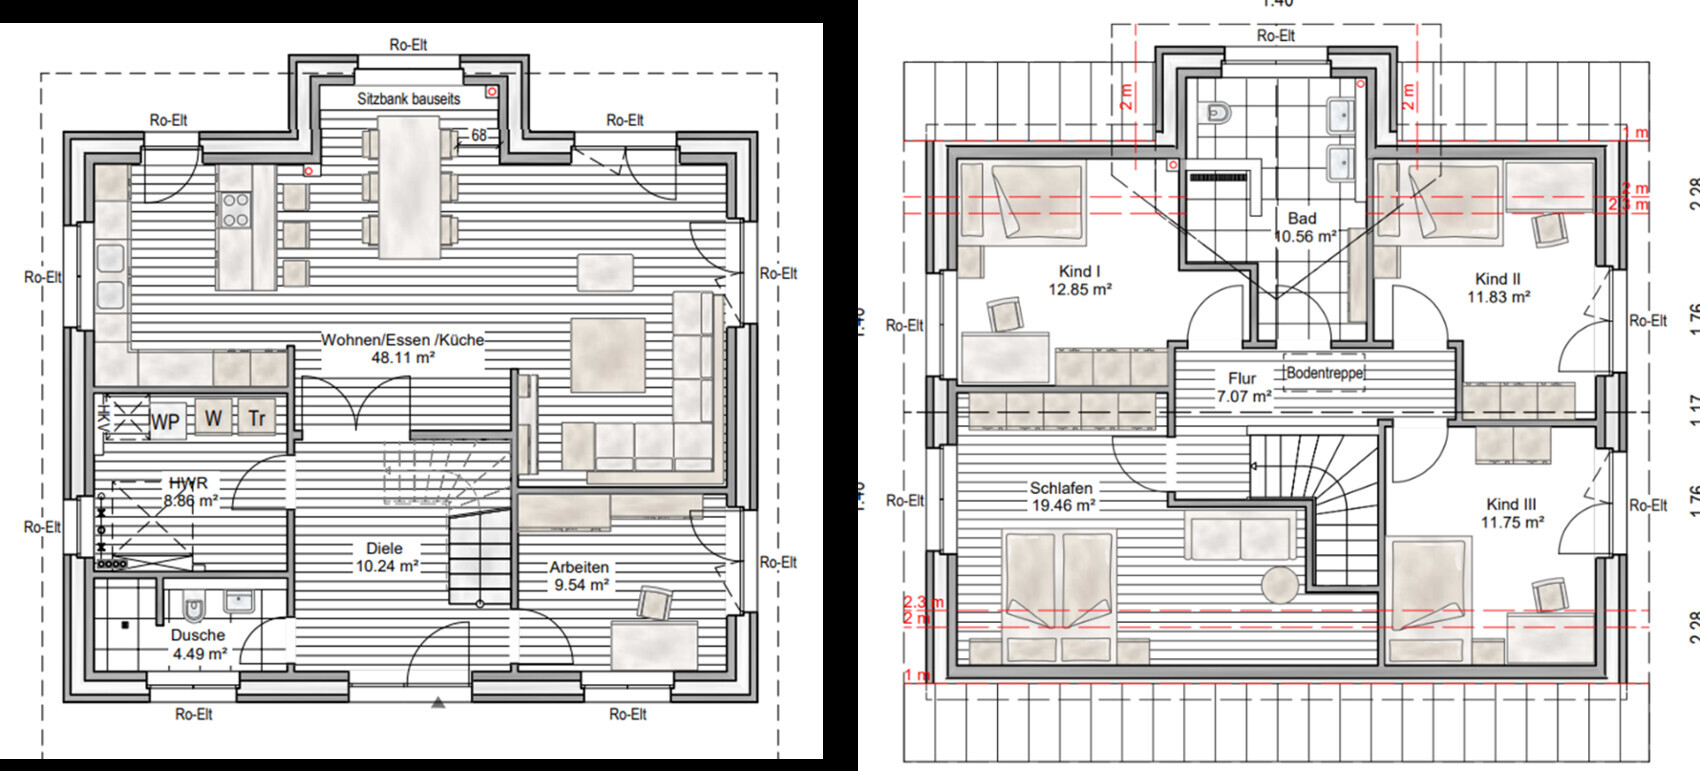
FP3: Quite balanced overall, but not our preferred GC
What do you not like? Why?
FP1: Office a bit small and awkward; upper floor bathroom too large under the sloped ceiling (since we don’t need a bathtub)
FP2: Upper floor bathroom not located above the utility room, causing some issues with the drainpipe
FP3: ---
We currently have three general contractors (GCs) shortlisted for our house construction.
We basically like all three floor plans and they are quite similar in principle.
Nevertheless, each floor plan has its small strengths and weaknesses, and I would be interested to know if you have a preference or see any points we may have overlooked.
Homeowner Requirements
Basement, floors: No basement, 1.5 floors
Number of people, ages: 5 people; 31 years, 31 years, 4 years, 2 years, 0 years
Office: 1x home office (100%)
Annual overnight guests: Rarely or never
Open kitchen, kitchen island: Open and modern
House Design
Planner: Designer from a construction company
What do you particularly like? Why?
FP1: Staircase not directly in the entrance
FP2: Well-designed upper floor bathroom, master bedroom facing northeast
FP3: Quite balanced overall, but not our preferred GC
What do you not like? Why?
FP1: Office a bit small and awkward; upper floor bathroom too large under the sloped ceiling (since we don’t need a bathtub)
FP2: Upper floor bathroom not located above the utility room, causing some issues with the drainpipe
FP3: ---

haydee schrieb:
If it has to be one of the three floor plans, then the mirrored version of -2.
I don’t really like any of them. I don’t find 2/M mirrored much better either. In terms of the layout of the top floor, it probably matches the client’s requirements best and was developed based on that (but even here, 1/L remains my relative favorite). The ground floor of 2/M, in my opinion, shows the usual rushed, unfinished quality typical of a quick, inexperienced draft. My absolute favorite remains that the client should go to an independent architect.
https://www.instagram.com/11antgmxde/
https://www.linkedin.com/company/bauen-jetzt/
S
Schnubbihh23 Oct 2023 19:28haydee schrieb:
If it has to be one of the three floor plans, then the mirrored version of -2.
I don’t like any of them.
There is no storage room. Laundry, sports gear, school bags, etc. Food, drinks—the kids are growing up. If I see what my friend goes through with food for four kids, some teenagers included.
I wouldn’t want to give up a bathtub. Not for the mom, but for the kids, eventually for aging joints or for resale value.
Think carefully about what needs to be in the house. The old cabinet, the shoe collection, the sewing table, the dream living area, and so on. What sets you apart from others and what matters to you. I agree with you that “more” is always better. But unfortunately, the development plan and the budget only allow for a maximum of 109 m² (1174 sq ft) floor area or 155 m² (1668 sq ft) living space. As a family with three children, we will have to accept some compromises. Currently, we live in a terraced house with 110 m² (1184 sq ft) without a basement or attic, so almost no storage space. So we know what we’re talking about.
The question is whether a better floor plan is even possible within those parameters.
11ant schrieb:
I don’t think 2/M mirrored is really better either. The layout of the upper floor is probably closest to the customer’s wishes and developed from that (but even here, 1/L remains my relative favorite), and from my point of view the ground floor of 2/M has the usual rushed quality of a standard builder’s quick sketch. My absolute favorite remains that the original poster should go to an independent architect. The question is whether the architect can really come up with something better given the constraints (see above). The general contractors don’t offer their “standard floor plans” without reason, and I’m somewhat concerned that investing a lot of money in an architect might still result in a similar floor plan in the end.
W
WilderSueden23 Oct 2023 20:50Would a basement be financially feasible for you? The project is close to a million overall, if I remember correctly.
S
Schnubbihh23 Oct 2023 20:52WilderSueden schrieb:
Would a basement be financially feasible for you? The project is approaching a million overall, if I remember correctly.Unfortunately not, a basement (+100,000€ (around $110,000), no sloped lot) would exceed our budget. We are just glad if we can carry out the house as planned.
Schnubbihh schrieb:
Unfortunately, the land-use plan and the budget only allow for a maximum of 109 m² (1175 sq ft) of footprint and 155 m² (1668 sq ft) of living space. [...] The question is whether the architect can actually create a better design given these constraints (see above). General contractors don’t use their “standard floor plans” for nothing, and I’m a bit concerned about investing a lot of money in an architect only to end up with a layout that’s quite similar.The notion that an architect’s fee is only justified if their floor plan is more original or clever than what one could manage without them is as mistaken as it is widespread. It’s based on a misunderstanding of the architect’s role as primarily a floor plan designer. In reality, the architect "earns" their fee mostly in the later stages (phases 5 to 8). The floor plan accounts for only about one fourteenth of their total fee.The “standard floor plan” of model 610 without the bay window already measures 112 m² (1206 sq ft) and is designed for a “typical family” with two children. It seems you have tightened it somewhat here to meet the 109 m² (1175 sq ft) limit including the bay window, yet still managed to add another room. I’m a bit surprised that this worked out with relatively little compromise. Nevertheless, it’s now only a close imitation of the original standard floor plan, which has proven itself only by keeping the original dimensions and without complicating the layout. Also, a standard design loses a significant part of its advantages when reproduced by another builder. From this perspective, I’m even more impressed by how little worse variation 3/R of draft 1/L is—apart from the less favorable bathroom location. Draft 2/M also deserves recognition for being disappointing only on the ground floor. On an infill plot, a planner quickly reaches the limits of what can be achieved just by rotating or rearranging puzzle pieces. Here, a structured approach from an architect is more likely to succeed.
If you want to base your project on a catalog design, the strategy of cutting down and tightening an almost suitable starting model is not the best approach—and yet, in your case, it has worked surprisingly well. A more effective strategy for a 109/155 m² (1175/1668 sq ft) house designed for a family with three children would be to select a base plan (since these are mostly designed for two-child families) with about 90 to 95 m² (969 to 1023 sq ft) of footprint and extend it along the ridge line to add a third child’s bedroom (see the section “Additional space by enlarging the footprint” in my blog post “Changing the size of a floor plan”).
https://www.instagram.com/11antgmxde/
https://www.linkedin.com/company/bauen-jetzt/
Similar topics