
S
Schnubbihh23 Oct 2023 09:58Hello dear community,
We currently have three general contractors (GCs) shortlisted for our house construction.
We basically like all three floor plans and they are quite similar in principle.
Nevertheless, each floor plan has its small strengths and weaknesses, and I would be interested to know if you have a preference or see any points we may have overlooked.
Homeowner Requirements
Basement, floors: No basement, 1.5 floors
Number of people, ages: 5 people; 31 years, 31 years, 4 years, 2 years, 0 years
Office: 1x home office (100%)
Annual overnight guests: Rarely or never
Open kitchen, kitchen island: Open and modern
House Design
Planner: Designer from a construction company
What do you particularly like? Why?
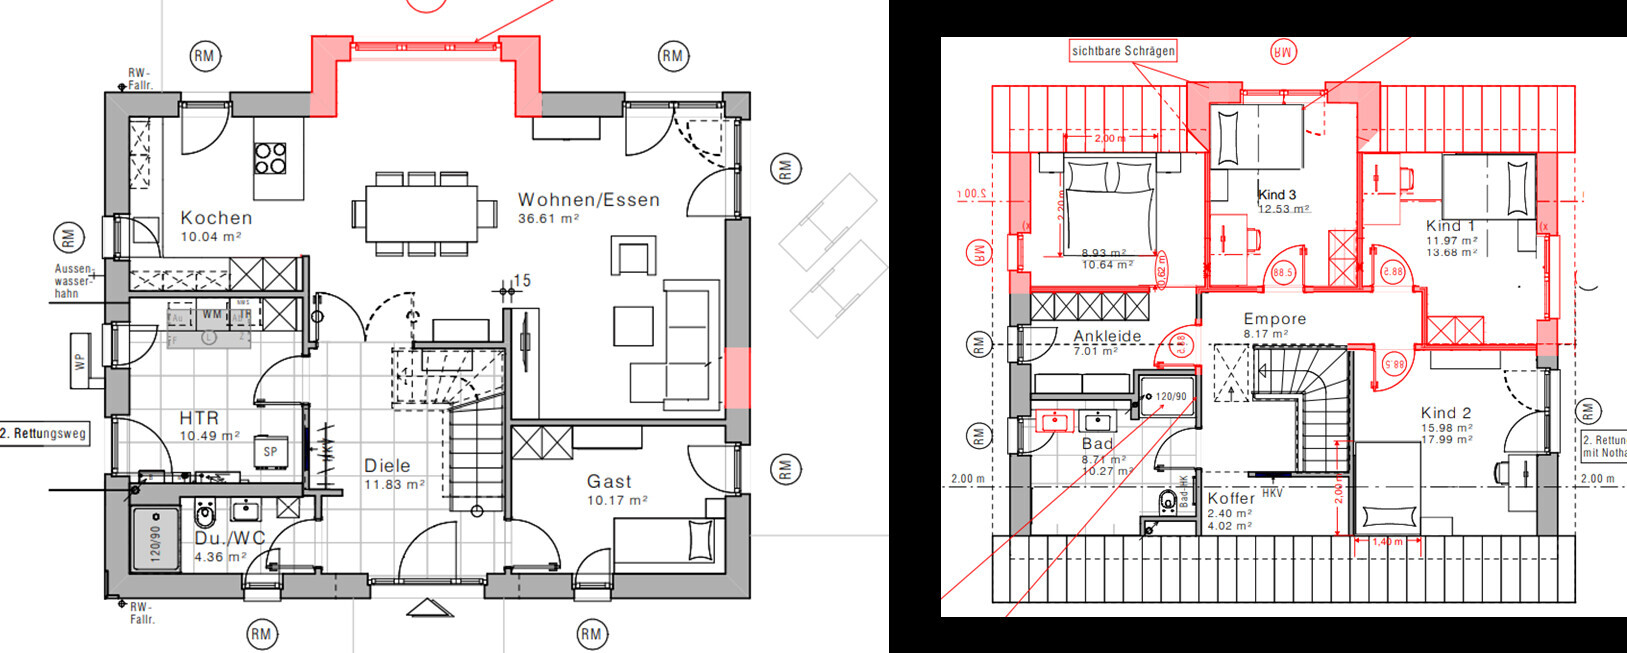
FP1: Staircase not directly in the entrance
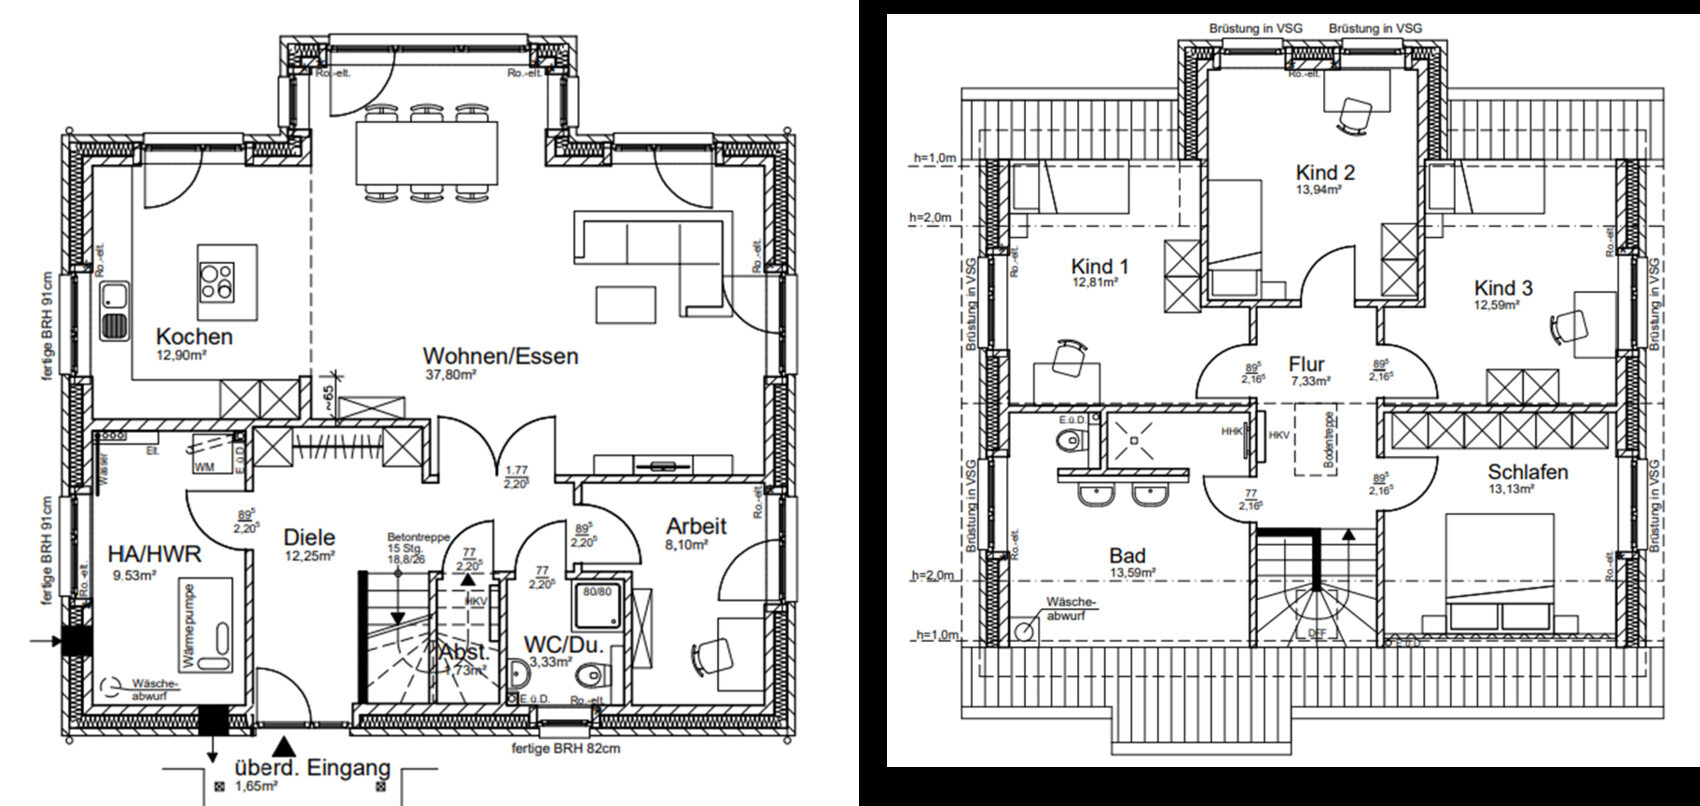
FP2: Well-designed upper floor bathroom, master bedroom facing northeast
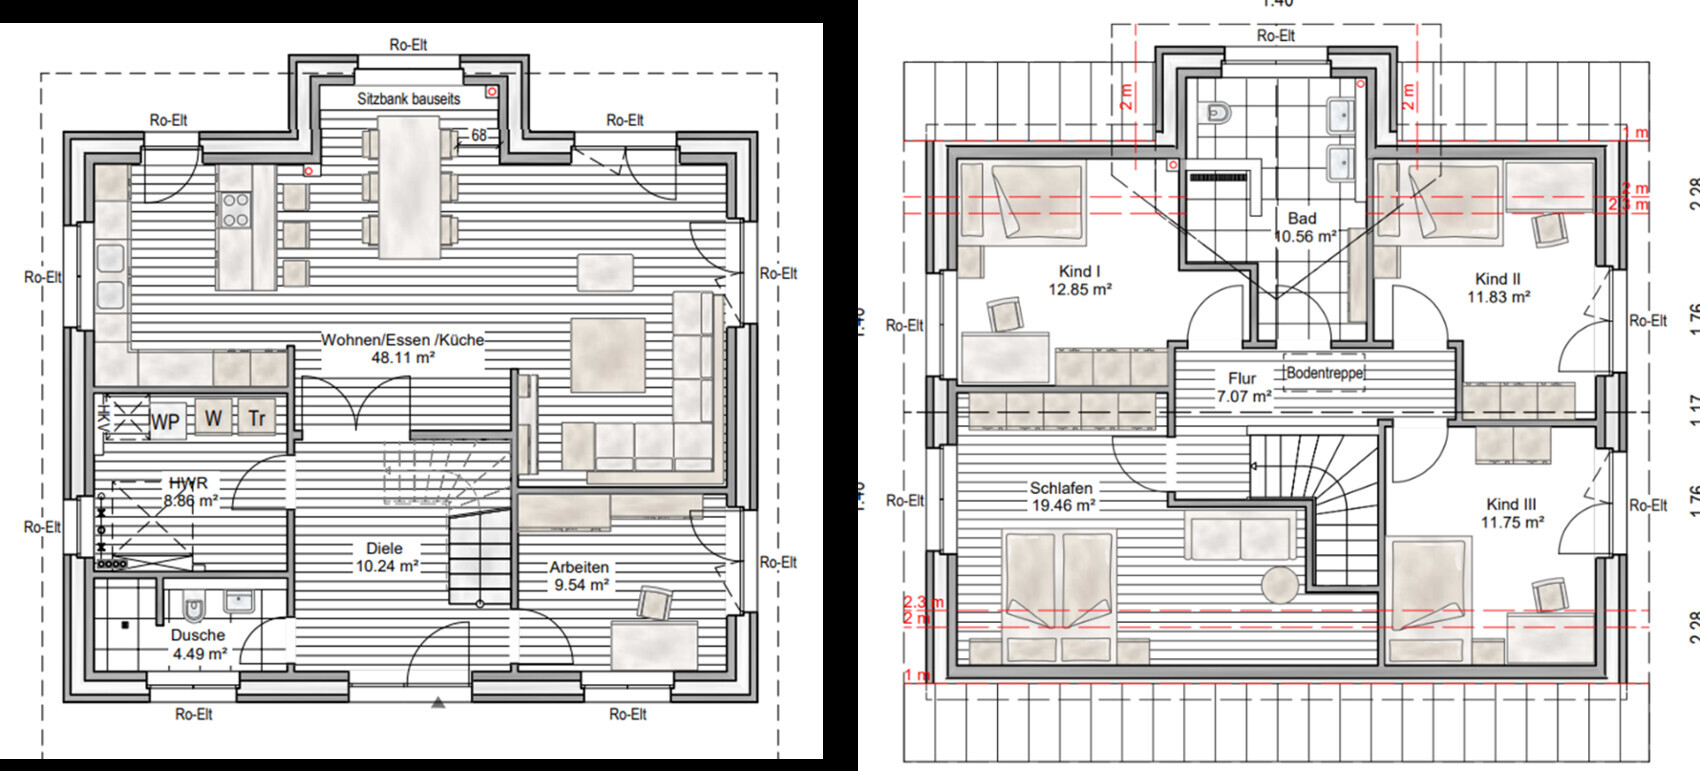
FP3: Quite balanced overall, but not our preferred GC
What do you not like? Why?
FP1: Office a bit small and awkward; upper floor bathroom too large under the sloped ceiling (since we don’t need a bathtub)
FP2: Upper floor bathroom not located above the utility room, causing some issues with the drainpipe
FP3: ---
We currently have three general contractors (GCs) shortlisted for our house construction.
We basically like all three floor plans and they are quite similar in principle.
Nevertheless, each floor plan has its small strengths and weaknesses, and I would be interested to know if you have a preference or see any points we may have overlooked.
Homeowner Requirements
Basement, floors: No basement, 1.5 floors
Number of people, ages: 5 people; 31 years, 31 years, 4 years, 2 years, 0 years
Office: 1x home office (100%)
Annual overnight guests: Rarely or never
Open kitchen, kitchen island: Open and modern
House Design
Planner: Designer from a construction company
What do you particularly like? Why?
FP1: Staircase not directly in the entrance
FP2: Well-designed upper floor bathroom, master bedroom facing northeast
FP3: Quite balanced overall, but not our preferred GC
What do you not like? Why?
FP1: Office a bit small and awkward; upper floor bathroom too large under the sloped ceiling (since we don’t need a bathtub)
FP2: Upper floor bathroom not located above the utility room, causing some issues with the drainpipe
FP3: ---
H
hanghaus202323 Oct 2023 10:23Without any information about the plot, it is difficult to say much.
Where is north?
Why does everyone offer bay windows?
Where is north?
Why does everyone offer bay windows?
S
Schnubbihh23 Oct 2023 10:44hanghaus2023 schrieb:
It’s hard to say much without any information about the plot.
Where is north?
Why does everyone include a bay window?I have attached a site plan with orientation.
The bay windows face south, and the front door faces north.
The bay window is always included to create space for the third children’s bedroom upstairs.
In the worst case, we would turn it into a small gable if the budget gets tight. However, we also see it as a nice feature on the ground floor for the dining room and would prefer not to give it up. The house’s footprint is already fully maximized according to the building permit / planning permission.
H
hanghaus202323 Oct 2023 10:54Why place the utility room (HAR) so far from the street? The supply lines should be as short as possible.
Where will the parking spaces be located? Where should the rerouting take place?
Have you already purchased the plot?
Could you share some information about the budget for the house?
Are there any dimensions available for the house and the plot?
Where will the parking spaces be located? Where should the rerouting take place?
Have you already purchased the plot?
Could you share some information about the budget for the house?
Are there any dimensions available for the house and the plot?
Definitely option 2, but mirrored!
Nice cloakroom area, good utility room size. Children's rooms roughly the same size. Space for a conventional wardrobe in the bedroom.
Bathroom size should be suitable for 3 children. Nice shower, all good. I would never do without a bathtub; you will definitely need one at some point, not just in 10 years… it should be included in the price.
Nice cloakroom area, good utility room size. Children's rooms roughly the same size. Space for a conventional wardrobe in the bedroom.
Bathroom size should be suitable for 3 children. Nice shower, all good. I would never do without a bathtub; you will definitely need one at some point, not just in 10 years… it should be included in the price.
S
Schnubbihh23 Oct 2023 12:31I just noticed that the images have been renamed, which unfortunately makes matching numbers 1-3 no longer possible. Annoying!
The question regarding the heat recovery ventilation system (HRV) is definitely very relevant and something we have already considered. It might make sense to position the house more towards the west and mirror the floor plans. That way, we would have a southeast-facing garden instead of a southwest-facing one. However, we would still like the kitchen to be on the east side, so we would need to check if mirroring is possible without any issues. Another question is how much more expensive the connection costs would be if the HRV is located at the farthest corner of the property.
Plot dimensions: approximately 26x21m (85x69 ft)
House dimensions: approximately 11.25x9.25m (37x30 ft)
House budget: around 450,000 euros (for approximately 155 square meters (1,668 square feet))
Parking space has not been clearly defined yet.
Thanks so far for the helpful comments!
The question regarding the heat recovery ventilation system (HRV) is definitely very relevant and something we have already considered. It might make sense to position the house more towards the west and mirror the floor plans. That way, we would have a southeast-facing garden instead of a southwest-facing one. However, we would still like the kitchen to be on the east side, so we would need to check if mirroring is possible without any issues. Another question is how much more expensive the connection costs would be if the HRV is located at the farthest corner of the property.
Plot dimensions: approximately 26x21m (85x69 ft)
House dimensions: approximately 11.25x9.25m (37x30 ft)
House budget: around 450,000 euros (for approximately 155 square meters (1,668 square feet))
Parking space has not been clearly defined yet.
Thanks so far for the helpful comments!
Similar topics