
ᐅ Hillside House in the Southwest Palatinate – Our Home Construction 2.0
Created on: 9 Sep 2022 18:13
K
kati1337
Good evening everyone
I’m starting a small collection thread here for photos and progress updates on our second building project.
We’ve already moved to the Palatinate region to be closer to the construction site. Now we’re watching eagerly and happily as our (hopefully final) dream home takes shape near family.
One big challenge still ahead of us is the facade design. I really love the Nordic style with brickwork and mullioned windows. That won’t be possible here for two reasons: firstly, no one here can do bricklaying, and secondly, it would stand out too much. We will be going with a rendered facade. How to design the colors of the facade and windows to still create some country house / cottage charm is currently still a work in progress mentally.
Otherwise, I’m sharing our plans here and how it will eventually be built.
The support pillar marked near the kitchen island could be removed for a small extra cost, so that will be gone.
The room for “garden equipment” under the garage will get a partition wall for structural reasons.
It won’t be fully finished living space like in the house, but underfloor heating will be installed, along with a lockable door and a window. It’s meant to store garden tools but also some of the building services equipment, since the utility room (HAR) is quite small, and maybe be used as a party room.
We had three construction companies in the final selection. In the end, we chose the “doer” – a builder recommended to us here by friends and family. No website, no smartphone, but he is on site every day himself working in overalls. He has a very good reputation in this area and now rarely builds single-family homes. We were a bit lucky through personal connections and a very friendly initial phone call to get our foot in the door. So far we are very satisfied with this choice.





I’m starting a small collection thread here for photos and progress updates on our second building project.
We’ve already moved to the Palatinate region to be closer to the construction site. Now we’re watching eagerly and happily as our (hopefully final) dream home takes shape near family.
One big challenge still ahead of us is the facade design. I really love the Nordic style with brickwork and mullioned windows. That won’t be possible here for two reasons: firstly, no one here can do bricklaying, and secondly, it would stand out too much. We will be going with a rendered facade. How to design the colors of the facade and windows to still create some country house / cottage charm is currently still a work in progress mentally.
Otherwise, I’m sharing our plans here and how it will eventually be built.
The support pillar marked near the kitchen island could be removed for a small extra cost, so that will be gone.
The room for “garden equipment” under the garage will get a partition wall for structural reasons.
It won’t be fully finished living space like in the house, but underfloor heating will be installed, along with a lockable door and a window. It’s meant to store garden tools but also some of the building services equipment, since the utility room (HAR) is quite small, and maybe be used as a party room.
We had three construction companies in the final selection. In the end, we chose the “doer” – a builder recommended to us here by friends and family. No website, no smartphone, but he is on site every day himself working in overalls. He has a very good reputation in this area and now rarely builds single-family homes. We were a bit lucky through personal connections and a very friendly initial phone call to get our foot in the door. So far we are very satisfied with this choice.

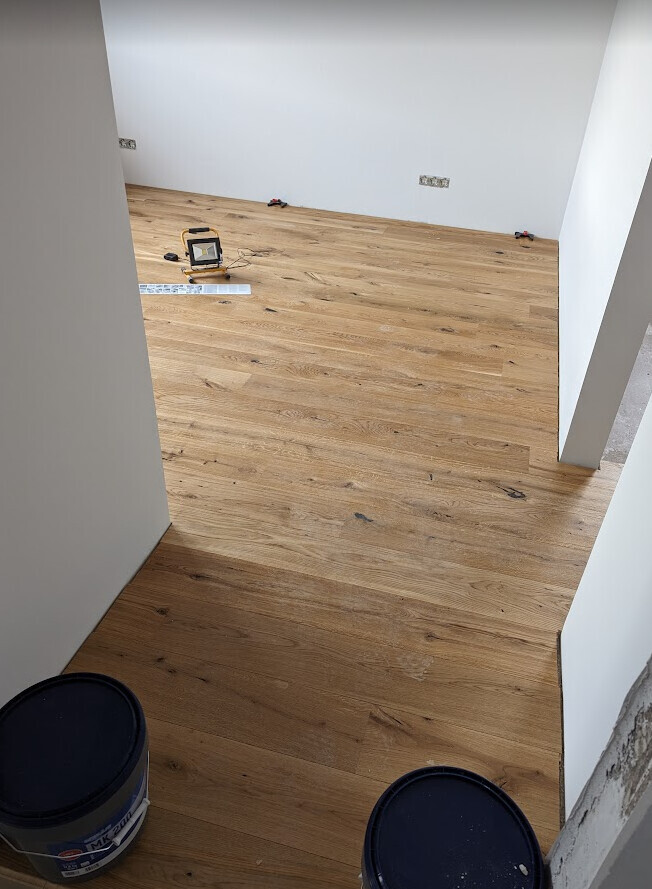
Ermahgerd – I already love it. I was so unsure about the flooring because our options were basically just "this one or vinyl – everything else was more expensive." After looking at three planks, we just said, "Yep, let’s go with this." Seeing it laid out for the first time – wow. 😱
Yesterday was the fourth appointment at the house with the broadband provider.
Appointment 1: No one showed up, call received: technician running late, asking if we could come back three hours later.
Appointment 2: Three hours later: waited 1.5 hours on the construction site with a baby. No one came, and nobody could be reached by phone anymore (after 7 p.m.). Googled, called the manager’s number from the imprint – he resolved the issue. It turned out the technician had a breakdown and was waiting for roadside assistance. He wanted to call us earlier but didn’t have contact details, and the office was already unattended.
Appointment 3: Technicians arrived on time. Tried to blow cable through conduit but had no air pressure. It turned out the conduit was laid inside the utility room but wasn’t connected from the curb to the distribution box on the other side. 🤨 They said this needed to be sorted and they would call us back.
Surprisingly, we did get a call on Friday asking if we could come to the site on Saturday for the technician.
Appointment 4: We arrived at the agreed time on site – our floor installer informed us: the technicians had already been there, tried to "do something, but it didn’t work because they had no air pressure – so they left." At this point, I was getting really frustrated.
Called the “manager from the imprint” again – someone else answered and asked where I got the number, saying he was not responsible. I explained we had an appointment with them, were at the site, and no one had shown up. He said he would look into it. Prompt callback from the technician (the same one from appointment 3): “We were there already!” – Me: “Yes, but we weren’t?? We are THERE NOW, at the time we were told.” – “Oh, sorry… yes, we were there, but had no air pressure, the civil engineer needs to fix it.” – Me: “So the same problem as last week?” … “Hmm, yeah, kind of. Can you make Monday? We’ll come again on Monday.” – Me: “What time on Monday? And won’t we have the same problem again on Monday and today?” – “No, no, we’ll have the civil engineer with us Monday. We’ll schedule the appointment, don’t know the time yet – I’ll call you.”
So it remains exciting. 🤨
Honestly, if I worked like this, I would have been fired a long time ago. 😀
Appointment 1: No one showed up, call received: technician running late, asking if we could come back three hours later.
Appointment 2: Three hours later: waited 1.5 hours on the construction site with a baby. No one came, and nobody could be reached by phone anymore (after 7 p.m.). Googled, called the manager’s number from the imprint – he resolved the issue. It turned out the technician had a breakdown and was waiting for roadside assistance. He wanted to call us earlier but didn’t have contact details, and the office was already unattended.
Appointment 3: Technicians arrived on time. Tried to blow cable through conduit but had no air pressure. It turned out the conduit was laid inside the utility room but wasn’t connected from the curb to the distribution box on the other side. 🤨 They said this needed to be sorted and they would call us back.
Surprisingly, we did get a call on Friday asking if we could come to the site on Saturday for the technician.
Appointment 4: We arrived at the agreed time on site – our floor installer informed us: the technicians had already been there, tried to "do something, but it didn’t work because they had no air pressure – so they left." At this point, I was getting really frustrated.
Called the “manager from the imprint” again – someone else answered and asked where I got the number, saying he was not responsible. I explained we had an appointment with them, were at the site, and no one had shown up. He said he would look into it. Prompt callback from the technician (the same one from appointment 3): “We were there already!” – Me: “Yes, but we weren’t?? We are THERE NOW, at the time we were told.” – “Oh, sorry… yes, we were there, but had no air pressure, the civil engineer needs to fix it.” – Me: “So the same problem as last week?” … “Hmm, yeah, kind of. Can you make Monday? We’ll come again on Monday.” – Me: “What time on Monday? And won’t we have the same problem again on Monday and today?” – “No, no, we’ll have the civil engineer with us Monday. We’ll schedule the appointment, don’t know the time yet – I’ll call you.”
So it remains exciting. 🤨
Honestly, if I worked like this, I would have been fired a long time ago. 😀
W
WilderSueden23 Jul 2023 14:41kati1337 schrieb:
We will schedule the appointment; I don’t know the exact time yet – I will call them. That’s basically what I was told as well. When I called around 1 PM (1:00 p.m.) to ask if they knew the exact appointment time, they said, “Our system shows 12–2 PM (12:00–2:00 p.m.), the homeowner is on site.” The plumbers and heating technicians were then let in.
WilderSueden schrieb:
I was told something similar. When I called around 1 p.m. to ask if they knew the exact appointment time, they said, "Our system shows 12 to 2 p.m., the client is on site." The plumbers and HVAC technicians were then let in.At this point, I don’t care anymore, as long as the cable is installed. 🙄 Holzhäuschen24 Jul 2023 12:01
I signed up especially to take a virtual look at your house 🙂
I’m really glad that everything is going so well and sorry about the two-week delay. When you’ve been hanging in there for so long just to FINALLY be able to move in, two weeks feels like a long time.
I definitely wish you all the best for the final stretch!
I’m really glad that everything is going so well and sorry about the two-week delay. When you’ve been hanging in there for so long just to FINALLY be able to move in, two weeks feels like a long time.
I definitely wish you all the best for the final stretch!
Progress is being made. I have to share the beautiful parquet floor again. I think it looks wonderfully natural, considering it’s relatively affordable.
There was a bit of confusion in a few spots. 😀 When I came in on Saturday, the floor installer was just laying parquet in the utility room. I told him that this room was originally supposed to have tiles. I mean, it does look nice. 😀 When he asked, "Is that a problem?" I was mostly worried about moisture, but since the room has ventilation, I hope it’s not an issue.
We also hang laundry there, but rarely anything soaking wet. I hope the floor can handle that.
On top of that, we overlooked how much extra square meters were used, which wasn’t planned for. Well, when I saw it, it was basically too late since the floor was already glued down.
It will work out somehow.
Similar topics