
ᐅ Realistic Cost Estimate: Single-Family Home with Challenging Site Access
Created on: 20 Jan 2023 10:50
S
schmeissrein
Hello everyone,
I have been following this forum for a while and first of all, a big thank you to everyone who shares their advice here and sometimes also speaks hard truths. I didn’t originally want to create a new thread but intended to form an opinion based on other discussions. However, you convinced me that this building project is too individual for that. So here is our plan:
- Building a new single-family house in the far north of Germany (Schleswig-Flensburg region).
- Plot size is over 1000sqm (10,764 sq ft).
- Total square meters are not so important as long as the layout works.
- Basement is not planned.
What we would like:
- Open-plan kitchen-living area of at least 36m² (388 sq ft).
- Guest room (at least 10m² / 108 sq ft) and small guest bathroom with shower on the ground floor, so that in old age, with disability, or a broken leg, the ground floor can be used independently and possibly serve as a bedroom.
- Utility room / storage room / pantry with heat pump of at least 8m² (86 sq ft) (KfW 40 standard would be great, of course).
- Upper floor with three rooms (1 office, 1 master bedroom, 1 child’s room) each at least 14m² (151 sq ft) and one bathroom. Our dream would be a “walk-in” (what a silly word – aren’t all showers walk-in?) shower to avoid having to clean those limescale-rusty, annoying shower enclosures.
- We could contribute labor for garden landscaping and painting/wallpapering; otherwise, we would prefer a turnkey build.
As for the house style, regionally typical Frisian houses or captain’s houses (with all the “cute” features like small gables, etc.) are in consideration, or also not completely unimaginative “normal” single-family houses. We are not afraid of Bauhaus-style concrete marvels either, but those tend to be more expensive. In terms of fittings, no “gold-plated faucets” and no smart home – but decent and presentable.
The big BUT: the plot is not connected to utilities, and the distance to the street is about 65m (213 ft), of which 50m (164 ft) is a paved driveway and paved parking area that would have to be dug up (across another property). The connection costs and incidental construction costs worry us quite a bit. Does anyone have experience with such a “mammoth connection” for a relatively small building project? What realistic costs should we expect for both?
We would greatly appreciate any thoughts on this project, thank you very much in advance!
I have been following this forum for a while and first of all, a big thank you to everyone who shares their advice here and sometimes also speaks hard truths. I didn’t originally want to create a new thread but intended to form an opinion based on other discussions. However, you convinced me that this building project is too individual for that. So here is our plan:
- Building a new single-family house in the far north of Germany (Schleswig-Flensburg region).
- Plot size is over 1000sqm (10,764 sq ft).
- Total square meters are not so important as long as the layout works.
- Basement is not planned.
What we would like:
- Open-plan kitchen-living area of at least 36m² (388 sq ft).
- Guest room (at least 10m² / 108 sq ft) and small guest bathroom with shower on the ground floor, so that in old age, with disability, or a broken leg, the ground floor can be used independently and possibly serve as a bedroom.
- Utility room / storage room / pantry with heat pump of at least 8m² (86 sq ft) (KfW 40 standard would be great, of course).
- Upper floor with three rooms (1 office, 1 master bedroom, 1 child’s room) each at least 14m² (151 sq ft) and one bathroom. Our dream would be a “walk-in” (what a silly word – aren’t all showers walk-in?) shower to avoid having to clean those limescale-rusty, annoying shower enclosures.
- We could contribute labor for garden landscaping and painting/wallpapering; otherwise, we would prefer a turnkey build.
As for the house style, regionally typical Frisian houses or captain’s houses (with all the “cute” features like small gables, etc.) are in consideration, or also not completely unimaginative “normal” single-family houses. We are not afraid of Bauhaus-style concrete marvels either, but those tend to be more expensive. In terms of fittings, no “gold-plated faucets” and no smart home – but decent and presentable.
The big BUT: the plot is not connected to utilities, and the distance to the street is about 65m (213 ft), of which 50m (164 ft) is a paved driveway and paved parking area that would have to be dug up (across another property). The connection costs and incidental construction costs worry us quite a bit. Does anyone have experience with such a “mammoth connection” for a relatively small building project? What realistic costs should we expect for both?
We would greatly appreciate any thoughts on this project, thank you very much in advance!

KarstenausNRW schrieb:
... or as a teenager having parents who somehow didn’t understand that privacy, especially personal privacy, is very important at that age. It’s clear to us older folks that today’s youth are no longer like the ’68 generation ;-)
KarstenausNRW schrieb:
All three of my kids also leave their doors unlocked. But it’s a given that you knock or ask before entering. The question of locking the door has simply never come up. That’s a good approach, I’ve only known it that way, and it keeps you reachable in case of a hopefully rare emergency. Emergency medical interventions are not common—most bathroom visits go without incident—but it’s definitely not just a “privilege” of older people.
https://www.instagram.com/11antgmxde/
https://www.linkedin.com/company/bauen-jetzt/
 schmeissrein19 May 2023 22:21
What a refreshing bathroom and teenager discussion here 😀 Interesting insights into your bathroom routines! In our household, no one is ever in the bathroom at the same time, unless the child is being bathed. And if there should be a bottleneck later on, we have an alternative option on the ground floor. On the other hand, the idea of having to walk over a wet surface after showering drives us crazy, so the shower is planned the way it is, with the splash zone at most being a "traffic area" on the way to the window. @hanghaus2023 Thanks for your input! We don’t like having the toilet and sink next to each other (I would love to link a gross article where researchers visualized the germ cloud stirred up during flushing, so we prefer to keep some distance from our toothbrushes 😀).
Otherwise, dear people: the floor plan is finalized! We have already tested our furniture in 3D and everything fits perfectly. We are very satisfied. Oh, and the bed in the bedroom is on the wrong side right now; it will be placed under the sloped ceiling. Anyone who still finds mistakes can keep them 😀 No, seriously, feel free to share criticism, but we are very happy now and probably won’t make many more changes. After the vacation, we hopefully will add a decisive signature and, of course, mark the furniture. But we wanted to let you be part of it already 🙂

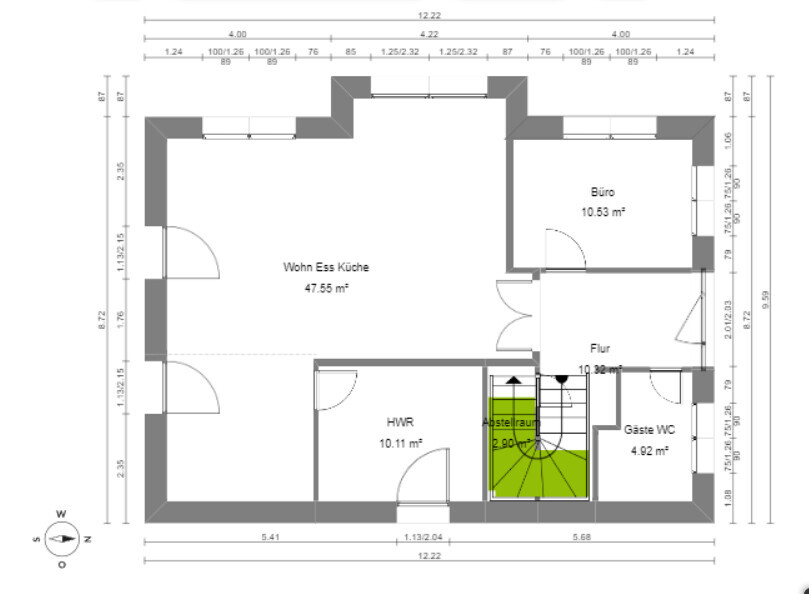
Otherwise, dear people: the floor plan is finalized! We have already tested our furniture in 3D and everything fits perfectly. We are very satisfied. Oh, and the bed in the bedroom is on the wrong side right now; it will be placed under the sloped ceiling. Anyone who still finds mistakes can keep them 😀 No, seriously, feel free to share criticism, but we are very happy now and probably won’t make many more changes. After the vacation, we hopefully will add a decisive signature and, of course, mark the furniture. But we wanted to let you be part of it already 🙂
Great that you’re finally happy with the planning.
Please share your planned furniture layout so we can share in your excitement. (That’s really what I mean, though it sounds a bit odd.)
Researchers or students doing a study during the Corona pandemic? 😉 😉
Toilet lids make us even happier 😀
The staircase won’t be covered much. Five steps cover just under 1 meter (about 3 feet). If the planner promises something good here, you’ll probably have to improvise during the build. They will likely remove the prominent toilet space in the middle of the bathroom… watch out or better: ask explicitly!
@kbt09 knows more about this.
schmeissrein schrieb:
We’ve already tested our furniture in 3D there, and everything fits.
Please share your planned furniture layout so we can share in your excitement. (That’s really what I mean, though it sounds a bit odd.)
schmeissrein schrieb:
If anyone still finds mistakes now, they can keep them 😀 No, seriously, feel free to give criticism, but we are very happy now.
schmeissrein schrieb:
I’d like to link a gross article where researchers made visible the germ cloud stirred up during flushing, so it’s okay if there’s some distance to our toothbrushes 😀
Researchers or students doing a study during the Corona pandemic? 😉 😉
Toilet lids make us even happier 😀
schmeissrein schrieb:
Otherwise, dear people: the floor plan is set!
The staircase won’t be covered much. Five steps cover just under 1 meter (about 3 feet). If the planner promises something good here, you’ll probably have to improvise during the build. They will likely remove the prominent toilet space in the middle of the bathroom… watch out or better: ask explicitly!
@kbt09 knows more about this.
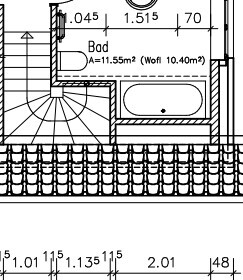
schmeissrein20 May 2023 09:32@ypg and @kbt09 Thank you, these are exactly the kind of tips we need! Those focused on feasibility rather than personal preferences. Attached is how it is planned in the professional drawing.
The images in #284, copied from the draftsman’s drawing to try out the 3D furniture layout. That will follow soon 🙂
kbt09 schrieb:
Oops, @ypg is completely right. The staircase is more than critical. The planner should realistically show this with a cross-section, etc. It won’t work as it is. Has any planner ever done this before, or is this still a self-made design?
The images in #284, copied from the draftsman’s drawing to try out the 3D furniture layout. That will follow soon 🙂
What is the door in the staircase for? You will have to access your small storage room differently.
I am also very concerned about the ceiling height. What is the floor-to-ceiling height?
For the guest bathroom, this would be a bit too many windows for me. What kind of privacy screening do you have planned?
I am also very concerned about the ceiling height. What is the floor-to-ceiling height?
For the guest bathroom, this would be a bit too many windows for me. What kind of privacy screening do you have planned?
Similar topics