
ᐅ Realistic Cost Estimate: Single-Family Home with Challenging Site Access
Created on: 20 Jan 2023 10:50
S
schmeissrein
Hello everyone,
I have been following this forum for a while and first of all, a big thank you to everyone who shares their advice here and sometimes also speaks hard truths. I didn’t originally want to create a new thread but intended to form an opinion based on other discussions. However, you convinced me that this building project is too individual for that. So here is our plan:
- Building a new single-family house in the far north of Germany (Schleswig-Flensburg region).
- Plot size is over 1000sqm (10,764 sq ft).
- Total square meters are not so important as long as the layout works.
- Basement is not planned.
What we would like:
- Open-plan kitchen-living area of at least 36m² (388 sq ft).
- Guest room (at least 10m² / 108 sq ft) and small guest bathroom with shower on the ground floor, so that in old age, with disability, or a broken leg, the ground floor can be used independently and possibly serve as a bedroom.
- Utility room / storage room / pantry with heat pump of at least 8m² (86 sq ft) (KfW 40 standard would be great, of course).
- Upper floor with three rooms (1 office, 1 master bedroom, 1 child’s room) each at least 14m² (151 sq ft) and one bathroom. Our dream would be a “walk-in” (what a silly word – aren’t all showers walk-in?) shower to avoid having to clean those limescale-rusty, annoying shower enclosures.
- We could contribute labor for garden landscaping and painting/wallpapering; otherwise, we would prefer a turnkey build.
As for the house style, regionally typical Frisian houses or captain’s houses (with all the “cute” features like small gables, etc.) are in consideration, or also not completely unimaginative “normal” single-family houses. We are not afraid of Bauhaus-style concrete marvels either, but those tend to be more expensive. In terms of fittings, no “gold-plated faucets” and no smart home – but decent and presentable.
The big BUT: the plot is not connected to utilities, and the distance to the street is about 65m (213 ft), of which 50m (164 ft) is a paved driveway and paved parking area that would have to be dug up (across another property). The connection costs and incidental construction costs worry us quite a bit. Does anyone have experience with such a “mammoth connection” for a relatively small building project? What realistic costs should we expect for both?
We would greatly appreciate any thoughts on this project, thank you very much in advance!
I have been following this forum for a while and first of all, a big thank you to everyone who shares their advice here and sometimes also speaks hard truths. I didn’t originally want to create a new thread but intended to form an opinion based on other discussions. However, you convinced me that this building project is too individual for that. So here is our plan:
- Building a new single-family house in the far north of Germany (Schleswig-Flensburg region).
- Plot size is over 1000sqm (10,764 sq ft).
- Total square meters are not so important as long as the layout works.
- Basement is not planned.
What we would like:
- Open-plan kitchen-living area of at least 36m² (388 sq ft).
- Guest room (at least 10m² / 108 sq ft) and small guest bathroom with shower on the ground floor, so that in old age, with disability, or a broken leg, the ground floor can be used independently and possibly serve as a bedroom.
- Utility room / storage room / pantry with heat pump of at least 8m² (86 sq ft) (KfW 40 standard would be great, of course).
- Upper floor with three rooms (1 office, 1 master bedroom, 1 child’s room) each at least 14m² (151 sq ft) and one bathroom. Our dream would be a “walk-in” (what a silly word – aren’t all showers walk-in?) shower to avoid having to clean those limescale-rusty, annoying shower enclosures.
- We could contribute labor for garden landscaping and painting/wallpapering; otherwise, we would prefer a turnkey build.
As for the house style, regionally typical Frisian houses or captain’s houses (with all the “cute” features like small gables, etc.) are in consideration, or also not completely unimaginative “normal” single-family houses. We are not afraid of Bauhaus-style concrete marvels either, but those tend to be more expensive. In terms of fittings, no “gold-plated faucets” and no smart home – but decent and presentable.
The big BUT: the plot is not connected to utilities, and the distance to the street is about 65m (213 ft), of which 50m (164 ft) is a paved driveway and paved parking area that would have to be dug up (across another property). The connection costs and incidental construction costs worry us quite a bit. Does anyone have experience with such a “mammoth connection” for a relatively small building project? What realistic costs should we expect for both?
We would greatly appreciate any thoughts on this project, thank you very much in advance!
N
Nice-Nofret20 May 2023 12:06... and it would also be advantageous to move the door to the utility room about 70cm (28 inches) from the bottom of the plan; this significantly improves the kitchen layout.

kbt09 schrieb:
Oops, @ypg is absolutely right. The staircase is more than critical. The designer should realistically show it with a cross-section, etc. This won't work as is. Has any designer actually ever worked on this, or is it still a self-created draft? I think this is typically an unverified tracing of a self-created draft by the draftsman, relying on the structural engineer who, however, does not correct such aspects...
schmeissrein schrieb:
The pictures in #284, copied from the draftsman's drawing to test the 3D furnishing. ... I will never understand why anyone does a 3D proof if the head clearance issues don’t become apparent.
https://www.instagram.com/11antgmxde/
https://www.linkedin.com/company/bauen-jetzt/
hanse987 schrieb:
What is the door in the staircase for? You will need to access your small storage room differently. For example, through a passage from the utility room. This kind of thing, along with the odd cloakroom niche in the staircase, actually serves as the best illustration of 2. the value of an architect’s planning instead of just a draftsman’s, and 1. the nonsense of 3D design when used without proper understanding.
Five risers reduce the height by more than 90cm (35 inches), which can easily be figured out mentally (elementary school math word problem: Little Fritz climbs the stairs in a house with a clear ceiling height of two and a half meters (8 feet 2 inches) – how tall can Little Fritz get without hitting his head when the floor slab extends over more than five steps?).
https://www.instagram.com/11antgmxde/
https://www.linkedin.com/company/bauen-jetzt/
… I once looked up the so-called study from a university in Colorado on YouTube… it’s always a bit suspicious when you search for a keyword like “aerosols” and immediately see related videos that somehow sound like aluminum + tinfoil hat theories… in the end, however, these videos don’t really mention aluminum + tinfoil hats, they just want to say (in times of Corona) that “dangers from viruses” are invisible in public spaces. The videos also describe the solution, namely using the toilet lid.
So I would just keep things reasonable and rather focus on long ventilation pipes 😉 … just kidding: steam from opening the dishwasher also carries risks, and there is no lid for that. Getting up in the bathtub under the sloped ceiling is also dangerous, even without lasers, obviously… There is, for example, a heating program for preventing Legionella.
So: everything is fine. Plan your bathroom as you imagine it… but design the stairs according to the minimum standards and include the required stairwell opening, so they are at least safe and you can get furniture upstairs.
If you as a layperson start planning a house, the top priority is: always plan for more space than you think is necessary. The extra centimeters will be lost anyway due to structural walls, plaster, and building regulations. And everything you try to fit in tightly needs to actually fit.
By the way, I asked about the furniture because I find it hard to picture the open-plan living space. The dimensions for kitchen and living area seem a bit tight, even though the room is large. Also, there is no cloakroom. Enough has been said about the clutter around the stairs.
But first of all, and in line with the title of this thread, I would swap the office and the utility room.
So I would just keep things reasonable and rather focus on long ventilation pipes 😉 … just kidding: steam from opening the dishwasher also carries risks, and there is no lid for that. Getting up in the bathtub under the sloped ceiling is also dangerous, even without lasers, obviously… There is, for example, a heating program for preventing Legionella.
So: everything is fine. Plan your bathroom as you imagine it… but design the stairs according to the minimum standards and include the required stairwell opening, so they are at least safe and you can get furniture upstairs.
If you as a layperson start planning a house, the top priority is: always plan for more space than you think is necessary. The extra centimeters will be lost anyway due to structural walls, plaster, and building regulations. And everything you try to fit in tightly needs to actually fit.
By the way, I asked about the furniture because I find it hard to picture the open-plan living space. The dimensions for kitchen and living area seem a bit tight, even though the room is large. Also, there is no cloakroom. Enough has been said about the clutter around the stairs.
But first of all, and in line with the title of this thread, I would swap the office and the utility room.

 schmeissrein21 May 2023 20:44
Hello hello!
I’ll try not to leave out any points this time, since there was (thankfully) a lot of feedback 🙂 Regarding the bathroom and toilet seat: of course, the toilet seat itself wasn’t decisive for the planning 😀 It was more about why we preferred our plan over the version suggested by @hanghaus2023. And that was just one point among others (such as the shower overlapping the bathtub or expecting a wet floor in the middle of the room).
@hanse987
The floor-to-ceiling height is 2.75m (9 feet) in the shell construction. The guest WC does have an oversized window, that’s true, but that’s due to our wish for a symmetrical exterior view 🙂 See the pictures.
@hanghaus2023
As I said, the toilet seat wasn’t a requirement, just one of the reasons why we weren’t entirely convinced by your proposal. I don’t think our preferences are all that unusual, but every family is probably different (see the shower discussion)... So far, there are no section drawings. I’ll share a detail from the professional plan; I’d rather not upload the full plan without prior consent, as there are different needs regarding copyright and so on.
@kbt09 and @11ant
I think that has to do with my software, which can only display the staircase as it currently is. Take a look at the professional floor plan — it looks to me like it should be fine?
@kati1337
It’s included in the professional planning, but we don’t want any towel rails there 😀
@11ant
We used the 3D planning to check if our furniture fits in the house. And to try out a jungle wallpaper and other silly little experiments 😀 And of course, simply to help visualize everything. Whether there’s enough head clearance under the stairs will hopefully be checked by the experts (e.g., the structural engineer who approves it).
@ypg
You’re absolutely right about the “everyday risks” – fortunately, there were some microbiology courses at university, so we feel confident assessing those risks without any conspiracy theories 😀 The furnishings will be delivered today! The open-plan living area isn’t huge, but we think we can fit everything in, even better than in our current flat. Swapping the utility room and office doesn’t make much sense, since the utility room currently faces the neighbors (multi-family houses) and can be windowless. The office, which we want to be bright, overlooks the garden. Also, a carport will be built on the utility room side, so groceries can be carried from the car through the utility room (which will have storage shelves) directly into the kitchen.
[USER=58334]@K a t j a
Feel free to say anything if you want, we’re always open to learning 🙂
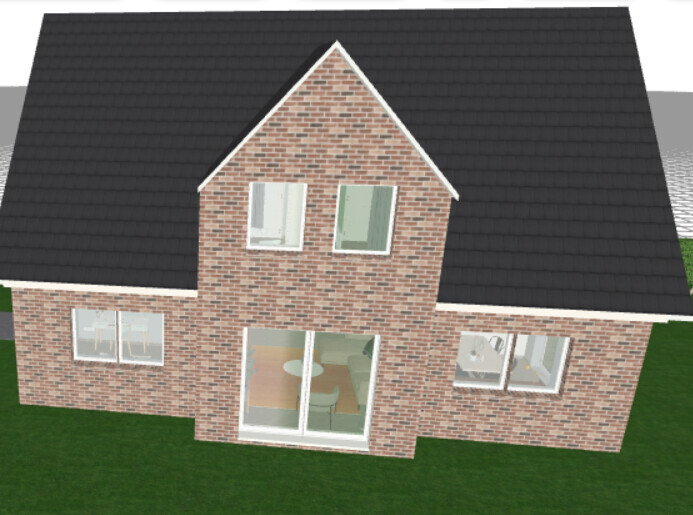
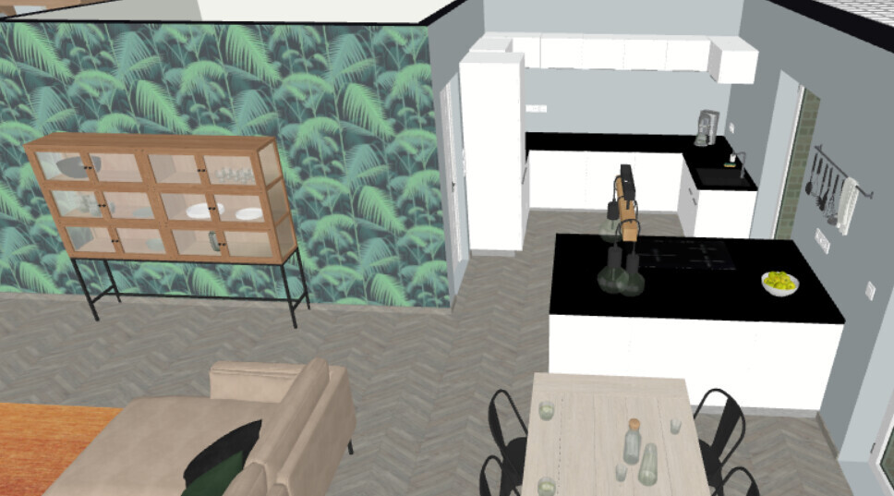
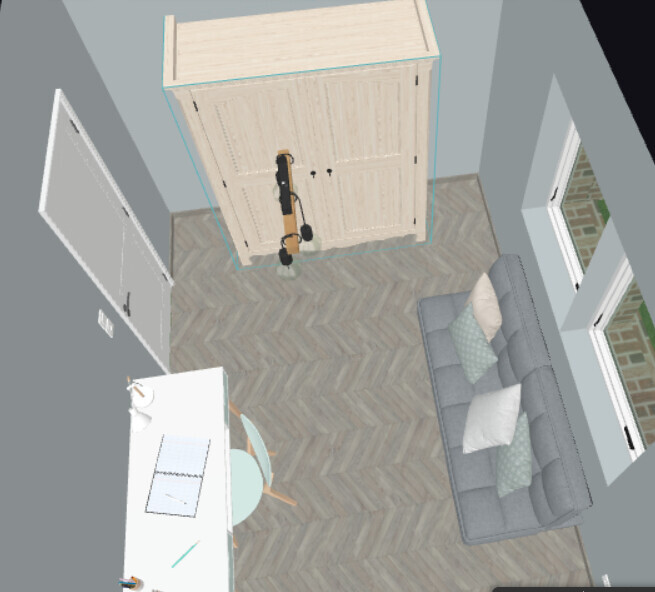
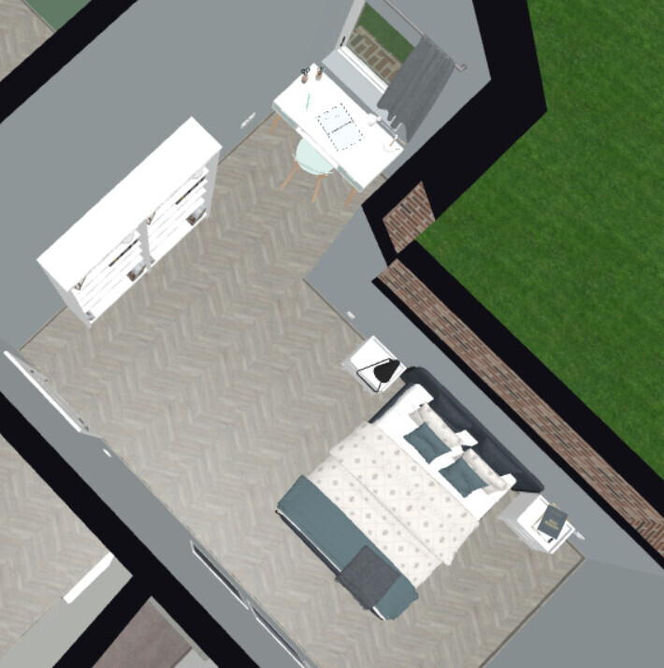
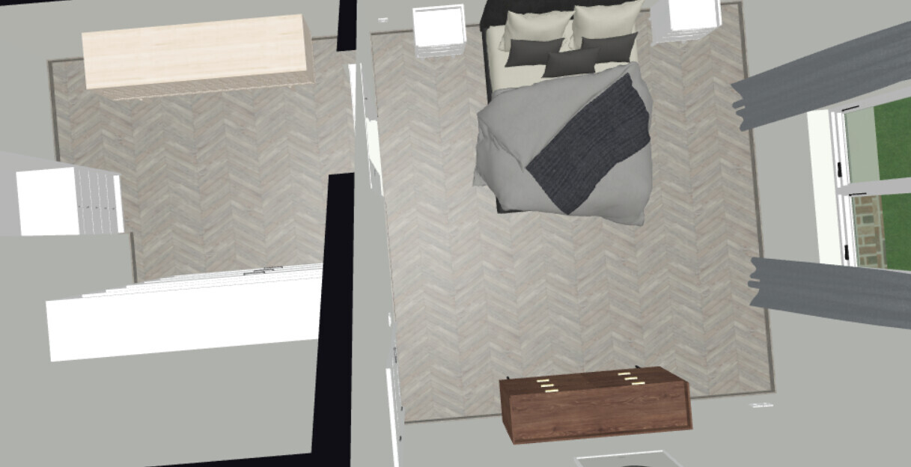
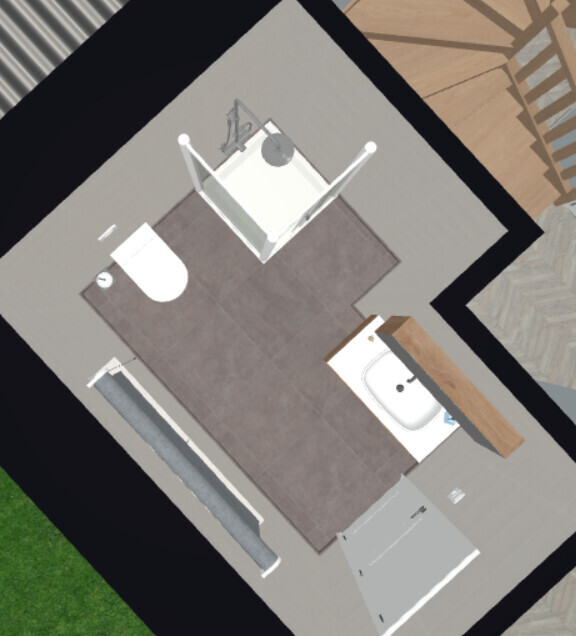
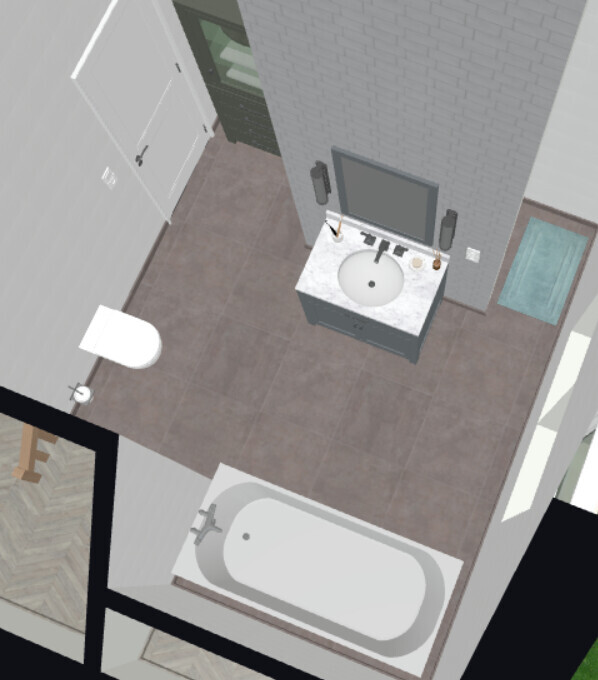
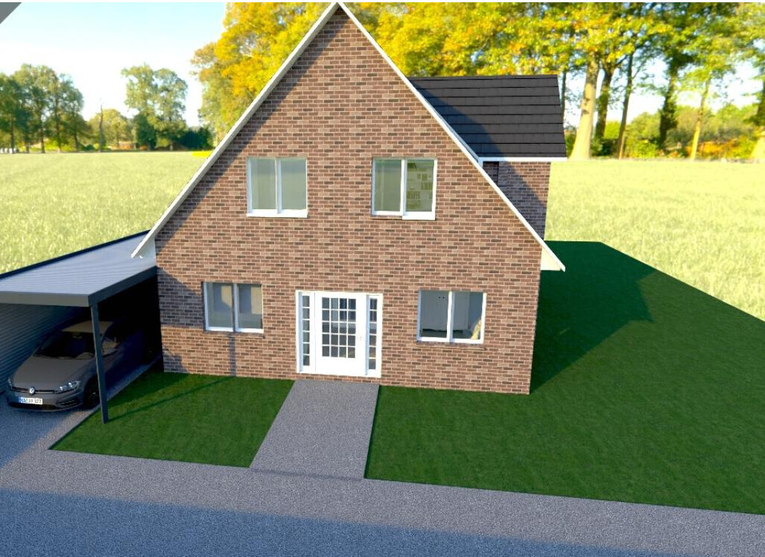
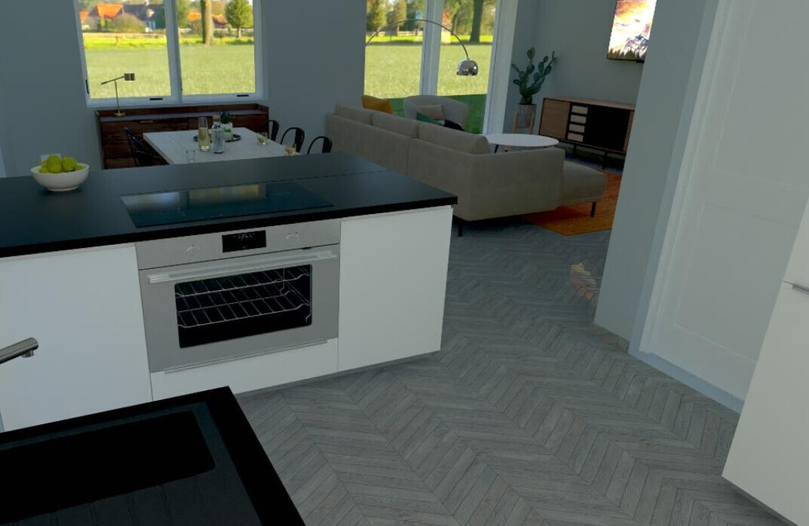
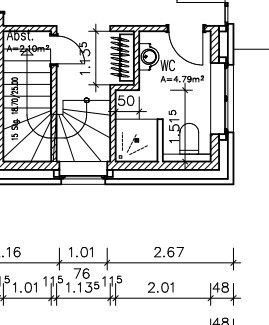
I’ll try not to leave out any points this time, since there was (thankfully) a lot of feedback 🙂 Regarding the bathroom and toilet seat: of course, the toilet seat itself wasn’t decisive for the planning 😀 It was more about why we preferred our plan over the version suggested by @hanghaus2023. And that was just one point among others (such as the shower overlapping the bathtub or expecting a wet floor in the middle of the room).
@hanse987
The floor-to-ceiling height is 2.75m (9 feet) in the shell construction. The guest WC does have an oversized window, that’s true, but that’s due to our wish for a symmetrical exterior view 🙂 See the pictures.
@hanghaus2023
As I said, the toilet seat wasn’t a requirement, just one of the reasons why we weren’t entirely convinced by your proposal. I don’t think our preferences are all that unusual, but every family is probably different (see the shower discussion)... So far, there are no section drawings. I’ll share a detail from the professional plan; I’d rather not upload the full plan without prior consent, as there are different needs regarding copyright and so on.
@kbt09 and @11ant
I think that has to do with my software, which can only display the staircase as it currently is. Take a look at the professional floor plan — it looks to me like it should be fine?
@kati1337
It’s included in the professional planning, but we don’t want any towel rails there 😀
@11ant
We used the 3D planning to check if our furniture fits in the house. And to try out a jungle wallpaper and other silly little experiments 😀 And of course, simply to help visualize everything. Whether there’s enough head clearance under the stairs will hopefully be checked by the experts (e.g., the structural engineer who approves it).
@ypg
You’re absolutely right about the “everyday risks” – fortunately, there were some microbiology courses at university, so we feel confident assessing those risks without any conspiracy theories 😀 The furnishings will be delivered today! The open-plan living area isn’t huge, but we think we can fit everything in, even better than in our current flat. Swapping the utility room and office doesn’t make much sense, since the utility room currently faces the neighbors (multi-family houses) and can be windowless. The office, which we want to be bright, overlooks the garden. Also, a carport will be built on the utility room side, so groceries can be carried from the car through the utility room (which will have storage shelves) directly into the kitchen.
[USER=58334]@K a t j a
Feel free to say anything if you want, we’re always open to learning 🙂
Similar topics