
Development Plan / Restrictions
Plot size: 612
Slope: No
Floor area ratio
Plot ratio
Building envelope, building line, and boundary
Edge development: Yes. Construction directly on the street and 3 meters (10 feet) distance to neighbors on each side, so no flexibility in width
Number of parking spaces: 2
Number of floors
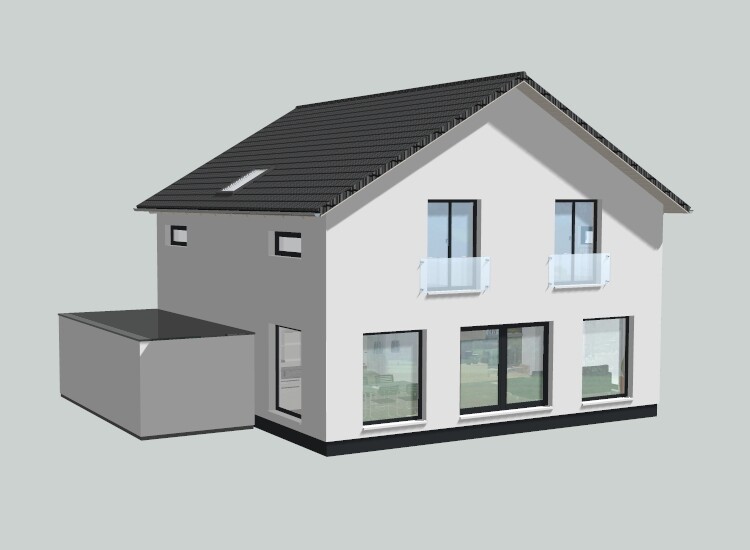
Roof type: Gable roof, 30 degrees pitch
Architectural style
Orientation: West/East
Maximum heights / limits: 3 meters (10 feet) distance to neighbors on each side, so no flexibility in width
Further requirements
Homeowners’ Requirements
Architectural style, roof type, building type
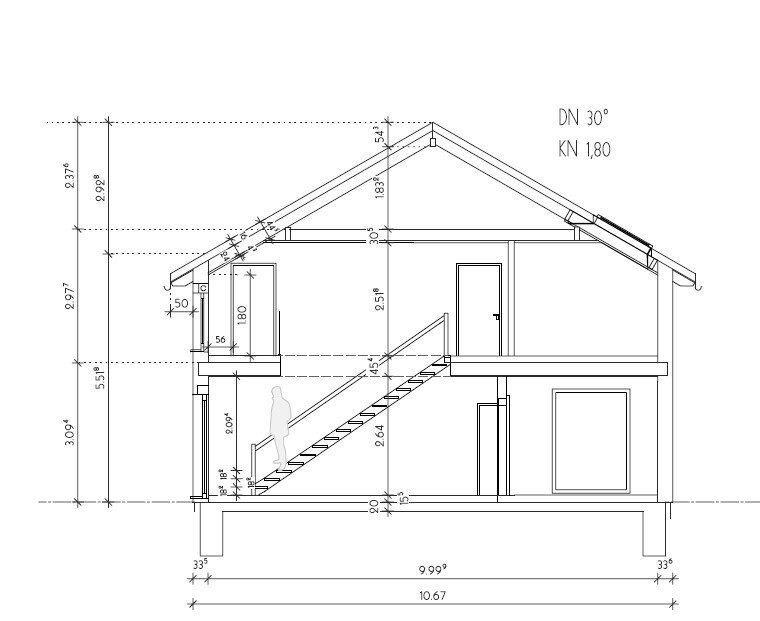
Basement, floors: No basement, 2 floors, knee wall 1.80 m (6 feet)
Number of occupants, ages: 2 adults, 2 children
Space requirements on ground floor and upper floor
Office: Family use or home office? Home office
Overnight guests per year: Many
Open or closed architecture; open
Traditional or modern design
Open kitchen, kitchen island: Kitchen with island and concealed pantry
Number of dining seats: 8
Fireplace: No
Music / stereo wall
Balcony, roof terrace
Garage, carport: Garage
Utility garden, greenhouse
Other wishes / special features / daily routine, including reasons why certain things are or are not desired
House Design
Designer: Architect
- Planning company
- Architect
- Do-it-Yourself
What do you especially like? Why?
What do you not like? Why?
Price estimate according to architect/planner:
Personal budget limit for the house, including fittings:
Preferred heating technology:
If You Have to Give Up on which details / expansions
- can you give up:
- cannot give up:
Why Is the Design the Way It Is? For example:
The house is located directly on the street. Distance to the neighbors on both sides is 3 meters (10 feet), so no possibility to adjust the width.
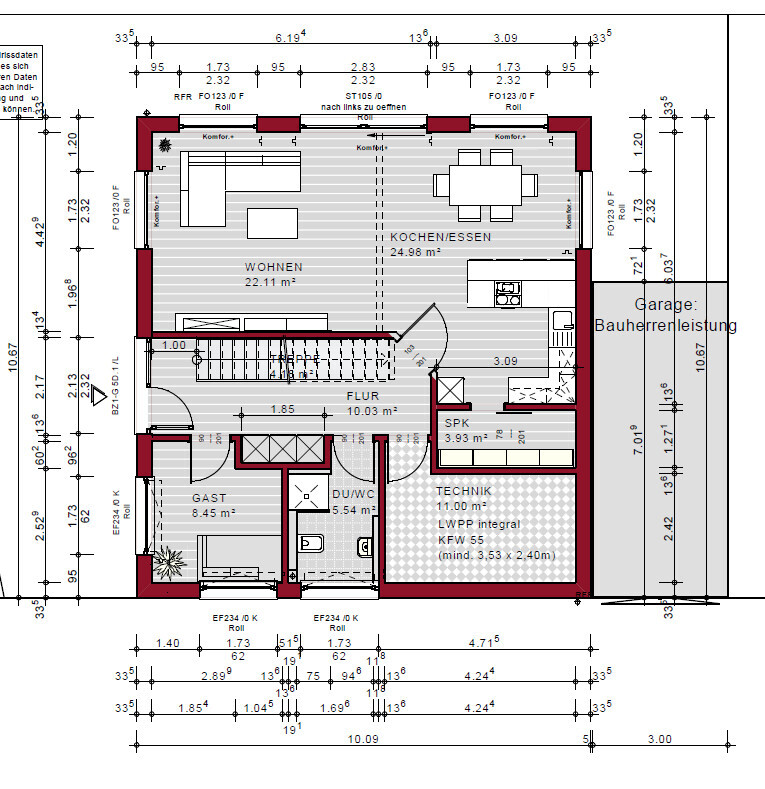
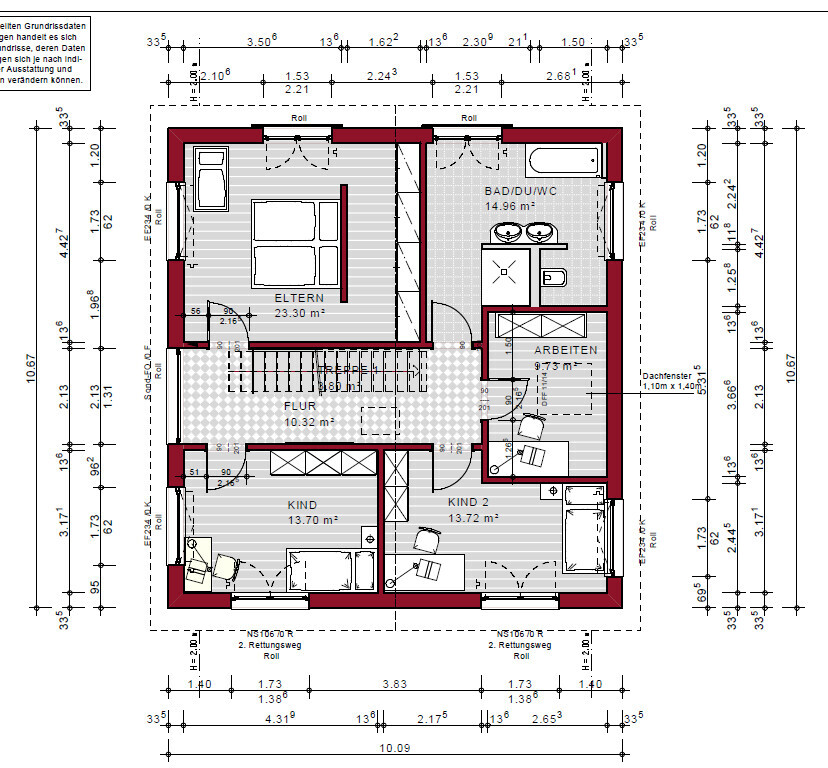
The entrance is on the side. Since the house faces the street, the living room, dining area, and kitchen are planned on the north side, facing the garden. All other rooms face the street side. Knee wall is 1.80 m (6 feet), roof pitch 30 degrees. Bedrooms and bathroom also face the garden side.
The pantry is currently hidden but we are considering integrating it into the technical room. Underfloor heating with heat pump. Photovoltaic system is also installed (west side).
What Is the Most Important / Fundamental Question About the Floor Plan in 130 Characters?
See above
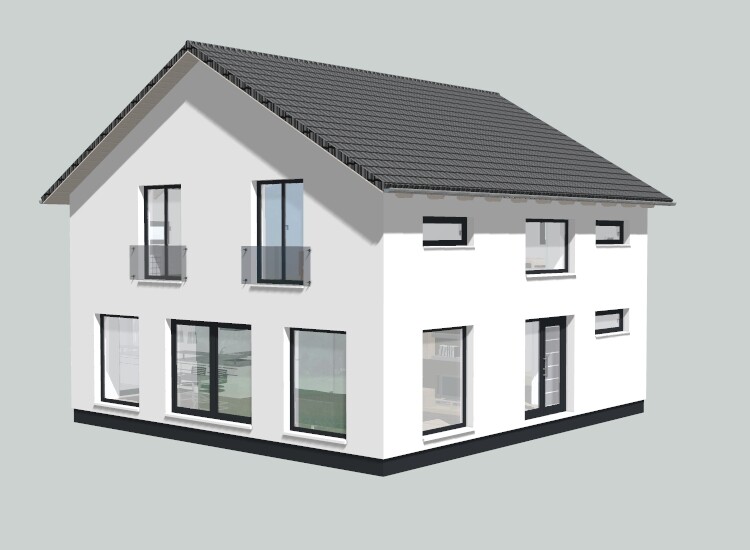
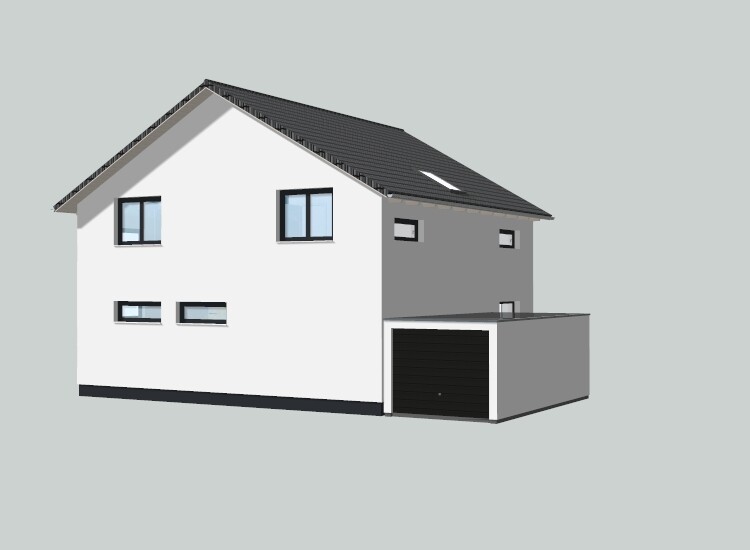
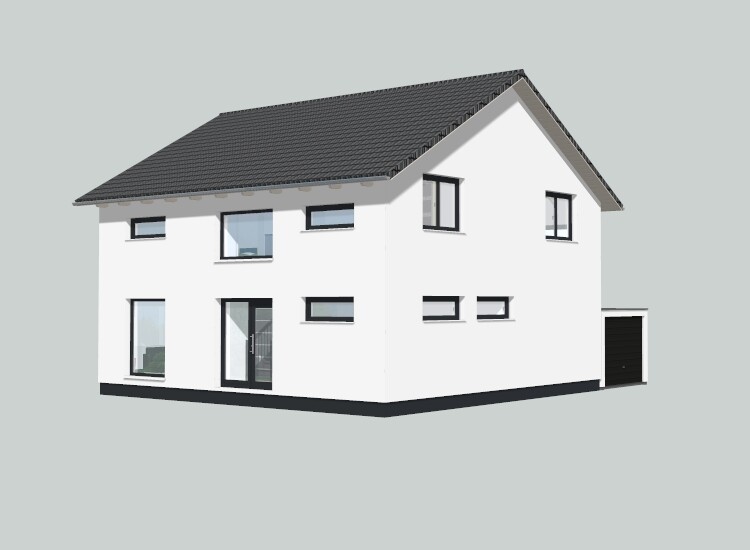
Plot size: 612
Slope: No
Floor area ratio
Plot ratio
Building envelope, building line, and boundary
Edge development: Yes. Construction directly on the street and 3 meters (10 feet) distance to neighbors on each side, so no flexibility in width
Number of parking spaces: 2
Number of floors
Roof type: Gable roof, 30 degrees pitch
Architectural style
Orientation: West/East
Maximum heights / limits: 3 meters (10 feet) distance to neighbors on each side, so no flexibility in width
Further requirements
Homeowners’ Requirements
Architectural style, roof type, building type
Basement, floors: No basement, 2 floors, knee wall 1.80 m (6 feet)
Number of occupants, ages: 2 adults, 2 children
Space requirements on ground floor and upper floor
Office: Family use or home office? Home office
Overnight guests per year: Many
Open or closed architecture; open
Traditional or modern design
Open kitchen, kitchen island: Kitchen with island and concealed pantry
Number of dining seats: 8
Fireplace: No
Music / stereo wall
Balcony, roof terrace
Garage, carport: Garage
Utility garden, greenhouse
Other wishes / special features / daily routine, including reasons why certain things are or are not desired
House Design
Designer: Architect
- Planning company
- Architect
- Do-it-Yourself
What do you especially like? Why?
What do you not like? Why?
Price estimate according to architect/planner:
Personal budget limit for the house, including fittings:
Preferred heating technology:
If You Have to Give Up on which details / expansions
- can you give up:
- cannot give up:
Why Is the Design the Way It Is? For example:
The house is located directly on the street. Distance to the neighbors on both sides is 3 meters (10 feet), so no possibility to adjust the width.
The entrance is on the side. Since the house faces the street, the living room, dining area, and kitchen are planned on the north side, facing the garden. All other rooms face the street side. Knee wall is 1.80 m (6 feet), roof pitch 30 degrees. Bedrooms and bathroom also face the garden side.
The pantry is currently hidden but we are considering integrating it into the technical room. Underfloor heating with heat pump. Photovoltaic system is also installed (west side).
What Is the Most Important / Fundamental Question About the Floor Plan in 130 Characters?
See above
Your current design is 10.09 meters (33 feet) wide by 10.67 meters (35 feet) deep.
According to Saralina’s design, it is 7.5 meters (25 feet) wide by 13.5 meters (44 feet) deep. This way, with revisions, both the guest area and the living/dining/kitchen space can be a bit more spacious than in Saralina’s plan. You also want a bathroom with a shower on the ground floor.
According to Saralina’s design, it is 7.5 meters (25 feet) wide by 13.5 meters (44 feet) deep. This way, with revisions, both the guest area and the living/dining/kitchen space can be a bit more spacious than in Saralina’s plan. You also want a bathroom with a shower on the ground floor.
kbt09 schrieb:
Your current design is 10.09 meters (33 feet) wide by 10.67 meters (35 feet) deep.
According to Saralina’s design, it’s 7.5 meters (25 feet) wide by 13.5 meters (44 feet) deep.
With some adjustments, both the guest area and the living/dining/kitchen space could be a bit more spacious than in Saralina’s plan. You also want a bathroom with a shower on the ground floor, right? That’s correct. The house would just be slightly smaller than the original floor plan. And we would need to add an office upstairs.
I need to think it over. Thanks.
Not sure if our architect will be any help with that.
kbt09 schrieb:
That’s why I suggested making it over one meter longer than saralinas’s solution, possibly even 14 m (46 feet) long. That would roughly match the total floor area of your previous plan. I need to have that drawn up. What slightly “bothers” us about your suggestion is that on the right side there is about 3 m (10 feet) of unused space. I could put windows on the side, but then there shouldn’t be a carport or similar structure there.
Since we can’t build a garage on the right side anyway, we’re considering keeping the original floor plan and placing the garage on the left side, after the entrance. This might mean losing the window on the right side of the living room, but we could add one in the kitchen instead. We would also make full use of the front space and lose less of the garden.
It’s unfortunate that the house has to be built close to the road, we all agree on that. That’s why having a large garden is even more important to me. I hope you understand what I mean.
I’ve heard from the news that the current floor plan is absolutely not workable. We will definitely check whether there is enough space on the side for the entrance and parking spot (although the architect assured us this should be possible, but well, the architect…). So the question is: is the current floor plan really useless? And do we need to start completely over with a new architect?

Well, you really are quite a character. In post #45, you casually show up like a cheerful whistler bringing a big bombshell of information: that your plot is completely enclosed by nodal lines forming the MI3 planning area, with a probable WA1 zone bordering two plots at the top of the plan (with a WA2 zone behind that), the back ten meters of your plot lying outside the building boundary (so much for your dream of a pool), and on the neighbor’s left side, a special building window Ga/Cp even extends right up to your boundary. Then, on your left side and on the neighbor’s plot 315/2 at the top of the plan, there is a three-meter (10 feet) wide angle—just missing is the fact that a GFL right might be over it. If Katja thinks that the development plan has barely been considered here, that is putting it very politely!
No, you cannot "still evaluate whether the windows make sense." I find it hard to understand how an architect can unilaterally rotate a house and change the staircase, and it seems to me like a perfect reason to terminate their contract. Where did you even find this architect?
https://www.instagram.com/11antgmxde/
https://www.linkedin.com/company/bauen-jetzt/
No, you cannot "still evaluate whether the windows make sense." I find it hard to understand how an architect can unilaterally rotate a house and change the staircase, and it seems to me like a perfect reason to terminate their contract. Where did you even find this architect?
s_mhofma schrieb:Apart from the fact that after so many essential pieces of information being introduced so late, I have absolutely no desire to analyze the floor plan: the architect is unquestionably replaceable, and with a proper architect, you always start fresh—meaning you don’t drag the "virus carrier old plan" into the work with them. At most, the draft from @saralina87 can be brought into the discussion with the new architect—but only after their first preliminary draft! I don’t have an architect "on hand" in the HP circle yet, but I’m happy to help you find one.
So the question is: is the current floor plan really no good? And do we have to completely start over with a new architect?
https://www.instagram.com/11antgmxde/
https://www.linkedin.com/company/bauen-jetzt/
Similar topics