
ᐅ Floor plan of a detached single-family house approximately 200 m² with two separate living units
Created on: 23 Feb 2023 23:30
T
ThomasMagmarT
ThomasMagmar23 Feb 2023 23:30Preliminary note: This is not a specific building project, but it is something that may happen in the future if possible. Many of my friends have recently built houses and are currently in the process, but for myself it will still take some time. However, since I am quite interested in the subject and have skills in 3D design, I have started to think about how my "dream house" should look. I am fully aware that the floor plan may still change due to the location.
Therefore, I don’t need comments about how planning like this in advance doesn’t make sense. My goal is to see what is roughly possible and reasonable or not, and to gain more experience.
Development plan / restrictions Not available
Client requirements
Style, roof shape, building type: Modern, gable roof, future-oriented
Basement, floors: No basement, 2 floors + attic area for storage
Number of occupants, age: 2 adults + 2 children
Space requirement on ground floor and upper floor: Approximately 90m² (970 sq ft) each
Office: Family use or home office? Yes
Occasional guests per year: Possible but not planned
Open or closed architecture: Rather closed
Conservative or modern construction: Mixed
Open kitchen, kitchen island: Partly, no
Number of dining seats: 2 with couch ^^
Fireplace: No
Music / stereo wall: Probably
Balcony, roof terrace: Yes, yes
Garage, carport: Garage
Utility garden, greenhouse: Possibly garden shed
If possible, the garden should face south, among other reasons because photovoltaics will be used.
House design
Who planned it: Do-it-yourself with Inventor!
What do you especially like: The use of the house for several life phases
What do you dislike? Why? More difficult / expensive utility connections, presumed costs ^^
Price estimate according to architect / planner: Own estimate 600k without land
Personal price limit for the house including equipment: Currently unclear
Preferred heating technology: Air-to-water heat pump
If you have to give up certain details / expansions
- Can give up: Large utility room, changing room
- Cannot give up: Terrace
Why did the design turn out the way it is? For example:
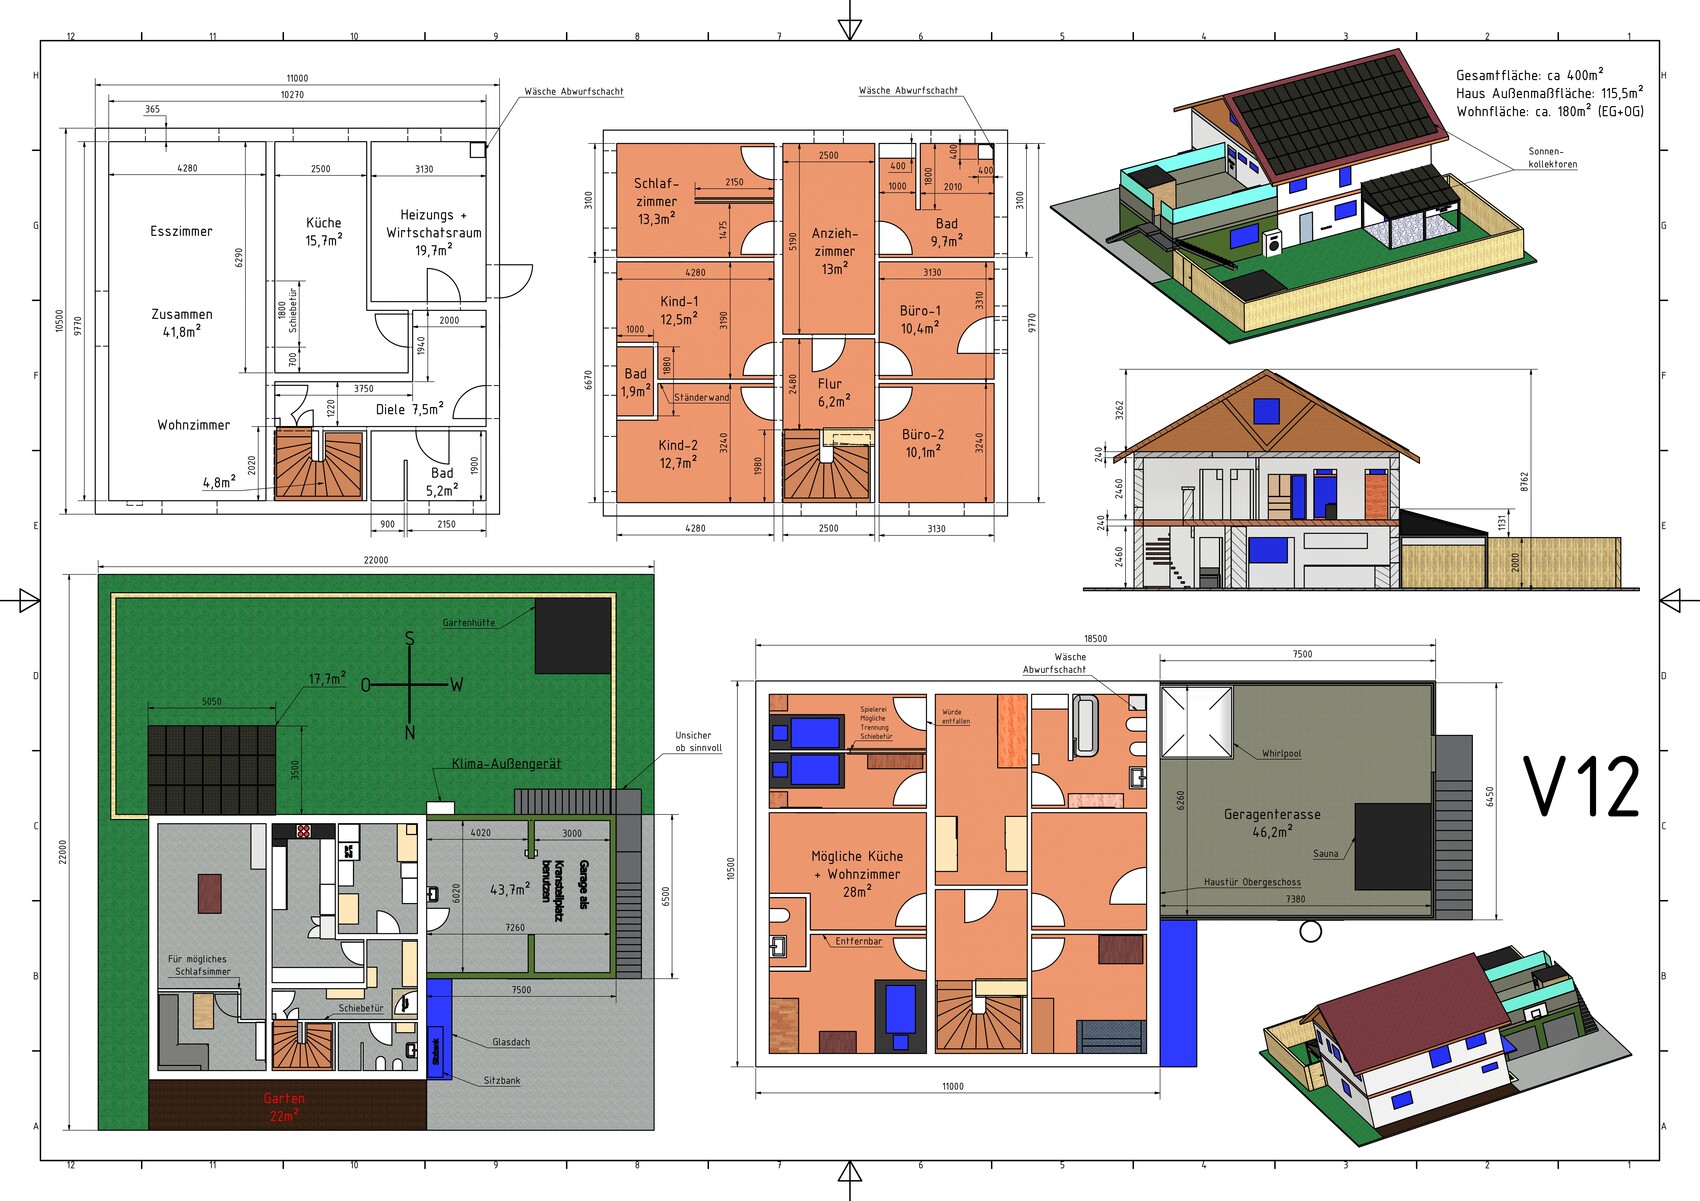
I tried to create a floor plan that keeps the house practical for different stages of life. Both the ground floor and the upper floor can be used as independent apartments with minor modifications, for example when the children are not yet there, when they move out, or if the marriage should break down. Depending on the situation, either one floor or both can be rented out. The garage and utility room remain accessible to both floors. In addition, features such as photovoltaics, KNX (home automation system), empty conduits etc. should prepare the house for the future.
Therefore, I don’t need comments about how planning like this in advance doesn’t make sense. My goal is to see what is roughly possible and reasonable or not, and to gain more experience.
Development plan / restrictions Not available
Client requirements
Style, roof shape, building type: Modern, gable roof, future-oriented
Basement, floors: No basement, 2 floors + attic area for storage
Number of occupants, age: 2 adults + 2 children
Space requirement on ground floor and upper floor: Approximately 90m² (970 sq ft) each
Office: Family use or home office? Yes
Occasional guests per year: Possible but not planned
Open or closed architecture: Rather closed
Conservative or modern construction: Mixed
Open kitchen, kitchen island: Partly, no
Number of dining seats: 2 with couch ^^
Fireplace: No
Music / stereo wall: Probably
Balcony, roof terrace: Yes, yes
Garage, carport: Garage
Utility garden, greenhouse: Possibly garden shed
If possible, the garden should face south, among other reasons because photovoltaics will be used.
House design
Who planned it: Do-it-yourself with Inventor!
What do you especially like: The use of the house for several life phases
What do you dislike? Why? More difficult / expensive utility connections, presumed costs ^^
Price estimate according to architect / planner: Own estimate 600k without land
Personal price limit for the house including equipment: Currently unclear
Preferred heating technology: Air-to-water heat pump
If you have to give up certain details / expansions
- Can give up: Large utility room, changing room
- Cannot give up: Terrace
Why did the design turn out the way it is? For example:
I tried to create a floor plan that keeps the house practical for different stages of life. Both the ground floor and the upper floor can be used as independent apartments with minor modifications, for example when the children are not yet there, when they move out, or if the marriage should break down. Depending on the situation, either one floor or both can be rented out. The garage and utility room remain accessible to both floors. In addition, features such as photovoltaics, KNX (home automation system), empty conduits etc. should prepare the house for the future.
Let the games begin!
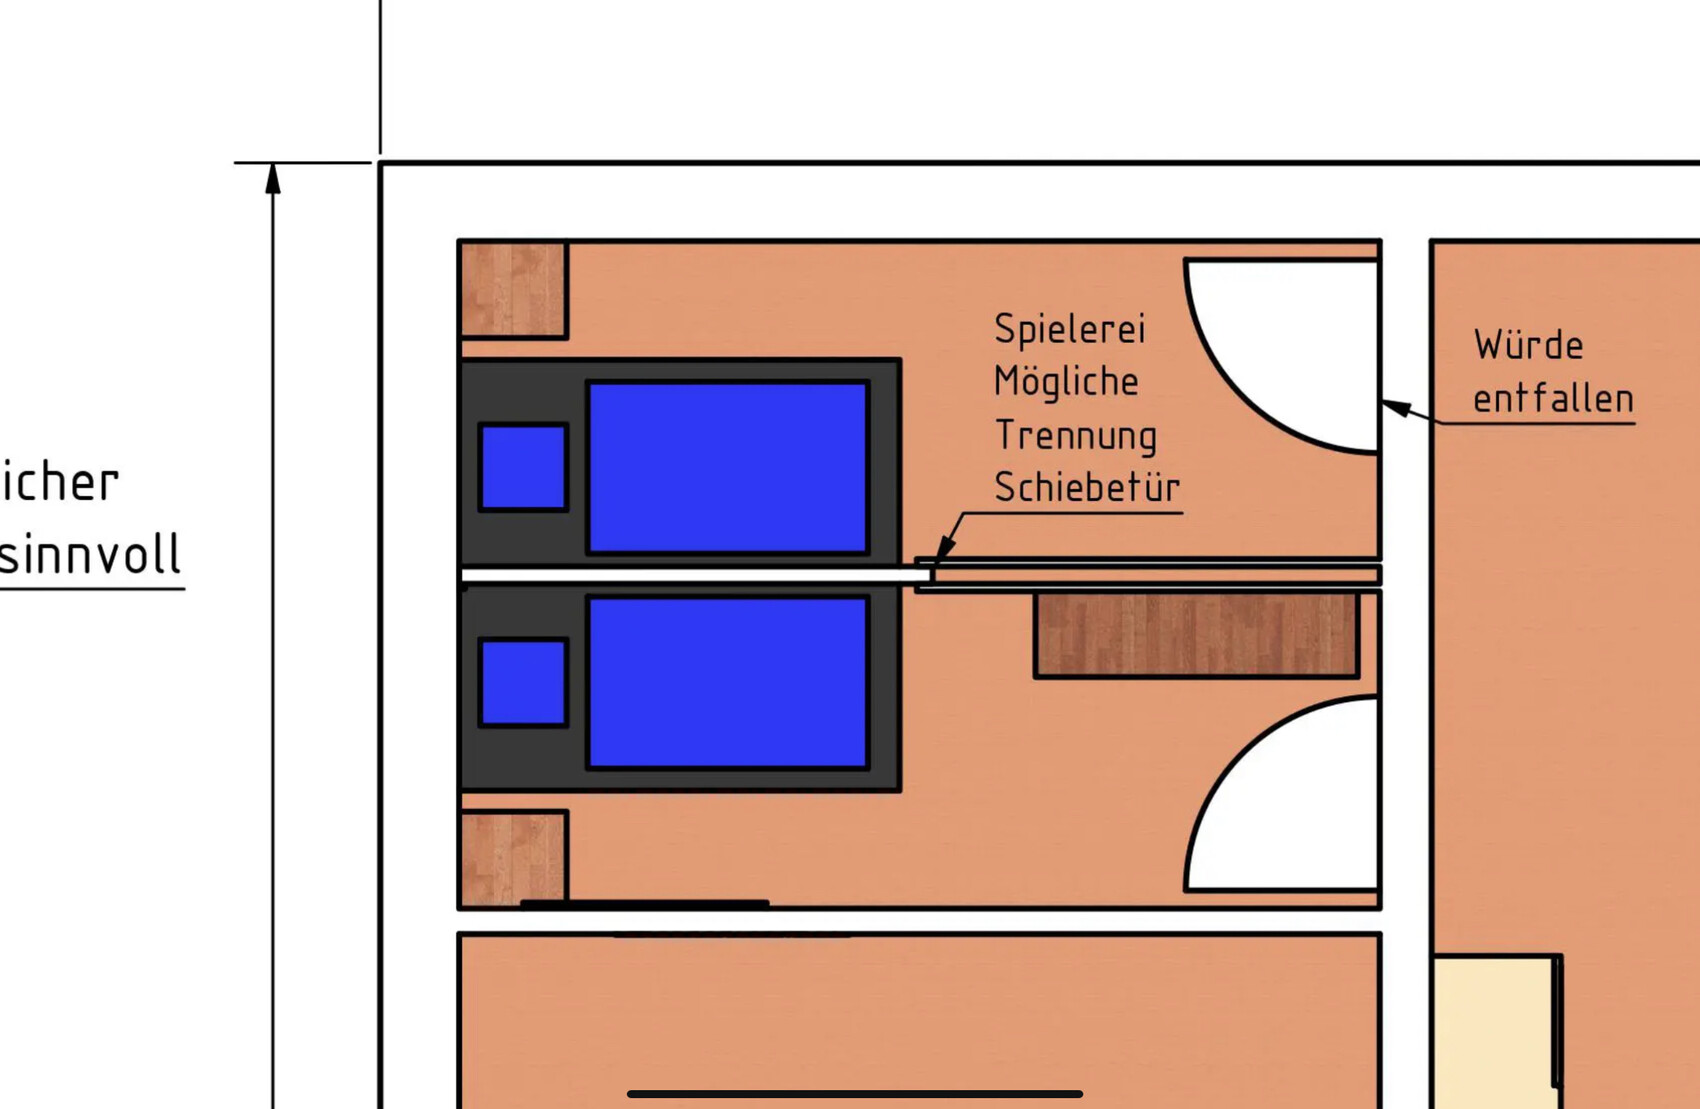
The cramped rooms are somewhat shocking and do not align with the goal that a living space should be at least 8 sqm (86 sq ft). Even a prison cell is larger and more comfortable than these storage rooms. Sorry for the comparison, but your design practically invites it.
Let’s take, for example, these two scenarios:
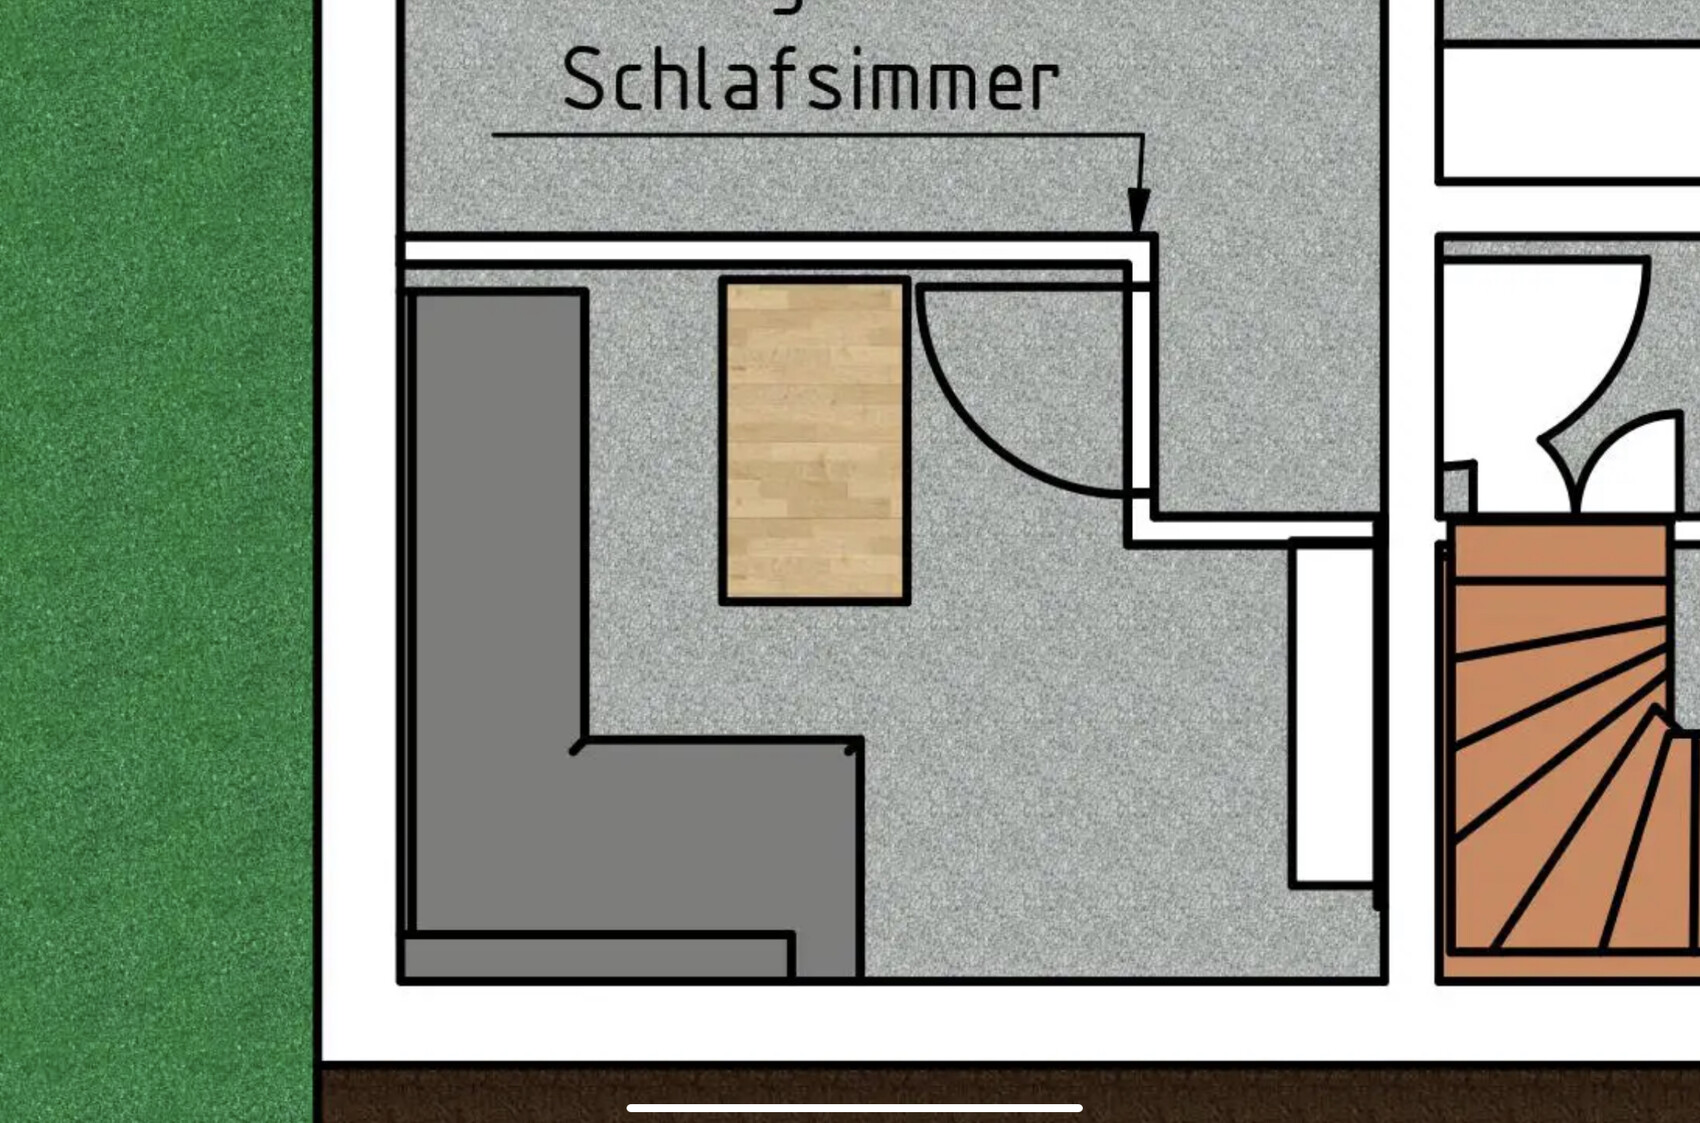
An undesirable room for a living area.
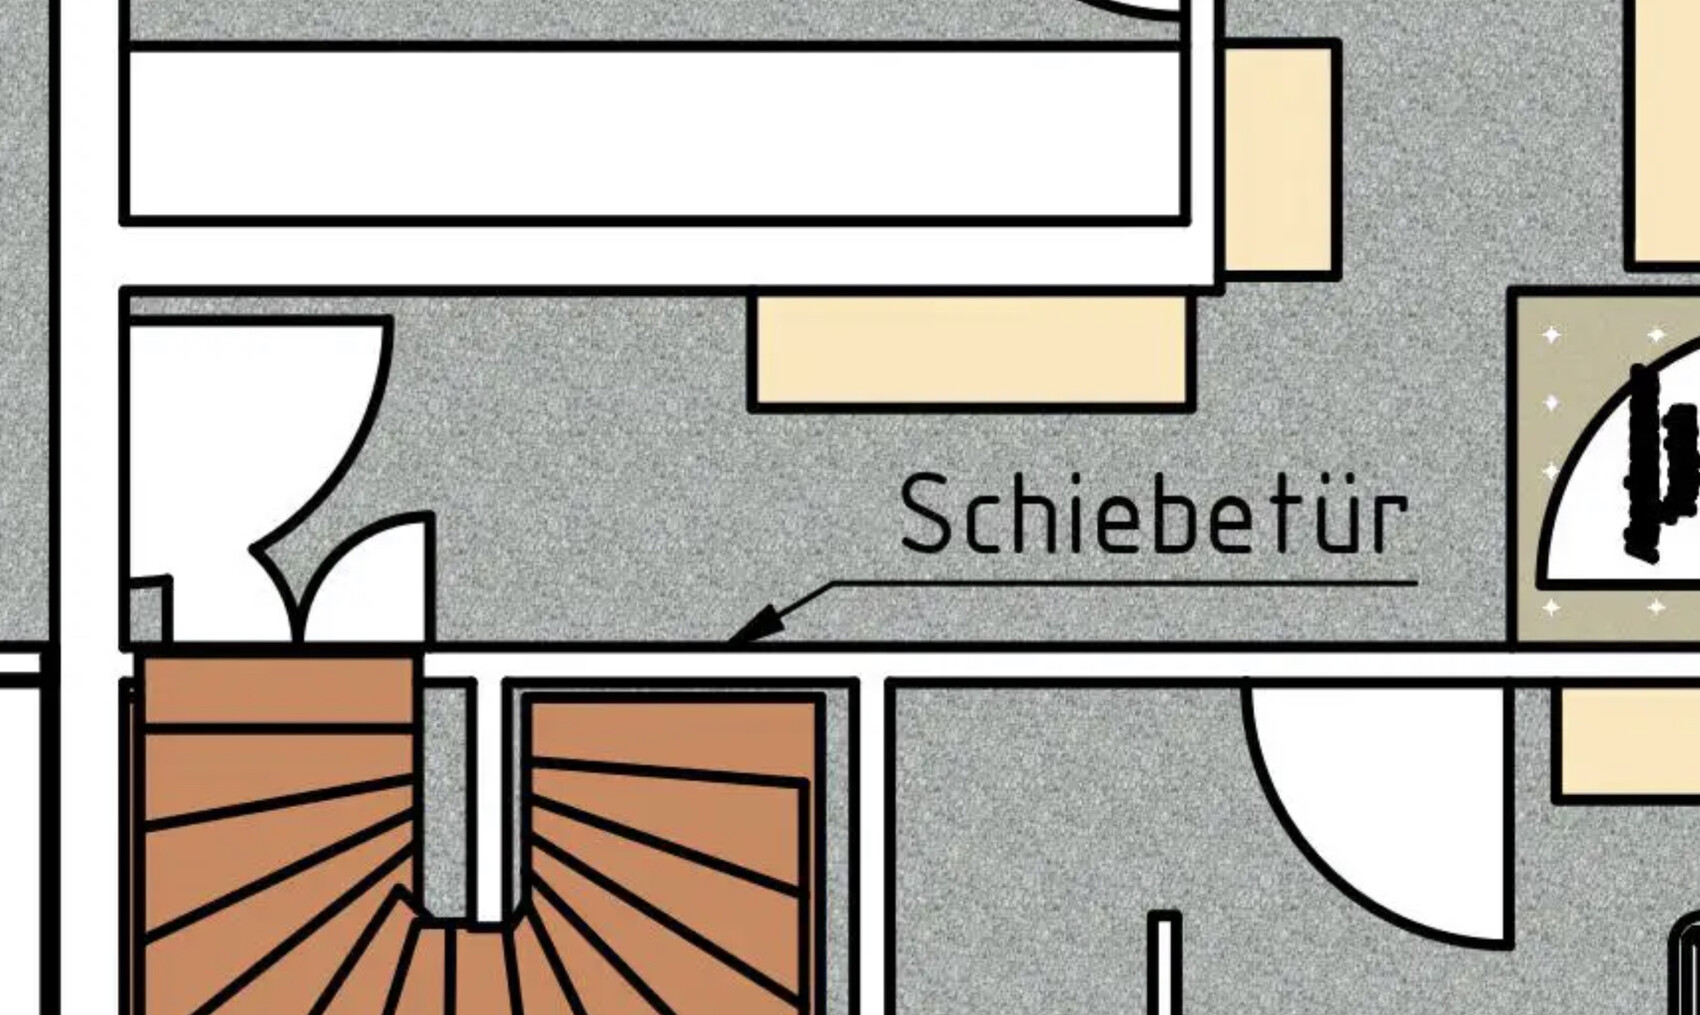
An undesirable hallway that narrows down...
A staircase that barely meets minimum dimensions and essentially makes it impossible to separate the floors into two independent dwelling units. I also do not see any floor plan that allows for reasonably comfortable accommodation of different life stages.
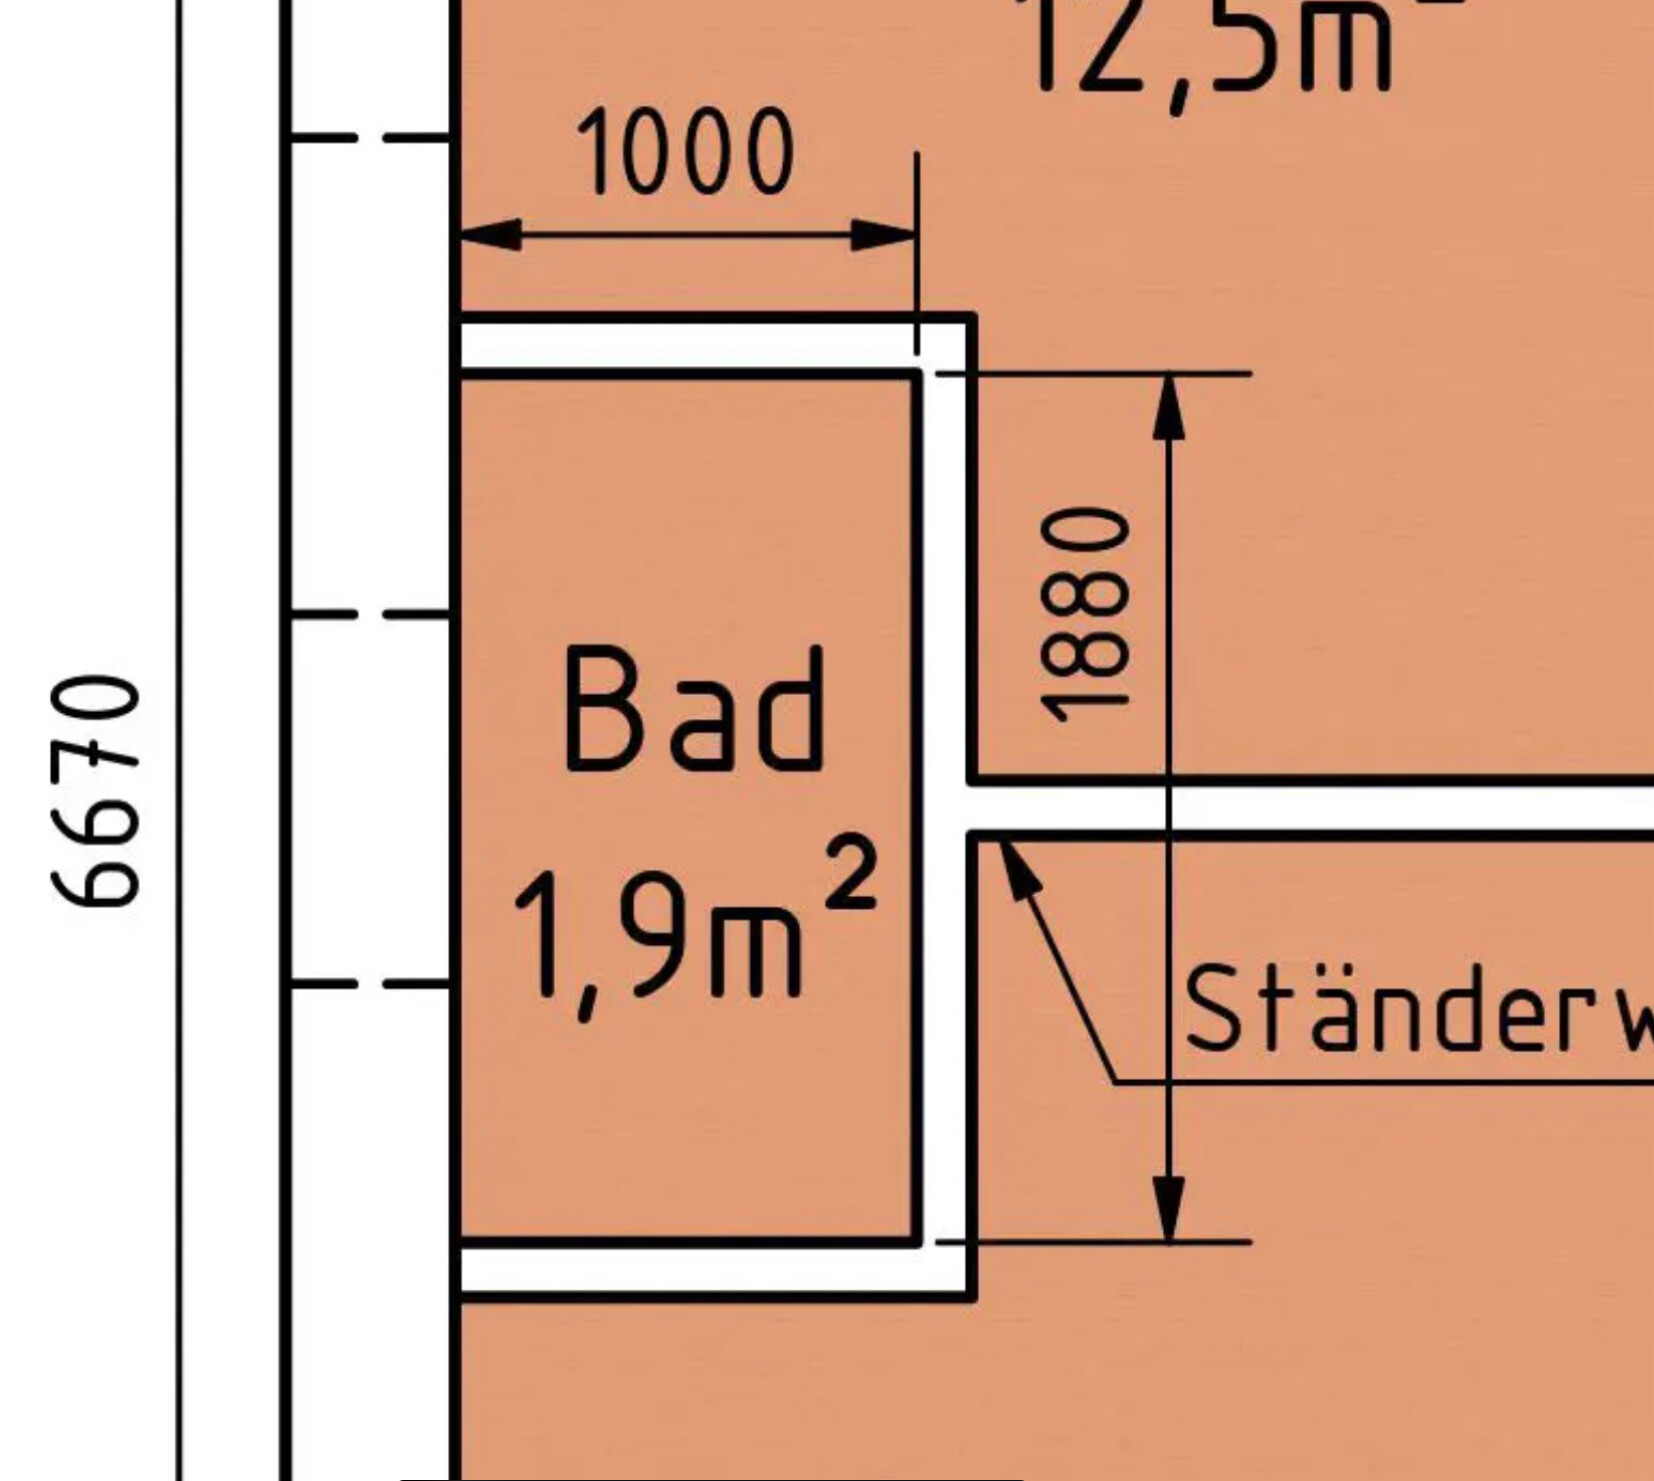
As a very poor example of good planning, here is a room missing essential installations like drainage and risers, which if installed, would run through the living room far from the heating, along with two (unmarked) doors for a room under 2 sqm (22 sq ft), which makes the bathroom resemble an outdated toilet from the turn of the 20th century, 1899/1900.
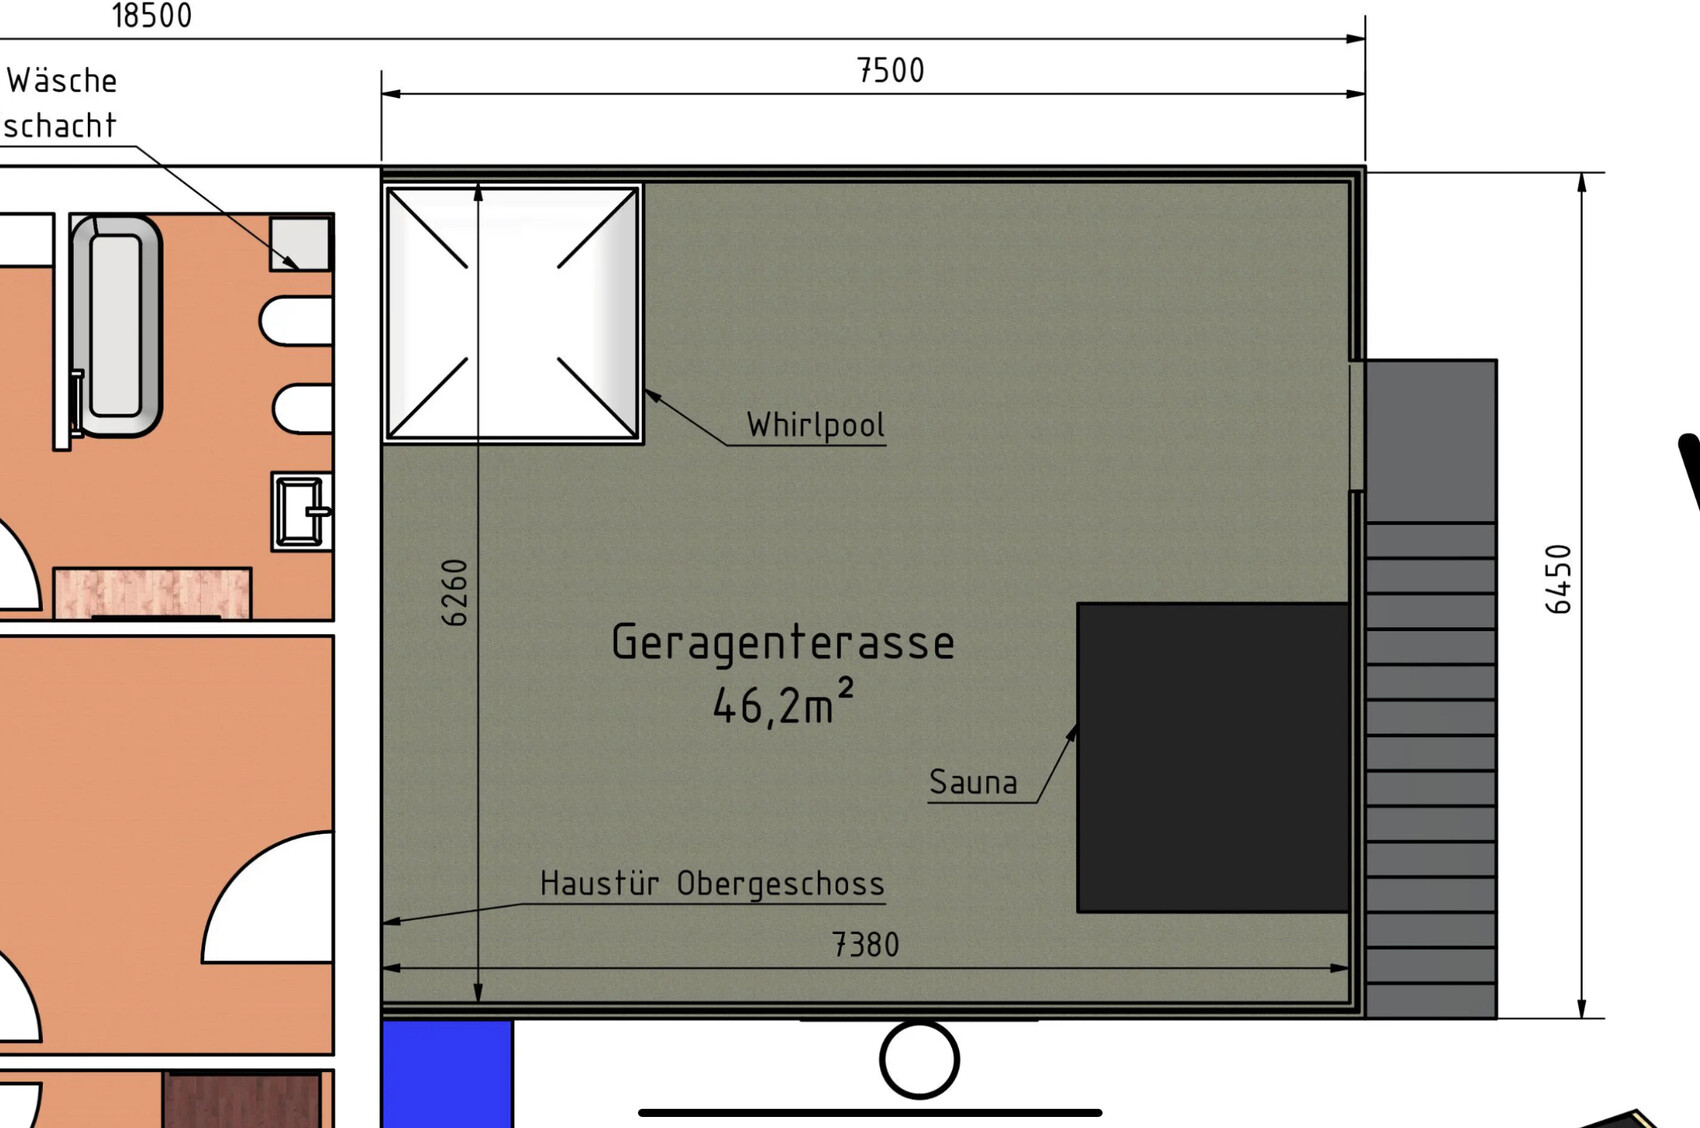
With the planned location at the edge of the plot, this would generally not be approved according to common building regulations.
The cramped rooms are somewhat shocking and do not align with the goal that a living space should be at least 8 sqm (86 sq ft). Even a prison cell is larger and more comfortable than these storage rooms. Sorry for the comparison, but your design practically invites it.
ThomasMagmar schrieb:Just because someone can operate a 3D program does not mean they are able to evaluate the 3D drawings created with the program in terms of functionality, appeal, comfort, and habitability.
and able in the 3D area,
Let’s take, for example, these two scenarios:
An undesirable room for a living area.
An undesirable hallway that narrows down...
A staircase that barely meets minimum dimensions and essentially makes it impossible to separate the floors into two independent dwelling units. I also do not see any floor plan that allows for reasonably comfortable accommodation of different life stages.
As a very poor example of good planning, here is a room missing essential installations like drainage and risers, which if installed, would run through the living room far from the heating, along with two (unmarked) doors for a room under 2 sqm (22 sq ft), which makes the bathroom resemble an outdated toilet from the turn of the 20th century, 1899/1900.
With the planned location at the edge of the plot, this would generally not be approved according to common building regulations.
Wow, this is really extreme...
In addition to the points made by @ypg:
- A childrens’ bathroom shared by both kids, without access from the hallway – no further comment needed.
- A dressing room larger than the children’s bedrooms also says a lot about the priority given to the kids.
- Making a 16m² (172 sq ft) kitchen feel cramped is quite an achievement.
This “design” mostly reminds me of a teenager playing The Sims. Take a look at functional floor plans and read through the threads here. Then maybe you’ll come up with something worth discussing...
In addition to the points made by @ypg:
- A childrens’ bathroom shared by both kids, without access from the hallway – no further comment needed.
- A dressing room larger than the children’s bedrooms also says a lot about the priority given to the kids.
- Making a 16m² (172 sq ft) kitchen feel cramped is quite an achievement.
This “design” mostly reminds me of a teenager playing The Sims. Take a look at functional floor plans and read through the threads here. Then maybe you’ll come up with something worth discussing...
T
ThomasMagmar24 Feb 2023 09:15@ypg First of all, thanks for your feedback. I will try to address the individual points and explain my reasoning behind them.
Regarding the separation of the bedroom (and also the toilets in the children’s rooms—I will come back to this later), I am not entirely sure whether this is a good idea or not. My main thought here is to avoid waking the partner, whether someone gets up earlier, in case of illness, or when one person is woken by the baby monitor. I personally see the bedroom as a functional room only; unlike a prison cell, I do not plan or want to spend half or my whole day there. I also feel that you have underestimated the effect of the sliding door (as in other places). The sliding door stays open almost all the time and is only closed directly before going to sleep.
I mentioned the ability to do 3D modeling because I am using Inventor, which is unusual and actually not really suitable for this kind of architectural work. However, I am still able to easily adjust various points of criticism. To better assess/understand different “comforts and liveability” aspects myself, I joined this forum after all.
I thought it was clear that this wall is only a partition, assuming the two floors are completely separated. When the children live at home, this wall does not exist, but it could be installed if the children move out and only two people remain, so the whole space is no longer needed.
The corridor is also, for me, purely a “functional element” used to access the different rooms. I see no point in making the hallway excessively large. I don’t need a “wow effect” when entering the front door; hopefully, this is felt in the living and dining area instead. Regarding the sliding door in the corridor, it should be noted that it is open 99% of the time and serves merely for a potential separation between floors.
I am myself unsure how sensible the bathroom in the children’s room is. Its main purpose is to shorten the route for the kids, especially when they are younger. In a hotel, for example, the bathroom is often directly in or next to the bedroom and is functional. The doors would open into the children’s rooms on the long wall. I cannot disagree regarding drainage/riser pipes, as I honestly lack experience here. Could you please specify this more concretely? My idea was that relevant pipes would have to be installed in this area anyway for a potential future kitchen.
It would be helpful if you could explain exactly what is not allowed here. For example, if there was a house or a street 5m (16 feet) to the right of the garage, why would this be prohibited? I understand that depending on the plot, a house must not be built too far from the street, but there are exceptions.
ypg schrieb:
The cramped rooms are somewhat alarming and do not align with the goal that a common room should be at least 8 sqm (86 sq ft). Even a prison cell is larger and more comfortable than these storage rooms. Sorry for the comparison, but your design invites exactly that.
Regarding the separation of the bedroom (and also the toilets in the children’s rooms—I will come back to this later), I am not entirely sure whether this is a good idea or not. My main thought here is to avoid waking the partner, whether someone gets up earlier, in case of illness, or when one person is woken by the baby monitor. I personally see the bedroom as a functional room only; unlike a prison cell, I do not plan or want to spend half or my whole day there. I also feel that you have underestimated the effect of the sliding door (as in other places). The sliding door stays open almost all the time and is only closed directly before going to sleep.
ypg schrieb:
Just because someone can operate a 3D program doesn’t mean they are automatically able to evaluate the drawings created in 3D for functionality and appeal, that is, comfort and liveability.
Let’s consider these two scenes, for example:
I mentioned the ability to do 3D modeling because I am using Inventor, which is unusual and actually not really suitable for this kind of architectural work. However, I am still able to easily adjust various points of criticism. To better assess/understand different “comforts and liveability” aspects myself, I joined this forum after all.
ypg schrieb:
An undesirable room for a living area.
I thought it was clear that this wall is only a partition, assuming the two floors are completely separated. When the children live at home, this wall does not exist, but it could be installed if the children move out and only two people remain, so the whole space is no longer needed.
ypg schrieb:
An undesirable corridor that narrows…
The corridor is also, for me, purely a “functional element” used to access the different rooms. I see no point in making the hallway excessively large. I don’t need a “wow effect” when entering the front door; hopefully, this is felt in the living and dining area instead. Regarding the sliding door in the corridor, it should be noted that it is open 99% of the time and serves merely for a potential separation between floors.
ypg schrieb:
A very poor example of good planning: a room lacking connections—drainage and riser—that if installed would run through the living room far from the heating system, plus two (not shown) doors for a room under 2 sqm (21.5 sq ft), reminiscent of a toilet from around 1899/1900.
I am myself unsure how sensible the bathroom in the children’s room is. Its main purpose is to shorten the route for the kids, especially when they are younger. In a hotel, for example, the bathroom is often directly in or next to the bedroom and is functional. The doors would open into the children’s rooms on the long wall. I cannot disagree regarding drainage/riser pipes, as I honestly lack experience here. Could you please specify this more concretely? My idea was that relevant pipes would have to be installed in this area anyway for a potential future kitchen.
ypg schrieb:
With the proposed edge location on the plot, it would generally not meet building permit / planning permission requirements.
It would be helpful if you could explain exactly what is not allowed here. For example, if there was a house or a street 5m (16 feet) to the right of the garage, why would this be prohibited? I understand that depending on the plot, a house must not be built too far from the street, but there are exceptions.
T
ThomasMagmar24 Feb 2023 09:16SoL schrieb:
Wow, that is really extreme...
In addition to the points from @ypg:
- A children's restroom shared by both, without hallway access — no further comment needed
- A dressing room larger than the children's bedrooms also says a lot about the appreciation for the kids
- Making a 16 m² (172 sq ft) kitchen feel cramped is quite an achievement
This "design" most closely resembles a teenager playing The Sims. Take a look at functioning floor plans and read through the threads here. Maybe then something worth discussing will come up... Thank you for the critique, but it could be expressed a bit more politely. With you, I get the impression that you enjoy just attacking something.
No, this has nothing to do with playing The Sims, and behind everything there is a thought process. How reasonable it is in some places, I’m trying to find out here through the forum.
- See my previous post — I’m still undecided about whether an additional toilet is truly useful. There are advantages and disadvantages. However, I can’t fully follow your points. The children share the main bathroom with the parents anyway. The small bathroom is primarily intended to make nighttime visits and brushing teeth before or after sleeping easier. For longer use, the main bathroom or, if occupied, the bathroom on the ground floor will be used. As already mentioned, in hotels the bathroom is often located within the bedroom itself.
- That is a matter of personal belief, but I consider a children’s room of 12.5 m² (135 sq ft) large enough. I myself never had a larger room and never lacked anything. You can easily fit everything you need in 12.5 m². Because there are two offices in the house (necessary for home office), space is limited (also cost factor). Since the house has no basement, additional storage is required. So this room is more than just a dressing room. In theory, I wouldn’t need a large “dressing room,” but this room has a purpose instead of just enlarging the hallway, for example.
- Regarding the kitchen, I also don’t quite understand your point, especially since you seemingly didn’t consider the sliding door. This door will be open about 90% of the time. If needed, it can be closed. There is also a large window on the upper wall that makes the room feel more open. I currently live with an open kitchen and understand the disadvantages as well.
PS: Your last sentence was completely unnecessary, see the beginning.
T
ThomasMagmar24 Feb 2023 09:44ypg schrieb:
A staircase that almost falls below the minimum dimensions and therefore _does not_ make it feasible to separate the floors into two independent living units. I also don’t see a floor plan that would comfortably accommodate different life stages.I forgot to mention this point: in which way does the staircase fall below the minimum dimensions—depth or width? I have seen such a staircase with these measurements from a staircase manufacturer. The main entrance to the upper floor would be via the balcony, so no furniture or similar items would need to be moved through the staircase.
Similar topics