
ᐅ Hillside House in the Southwest Palatinate – Our Home Construction 2.0
Created on: 9 Sep 2022 18:13
K
kati1337
Good evening everyone
I’m starting a small collection thread here for photos and progress updates on our second building project.
We’ve already moved to the Palatinate region to be closer to the construction site. Now we’re watching eagerly and happily as our (hopefully final) dream home takes shape near family.
One big challenge still ahead of us is the facade design. I really love the Nordic style with brickwork and mullioned windows. That won’t be possible here for two reasons: firstly, no one here can do bricklaying, and secondly, it would stand out too much. We will be going with a rendered facade. How to design the colors of the facade and windows to still create some country house / cottage charm is currently still a work in progress mentally.
Otherwise, I’m sharing our plans here and how it will eventually be built.
The support pillar marked near the kitchen island could be removed for a small extra cost, so that will be gone.
The room for “garden equipment” under the garage will get a partition wall for structural reasons.
It won’t be fully finished living space like in the house, but underfloor heating will be installed, along with a lockable door and a window. It’s meant to store garden tools but also some of the building services equipment, since the utility room (HAR) is quite small, and maybe be used as a party room.
We had three construction companies in the final selection. In the end, we chose the “doer” – a builder recommended to us here by friends and family. No website, no smartphone, but he is on site every day himself working in overalls. He has a very good reputation in this area and now rarely builds single-family homes. We were a bit lucky through personal connections and a very friendly initial phone call to get our foot in the door. So far we are very satisfied with this choice.





I’m starting a small collection thread here for photos and progress updates on our second building project.
We’ve already moved to the Palatinate region to be closer to the construction site. Now we’re watching eagerly and happily as our (hopefully final) dream home takes shape near family.
One big challenge still ahead of us is the facade design. I really love the Nordic style with brickwork and mullioned windows. That won’t be possible here for two reasons: firstly, no one here can do bricklaying, and secondly, it would stand out too much. We will be going with a rendered facade. How to design the colors of the facade and windows to still create some country house / cottage charm is currently still a work in progress mentally.
Otherwise, I’m sharing our plans here and how it will eventually be built.
The support pillar marked near the kitchen island could be removed for a small extra cost, so that will be gone.
The room for “garden equipment” under the garage will get a partition wall for structural reasons.
It won’t be fully finished living space like in the house, but underfloor heating will be installed, along with a lockable door and a window. It’s meant to store garden tools but also some of the building services equipment, since the utility room (HAR) is quite small, and maybe be used as a party room.
We had three construction companies in the final selection. In the end, we chose the “doer” – a builder recommended to us here by friends and family. No website, no smartphone, but he is on site every day himself working in overalls. He has a very good reputation in this area and now rarely builds single-family homes. We were a bit lucky through personal connections and a very friendly initial phone call to get our foot in the door. So far we are very satisfied with this choice.

Jurassic135 schrieb:
I have also seen a combination with Trofast before, but I actually find Boaxel nicer because everything is seamlessly integrated.I think I even know which one you mean; I saw pictures of it too that I liked, but my objection was the same – the Trofast combination doesn’t match anything else in the room at all. ^^
M
Marvinius19 Feb 2023 20:08kati1337 schrieb:
Progress is being made. The windows are installed now, almost all of them. 🙂
I’m glad we chose the muntins. I find it cozy and really like how it looks.
Right now, there are a few smaller decisions left to make. Which window sills to use, and whether to have satin-finished or clear glass in the side door. Also, whether to include muntins there as well. The side door leads into the garage, and we don’t yet know when we’ll install a garage door. So I’m considering satin glass because otherwise it’s too easy to see into the living area. But otherwise, I would prefer clear glass.
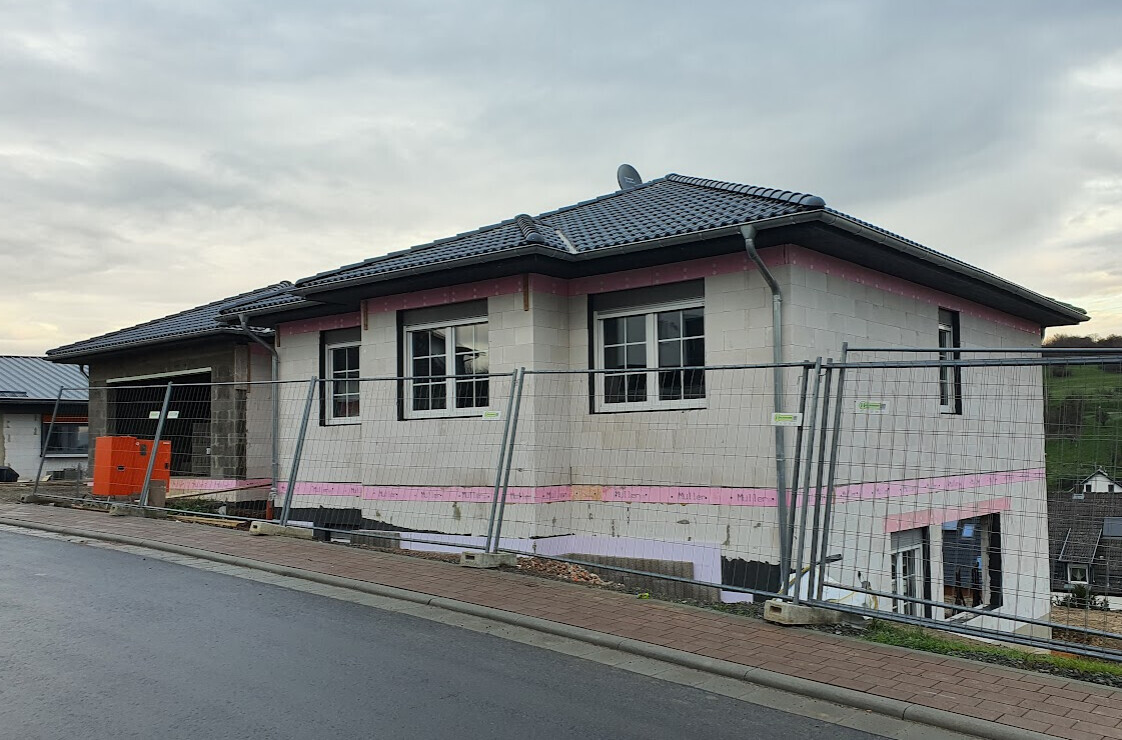
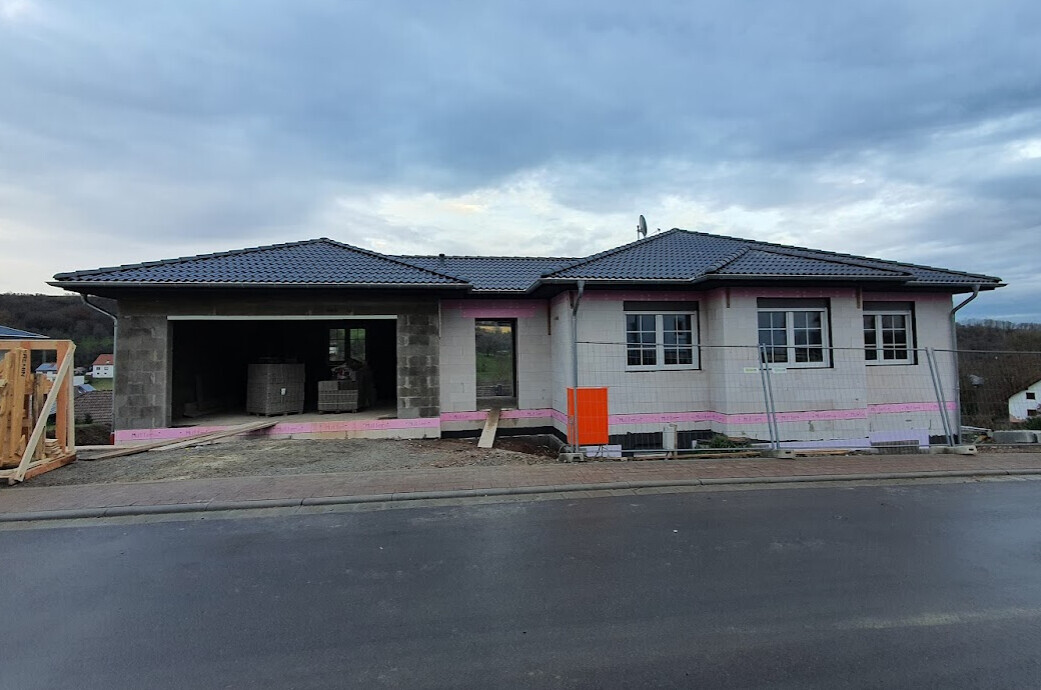
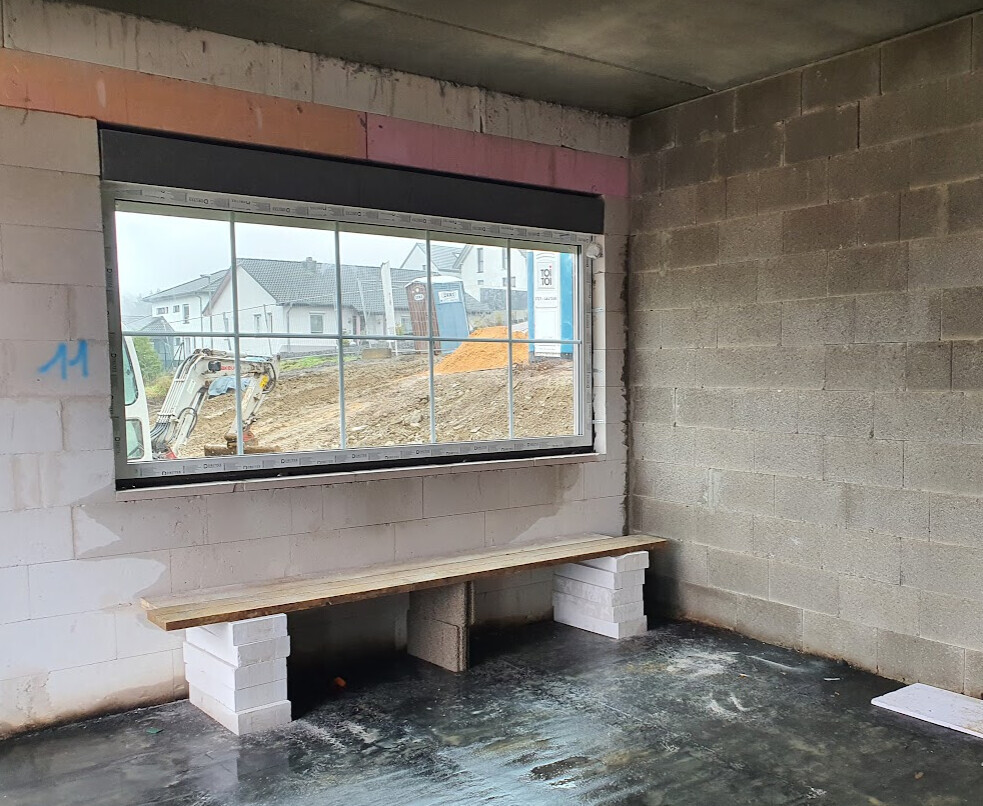
From the outside, I think the muntins look fine, but from the inside it feels a bit odd.
But once there’s a curtain, everything will be fine...
Marvinius schrieb:
From the outside, I think the muntins are fine, but from the inside they look a bit odd.
But a curtain over them solves everything... Oh, don’t worry. I don’t think you’ll ever have to see our muntins from the inside. 😀
We have a decision to make again.
It’s about the stair railing. Our builder called today regarding the railing.
He is currently working on a large project installing an elaborate staircase, which will have these modern glass railings. He said that usually they are significantly more expensive (2,000-3,000 €) if you want something like this. But since he is ordering a large quantity for this other project, he wanted to offer that we could have the same. Because he’s buying in bulk, he gets a good price and wanted to offer us the option of getting it at a reduced cost. The extra cost would be under 1,000 € — probably around 500-700 €.
It’s this kind of railing, and it only concerns the “upper” part, so not the handrail or balustrade on the staircase itself.
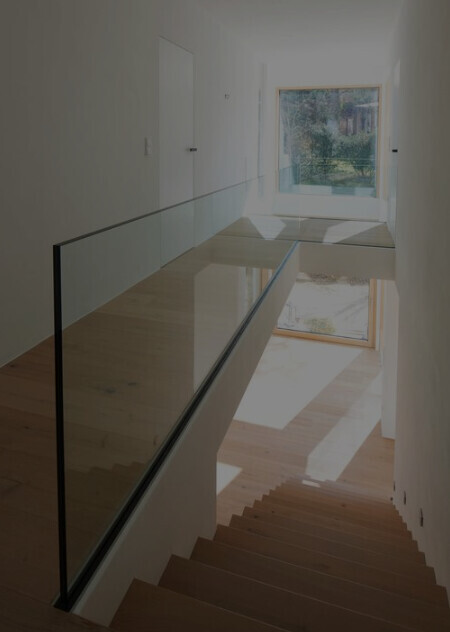
We need to decide soon because he said the track for this glass railing would need to be installed before the screed goes down.
The standard option with him is also a glass railing, but not continuous like shown here; instead, it would be a railing with posts and a metal handrail, with smaller glass panels set between the posts.
Alternatively, we can also have a solid masonry railing at any height (like in the old house), which comes at no extra cost. However, he advises against this because we would lose a lot of natural light in the rear part of the hallway (which he is probably right about).
Personally, I’m leaning again toward a country-style look. I’m thinking more of something wooden that feels cozy and warm, like in this picture:
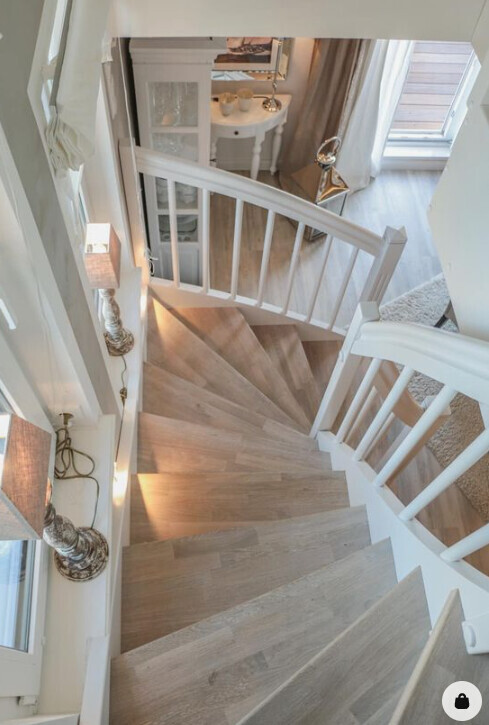
But I don’t dislike the modern glass railing either. The upper floor will have hardwood flooring (rustic oak), and the staircase (concrete, closed) is also supposed to be covered with wood, ideally in the same tone, though that is not finalized yet.
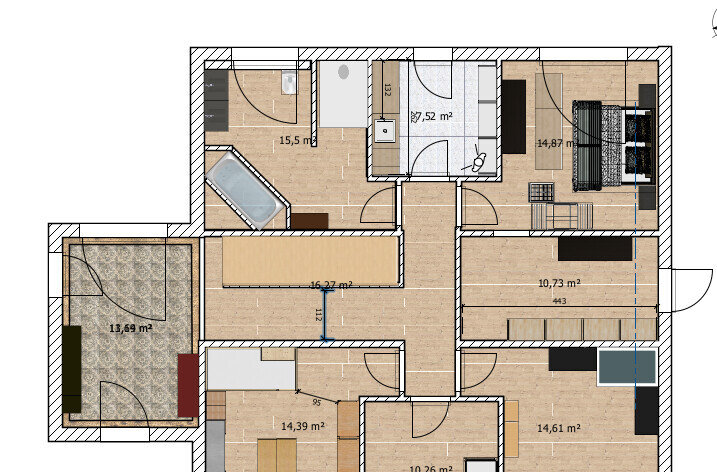
This is the corresponding floor plan (approximate, traced in SH3D).
Any ideas? What do you think looks nicer? Are there disadvantages to a continuous glass railing like this?
I’m not sure yet if a wooden handrail would be extra cost, and if so, how much; I can ask about that tomorrow.
It’s about the stair railing. Our builder called today regarding the railing.
He is currently working on a large project installing an elaborate staircase, which will have these modern glass railings. He said that usually they are significantly more expensive (2,000-3,000 €) if you want something like this. But since he is ordering a large quantity for this other project, he wanted to offer that we could have the same. Because he’s buying in bulk, he gets a good price and wanted to offer us the option of getting it at a reduced cost. The extra cost would be under 1,000 € — probably around 500-700 €.
It’s this kind of railing, and it only concerns the “upper” part, so not the handrail or balustrade on the staircase itself.
We need to decide soon because he said the track for this glass railing would need to be installed before the screed goes down.
The standard option with him is also a glass railing, but not continuous like shown here; instead, it would be a railing with posts and a metal handrail, with smaller glass panels set between the posts.
Alternatively, we can also have a solid masonry railing at any height (like in the old house), which comes at no extra cost. However, he advises against this because we would lose a lot of natural light in the rear part of the hallway (which he is probably right about).
Personally, I’m leaning again toward a country-style look. I’m thinking more of something wooden that feels cozy and warm, like in this picture:
But I don’t dislike the modern glass railing either. The upper floor will have hardwood flooring (rustic oak), and the staircase (concrete, closed) is also supposed to be covered with wood, ideally in the same tone, though that is not finalized yet.
This is the corresponding floor plan (approximate, traced in SH3D).
Any ideas? What do you think looks nicer? Are there disadvantages to a continuous glass railing like this?
I’m not sure yet if a wooden handrail would be extra cost, and if so, how much; I can ask about that tomorrow.
We faced the same decision (glass vs. country house style) and went all in with the country house look. White staircase with oak steps, white Omega handrail, turned balusters, decorative newel posts, milled stringers, etc., and we don’t regret it at all. It’s a real eye-catcher in the house and compared to glass, it requires no plastering work.

kati1337 schrieb:
This is about the stair railing. Our contractor called today regarding the railing.
He is currently working on a large project installing an elaborate staircase with these modern glass railings. He said they usually cost significantly more (2-3k €) if you want something like that. But since he is buying a large quantity for this other project, he wanted to offer us the option as well. Do you forward marriage proposals to your contractor? — he must be quite a catch.
I can’t look at such glass railings without immediately imagining them covered in smudged fingerprints in my mind.
https://www.instagram.com/11antgmxde/
https://www.linkedin.com/company/bauen-jetzt/
Similar topics