
ᐅ Hillside House in the Southwest Palatinate – Our Home Construction 2.0
Created on: 9 Sep 2022 18:13
K
kati1337
Good evening everyone
I’m starting a small collection thread here for photos and progress updates on our second building project.
We’ve already moved to the Palatinate region to be closer to the construction site. Now we’re watching eagerly and happily as our (hopefully final) dream home takes shape near family.
One big challenge still ahead of us is the facade design. I really love the Nordic style with brickwork and mullioned windows. That won’t be possible here for two reasons: firstly, no one here can do bricklaying, and secondly, it would stand out too much. We will be going with a rendered facade. How to design the colors of the facade and windows to still create some country house / cottage charm is currently still a work in progress mentally.
Otherwise, I’m sharing our plans here and how it will eventually be built.
The support pillar marked near the kitchen island could be removed for a small extra cost, so that will be gone.
The room for “garden equipment” under the garage will get a partition wall for structural reasons.
It won’t be fully finished living space like in the house, but underfloor heating will be installed, along with a lockable door and a window. It’s meant to store garden tools but also some of the building services equipment, since the utility room (HAR) is quite small, and maybe be used as a party room.
We had three construction companies in the final selection. In the end, we chose the “doer” – a builder recommended to us here by friends and family. No website, no smartphone, but he is on site every day himself working in overalls. He has a very good reputation in this area and now rarely builds single-family homes. We were a bit lucky through personal connections and a very friendly initial phone call to get our foot in the door. So far we are very satisfied with this choice.





I’m starting a small collection thread here for photos and progress updates on our second building project.
We’ve already moved to the Palatinate region to be closer to the construction site. Now we’re watching eagerly and happily as our (hopefully final) dream home takes shape near family.
One big challenge still ahead of us is the facade design. I really love the Nordic style with brickwork and mullioned windows. That won’t be possible here for two reasons: firstly, no one here can do bricklaying, and secondly, it would stand out too much. We will be going with a rendered facade. How to design the colors of the facade and windows to still create some country house / cottage charm is currently still a work in progress mentally.
Otherwise, I’m sharing our plans here and how it will eventually be built.
The support pillar marked near the kitchen island could be removed for a small extra cost, so that will be gone.
The room for “garden equipment” under the garage will get a partition wall for structural reasons.
It won’t be fully finished living space like in the house, but underfloor heating will be installed, along with a lockable door and a window. It’s meant to store garden tools but also some of the building services equipment, since the utility room (HAR) is quite small, and maybe be used as a party room.
We had three construction companies in the final selection. In the end, we chose the “doer” – a builder recommended to us here by friends and family. No website, no smartphone, but he is on site every day himself working in overalls. He has a very good reputation in this area and now rarely builds single-family homes. We were a bit lucky through personal connections and a very friendly initial phone call to get our foot in the door. So far we are very satisfied with this choice.

Hello everyone,
we have some progress photos again. 🙂
The roof is on, and the scaffolding has been taken down for now. This makes it a bit easier to see what’s going on.
The windows are scheduled to arrive next week, and I’m really excited about that. At the moment, some work is being done on the facade, and the foundations behind the house for the HVAC system are being poured.
After the windows are installed, the rough-in for plumbing and electrical installations will take place. Then, the screed and underfloor heating are planned. From that point on, a handover date will be possible to schedule. 😱
Our site manager mentioned that we should expect a few weeks of downtime after the window installation due to Christmas, company holidays, inventory, etc. Also, the screed work depends a bit on the weather — it can only be done if there is no frost.
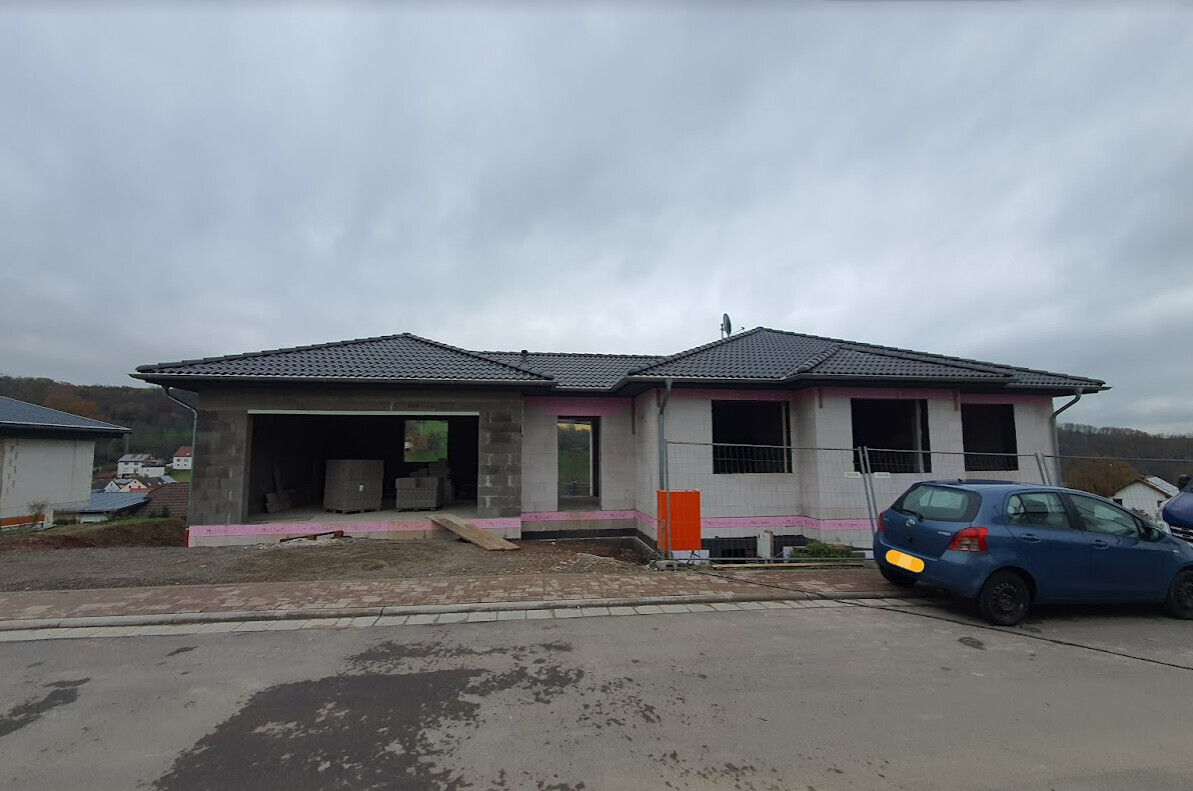
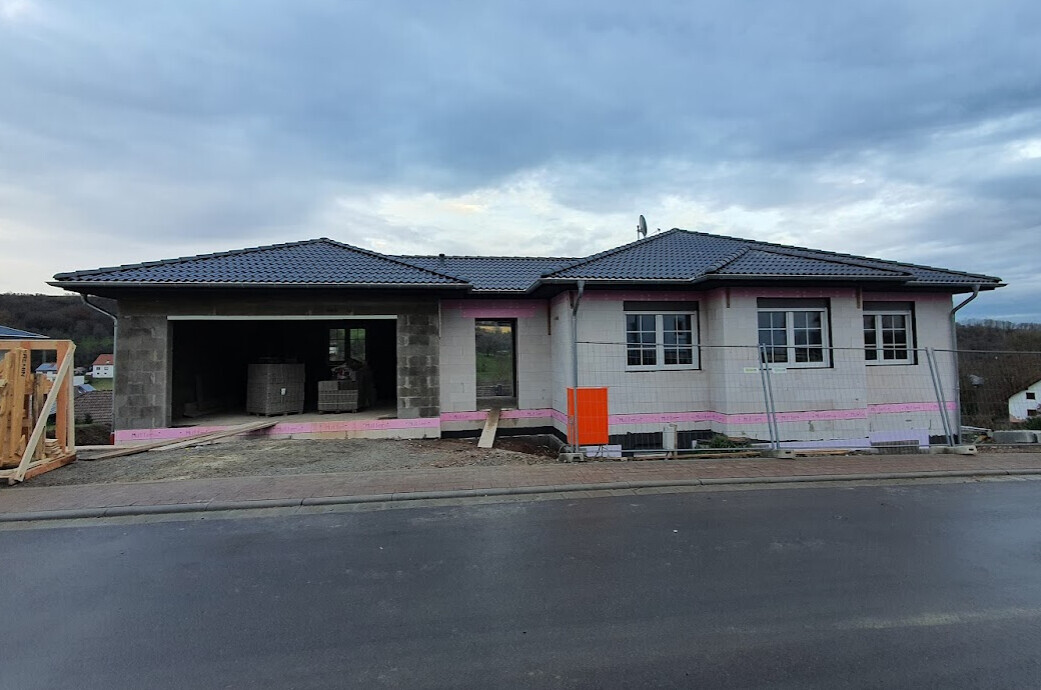
Front view of the house – the one on the left is our “carport,” by the way. 😀 There will be a casement window at the back, and if we invest a little more into a gate, I might almost call it a garage. ^^
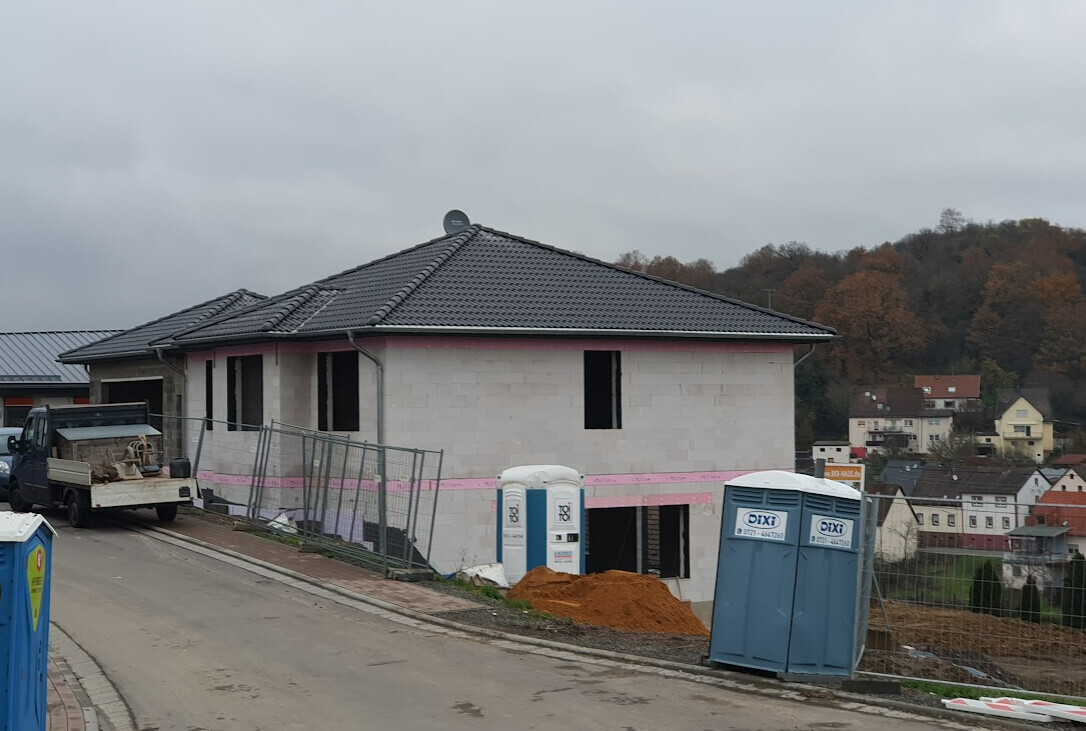
Side view. Below is the 3-meter-wide (10 feet) window for the kitchen.
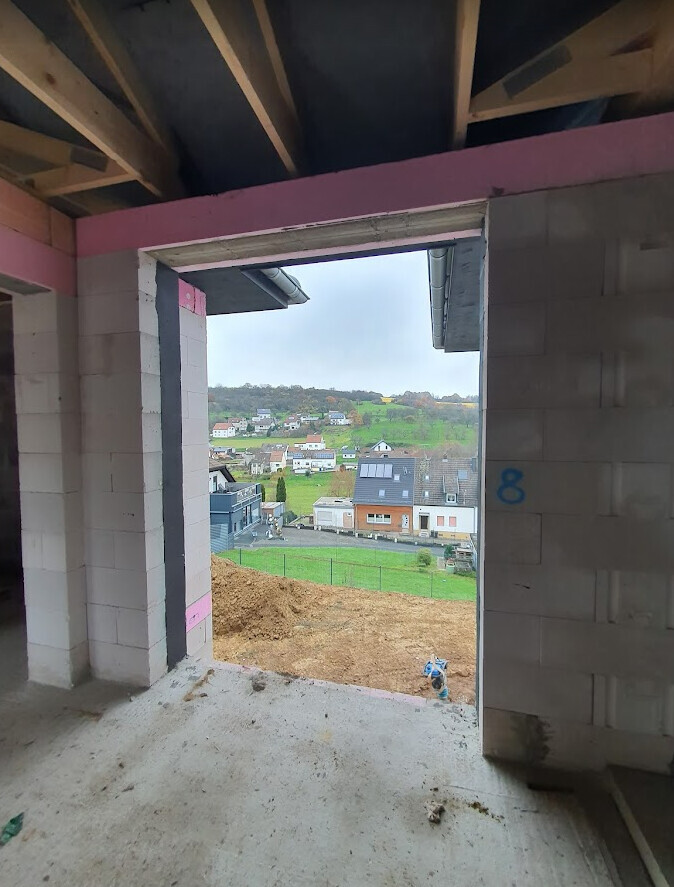
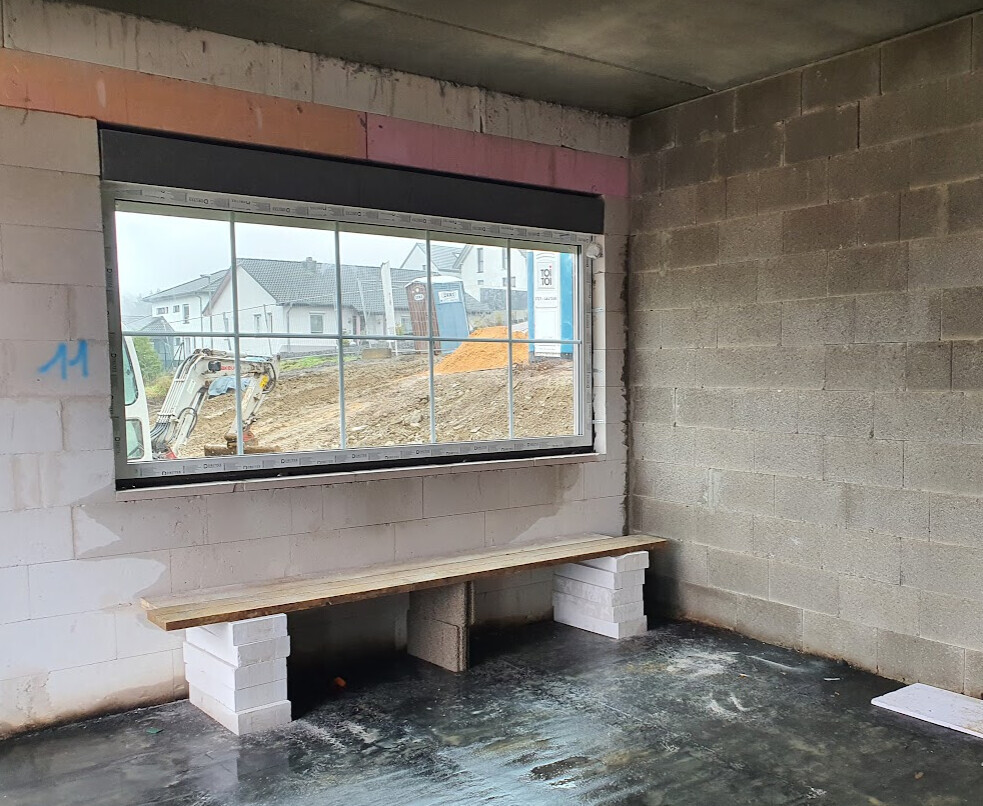
Panoramic window with a view; this will be a fixed glazing unit. It is located directly opposite the front door.
we have some progress photos again. 🙂
The roof is on, and the scaffolding has been taken down for now. This makes it a bit easier to see what’s going on.
The windows are scheduled to arrive next week, and I’m really excited about that. At the moment, some work is being done on the facade, and the foundations behind the house for the HVAC system are being poured.
After the windows are installed, the rough-in for plumbing and electrical installations will take place. Then, the screed and underfloor heating are planned. From that point on, a handover date will be possible to schedule. 😱
Our site manager mentioned that we should expect a few weeks of downtime after the window installation due to Christmas, company holidays, inventory, etc. Also, the screed work depends a bit on the weather — it can only be done if there is no frost.
Front view of the house – the one on the left is our “carport,” by the way. 😀 There will be a casement window at the back, and if we invest a little more into a gate, I might almost call it a garage. ^^
Side view. Below is the 3-meter-wide (10 feet) window for the kitchen.
Panoramic window with a view; this will be a fixed glazing unit. It is located directly opposite the front door.
Progress is being made. The windows are installed, almost all of them by now. 🙂
I’m glad we chose the muntins. I find it cozy and really like the look.
There are still a few smaller decisions to make. Which window sills to go for, and whether to choose frosted or clear glass for the side door. Also, whether we want muntins there as well. The side door leads into the garage, and we don’t yet know when we will install a garage door. That’s why I’m considering frosted glass, since otherwise it’s too easy to see into the living area. Otherwise, I would prefer clear glass.
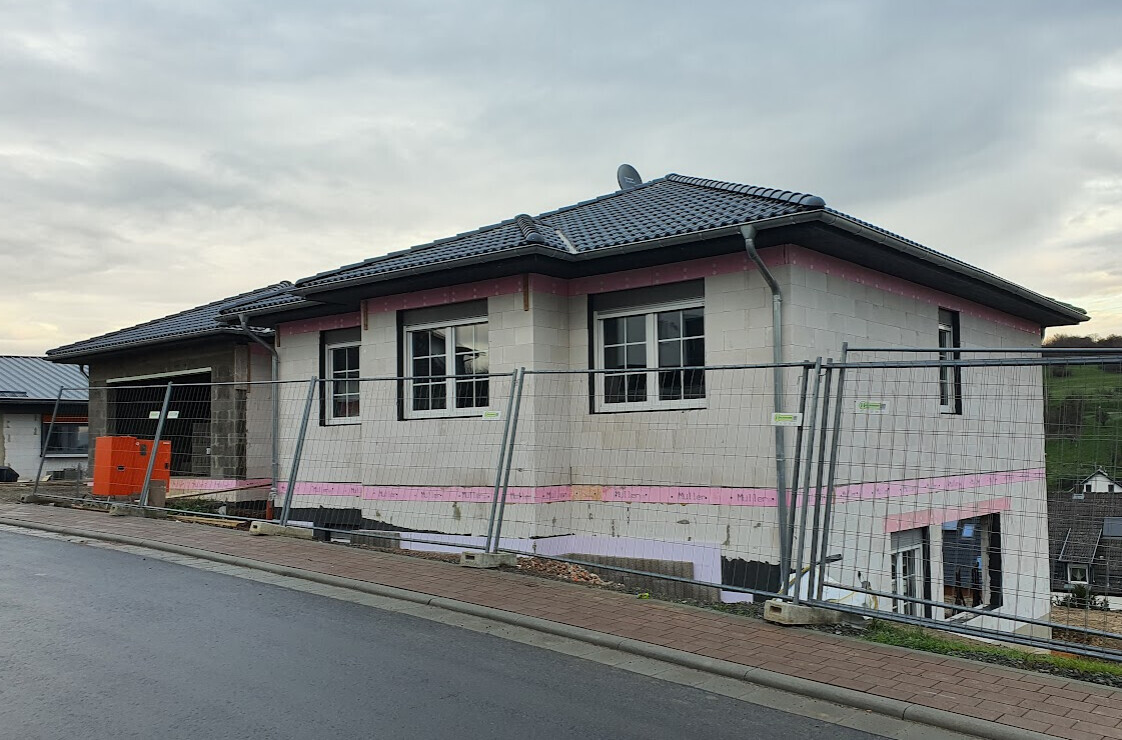
I’m glad we chose the muntins. I find it cozy and really like the look.
There are still a few smaller decisions to make. Which window sills to go for, and whether to choose frosted or clear glass for the side door. Also, whether we want muntins there as well. The side door leads into the garage, and we don’t yet know when we will install a garage door. That’s why I’m considering frosted glass, since otherwise it’s too easy to see into the living area. Otherwise, I would prefer clear glass.

Yes, that's how we did it as well. 🙂
The window sills are still undecided. We chose a white wood finish for the interior. I think it looks very nice, but I'm not sure if it will be as durable as something made of engineered stone or cast material, which is commonly used.
The window sills are still undecided. We chose a white wood finish for the interior. I think it looks very nice, but I'm not sure if it will be as durable as something made of engineered stone or cast material, which is commonly used.
kati1337 schrieb:
We chose a white wood finish for the interior. I find it very attractive but I'm not sure if it will be as durable as something made from engineered stone or cast material, which is more commonly used.Probably not as durable, although definitely sufficient for everyday use 😉, but when making such choices, I always worry that personal taste might not last and that I could grow tired of it in 10 years!?
B
Benutzer 100129 Dec 2022 12:05kati1337 schrieb:
Yes, that’s how we did it as well. 🙂
The window sills are still undecided, though. We have chosen a white wood decor finish for the interior. I think it looks very nice, but I’m not sure if it’s as durable as something made from a synthetic stone or cast material, which is commonly used.Can it be painted? If so, I would go for it.Similar topics