
Hello everyone,
we are currently working on our floor plan and are starting to get a bit frustrated.
We have now had an optimal floor plan created for us.
We are very satisfied with everything except that the child II room feels too narrow.
The depth in the entrance area (child II) is about 2.5 m (8 feet 2 inches). The depth in the lower section is about 2.37 m (7 feet 9 inches). For comparison: child I is approximately 3.58 m by 5.0 m (11 feet 9 inches by 16 feet 5 inches).
According to our draftsman, this is due to the fact that, according to the current DIN standard, stairs must have a minimum tread depth of 260 mm (10 inches). This makes the staircase significantly longer than in the floor plans we previously reviewed.
Maybe someone here has a good idea on how to still improve this situation.
We appreciate any suggestions.
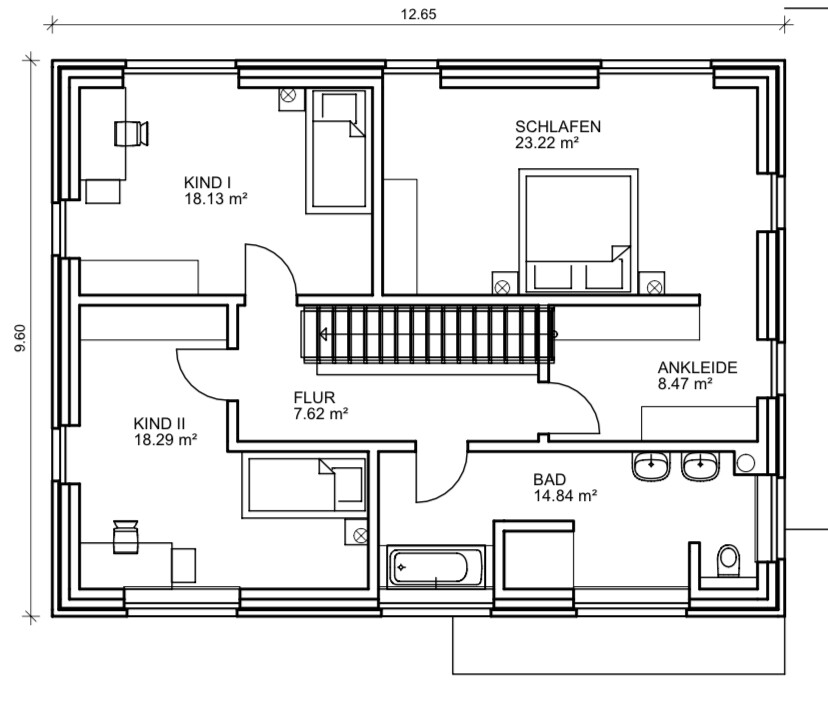

we are currently working on our floor plan and are starting to get a bit frustrated.
We have now had an optimal floor plan created for us.
We are very satisfied with everything except that the child II room feels too narrow.
The depth in the entrance area (child II) is about 2.5 m (8 feet 2 inches). The depth in the lower section is about 2.37 m (7 feet 9 inches). For comparison: child I is approximately 3.58 m by 5.0 m (11 feet 9 inches by 16 feet 5 inches).
According to our draftsman, this is due to the fact that, according to the current DIN standard, stairs must have a minimum tread depth of 260 mm (10 inches). This makes the staircase significantly longer than in the floor plans we previously reviewed.
Maybe someone here has a good idea on how to still improve this situation.
We appreciate any suggestions.

Sunshine387 schrieb:
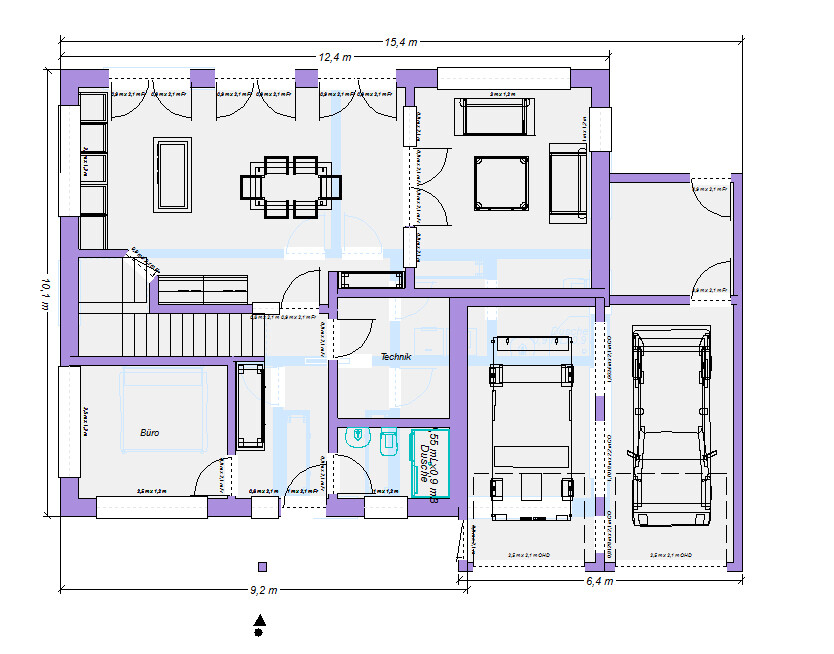
But without that unnecessarily long hallway on the upper floor. So much more efficient use of space.But again, no natural light upstairs.I looked through my "old" floor plans and found the following one. I’m attaching the original here; in the site plan, I mirrored the ground floor along the longitudinal axis. This places the main entrance on the left side of the plan. A carport with an attached storage area is included.
What bothers me about garages with an exterior width of just 6 m (20 feet) directly attached to the house and right at the property boundary is that storing bicycles and similar items becomes very difficult when the garage is used for two cars. That’s why I always like it when the storage area can be accessed from both the street and the garden.
Regarding the floor plan:
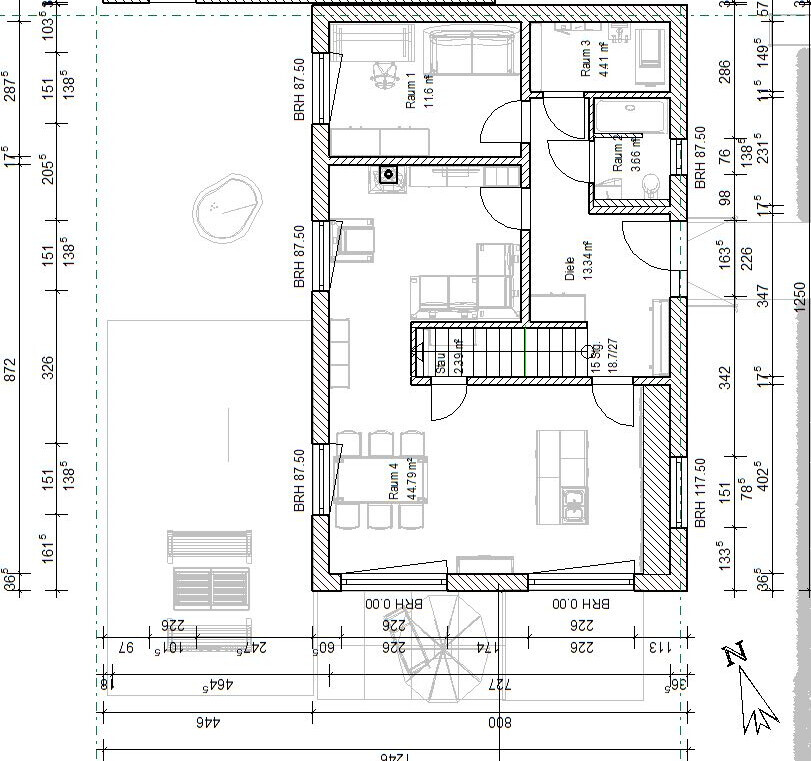
- Kitchen storage space under the stairs
- Utility room (HAR) located in the upper left corner of the plan (in the mirrored version)
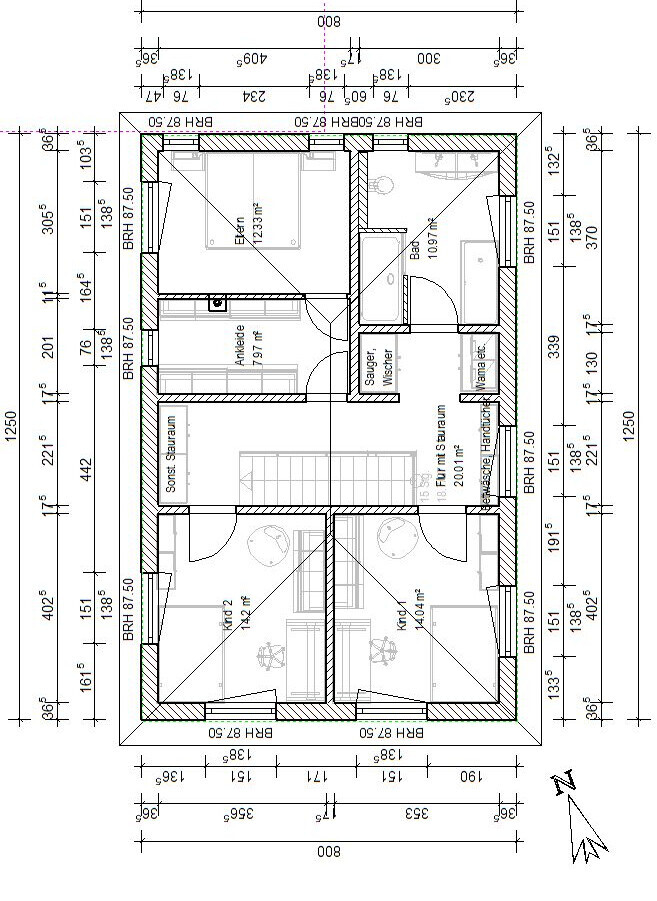
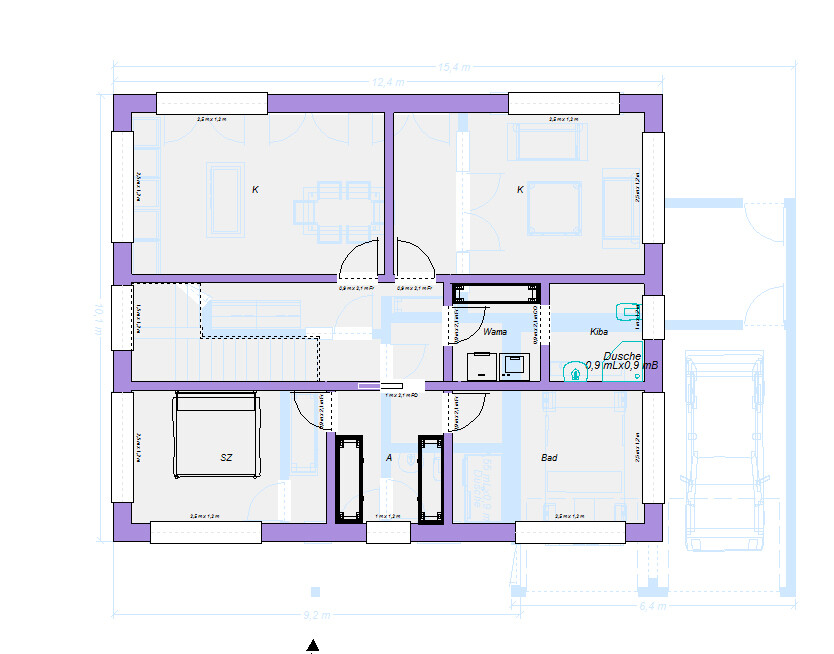
- Laundry room basically on the upper floor in front of the bathroom
- Also room in the hallway on the upper floor for general storage. With the mirrored layout, one might decide to keep the hallway window on the east side instead.
- By adding a fence from the “outdoor storage” area to the house wall, it is possible to create a cozy courtyard corner in the southwest.
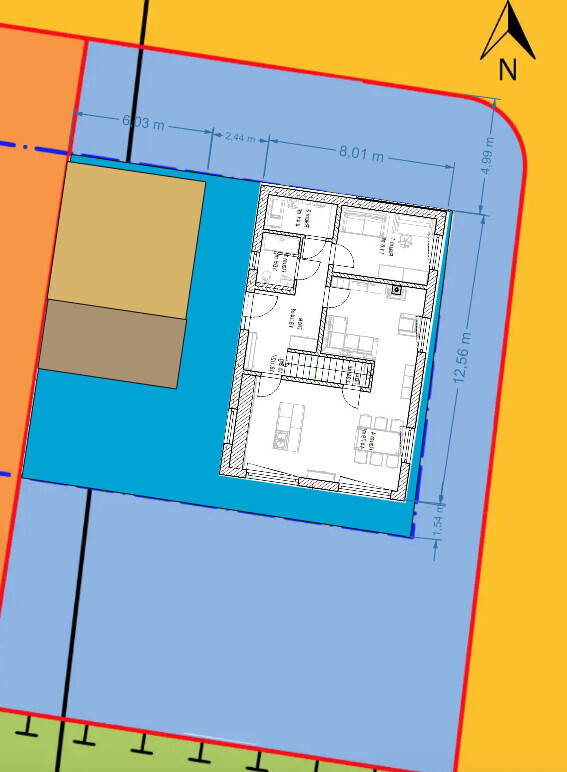
Original old floor plan (as mentioned, already mirrored in the site plan, the north arrow is accurate within a few degrees)
Ground floor
and upper floor
What bothers me about garages with an exterior width of just 6 m (20 feet) directly attached to the house and right at the property boundary is that storing bicycles and similar items becomes very difficult when the garage is used for two cars. That’s why I always like it when the storage area can be accessed from both the street and the garden.
Regarding the floor plan:
- Kitchen storage space under the stairs
- Utility room (HAR) located in the upper left corner of the plan (in the mirrored version)
- Laundry room basically on the upper floor in front of the bathroom
- Also room in the hallway on the upper floor for general storage. With the mirrored layout, one might decide to keep the hallway window on the east side instead.
- By adding a fence from the “outdoor storage” area to the house wall, it is possible to create a cozy courtyard corner in the southwest.
Original old floor plan (as mentioned, already mirrored in the site plan, the north arrow is accurate within a few degrees)
Ground floor
and upper floor
By the way, the example floor plan has a total area of "only" 150 sqm (1,615 sq ft).
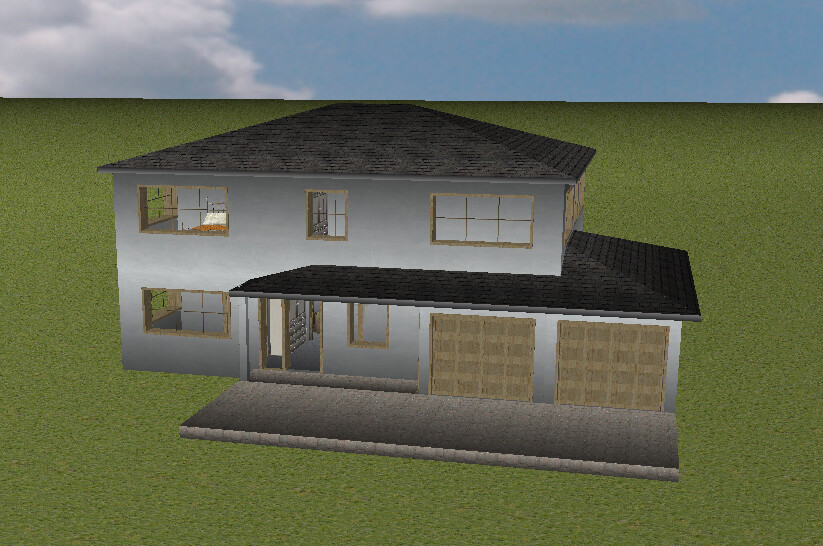
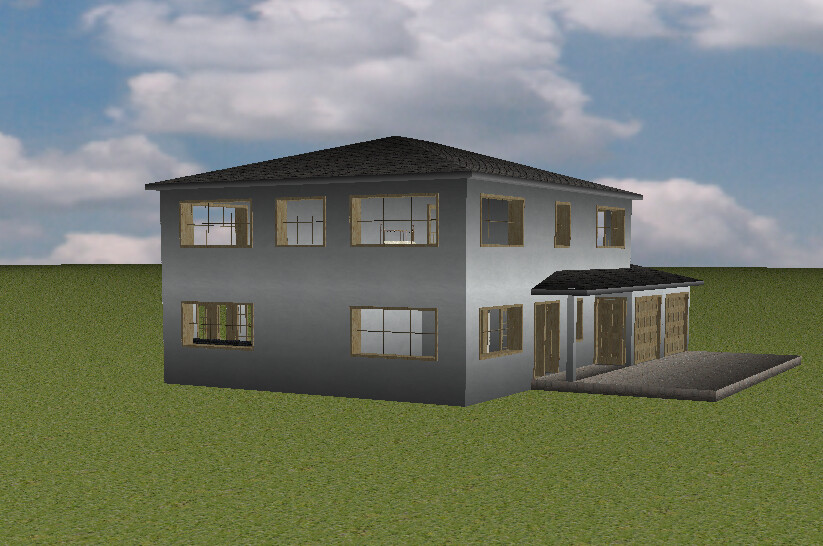
What I don’t see yet are the building regulations or zoning plan requirements. This has also been pointed out by @11ant. On page 4 of the wish list, a hipped roof is mentioned, which would actually be impractical for this example. Instead, a less steep gable roof would be more suitable here.
What I don’t see yet are the building regulations or zoning plan requirements. This has also been pointed out by @11ant. On page 4 of the wish list, a hipped roof is mentioned, which would actually be impractical for this example. Instead, a less steep gable roof would be more suitable here.

K a t j a schrieb:
But again without natural light above. Doesn't matter. Daylight spotlights cost the price of a single spotlight *LOL* compared to an empty room just for the sake of hallway lighting.
https://www.instagram.com/11antgmxde/
https://www.linkedin.com/company/bauen-jetzt/
It would be possible to build over the garage if the arrangement of the living spaces is preferred as an I-shape.
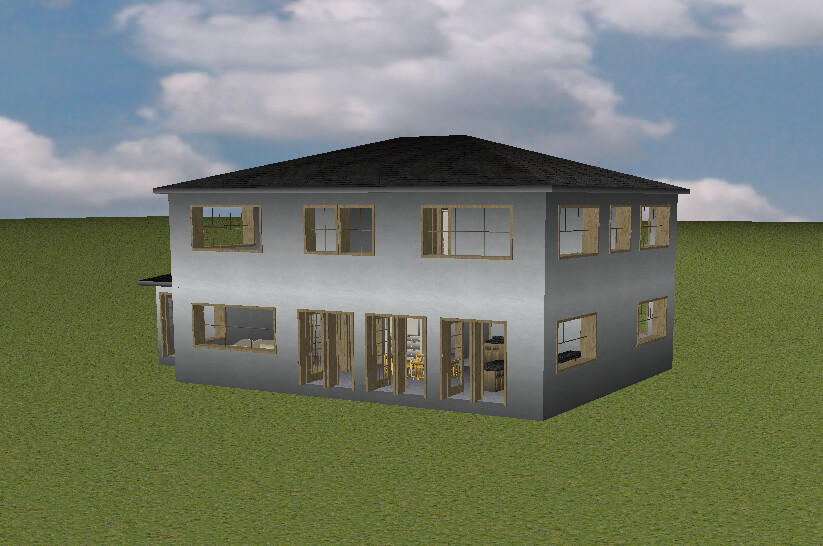
The staircase shown in the example is a landing staircase. Street level is at the bottom of the plan. For the upper floor, there are other options available if this one is not appealing.
The staircase shown in the example is a landing staircase. Street level is at the bottom of the plan. For the upper floor, there are other options available if this one is not appealing.
Similar topics