
Hello everyone,
we are currently working on our floor plan and are starting to get a bit frustrated.
We have now had an optimal floor plan created for us.
We are very satisfied with everything except that the child II room feels too narrow.
The depth in the entrance area (child II) is about 2.5 m (8 feet 2 inches). The depth in the lower section is about 2.37 m (7 feet 9 inches). For comparison: child I is approximately 3.58 m by 5.0 m (11 feet 9 inches by 16 feet 5 inches).
According to our draftsman, this is due to the fact that, according to the current DIN standard, stairs must have a minimum tread depth of 260 mm (10 inches). This makes the staircase significantly longer than in the floor plans we previously reviewed.
Maybe someone here has a good idea on how to still improve this situation.
We appreciate any suggestions.
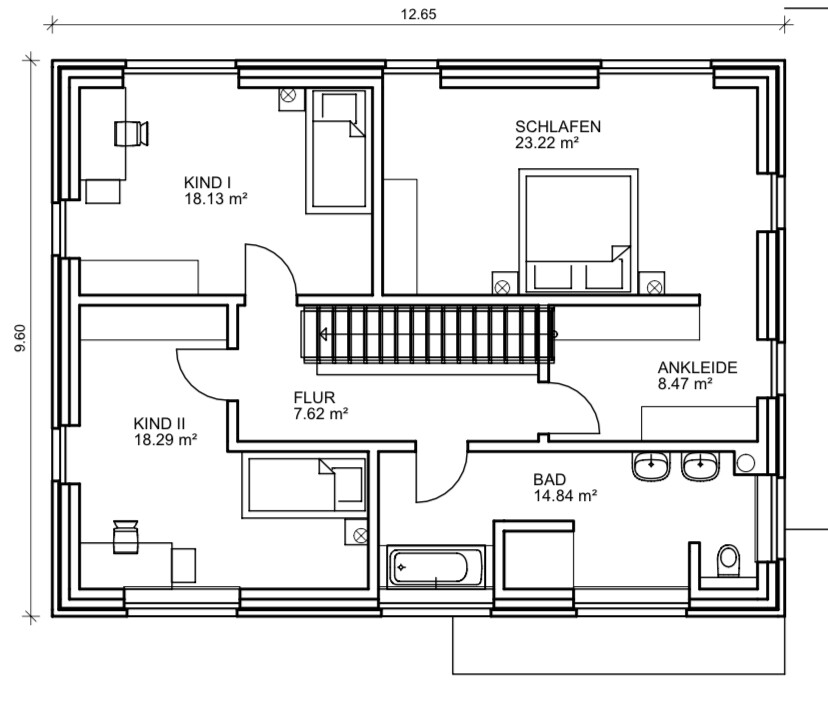

we are currently working on our floor plan and are starting to get a bit frustrated.
We have now had an optimal floor plan created for us.
We are very satisfied with everything except that the child II room feels too narrow.
The depth in the entrance area (child II) is about 2.5 m (8 feet 2 inches). The depth in the lower section is about 2.37 m (7 feet 9 inches). For comparison: child I is approximately 3.58 m by 5.0 m (11 feet 9 inches by 16 feet 5 inches).
According to our draftsman, this is due to the fact that, according to the current DIN standard, stairs must have a minimum tread depth of 260 mm (10 inches). This makes the staircase significantly longer than in the floor plans we previously reviewed.
Maybe someone here has a good idea on how to still improve this situation.
We appreciate any suggestions.

Peppoderwilde schrieb:
The floor plan was created as follows. From the start, we wanted to build a classic urban villa. To get a sense of the space, we visited several homes in the Kaarst show home park (Viebrockhaus). We didn’t like the urban villa on display there. We also didn’t like the other houses in terms of their design, but we still looked at all of them. During this, the V480 Edition II caught our eye. The latest floor plan we created is based on that layout. We especially liked the open living area.
I think we got a bit carried away here and tried to make it work at all costs without realizing that it would end in disaster. You have opened our eyes.
So, back to the roots...No, go to an architect (not just a draftsman)!Thank you for explaining how things went wrong. However, unfortunately, I don’t get the impression that you have reconsidered fully :-(
An Edition 480 II is a knee-wall house with an effective knee wall height of about 190 cm (75 inches), so it is basically quite suitable as inspiration for a classic townhouse (with eaves height at the upper floor ceiling). However, your variation is too weakly related to it, so it is better to start with a blank sheet. With your level of planning experience (being laypeople is nothing to be ashamed of), you really need to consult professionals. A trainee nurse doesn’t belong in the operating room. You are spending large sums of mostly borrowed money on the house, so don’t settle for a planner who understands even slightly less than you do.
And don’t give disruptive specifications.
A staircase in a floor plan is more than just a design element—it is actually THE DECIDING FACTOR!!!
– so never take the muzzle off this Hannibal Lecter!
Peppoderwilde schrieb:
In the first floor plan, we would have had to make do with a smaller garage (3.85 m (13 feet)) . [...] If we put the garage on the other side, we would need to keep a 1 m (3 feet) distance from the property boundary. So that option is dead.You notice the contradiction yourself, don’t you?3.85 m (13 feet) instead of 6 m (20 feet) garage width on the left side would be okay, but 5 m (16 feet) on the right side would be too narrow *scratches head*
Would your zoning plan / parking space regulations really allow any garage size, and would an uncovered parking space also have to fit fully within the building envelope? – Check that or state (without a link!!!) which zoning plan applies.
Overall, move away from wishful thinking and focus on a solid basic assessment. You desperately need thorough design phases 1 and 2 (which never happen with a draftsman’s “planning”), and skipping an architect will keep you heading toward disaster. Imagine if the awkward second children’s bedroom hadn’t bothered you and you had approved the first draft as ready for construction. Then you would have built extra living area worth around sixty thousand euros without gaining any real added value. That is—once again, WITHOUT any return—about twice the cost of a fully supervised architect’s fee* (which is well spent money and pays off fully).
*) search online with quotes: "A house building roadmap, also for you: the HOAI phase model!". At that source, they also explain how to prevent the upper floor from being limited to the least bad outcome
https://www.instagram.com/11antgmxde/
https://www.linkedin.com/company/bauen-jetzt/
Peppoderwilde schrieb:
We did not create the floor plan ourselves, so I have no influence on the furnishing. That is clear. Generally, a house design is created by an architect or their draftsman. Then, the dimensions are set, and the client, who is the builder and future occupant, places their own needs, furniture, etc., accurately to scale on the plan. One should not be misled by 1970s templates or other placeholders, where a sofa might be shown as 1.80 meters (6 feet) wide.
S
Sunshine3874 Feb 2023 16:54I would suggest considering the Viebrockhaus Maxime 420 II as a house option. It is a genuine urban villa that, despite its 160 m2 (1,720 sq ft), offers almost as much space as your current floor plan because it doesn’t have unnecessary corners, niches, or hallways. This saves you 60,000 euros while still providing plenty of space for you.
Sunshine387 schrieb:
I would suggest the Viebrockhaus Maxime 420 II as a house option. Yes, that would basically be the proven functional version of what the OP showed in post #19.
https://www.instagram.com/11antgmxde/
https://www.linkedin.com/company/bauen-jetzt/
S
Sunshine3874 Feb 2023 17:07But without that unnecessarily long corridor on the upper floor. So a much more efficient use of space.
Sunshine387 schrieb:
But without that unnecessarily long corridor on the upper floor. So a much more efficient use of space.As I said, a "proven functional design." Catalog homes are usually quite well optimized in terms of circulation space.https://www.instagram.com/11antgmxde/
https://www.linkedin.com/company/bauen-jetzt/
Similar topics