
ᐅ Floor Plan Design for a Single-Family Home / Bungalow – 155 sqm
Created on: 16 Oct 2022 21:50
F
Frennie
Hello everyone,
We have been planning our own home for about a year now and have gone through many iterations (from basement to two-story, etc.). In the end, we want to build a bungalow and would appreciate some critical feedback and suggestions. So far, we have created the floor plan ourselves, but we will hand it over to the building company afterward. Thank you!
Development Plan / Restrictions
Plot size – 1,056 sqm (0.26 acres)
Slope – 2 m (6.6 ft) drop over 35 m (115 ft)
Site coverage ratio – 0.4 (according to §17 Federal Land Utilization Ordinance WR)
Floor area ratio – 1.2 (according to §17 Federal Land Utilization Ordinance WR)
Building setback line and boundaries – 4 m (13 ft) from property line
Adjacent development – NW, N, NE
Number of parking spaces – 2
Number of floors – 1
Roof style – gable or hipped roof with two small dormers + triangular windows facing SW
Architectural style – bungalow, because the plot is large enough, children within sight and hearing range, barrier-free possible
Orientation – SW (like neighboring houses)
Maximum heights / restrictions – 9 m (30 ft) height / 4 m (13 ft) to neighboring properties
Other specifications – roof pitch 25-40°
Owners’ Requirements
Style, roof form, building type – timber frame construction, bungalow with exposed roof beams in living and bedrooms (except entrance area + technical room, possibly to create storage space)
Basement, floors – no basement
Number of people, ages – 33, 29, <1 planned, planned
Space requirements on ground floor / upper floor // rooms
Office use: family or home office? – both, current home office not necessary but possibly in future
Guests per year – 6
Open or closed architecture – closed
Traditional or modern style – modern
Open kitchen, kitchen island – kitchen island and separable kitchen with sliding door
Number of dining seats – 6-8
Fireplace – no
Music / stereo wall – no
Balcony, roof terrace – covered terrace between dormers
Garage, carport – garage (not prefab – timber frame with gable roof as additional storage area) with adjacent shed/workshop
Kitchen garden, greenhouse – kitchen garden
Other wishes / special features / daily routine, including reasons why something should or should not be included
- Living area should not exceed 155 sqm (1,668 sq ft) (cost factor)
House Design
Who created the plan – do-it-yourself – floor plan DIY
What do you like in particular? Why? – separation of living and sleeping areas, covered terrace and entrance, small dormers and high ceilings due to exposed roof beams
What do you dislike? Why? – possibly the office is too small? Technical/utility room large enough
Personal price limit including equipment: 500,000 €
Preferred heating system: photovoltaics + battery with air-to-water heat pump + underfloor heating
If you have to give up certain features / expansions
-can you do without: actually all rooms should be as planned
-can’t do without: -
Why is the design as it is now? For example
After many iterations with a draftsman from a construction company and different styles (single-family house with two floors, with or without basement), we tried to fit all our wishes ourselves into one floor plan.
What do you think makes it particularly good or bad? – That’s the question for you 😉
What is the most important / fundamental question about the floor plan summarized in 130 characters?
Critical feedback, thoughts, and suggestions regarding major issues, feasibility, and practicality.
Best regards
Frennie
We have been planning our own home for about a year now and have gone through many iterations (from basement to two-story, etc.). In the end, we want to build a bungalow and would appreciate some critical feedback and suggestions. So far, we have created the floor plan ourselves, but we will hand it over to the building company afterward. Thank you!
Development Plan / Restrictions
Plot size – 1,056 sqm (0.26 acres)
Slope – 2 m (6.6 ft) drop over 35 m (115 ft)
Site coverage ratio – 0.4 (according to §17 Federal Land Utilization Ordinance WR)
Floor area ratio – 1.2 (according to §17 Federal Land Utilization Ordinance WR)
Building setback line and boundaries – 4 m (13 ft) from property line
Adjacent development – NW, N, NE
Number of parking spaces – 2
Number of floors – 1
Roof style – gable or hipped roof with two small dormers + triangular windows facing SW
Architectural style – bungalow, because the plot is large enough, children within sight and hearing range, barrier-free possible
Orientation – SW (like neighboring houses)
Maximum heights / restrictions – 9 m (30 ft) height / 4 m (13 ft) to neighboring properties
Other specifications – roof pitch 25-40°
Owners’ Requirements
Style, roof form, building type – timber frame construction, bungalow with exposed roof beams in living and bedrooms (except entrance area + technical room, possibly to create storage space)
Basement, floors – no basement
Number of people, ages – 33, 29, <1 planned, planned
Space requirements on ground floor / upper floor // rooms
- Entrance area, shower/WC, bathroom, living-dining area, central kitchen, pantry, master bedroom, child 1, child 2, child 3, office, technical room, covered entrance, covered terrace
- Separated sleeping area accessed through hallway
- Central kitchen with island and access to terrace and roof windows, kitchen separable from living area with sliding door
- Children’s rooms all roughly equal in size (with possibility for bunk beds thanks to exposed roof beams)
- Technical and utility room: air-to-water heat pump, photovoltaics, battery storage, washing machine, and all other necessary connections/distribution (well away from main living areas)
- Office: soundproofed area
Office use: family or home office? – both, current home office not necessary but possibly in future
Guests per year – 6
Open or closed architecture – closed
Traditional or modern style – modern
Open kitchen, kitchen island – kitchen island and separable kitchen with sliding door
Number of dining seats – 6-8
Fireplace – no
Music / stereo wall – no
Balcony, roof terrace – covered terrace between dormers
Garage, carport – garage (not prefab – timber frame with gable roof as additional storage area) with adjacent shed/workshop
Kitchen garden, greenhouse – kitchen garden
Other wishes / special features / daily routine, including reasons why something should or should not be included
- Living area should not exceed 155 sqm (1,668 sq ft) (cost factor)
House Design
Who created the plan – do-it-yourself – floor plan DIY
What do you like in particular? Why? – separation of living and sleeping areas, covered terrace and entrance, small dormers and high ceilings due to exposed roof beams
What do you dislike? Why? – possibly the office is too small? Technical/utility room large enough
Personal price limit including equipment: 500,000 €
Preferred heating system: photovoltaics + battery with air-to-water heat pump + underfloor heating
If you have to give up certain features / expansions
-can you do without: actually all rooms should be as planned
-can’t do without: -
Why is the design as it is now? For example
After many iterations with a draftsman from a construction company and different styles (single-family house with two floors, with or without basement), we tried to fit all our wishes ourselves into one floor plan.
What do you think makes it particularly good or bad? – That’s the question for you 😉
What is the most important / fundamental question about the floor plan summarized in 130 characters?
Critical feedback, thoughts, and suggestions regarding major issues, feasibility, and practicality.
Best regards
Frennie
Hello everyone,
a quick update on our project.
That will be the next step. We have already requested quotes and are waiting for responses. In the meantime, we created a DIY elevation profile using Bayernatlas and Excel.
Of course, this is nowhere near as precise as a professional land surveyor’s work, but for the question of whether the proposed split construction method can be implemented as planned, or if a more traditional build with excavation and foundation (E+U) should be favored, it should hopefully be sufficient.
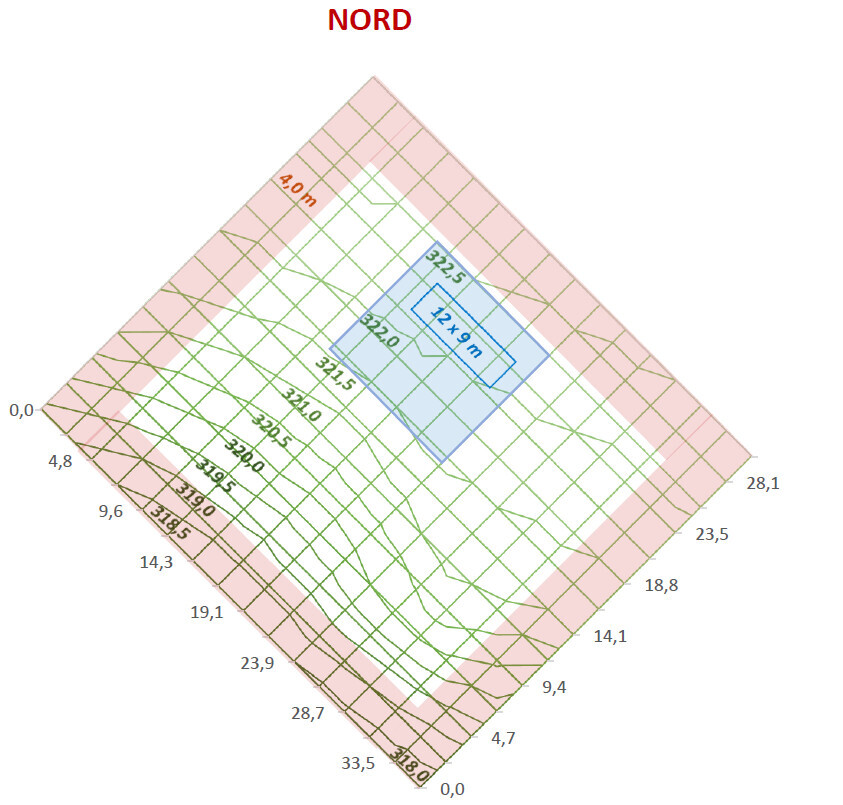
The red areas indicate the 4m (13 feet) setback zones from neighboring properties and the street, and in blue is a “model house” with external dimensions of 12x9m (39x30 feet) to show roughly where the house could be positioned.
Finally, a big thank you for the constructive feedback, criticism, ideas, and graphic illustrations so far!
a quick update on our project.
ypg schrieb:
You should hire a surveyor.
That will be the next step. We have already requested quotes and are waiting for responses. In the meantime, we created a DIY elevation profile using Bayernatlas and Excel.
Of course, this is nowhere near as precise as a professional land surveyor’s work, but for the question of whether the proposed split construction method can be implemented as planned, or if a more traditional build with excavation and foundation (E+U) should be favored, it should hopefully be sufficient.
The red areas indicate the 4m (13 feet) setback zones from neighboring properties and the street, and in blue is a “model house” with external dimensions of 12x9m (39x30 feet) to show roughly where the house could be positioned.
Finally, a big thank you for the constructive feedback, criticism, ideas, and graphic illustrations so far!

I think this is great. With this, you have important knowledge for your new build both in your hands and in your mind. Now it’s time to determine what you really want and need, and how far you can get with the zoning plan / building permit and the local authorities. Your current wishes are, in my opinion, a bit too much for your budget. Not excessively, but somewhat. At the moment, no one can say where prices are headed. Maybe I’m wrong, but I would still plan more cautiously.
Normally, you would now talk with an architect. You mention that you’ve already had several rounds of discussions. With whom?
A draftsman working for a general contractor probably won’t provide you with enough support. Building on a slope, I wouldn’t settle for “assistants” (I apologize in advance for the choice of words).
Normally, you would now talk with an architect. You mention that you’ve already had several rounds of discussions. With whom?
A draftsman working for a general contractor probably won’t provide you with enough support. Building on a slope, I wouldn’t settle for “assistants” (I apologize in advance for the choice of words).
It’s great that you are focusing on your plot. Thumbs up!
I agree, which is why I suggest a compact one-story house with a high knee wall and an accordingly pitched roof.
I see a bit of earthmoving (see the arrows), so that the slab area is relatively level.
Fortunately, the plot is relatively large and well oriented, so you can design the garden yourself later without having to install expensive L-shaped retaining walls along the west edge.
Specifically, a compact building, like the one… was it called Schnute or something similar? I can’t seem to find it… slim, bright, central dining area, several rooms upstairs, simple floor plan. I could draw it for you 😉

K a t j a schrieb:
In my opinion, the previous wishes are a bit too much for your budget.
I agree, which is why I suggest a compact one-story house with a high knee wall and an accordingly pitched roof.
I see a bit of earthmoving (see the arrows), so that the slab area is relatively level.
Fortunately, the plot is relatively large and well oriented, so you can design the garden yourself later without having to install expensive L-shaped retaining walls along the west edge.
Specifically, a compact building, like the one… was it called Schnute or something similar? I can’t seem to find it… slim, bright, central dining area, several rooms upstairs, simple floor plan. I could draw it for you 😉
K a t j a schrieb:
Normally, you would now talk to an architect. You mentioned that you have already gone through several rounds. With whom?
A draftsman working for a general contractor probably won’t be able to help you sufficiently. On a slope, I wouldn’t settle for just "assistants" (apologies for the wording). Yes, exactly, so far we have only had contact with the general contractor whose draftsman created the plans for us. We have not yet been in touch with any architects.
As a next step, we have requested a surveyor as well as a geotechnical soil report.
ypg schrieb:
I agree, that’s why I suggest a compact single-story house with a high knee wall and an accordingly designed roof.
I see a bit of earthwork (see arrows), so that the slab area is relatively level. [...] I could draw it for you 😉 Single-story with high knee wall = 1.5 stories, or how should we imagine that?
We tend to prefer a 1.5-story house over a ground floor plus attic layout. So we are open to any tips and suggestions you have 😉
haydee schrieb:
Think about the outdoor area—not just the plants, but where the slope can be left as is, where there can be flat areas, or where slope-retaining structures like raised beds could be incorporated, for example.
These elements can add significant costs. Thank you, very good advice! This is especially relevant for the southern part of the plot, where the slope becomes steeper. We were thinking of terraces.
I just have to add my two cents here. (I've only read the first post, so there may be some repetition...)
And what do those two little drawings have to do with your "floor plan," please? Two times dream, one time harsh reality, which still can and must be corrected. Please leave it to the professionals. If you had done that from the start, the groundbreaking ceremony would probably already have taken place and the construction would have been significantly cheaper.
Frennie schrieb:One whole year wasted, judging by that "maze" with three small animal hutches.
For about a year now, we have been planning our own home and have already gone through many iterations (from a basement to a two-story house, etc.). In the end, we want to build a bungalow and would appreciate some critical feedback and suggestions. We have designed the floor plan ourselves so far but will give it to the construction company afterward.
And what do those two little drawings have to do with your "floor plan," please? Two times dream, one time harsh reality, which still can and must be corrected. Please leave it to the professionals. If you had done that from the start, the groundbreaking ceremony would probably already have taken place and the construction would have been significantly cheaper.
Similar topics