
ᐅ Floor Plan Design for a Single-Family Home / Bungalow – 155 sqm
Created on: 16 Oct 2022 21:50
F
Frennie
Hello everyone,
We have been planning our own home for about a year now and have gone through many iterations (from basement to two-story, etc.). In the end, we want to build a bungalow and would appreciate some critical feedback and suggestions. So far, we have created the floor plan ourselves, but we will hand it over to the building company afterward. Thank you!
Development Plan / Restrictions
Plot size – 1,056 sqm (0.26 acres)
Slope – 2 m (6.6 ft) drop over 35 m (115 ft)
Site coverage ratio – 0.4 (according to §17 Federal Land Utilization Ordinance WR)
Floor area ratio – 1.2 (according to §17 Federal Land Utilization Ordinance WR)
Building setback line and boundaries – 4 m (13 ft) from property line
Adjacent development – NW, N, NE
Number of parking spaces – 2
Number of floors – 1
Roof style – gable or hipped roof with two small dormers + triangular windows facing SW
Architectural style – bungalow, because the plot is large enough, children within sight and hearing range, barrier-free possible
Orientation – SW (like neighboring houses)
Maximum heights / restrictions – 9 m (30 ft) height / 4 m (13 ft) to neighboring properties
Other specifications – roof pitch 25-40°
Owners’ Requirements
Style, roof form, building type – timber frame construction, bungalow with exposed roof beams in living and bedrooms (except entrance area + technical room, possibly to create storage space)
Basement, floors – no basement
Number of people, ages – 33, 29, <1 planned, planned
Space requirements on ground floor / upper floor // rooms
Office use: family or home office? – both, current home office not necessary but possibly in future
Guests per year – 6
Open or closed architecture – closed
Traditional or modern style – modern
Open kitchen, kitchen island – kitchen island and separable kitchen with sliding door
Number of dining seats – 6-8
Fireplace – no
Music / stereo wall – no
Balcony, roof terrace – covered terrace between dormers
Garage, carport – garage (not prefab – timber frame with gable roof as additional storage area) with adjacent shed/workshop
Kitchen garden, greenhouse – kitchen garden
Other wishes / special features / daily routine, including reasons why something should or should not be included
- Living area should not exceed 155 sqm (1,668 sq ft) (cost factor)
House Design
Who created the plan – do-it-yourself – floor plan DIY
What do you like in particular? Why? – separation of living and sleeping areas, covered terrace and entrance, small dormers and high ceilings due to exposed roof beams
What do you dislike? Why? – possibly the office is too small? Technical/utility room large enough
Personal price limit including equipment: 500,000 €
Preferred heating system: photovoltaics + battery with air-to-water heat pump + underfloor heating
If you have to give up certain features / expansions
-can you do without: actually all rooms should be as planned
-can’t do without: -
Why is the design as it is now? For example
After many iterations with a draftsman from a construction company and different styles (single-family house with two floors, with or without basement), we tried to fit all our wishes ourselves into one floor plan.
What do you think makes it particularly good or bad? – That’s the question for you 😉
What is the most important / fundamental question about the floor plan summarized in 130 characters?
Critical feedback, thoughts, and suggestions regarding major issues, feasibility, and practicality.
Best regards
Frennie
We have been planning our own home for about a year now and have gone through many iterations (from basement to two-story, etc.). In the end, we want to build a bungalow and would appreciate some critical feedback and suggestions. So far, we have created the floor plan ourselves, but we will hand it over to the building company afterward. Thank you!
Development Plan / Restrictions
Plot size – 1,056 sqm (0.26 acres)
Slope – 2 m (6.6 ft) drop over 35 m (115 ft)
Site coverage ratio – 0.4 (according to §17 Federal Land Utilization Ordinance WR)
Floor area ratio – 1.2 (according to §17 Federal Land Utilization Ordinance WR)
Building setback line and boundaries – 4 m (13 ft) from property line
Adjacent development – NW, N, NE
Number of parking spaces – 2
Number of floors – 1
Roof style – gable or hipped roof with two small dormers + triangular windows facing SW
Architectural style – bungalow, because the plot is large enough, children within sight and hearing range, barrier-free possible
Orientation – SW (like neighboring houses)
Maximum heights / restrictions – 9 m (30 ft) height / 4 m (13 ft) to neighboring properties
Other specifications – roof pitch 25-40°
Owners’ Requirements
Style, roof form, building type – timber frame construction, bungalow with exposed roof beams in living and bedrooms (except entrance area + technical room, possibly to create storage space)
Basement, floors – no basement
Number of people, ages – 33, 29, <1 planned, planned
Space requirements on ground floor / upper floor // rooms
- Entrance area, shower/WC, bathroom, living-dining area, central kitchen, pantry, master bedroom, child 1, child 2, child 3, office, technical room, covered entrance, covered terrace
- Separated sleeping area accessed through hallway
- Central kitchen with island and access to terrace and roof windows, kitchen separable from living area with sliding door
- Children’s rooms all roughly equal in size (with possibility for bunk beds thanks to exposed roof beams)
- Technical and utility room: air-to-water heat pump, photovoltaics, battery storage, washing machine, and all other necessary connections/distribution (well away from main living areas)
- Office: soundproofed area
Office use: family or home office? – both, current home office not necessary but possibly in future
Guests per year – 6
Open or closed architecture – closed
Traditional or modern style – modern
Open kitchen, kitchen island – kitchen island and separable kitchen with sliding door
Number of dining seats – 6-8
Fireplace – no
Music / stereo wall – no
Balcony, roof terrace – covered terrace between dormers
Garage, carport – garage (not prefab – timber frame with gable roof as additional storage area) with adjacent shed/workshop
Kitchen garden, greenhouse – kitchen garden
Other wishes / special features / daily routine, including reasons why something should or should not be included
- Living area should not exceed 155 sqm (1,668 sq ft) (cost factor)
House Design
Who created the plan – do-it-yourself – floor plan DIY
What do you like in particular? Why? – separation of living and sleeping areas, covered terrace and entrance, small dormers and high ceilings due to exposed roof beams
What do you dislike? Why? – possibly the office is too small? Technical/utility room large enough
Personal price limit including equipment: 500,000 €
Preferred heating system: photovoltaics + battery with air-to-water heat pump + underfloor heating
If you have to give up certain features / expansions
-can you do without: actually all rooms should be as planned
-can’t do without: -
Why is the design as it is now? For example
After many iterations with a draftsman from a construction company and different styles (single-family house with two floors, with or without basement), we tried to fit all our wishes ourselves into one floor plan.
What do you think makes it particularly good or bad? – That’s the question for you 😉
What is the most important / fundamental question about the floor plan summarized in 130 characters?
Critical feedback, thoughts, and suggestions regarding major issues, feasibility, and practicality.
Best regards
Frennie

The 1.5-story house reduced to 173.5 sqm (1867 sq ft):
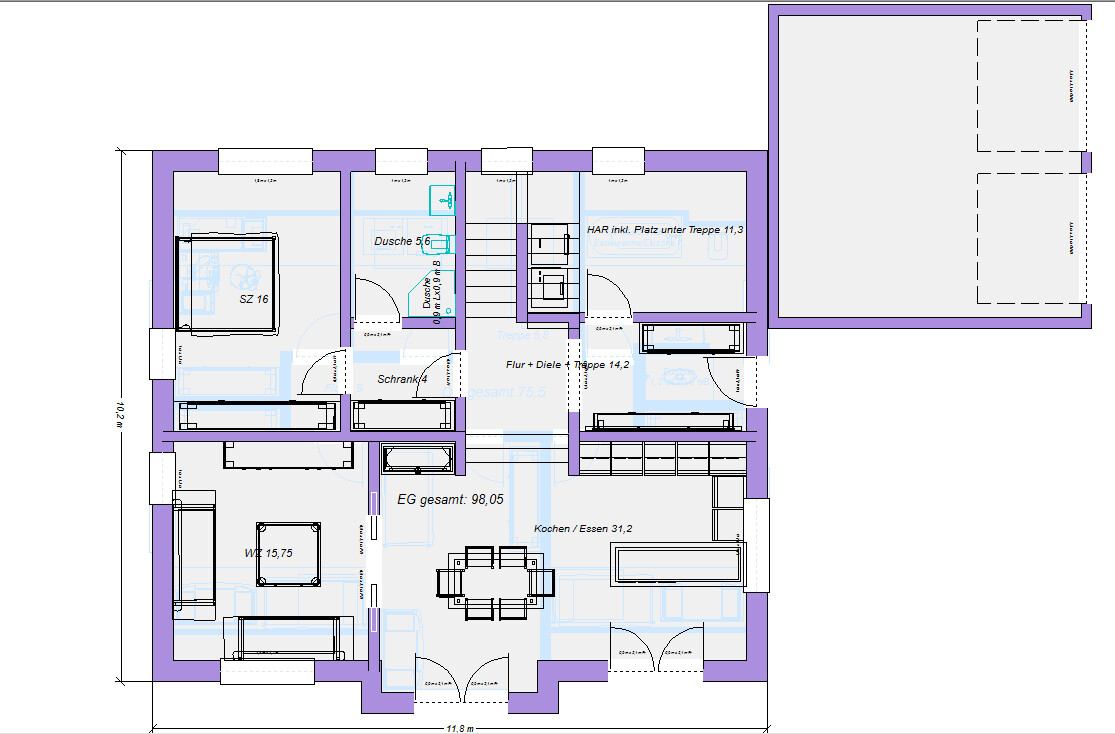
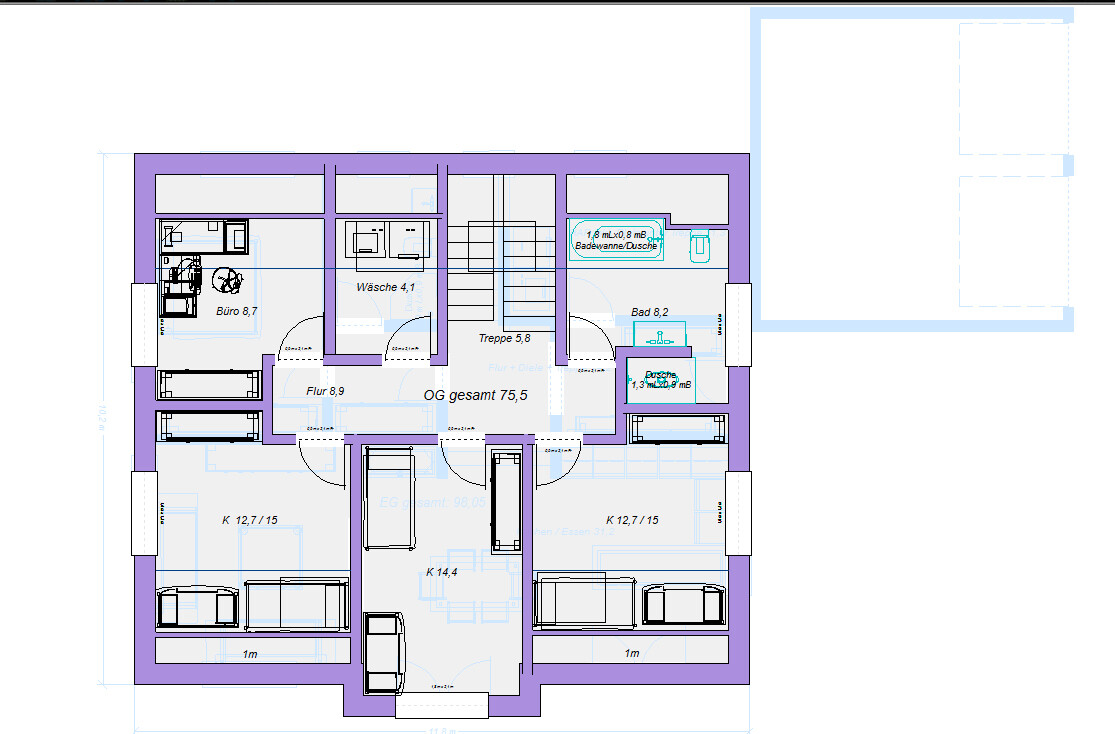
Hardly noticeable. An experienced draftsman could probably get it down to 170 sqm (1830 sq ft). Based on a rough estimate of 170 x 3000 per sqm, the cost would be around 510K—though this excludes landscaping and extras. Whether the captain’s gable is included in that price—hmm, hard to say. And then there’s the split foundation slab. Yeah, that’s quite tight.
Hardly noticeable. An experienced draftsman could probably get it down to 170 sqm (1830 sq ft). Based on a rough estimate of 170 x 3000 per sqm, the cost would be around 510K—though this excludes landscaping and extras. Whether the captain’s gable is included in that price—hmm, hard to say. And then there’s the split foundation slab. Yeah, that’s quite tight.
I would rotate the kitchen counter. It adds overall value to the kitchen. Personally, I would also remove a few short wall sections.
Anyway, you can see where it could be going.
The question is where your break point is in terms of the split (stairs). I’ll probably skip that here 😉
Anyway, you can see where it could be going.
The question is where your break point is in terms of the split (stairs). I’ll probably skip that here 😉
K a t j a schrieb:
The 1.5 version reduced to 173.5 sqm (1868 sq ft):
[ATTACH alt="EG.jpg"]75676[/ATTACH]
[ATTACH alt="DG.jpg"]75675[/ATTACH] Katja, thanks again for your efforts! 🙂 We already have a general contractor (GC) with whom we are quite satisfied so far. Even though we discarded the initial designs, these seem to have more substance than our own bungalow draft. The GC builds using a timber frame method with 33.5 cm (13 inches) exterior walls and 13 cm (5 inches) interior walls. This could also save a few centimeters on the external dimensions.
The neighbor from post #49 apparently got approval for increasing the knee wall height from 50 to 80 cm (20 to 31 inches). This could also be used to save a few square meters (square feet).
K a t j a schrieb:
At a rough estimate of 170 x 3,000 per sqm (1868 x 279 per sq ft), we would be at 510K – but that’s without landscaping and extras. Whether the captain’s gable is included in the price – mmmh, hard to say. And then there’s the divided slab foundation. Well, that’s a tight budget. At that time, the price per square meter was even around €3,200 – and that was before the economic upheavals…
K a t j a schrieb:
So where can you still save? Skipping the office and having one less child would help. :p Children as a luxury item.
We haven’t quite come to terms with leaving out the office. On the one hand, you never know what might change work-wise in the coming years – you’d really regret it if you had a job with home office and had built a new house where the office was cut. On the other hand, that would be the place where mail goes and is processed, since you don’t want it lying around on the kitchen table all the time.
One last question about Katja’s floor plan:
Is there any reason not to switch the office and laundry room with the bedroom?
Frennie schrieb:
Is there any reason not to swap the office + laundry room with the bedroom? Yes, the room layout. Combining the utility room and office makes it impossible to furnish them together with a double bed and a wardrobe for the family.
M
Myrna_Loy20 Oct 2022 10:41Frennie schrieb:
We haven’t really come to terms with leaving out an office yet. On one hand, you can’t predict how work situations might change in the coming years – it would be frustrating to have a home office job but no dedicated office space because you cut it in the new build. On the other hand, it’s the place where the mail would be received and handled, since you don’t want it lying around on the kitchen table all the time.
Finally, a question about Katja’s floor plan:
Is there any drawback to swapping the office and laundry room with the bedroom? Well, you are planning for every possible scenario as if it were the ideal. If you only have two children, you’ll have an extra room anyway, and younger children can often comfortably share a room for longer – most actually like that.
You want a house and your budget isn’t unlimited. I would quickly give up the office if the issue is “mail on the kitchen table.”
Right now, you have three or four rooms available in the plans since there are no children yet and working from home is not essential.
Similar topics