
Hello everyone,
we are currently working on our floor plan and are starting to get a bit frustrated.
We have now had an optimal floor plan created for us.
We are very satisfied with everything except that the child II room feels too narrow.
The depth in the entrance area (child II) is about 2.5 m (8 feet 2 inches). The depth in the lower section is about 2.37 m (7 feet 9 inches). For comparison: child I is approximately 3.58 m by 5.0 m (11 feet 9 inches by 16 feet 5 inches).
According to our draftsman, this is due to the fact that, according to the current DIN standard, stairs must have a minimum tread depth of 260 mm (10 inches). This makes the staircase significantly longer than in the floor plans we previously reviewed.
Maybe someone here has a good idea on how to still improve this situation.
We appreciate any suggestions.
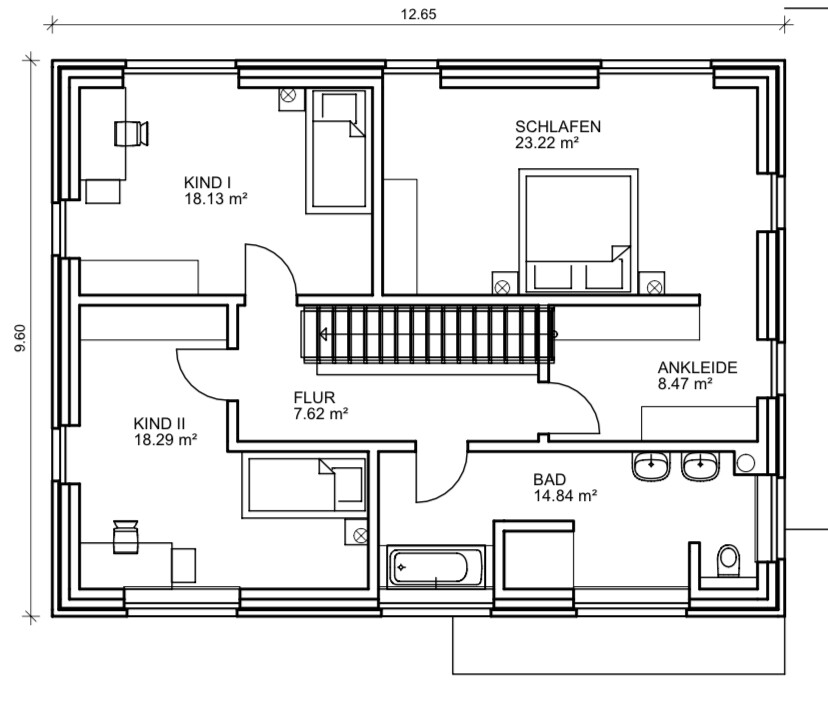

we are currently working on our floor plan and are starting to get a bit frustrated.
We have now had an optimal floor plan created for us.
We are very satisfied with everything except that the child II room feels too narrow.
The depth in the entrance area (child II) is about 2.5 m (8 feet 2 inches). The depth in the lower section is about 2.37 m (7 feet 9 inches). For comparison: child I is approximately 3.58 m by 5.0 m (11 feet 9 inches by 16 feet 5 inches).
According to our draftsman, this is due to the fact that, according to the current DIN standard, stairs must have a minimum tread depth of 260 mm (10 inches). This makes the staircase significantly longer than in the floor plans we previously reviewed.
Maybe someone here has a good idea on how to still improve this situation.
We appreciate any suggestions.
A straight staircase is not a simple structure, as many factors need to be considered, and the designer must be skilled.
The shorter the staircase, the steeper it becomes. Of course, the total height between floors also plays a role. If you want to avoid a "ladder-like" staircase, a straight staircase with standard floor heights will typically be about 4-4.5 meters long (13-15 feet).
The shorter the staircase, the steeper it becomes. Of course, the total height between floors also plays a role. If you want to avoid a "ladder-like" staircase, a straight staircase with standard floor heights will typically be about 4-4.5 meters long (13-15 feet).

Peppoderwilde schrieb:
We are currently working on our floor plan and are slowly starting to get frustrated.
[...] Maybe someone here has a good idea on how to still save the whole thing. Nothing easier than that: go to an architect who does this professionally (I mean building planning, not "getting frustrated").
Peppoderwilde schrieb:
We have now had what we consider the optimal floor plan created.
We are very satisfied with everything except that the child II room feels too narrow. So without the kinked second children’s room, aside from the surprisingly long staircase, the design would have seemed ready for building to you?
Then you still have a long way to go. You’ve been given the key point several times already.
If you order a "floor plan 2 go, 180m (590ft)² with straight staircase" from a general contractor, that’s what you get. What you’re showing here is an aesthetic drawing (from a layperson’s perspective, "professional") of pretty much the worst design I have seen in a long time (including the green forum—I’ve been involved in both for six years and two days). My favorite part is the floor-to-ceiling window in the utility room.
Was there a model home used as a template, or how did this disaster begin?
Draftspeople don’t learn design techniques during their training and thus cannot provide clients with real assistance in this regard. That’s how nonsense like a king-size guest WC with an outward-opening door, a randomly arranged upper floor with a 32m (345ft)² dormitory bedroom, and an overall 180m (590ft)² of floor area appear, which nowhere offers more than a 140m (1500ft)² “small” house in reality. Tell us what your initial requirements were and where they originated. Draftspeople do not "think"; the seed for an unconvincing result must have been planted by the client.
https://www.instagram.com/11antgmxde/
https://www.linkedin.com/company/bauen-jetzt/
P.S.: Not the design itself, but the assumed approach reminds me of the thread by @Henning_85 https://www.hausbau-forum.de/threads/grundrissplanung-einfamilienhaus-190qm-bodenplatte-saarland.34138/ (based there on a Bien-Zenker M165 Wuppertal) – however, the design you showed seems to me more like you wanted to recreate a Hanse modified with elements from Heinz von Heiden.
https://www.instagram.com/11antgmxde/
https://www.linkedin.com/company/bauen-jetzt/
https://www.instagram.com/11antgmxde/
https://www.linkedin.com/company/bauen-jetzt/
H
hanghaus20233 Feb 2023 15:32Are there no site plans or photos of the surrounding area?
Stairs with a 26 cm (10 inch) tread depth are quite borderline. A tread of 28 cm (11 inches) is much more comfortable to walk on.
What is the ceiling height of the ground floor?
What kind of unusual wall construction is this?
Stairs with a 26 cm (10 inch) tread depth are quite borderline. A tread of 28 cm (11 inches) is much more comfortable to walk on.
What is the ceiling height of the ground floor?
What kind of unusual wall construction is this?
H
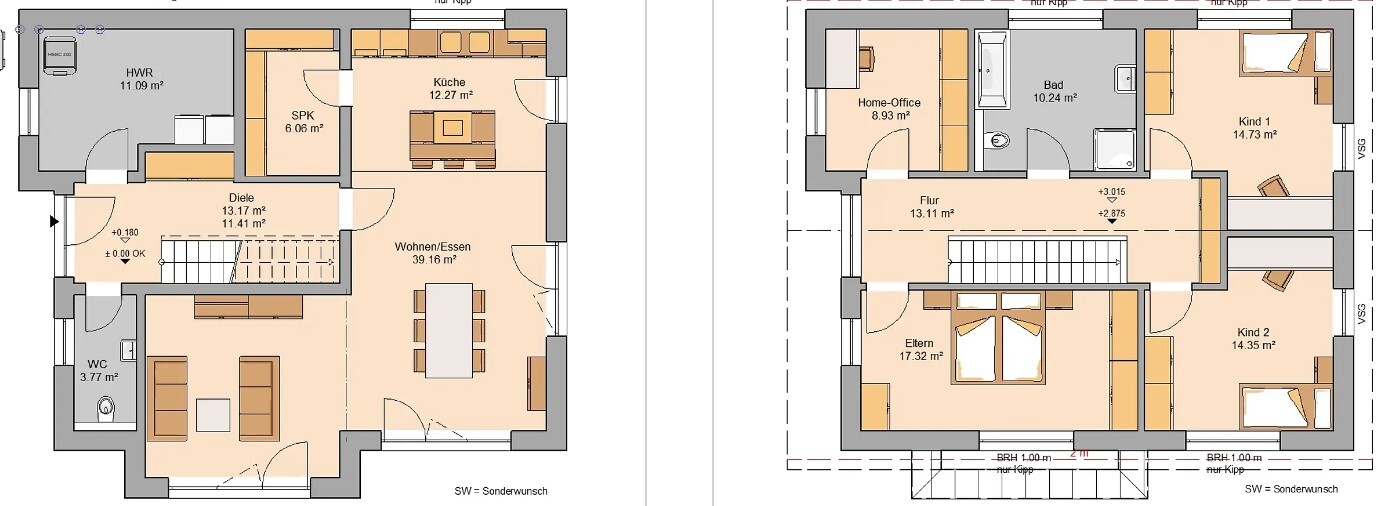
hanghaus20233 Feb 2023 15:51Here is a suggestion from the internet. It can be adjusted.
Similar topics