
P
Peppoderwilde2 Feb 2023 09:55Hello everyone,
we are currently working on our floor plan and are starting to get a bit frustrated.
We have now had an optimal floor plan created for us.
We are very satisfied with everything except that the child II room feels too narrow.
The depth in the entrance area (child II) is about 2.5 m (8 feet 2 inches). The depth in the lower section is about 2.37 m (7 feet 9 inches). For comparison: child I is approximately 3.58 m by 5.0 m (11 feet 9 inches by 16 feet 5 inches).
According to our draftsman, this is due to the fact that, according to the current DIN standard, stairs must have a minimum tread depth of 260 mm (10 inches). This makes the staircase significantly longer than in the floor plans we previously reviewed.
Maybe someone here has a good idea on how to still improve this situation.
We appreciate any suggestions.
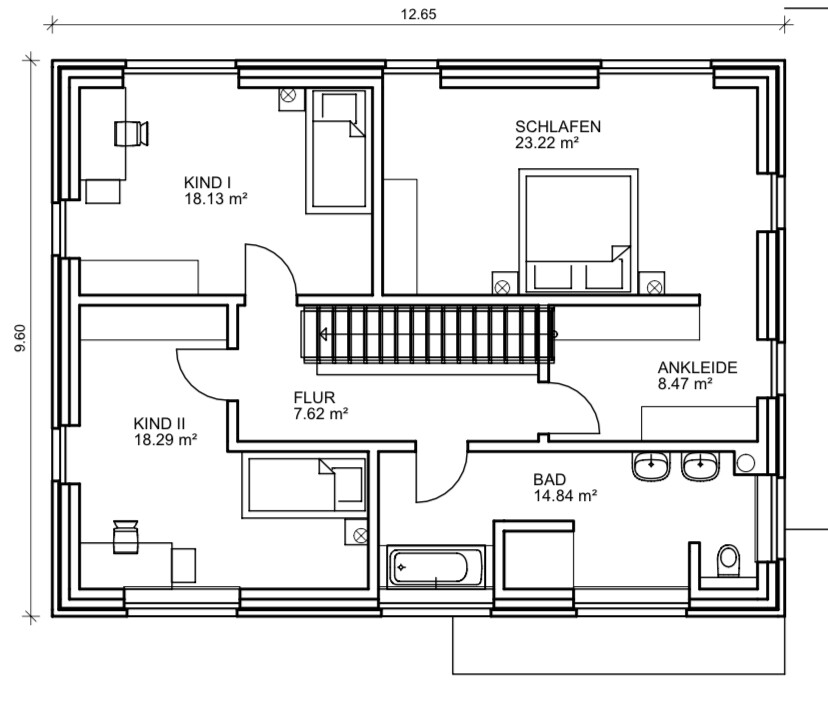

we are currently working on our floor plan and are starting to get a bit frustrated.
We have now had an optimal floor plan created for us.
We are very satisfied with everything except that the child II room feels too narrow.
The depth in the entrance area (child II) is about 2.5 m (8 feet 2 inches). The depth in the lower section is about 2.37 m (7 feet 9 inches). For comparison: child I is approximately 3.58 m by 5.0 m (11 feet 9 inches by 16 feet 5 inches).
According to our draftsman, this is due to the fact that, according to the current DIN standard, stairs must have a minimum tread depth of 260 mm (10 inches). This makes the staircase significantly longer than in the floor plans we previously reviewed.
Maybe someone here has a good idea on how to still improve this situation.
We appreciate any suggestions.
P
Peppoderwilde2 Feb 2023 10:30The staircases in the floor plans we looked at earlier were about 3.7 m (12 feet) long. Our staircase would now be over 4.3 m (14 feet) long, and that completely ruins the entire floor plan for us. 🙁
It's a pity you didn't follow https://www.hausbau-forum.de/threads/grundriss-planung-unbedingt-vor-beitrag-erstellung-lesen.11714/ 😉
It's difficult to properly assess whether the floor plan is optimal without measurements, a site plan, a north arrow, and so on.
How do you arrive at the staircase being 430 cm (14 feet) long? In one of the images, the dimension to the second-to-last step is 3.7 meters (12.1 feet), and that step is unlikely to be deeper than 50 cm (20 inches). What is the planned floor-to-floor height or, if that value is not available, the finished ceiling height? By the way, a 3.7-meter (12.1-foot) stair length would not be optimal, especially for a house of this size.
I notice over 32 square meters (344 square feet) allocated for the parents’ bedroom and dressing area, yet it still seems to offer limited storage space. Also, there appear to be quite a few narrow, corridor-like rooms—for example, the living/dining/kitchen area, the children’s bedroom, and the main bathroom.
It's difficult to properly assess whether the floor plan is optimal without measurements, a site plan, a north arrow, and so on.
How do you arrive at the staircase being 430 cm (14 feet) long? In one of the images, the dimension to the second-to-last step is 3.7 meters (12.1 feet), and that step is unlikely to be deeper than 50 cm (20 inches). What is the planned floor-to-floor height or, if that value is not available, the finished ceiling height? By the way, a 3.7-meter (12.1-foot) stair length would not be optimal, especially for a house of this size.
I notice over 32 square meters (344 square feet) allocated for the parents’ bedroom and dressing area, yet it still seems to offer limited storage space. Also, there appear to be quite a few narrow, corridor-like rooms—for example, the living/dining/kitchen area, the children’s bedroom, and the main bathroom.
kbt09 schrieb:
It is difficult to assess whether the floor plan is optimal without measurements, a site plan, a north arrow, etc. I first looked for the house’s orientation and its position on the plot but unfortunately could not find this information, which would be necessary to consider any optimization. Since the parents' area also seems quite large to me, I am looking for explanations that the questionnaire might clarify.
kbt09 schrieb:
It’s a pity you didn’t follow https://www.hausbau-forum.de/threads/grundriss-planung-unbedingt-vor-beitrag-erstellung-lesen.11714/ 😉 A
Allthewayup2 Feb 2023 20:19On the ground floor: swap the washbasin with the toilet. Washing your hands is almost always the second-to-last thing you do; the last is turning off the light 🙂
Straight staircases are not always the best solution. Personally, I find them rather suboptimal in simple, rectangular floor plans, as they can sometimes lead to "corridor-like rooms" and large hallways on the upper floor.
I assume there is no basement since the utility room is on the ground floor?
I agree with the previous commenters and say it would be helpful to have the completed questionnaire :-)
Straight staircases are not always the best solution. Personally, I find them rather suboptimal in simple, rectangular floor plans, as they can sometimes lead to "corridor-like rooms" and large hallways on the upper floor.
I assume there is no basement since the utility room is on the ground floor?
I agree with the previous commenters and say it would be helpful to have the completed questionnaire :-)

This is what happens when you only optimize the ground floor and assume the draftsman will somehow sort out the upper floor. The result is a huge house with an embarrassingly narrow bathroom and the typical problem of the kids’ room. Additionally, the upstairs hallway is as dark as night, and the bedroom is unnecessarily enormous.
The central staircase makes it difficult to adjust the layout without further enlarging the house. As a suggestion, I would recommend looking at the staircase position in the Sento model by Fingerhaus as a reference. Or you could crumple the design up and start again.
The central staircase makes it difficult to adjust the layout without further enlarging the house. As a suggestion, I would recommend looking at the staircase position in the Sento model by Fingerhaus as a reference. Or you could crumple the design up and start again.
Similar topics