
ᐅ Assessment & Assistance for a Semi-Detached House, Approximately 180 sqm, DIY Floor Plan
Created on: 10 Feb 2023 13:28
M
Mar_Mar
Hello everyone,
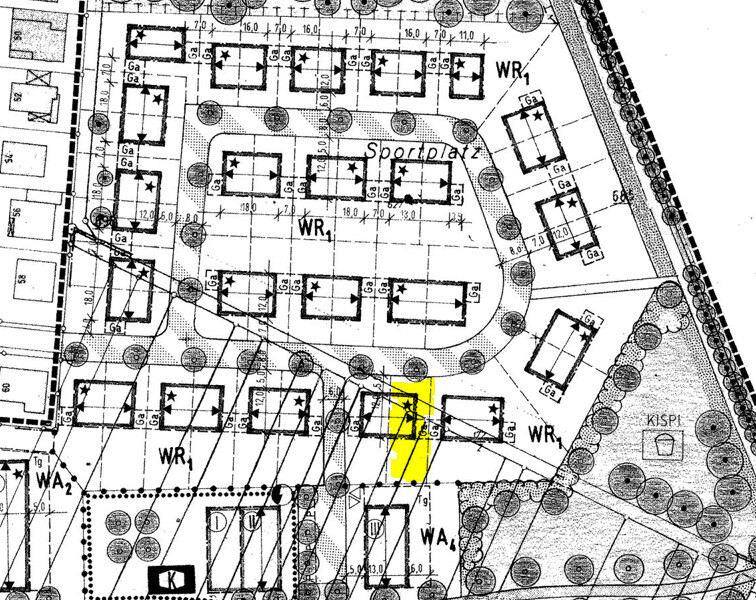
we have purchased a 337 m² (3623 ft²) plot on which we now want to build our semi-detached house. We are in discussions with various construction companies, but their approaches vary widely. Since we are often presented with floor plans based on our key specifications that we don’t like at all (often a standard run-of-the-mill semi-detached house), we have started to think about it ourselves. It’s also quite different that one company has a problem with the structural engineering for a ground floor measuring 8 x 12 m (26 x 39 ft), while another does not. Our wish is also to have the technical equipment on the attic floor (see separate thread).
Now I would like to get your opinion on our DIY floor plan. Does it make sense? What have we overlooked? Constructive suggestions are welcome, as I don’t really like, for example, the bathroom/office solution on the upper floor.
Development Plan/Restrictions
Plot size: 337 m² (3623 ft²)
Slope: no
Site coverage ratio: 0.35
Floor area ratio: 0.7
Building envelope, building line and boundary: 12 m length (39 ft), plot is 11.5 m wide (38 ft), so effectively 8.5 m (28 ft)???
Edge development
Number of parking spaces: 2
Number of floors: 2.5
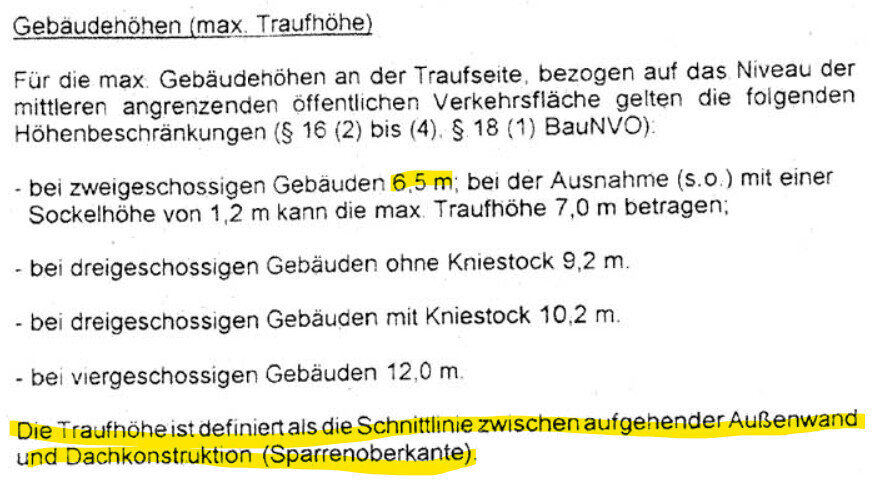
Roof style: pitched roof, 30 degrees, no knee wall
Architectural style
Garden side facing fully south
Maximum heights/limits: 12 m length (39 ft), 6.5 m eaves height (21 ft)
Further requirements: adjacent semi-detached house will also be built later without a basement with dimensions of 8.5 x 10.1 m (28 x 33 ft), smaller than ours
Homeowners’ Requirements
Architectural style, roof shape, building type: no special requirements
Basement, floors: no basement, 2.5 floors
Number and age of residents: 38, 38, 2, x 😉
Room requirements ground floor, upper floor: ground floor airy, bright, spacious; upper floor 3 bedrooms, bathroom, office
Office: family use or home office? Home office
Number of overnight guests per year: a couple every three months or so
Open or closed architecture: open
Traditional or modern construction: modern
Open kitchen, cooking island: open with island
Number of dining seats: 6
Fireplace: no
Music/sound system wall: no, TV on wall
Balcony, roof terrace: terrace (added later)
Garage, carport: none, as garage space here is very disadvantageous
Utility garden, greenhouse
Additional wishes/special features/daily routine, including reasons why something should or should not be
- House technology preferably in the attic since we usually spend most time on the ground floor and want plenty of space there
- Avoid standard floor plan with U-shaped staircase if possible, therefore the compromise of a V-shaped staircase with glass railing on the ground floor, open without storage under the stairs, winding stairs connecting ground floor and attic
- Lots of window area, lift-and-slide windows on the ground floor with external blinds because of south-facing side
- Kitchen and lounge somewhat separated and not too close to each other
- Ceiling height on the ground floor at least 2.65 m (8.7 ft)
- Make use of sloped ceilings in the attic space
House Design
Who designed it: DIY
What do you like most? Why? Open living space, open stairway
What do you dislike? Why? Bathroom/office on the upper floor
Price estimate according to architect/designer: 450k
Personal budget limit for house, including fittings: 550k
Preferred heating technology: heat pump
If you have to give up on something, which details/extensions
- Can be waived: pantry on ground floor, “even more” windows
- Cannot give up: separate office
Why is the design the way it is now? For example,
A mixture of many examples from various magazines…
What do you think makes it especially good or bad? Good because it is not standard and conveys a generous, bright sense of space
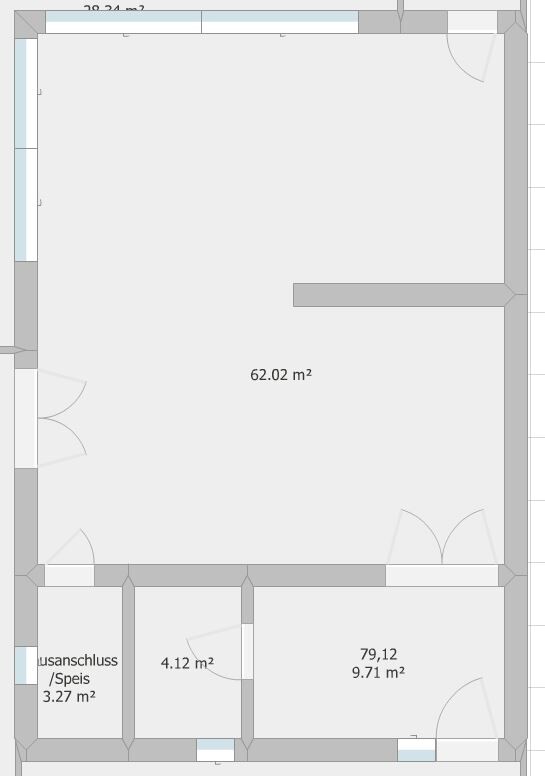
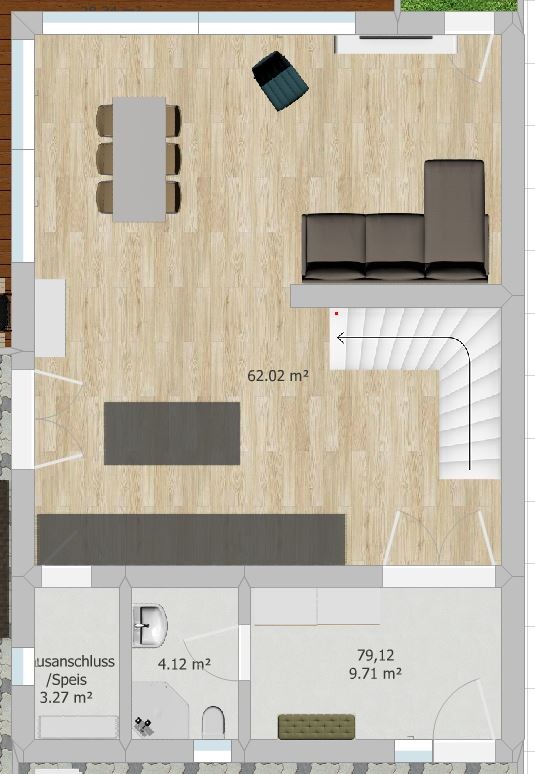
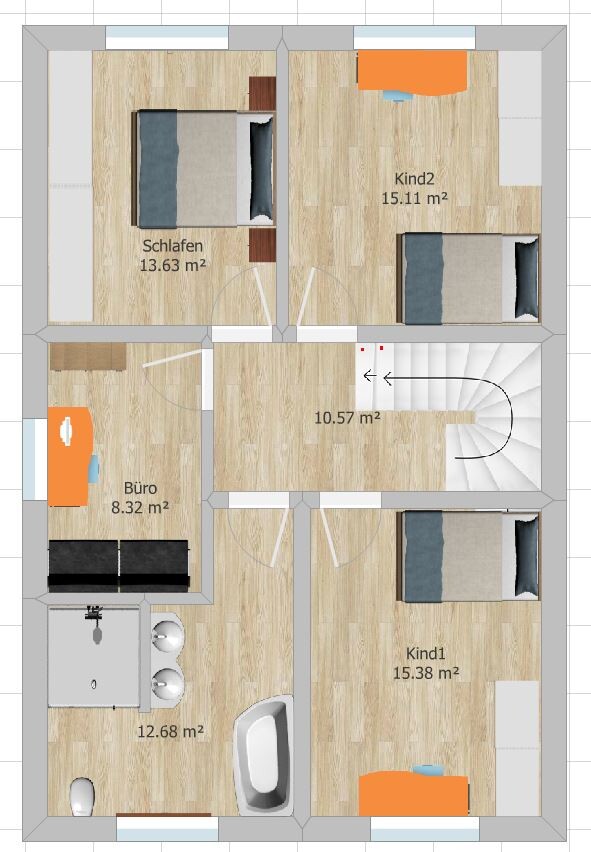

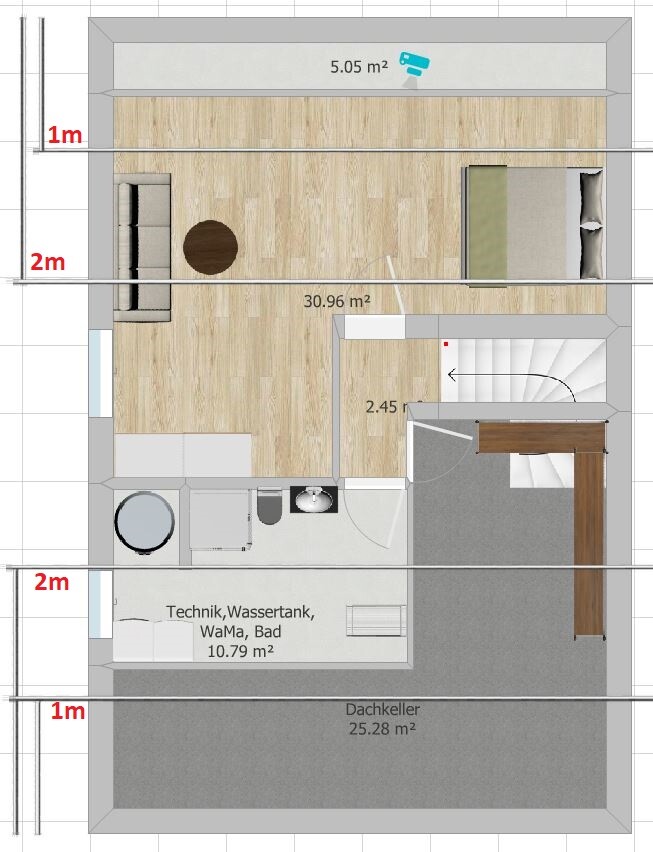
we have purchased a 337 m² (3623 ft²) plot on which we now want to build our semi-detached house. We are in discussions with various construction companies, but their approaches vary widely. Since we are often presented with floor plans based on our key specifications that we don’t like at all (often a standard run-of-the-mill semi-detached house), we have started to think about it ourselves. It’s also quite different that one company has a problem with the structural engineering for a ground floor measuring 8 x 12 m (26 x 39 ft), while another does not. Our wish is also to have the technical equipment on the attic floor (see separate thread).
Now I would like to get your opinion on our DIY floor plan. Does it make sense? What have we overlooked? Constructive suggestions are welcome, as I don’t really like, for example, the bathroom/office solution on the upper floor.
Development Plan/Restrictions
Plot size: 337 m² (3623 ft²)
Slope: no
Site coverage ratio: 0.35
Floor area ratio: 0.7
Building envelope, building line and boundary: 12 m length (39 ft), plot is 11.5 m wide (38 ft), so effectively 8.5 m (28 ft)???
Edge development
Number of parking spaces: 2
Number of floors: 2.5
Roof style: pitched roof, 30 degrees, no knee wall
Architectural style
Garden side facing fully south
Maximum heights/limits: 12 m length (39 ft), 6.5 m eaves height (21 ft)
Further requirements: adjacent semi-detached house will also be built later without a basement with dimensions of 8.5 x 10.1 m (28 x 33 ft), smaller than ours
Homeowners’ Requirements
Architectural style, roof shape, building type: no special requirements
Basement, floors: no basement, 2.5 floors
Number and age of residents: 38, 38, 2, x 😉
Room requirements ground floor, upper floor: ground floor airy, bright, spacious; upper floor 3 bedrooms, bathroom, office
Office: family use or home office? Home office
Number of overnight guests per year: a couple every three months or so
Open or closed architecture: open
Traditional or modern construction: modern
Open kitchen, cooking island: open with island
Number of dining seats: 6
Fireplace: no
Music/sound system wall: no, TV on wall
Balcony, roof terrace: terrace (added later)
Garage, carport: none, as garage space here is very disadvantageous
Utility garden, greenhouse
Additional wishes/special features/daily routine, including reasons why something should or should not be
- House technology preferably in the attic since we usually spend most time on the ground floor and want plenty of space there
- Avoid standard floor plan with U-shaped staircase if possible, therefore the compromise of a V-shaped staircase with glass railing on the ground floor, open without storage under the stairs, winding stairs connecting ground floor and attic
- Lots of window area, lift-and-slide windows on the ground floor with external blinds because of south-facing side
- Kitchen and lounge somewhat separated and not too close to each other
- Ceiling height on the ground floor at least 2.65 m (8.7 ft)
- Make use of sloped ceilings in the attic space
House Design
Who designed it: DIY
What do you like most? Why? Open living space, open stairway
What do you dislike? Why? Bathroom/office on the upper floor
Price estimate according to architect/designer: 450k
Personal budget limit for house, including fittings: 550k
Preferred heating technology: heat pump
If you have to give up on something, which details/extensions
- Can be waived: pantry on ground floor, “even more” windows
- Cannot give up: separate office
Why is the design the way it is now? For example,
A mixture of many examples from various magazines…
What do you think makes it especially good or bad? Good because it is not standard and conveys a generous, bright sense of space
If you want to make the house 12 m (39 feet) long, but the building boundary only allows for a 12 m (39 feet) window, do you already have positive indications that the terrace will be approved? As far as I know, the terrace must be approved as an exception if it extends beyond the building boundary.
ypg schrieb:
Learned… Where? Of course, if you wanted to, you could basically install different kinds of staircases. Why do so few homeowners do it? Because there is a dependency between the stairwell, structural engineering, and the ceiling. A staircase has to be supported by something, which in standard house construction is usually load-bearing walls. Whether the support runs across or the other way around doesn’t depend only on the load-bearing walls but also on the staircase itself. Or you focus on the staircase and then adjust the load-bearing walls accordingly.
Stairs with a central turn typically either have an additional load-bearing wall inside the stairwell, a structural column, or a large open stairwell. But somewhere the upper floor has to be supported, and therefore the ceiling has to be braced—not just at the outer edges. With a lot of money, you can plan much more freely, but that’s not included in a €550,000 budget. You would rather see that in an open house over 280sqm (about 3,000 sq ft) like in @rick2018’s case.
Also, you obviously can’t build over the stairwell. One or two steps is okay. Otherwise, you lose headroom. Walking on a staircase with a stairwell that is too small isn’t practical and no professional would design or build that.
By the way, it’s also not visually appealing if you go from the ground floor to the upper floor and then have to look past a cramped stairwell.
Anyway: I tend to be a bit unreasonable when it comes to great aesthetics. Spatial effect can create more sense of size and openness than 1–2sqm (10–20 sq ft) of additional space. However, you have to more or less accept your family planning and give up one or more wishes if you want a reasonably comfortable daily routine for 4 people living under a semi-detached roof over the years.
This includes room usage and necessary storage and shelving space.
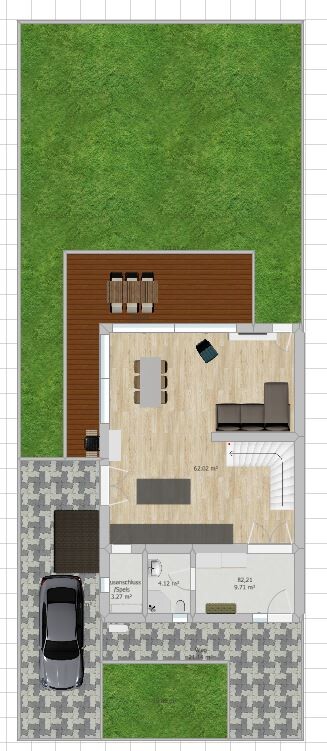
Your staircase steals several square meters (sq ft) from the living area without benefit. You’re extending the hallway into the living area through the staircase’s position, which is almost no longer usable, except for placing a small dresser on the higher part of the stairs. The kitchen feels like a stairwell entrance; no one wants to play there, and there isn’t much natural light in that area either.
While a space-saving staircase can integrate quite well in a terraced or semi-detached house, this staircase layout mostly has drawbacks.
As I said above, the execution is rather questionable.hm, thanks for the detailed response! That’s exactly why I’m here… for helpful answers like this 🙂ypg schrieb:
Ground floor
Squeezing doors into a room corner doesn’t look good from a visual perspective. Also, on the left side of the plan there is basically no space along the entire width for furniture. Any furniture placed there becomes a barrier. And yes, your wardrobes will probably _not_ be enough for all four of you. A dresser or an additional coat hook is barely possible there.
Is the kitchen large enough?
The hidden door to the freezer room also takes up space for 2 tall cabinets… so with a slim fridge and oven, you end up with about 2.40m (7 feet 10 inches) of worktop space remaining. The island could be that long, though.
The dining table is quite far from the kitchen activity. There is also open space that doesn’t contribute much to room layout.
The living room is only suitable for a narrow TV cabinet.
Upper floor
Children’s rooms should get natural light and face south here. The bedroom can share that side with the bathroom. The staircase’s extra length causes problems again, so you can’t place a door where it’s needed.
The bathroom has unnecessary walking space at the entrance and therefore about 3sqm (32 sq ft) less usable area.
The stairwell is built over.
Attic floor
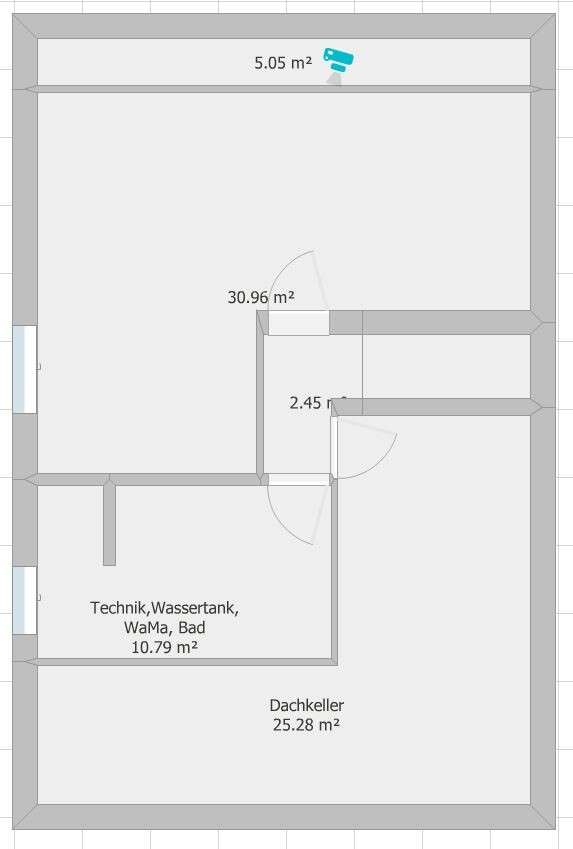
Without a fridge, you have a lot of floor space where you can’t stand. The bed will probably be difficult to use effectively. It’s best to incorporate the roof slope and standing height into the furniture design.
You’re left with a manageable room, maybe 4 x 4m (13 x 13 ft), and a narrow room for the freezer / utility room plus some storage space. I don’t see a hallway for space reasons. If you put in many windows up there, it could become a welcoming space.Ground floor: It may be a matter of taste, but personally, I prefer it when an open door just reveals a wall and not a cabinet that you can only use if you close the door again. That’s why I tried to have the door open towards the wall and not into the room.The kitchen in the floor plan is planned with a length of 5m (16 ft) (minus the door to the pantry), an island about 2.2 x 1.1m (7.2 x 3.6 ft). Shouldn’t that be enough?
Upper floor: I don’t like the bathroom either; it definitely needs to be better. Both kids will face south.
Attic floor: According to the development plan, we shouldn’t have a knee wall at all; maybe we’ll build a dormer on the south side to create more space. Generally, not much will happen up there for the next years since it will be mainly for guests or if one of the kids eventually needs more space.
ypg schrieb:
With a semi-detached house, you’re limited: here a small plot and building envelope, no west side, entrance and staircase location are almost predetermined if you want to get the best out of it. I think it’s wrong to want to install a gallery staircase and sacrifice valuable space for that. At least for a staircase that is right in the middle but excluded from activity, despite being close to the kitchen. It would be a foreign element in the house.
I do think, and have seen several projects where people got much more out of a semi-detached house than usual. But you don’t have to reinvent the terraced or semi-detached house to create openness or generosity.
A nice, classic, but modern staircase with natural light on the upper floor and no walls you can bump into—that’s already half the battle. Laundry chute all the way to the top—that way you can sort laundry during breaks. Large gable windows up there would make it hard for the resident to pick their favorite reading spot.
If you don’t come to terms with the limitations of a semi-detached house, I would suggest looking further and selling the plot again.
If you do, take some of the suggestions and try to make the design interesting with simple solutions that actually work.Do you happen to have a floor plan that creates openness/generosity without reinventing the wheel? I’m just lacking ideas…Selling and looking elsewhere isn’t an option. Either we win the lottery, a previously unknown aunt passes away, or our life expectancy rises to 120 years—otherwise, it’s basically impossible to find anything here.
kbt09 schrieb:
If you want to make the house 12 m long (39 feet), but the building boundary only allows for a 12 m (39 feet) window, do you already have positive indications that the terrace will be approved? As far as I know, the terrace outside the building boundary must be approved by an exemption. I always base my decisions on the neighboring buildings. If the house opposite has fully utilized its space and even has a terrace, then it should probably be possible for us as well, right?
Mar_Mar schrieb:
So I just conclude that some companies that exclude this simply do not want or cannot accommodate customer requests outside the standard. They could. But of course with an additional charge. Because in the standard, the attic is often just a cold roof, so you obviously can't run any pipes or heating there. The attic finishing is an optional upgrade!
kbt09 schrieb:
It takes some getting used to. And that’s putting it mildly. Other words come to mind for me.
Mar_Mar schrieb:
Ground floor: It might be a matter of taste, but personally I find it better when there is just a wall behind an open door, rather than a cupboard that you can only use when the door is closed. I don’t think you can or want to do without the necessary usable space in the long run. When planning a house, you also consider that you might rearrange things later or need more storage space over time. So it’s important to include practical storage or usable space in the design.
Mar_Mar schrieb:
Do you happen to have a floor plan that creates a sense of openness and spaciousness without reinventing the wheel? I’m just out of ideas... I have many, and if not, I design them 😉
But not with multiple staircases. That kind of clumsy jumble would be a mistake, a negative eye-catcher that defeats the purpose. For the house width, I can imagine a straight staircase running across. But that is currently just a conceptual experiment 😉
Mar_Mar schrieb:
Which drawing software would you recommend for a beginner to create a floor plan?Pencil, ruler, and graph paper

11ant schrieb:
The "background story" can be found here ***** and https://www.hausbau-forum.de/threads/haustechnik-raum-unters-dach-moeglich.44821/Mar_Mar schrieb:
The top post is not mineOops, right, it was this one: https://www.hausbau-forum.de/threads/blaehton-vor-und-nachteil-dicke-anbieter.44819/What is structurally possible depends not on the company but on the construction method. In “solid construction,” with an employee discount at ThyssenKrupp, almost anything is feasible, as well as with a platinum credit card from Sultanbank – but you shouldn’t misuse this for overly ambitious amateur planning. It’s not like you have to give up your dream home just because you accept the boundaries of a reasonably economical structural design. “Integrated beams” are actually no longer true beams and tend to become easily twice as expensive due to trickery.
Being a construction company is nothing to be ashamed of, so you don’t need to censor the names. I have also encountered the lady to avoid, but thankfully the well-known general contractors are not as bad as their sales representatives. I recommended the well-known townhouse and semi-detached home developers to you for good reason, because they offer usable design proposals for your inspiration: they build whole rows of semi-detached and terraced houses with highly sophisticated variants. You want to build more generously than their models, so you can copy theirs with a tighter budget and still get functional floor plans with “business-class” rather than “economy-class” elbow room. If you come to a general contractor with a desire for an eight or eight-and-a-half meter (26 ft – 28 ft) wide semi-detached house, they will likely pull out a detached single-family home design with a bricked-up window side from their file – the disappointing result is unavoidable.
Stairways require a headroom clearance that is about half a meter (1.6 ft) less than the usual clear ceiling height. This allows for up to three steps of acceptable overlap. In fact, you can switch stair types between floors – but changing from type X to Y and from Y to X does not work equally well. In most cases, this also means losing the stair footprint area on both floors on which the stairs connect. Even the most experienced planners use this only in exceptional cases, and as a beginner, you should avoid it. Your RoomSketcher image clearly illustrates that you are even overwhelming the software’s imagination. Your request for suggestions for other software is charming, but that’s not where the problem lies.
hanse987 schrieb:
Pencil, ruler, and graph paperThanks to the grid lines, the ruler can be omitted as well. By the way, this is my favorite professional tool. For details like stairs, you can switch to a 1:50 scale, so four squares equal one meter (3.3 ft).Mar_Mar schrieb:
How do I get the exact number? If we have a maximum eave height of 6.5 meters (21.3 ft) and a 30-degree pitched roof, how much distance do we need to maintain or how far can we build at a lot width of 11.5 meters (37.7 ft)?You have to calculate the exact number yourself, which is not entirely trivial. But generally, I advise never trying to squeeze building limits to the last centimeter. The exact formula comes from combining two sources: your local building code will tell you the minimum distance of 2.5 or 3.0 meters (8.2 ft or 9.8 ft) and the building height h, weighted by a factor of 0.4 or 0.5. From your specific development plan, you must determine to which reference height the building height applies.kbt09 schrieb:
If you want to make the house 12 meters (39.4 ft) long, but the building boundary only allows a 12-meter (39.4 ft) window, do you already have positive indications that the terrace will be approved? Because, as far as I know, terraces outside the building boundary must be approved by a special permit.Mar_Mar schrieb:
I always look at the neighboring buildings. If the house across the street has maximized everything and still has a terrace, shouldn’t that work for us as well?What you need is a dispensation, and a special permit would be invalid in that case. Whether your neighbors applied for a dispensation is as invisible as whether their terrace is an unauthorized structure. Building authorities often tolerate simple paving but become strict if you want to add a roof on top.https://www.instagram.com/11antgmxde/
https://www.linkedin.com/company/bauen-jetzt/
Similar topics