
ᐅ Assessment & Assistance for a Semi-Detached House, Approximately 180 sqm, DIY Floor Plan
Created on: 10 Feb 2023 13:28
M
Mar_Mar
Hello everyone,
we have purchased a 337 m² (3623 ft²) plot on which we now want to build our semi-detached house. We are in discussions with various construction companies, but their approaches vary widely. Since we are often presented with floor plans based on our key specifications that we don’t like at all (often a standard run-of-the-mill semi-detached house), we have started to think about it ourselves. It’s also quite different that one company has a problem with the structural engineering for a ground floor measuring 8 x 12 m (26 x 39 ft), while another does not. Our wish is also to have the technical equipment on the attic floor (see separate thread).
Now I would like to get your opinion on our DIY floor plan. Does it make sense? What have we overlooked? Constructive suggestions are welcome, as I don’t really like, for example, the bathroom/office solution on the upper floor.
Development Plan/Restrictions
Plot size: 337 m² (3623 ft²)
Slope: no
Site coverage ratio: 0.35
Floor area ratio: 0.7
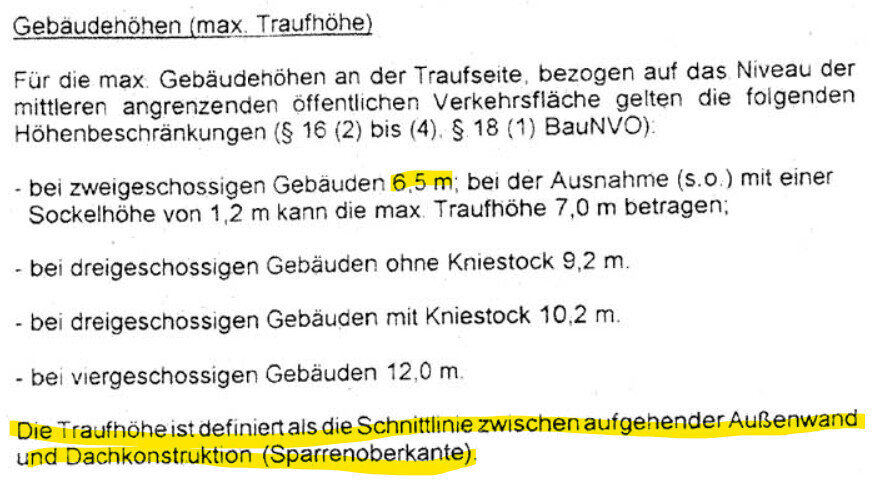
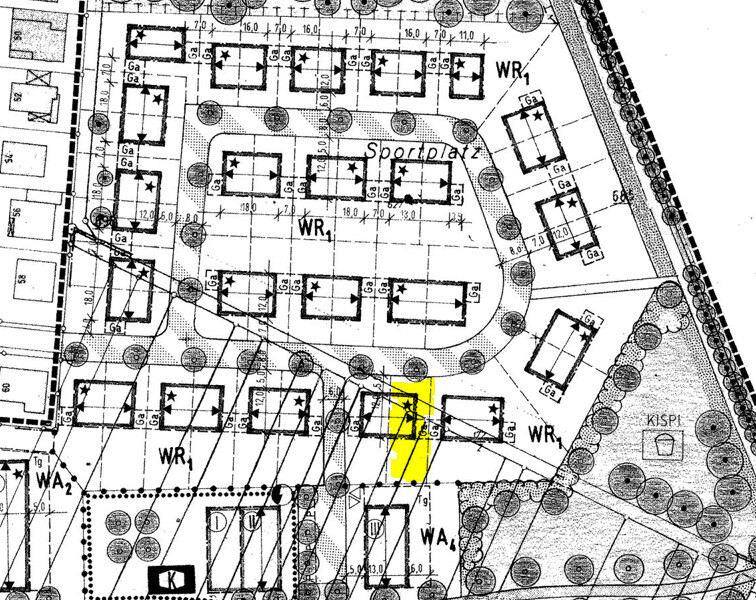
Building envelope, building line and boundary: 12 m length (39 ft), plot is 11.5 m wide (38 ft), so effectively 8.5 m (28 ft)???
Edge development
Number of parking spaces: 2
Number of floors: 2.5
Roof style: pitched roof, 30 degrees, no knee wall
Architectural style
Garden side facing fully south
Maximum heights/limits: 12 m length (39 ft), 6.5 m eaves height (21 ft)
Further requirements: adjacent semi-detached house will also be built later without a basement with dimensions of 8.5 x 10.1 m (28 x 33 ft), smaller than ours
Homeowners’ Requirements
Architectural style, roof shape, building type: no special requirements
Basement, floors: no basement, 2.5 floors
Number and age of residents: 38, 38, 2, x 😉
Room requirements ground floor, upper floor: ground floor airy, bright, spacious; upper floor 3 bedrooms, bathroom, office
Office: family use or home office? Home office
Number of overnight guests per year: a couple every three months or so
Open or closed architecture: open
Traditional or modern construction: modern
Open kitchen, cooking island: open with island
Number of dining seats: 6
Fireplace: no
Music/sound system wall: no, TV on wall
Balcony, roof terrace: terrace (added later)
Garage, carport: none, as garage space here is very disadvantageous
Utility garden, greenhouse
Additional wishes/special features/daily routine, including reasons why something should or should not be
- House technology preferably in the attic since we usually spend most time on the ground floor and want plenty of space there
- Avoid standard floor plan with U-shaped staircase if possible, therefore the compromise of a V-shaped staircase with glass railing on the ground floor, open without storage under the stairs, winding stairs connecting ground floor and attic
- Lots of window area, lift-and-slide windows on the ground floor with external blinds because of south-facing side
- Kitchen and lounge somewhat separated and not too close to each other
- Ceiling height on the ground floor at least 2.65 m (8.7 ft)
- Make use of sloped ceilings in the attic space
House Design
Who designed it: DIY
What do you like most? Why? Open living space, open stairway
What do you dislike? Why? Bathroom/office on the upper floor
Price estimate according to architect/designer: 450k
Personal budget limit for house, including fittings: 550k
Preferred heating technology: heat pump
If you have to give up on something, which details/extensions
- Can be waived: pantry on ground floor, “even more” windows
- Cannot give up: separate office
Why is the design the way it is now? For example,
A mixture of many examples from various magazines…
What do you think makes it especially good or bad? Good because it is not standard and conveys a generous, bright sense of space
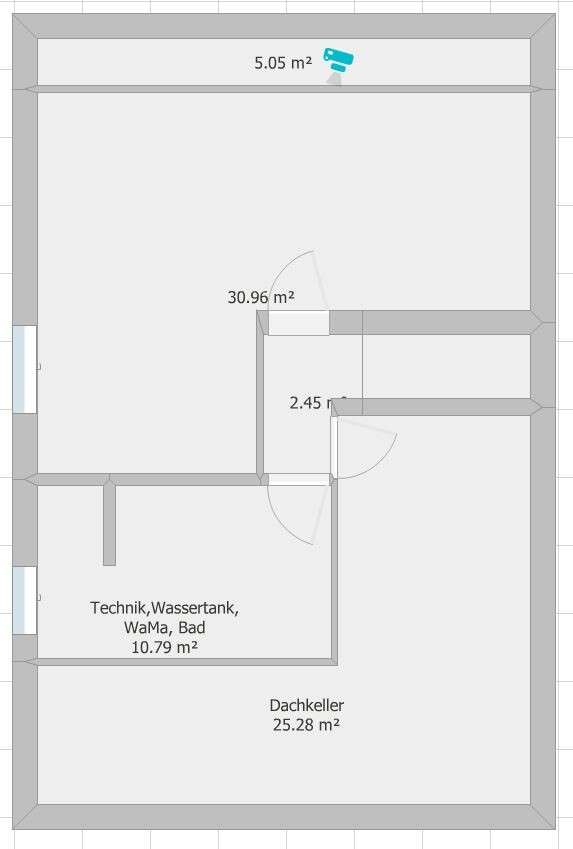
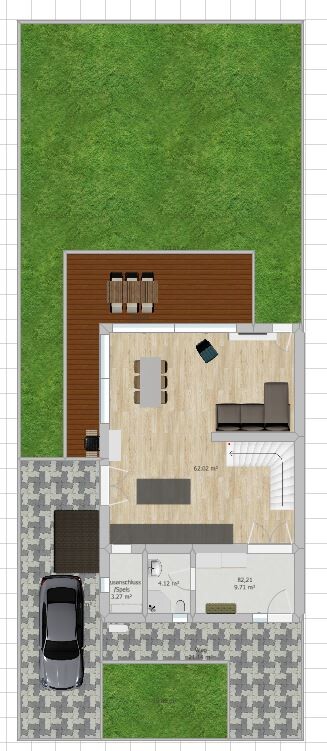
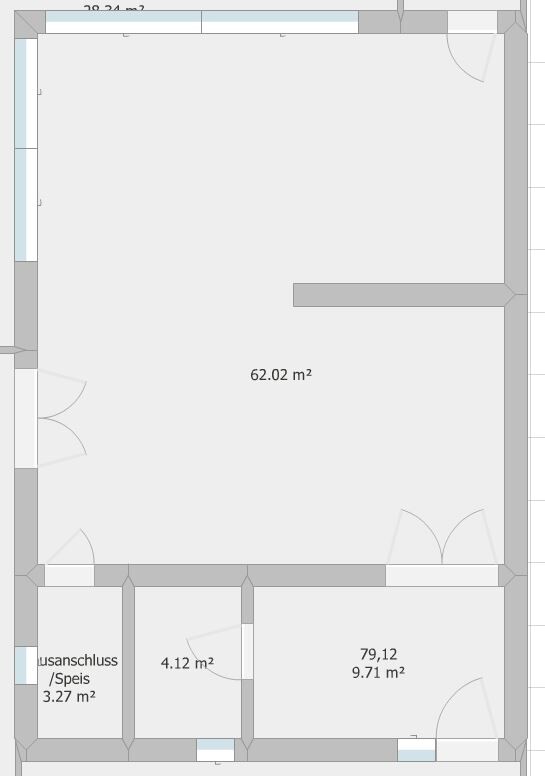
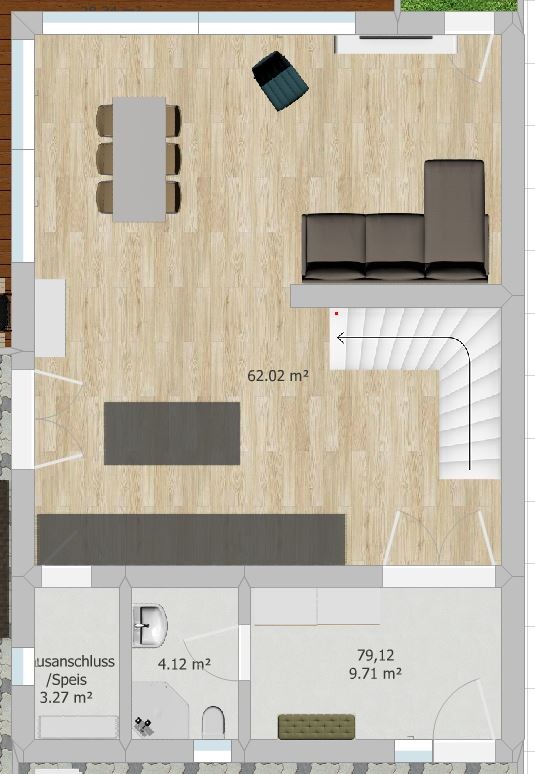
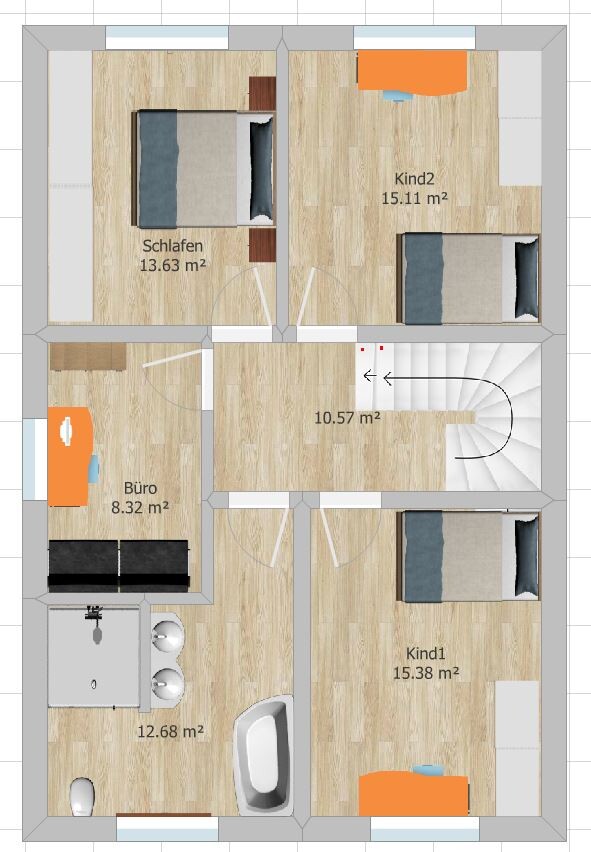

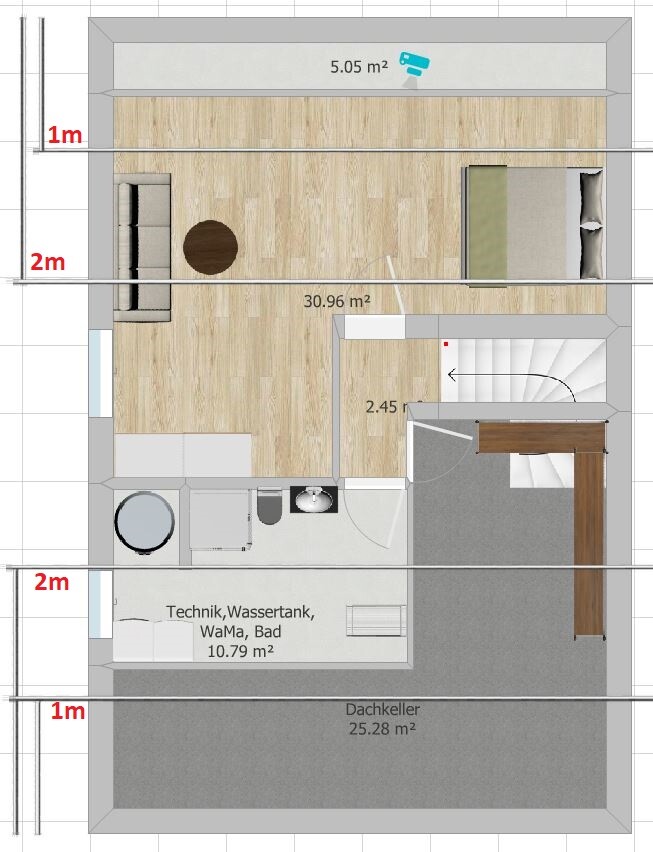
we have purchased a 337 m² (3623 ft²) plot on which we now want to build our semi-detached house. We are in discussions with various construction companies, but their approaches vary widely. Since we are often presented with floor plans based on our key specifications that we don’t like at all (often a standard run-of-the-mill semi-detached house), we have started to think about it ourselves. It’s also quite different that one company has a problem with the structural engineering for a ground floor measuring 8 x 12 m (26 x 39 ft), while another does not. Our wish is also to have the technical equipment on the attic floor (see separate thread).
Now I would like to get your opinion on our DIY floor plan. Does it make sense? What have we overlooked? Constructive suggestions are welcome, as I don’t really like, for example, the bathroom/office solution on the upper floor.
Development Plan/Restrictions
Plot size: 337 m² (3623 ft²)
Slope: no
Site coverage ratio: 0.35
Floor area ratio: 0.7
Building envelope, building line and boundary: 12 m length (39 ft), plot is 11.5 m wide (38 ft), so effectively 8.5 m (28 ft)???
Edge development
Number of parking spaces: 2
Number of floors: 2.5
Roof style: pitched roof, 30 degrees, no knee wall
Architectural style
Garden side facing fully south
Maximum heights/limits: 12 m length (39 ft), 6.5 m eaves height (21 ft)
Further requirements: adjacent semi-detached house will also be built later without a basement with dimensions of 8.5 x 10.1 m (28 x 33 ft), smaller than ours
Homeowners’ Requirements
Architectural style, roof shape, building type: no special requirements
Basement, floors: no basement, 2.5 floors
Number and age of residents: 38, 38, 2, x 😉
Room requirements ground floor, upper floor: ground floor airy, bright, spacious; upper floor 3 bedrooms, bathroom, office
Office: family use or home office? Home office
Number of overnight guests per year: a couple every three months or so
Open or closed architecture: open
Traditional or modern construction: modern
Open kitchen, cooking island: open with island
Number of dining seats: 6
Fireplace: no
Music/sound system wall: no, TV on wall
Balcony, roof terrace: terrace (added later)
Garage, carport: none, as garage space here is very disadvantageous
Utility garden, greenhouse
Additional wishes/special features/daily routine, including reasons why something should or should not be
- House technology preferably in the attic since we usually spend most time on the ground floor and want plenty of space there
- Avoid standard floor plan with U-shaped staircase if possible, therefore the compromise of a V-shaped staircase with glass railing on the ground floor, open without storage under the stairs, winding stairs connecting ground floor and attic
- Lots of window area, lift-and-slide windows on the ground floor with external blinds because of south-facing side
- Kitchen and lounge somewhat separated and not too close to each other
- Ceiling height on the ground floor at least 2.65 m (8.7 ft)
- Make use of sloped ceilings in the attic space
House Design
Who designed it: DIY
What do you like most? Why? Open living space, open stairway
What do you dislike? Why? Bathroom/office on the upper floor
Price estimate according to architect/designer: 450k
Personal budget limit for house, including fittings: 550k
Preferred heating technology: heat pump
If you have to give up on something, which details/extensions
- Can be waived: pantry on ground floor, “even more” windows
- Cannot give up: separate office
Why is the design the way it is now? For example,
A mixture of many examples from various magazines…
What do you think makes it especially good or bad? Good because it is not standard and conveys a generous, bright sense of space

Mar_Mar schrieb:
Constructive alternative suggestions are welcome, as I’m not really happy with the bathroom/office solution on the upper floor. Well, I would call that a disaster.
Here’s an alternative proposal:
Why does every company give different advice regarding the structural engineering? Probably because each company uses different materials. If you plan the ground floor with almost no load-bearing walls in the living room, you should use lightweight construction for the floors above. Personally, I have no problem with that. Some don’t like it. But then you have to plan differently.
I find that with these fixed dimensions, separating the kitchen and living room feels cozier—namely into a kitchen-living area and a separate living room. This also has the advantage that in the evening you can still watch TV without waking up half the house due to noise traveling through the staircase:
However, an island is not possible this way.
Mar_Mar schrieb:
Good, because it doesn’t conform to the standard and creates a spacious, bright feel No, bad because it doesn’t conform to the standard. Why is something standard? Because it is close to the optimum. Anything that deviates from it is either another optimum or none at all.
11ant schrieb:
Using specific examples, we can usually explain here why some things only seem to work miraculously or don’t work. Take guidance from what the professionals do (in this case, not just any general contractors, but for semi-detached and terraced houses rather the “usual suspects” like Weisenburger / Wengerter / Werner / Traumhaus / Brale and the like – although they are general contractors) – because they have already tested the range of working concepts. So if none of them have come up with a certain solution yet, there is usually a good reason. I only see an L-shaped staircase as a limited option here. For example, company Hel*a (Poroton with ETICS): Here, we would have visible load-bearing beams in the living room, a utility room in the attic would “definitely not” be possible due to heat loss and piping, and there would also be a small wall section in the kitchen that we really do not want at all:
Another local company builds with the same materials, but there the beam can be concealed within the ceiling, the utility room can be placed in the attic (at additional cost), and such walls are not necessarily required.
Thanks for the company names, I’ll check them out one by one 🙂
11ant schrieb:
That is a common oversimplification, even if it often roughly applies. How do I get the exact figure? If we have a maximum eaves height of 6.5m (21 feet) and a gable roof at 30 degrees, how much distance do we need to keep or what is the maximum buildable width with a plot width of 11.5m (38 feet)?
11ant schrieb:
The “background story” can be found here https://www.hausbau-forum.de/threads/bauvoranfrage-grundstueckskauf-was-gilt-es-zu-beachten.44977/page-2#post-618135 and https://www.hausbau-forum.de/threads/haustechnik-raum-unters-dach-moeglich.44821/ The top post is not mine 😉
From the bottom one, I already learned that a utility room in the attic is possible. So I simply conclude that some companies excluding it don’t want or cannot accommodate such custom requests outside the standard.
The solid house builder Mi**elrhein was quite shocked by our idea (but well, the salesperson/advisor was truly “speechless”).
11ant schrieb:
Where do you say you learned that from / why don’t I know about it?
@kbt09 is basically our staircase expert here – wherever she frowns, take care ;-) At two companies that can implement it this way. On the ground floor a V-shaped staircase (isosceles L-shaped staircase) and upstairs then a U-shaped staircase. It was said that where the bottom step starts on the ground floor is initially irrelevant, as long as it ends at the right place where the other staircase begins or continues on the other side.
kbt09 schrieb:
Why is the second kid's bedroom facing north and the master bedroom facing south?
Unfortunately, the floor plan lacks complete dimensions, but the issue with the staircase won’t work because one of the upper floor walls extends over the staircase opening to the ground floor, which will cause clearance height problems.
How is the neighbor building? Aligned flush with your house? Originally, both rooms were oriented south and the master bedroom was on the north side, but since both bedrooms are supposed to be the same size, they were switched. In the end, it doesn’t really matter.
Are you referring to the spot I marked in red below? The ceiling height is 2.65/2.70m (8 ft 8 in / 8 ft 10 in). Will that not work?
Yes, the neighbor is building flush with us; our house is 1.90m (6 ft 3 in) longer.
Mar_Mar schrieb:
They said that the exact point where the step at the bottom of the ground floor starts does not really matter, as long as it ends in the right place where the next stair section connects or continues on the other side. You need to plan this very precisely; otherwise, due to the wall layout on the upper floor, the stairwell opening for the staircase from the ground floor to the upper floor will be built over too much, causing head clearance issues when going down from the upper floor to the ground floor. Whether this works out can only be determined with a very detailed drawing, but your floor plans lack far too many dimensions for that. I don’t think the ground floor benefits from the right-angled staircase, but I find the visual of the two different stairs stacked on top of each other quite unusual.
Installing the beams within the ceiling structure and reinforcing the ceiling there is possible, but it should be reflected in the cost. The room is too wide and too deep for a clear span.
Schorsch_baut schrieb:
For me, there is far too little storage space and room on the ground floor for a planned family of four.Currently, we have exactly one cabinet in the living room that is 60cm by 1.80m (24 inches by 5 feet 11 inches) and a TV stand, nothing more... and even those could use some decluttering. We prefer large wardrobes in the bedroom or study where we can store things out of sight. In the living room, only the essentials like camera equipment, chargers, books, etc. We have also planned a very large kitchen unit, where not only plates but also vases, candles, and similar items can be stored. We tend to keep most things concentrated in specific areas rather than scattered around everywhere 🙂
Similar topics