
ᐅ Assessment & Assistance for a Semi-Detached House, Approximately 180 sqm, DIY Floor Plan
Created on: 10 Feb 2023 13:28
M
Mar_Mar
Hello everyone,
we have purchased a 337 m² (3623 ft²) plot on which we now want to build our semi-detached house. We are in discussions with various construction companies, but their approaches vary widely. Since we are often presented with floor plans based on our key specifications that we don’t like at all (often a standard run-of-the-mill semi-detached house), we have started to think about it ourselves. It’s also quite different that one company has a problem with the structural engineering for a ground floor measuring 8 x 12 m (26 x 39 ft), while another does not. Our wish is also to have the technical equipment on the attic floor (see separate thread).
Now I would like to get your opinion on our DIY floor plan. Does it make sense? What have we overlooked? Constructive suggestions are welcome, as I don’t really like, for example, the bathroom/office solution on the upper floor.
Development Plan/Restrictions
Plot size: 337 m² (3623 ft²)
Slope: no
Site coverage ratio: 0.35
Floor area ratio: 0.7
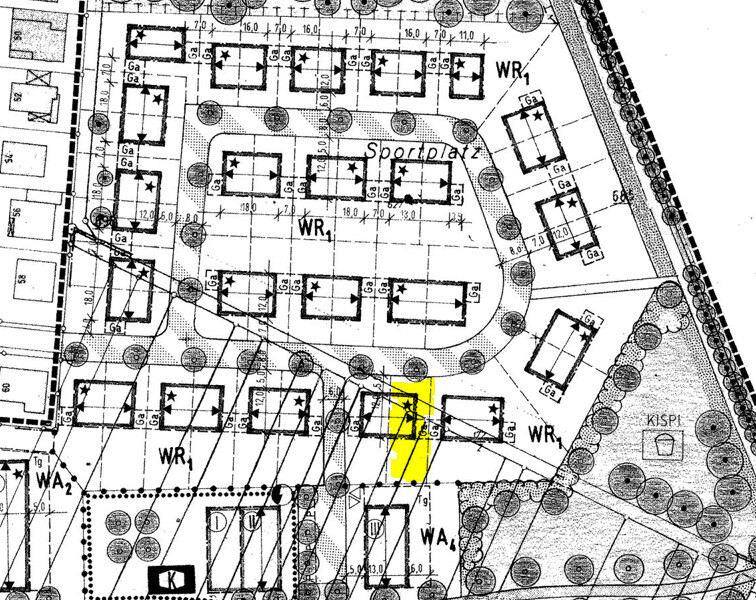
Building envelope, building line and boundary: 12 m length (39 ft), plot is 11.5 m wide (38 ft), so effectively 8.5 m (28 ft)???
Edge development
Number of parking spaces: 2
Number of floors: 2.5
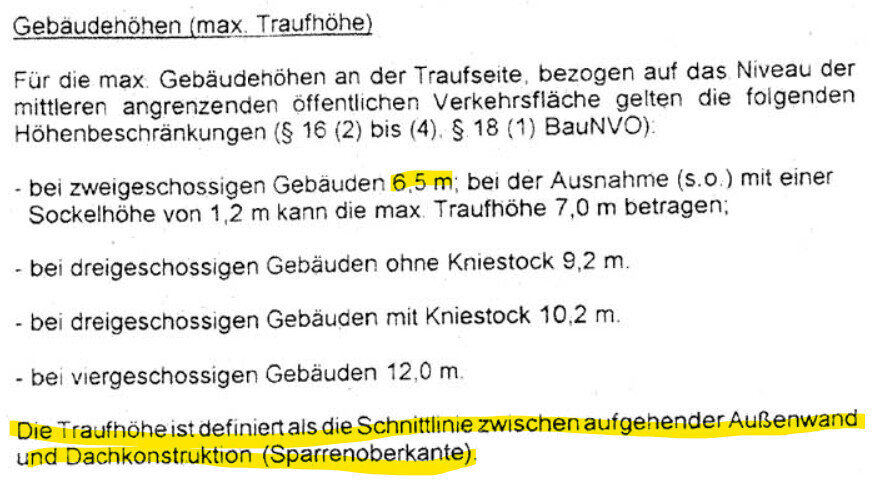
Roof style: pitched roof, 30 degrees, no knee wall
Architectural style
Garden side facing fully south
Maximum heights/limits: 12 m length (39 ft), 6.5 m eaves height (21 ft)
Further requirements: adjacent semi-detached house will also be built later without a basement with dimensions of 8.5 x 10.1 m (28 x 33 ft), smaller than ours
Homeowners’ Requirements
Architectural style, roof shape, building type: no special requirements
Basement, floors: no basement, 2.5 floors
Number and age of residents: 38, 38, 2, x 😉
Room requirements ground floor, upper floor: ground floor airy, bright, spacious; upper floor 3 bedrooms, bathroom, office
Office: family use or home office? Home office
Number of overnight guests per year: a couple every three months or so
Open or closed architecture: open
Traditional or modern construction: modern
Open kitchen, cooking island: open with island
Number of dining seats: 6
Fireplace: no
Music/sound system wall: no, TV on wall
Balcony, roof terrace: terrace (added later)
Garage, carport: none, as garage space here is very disadvantageous
Utility garden, greenhouse
Additional wishes/special features/daily routine, including reasons why something should or should not be
- House technology preferably in the attic since we usually spend most time on the ground floor and want plenty of space there
- Avoid standard floor plan with U-shaped staircase if possible, therefore the compromise of a V-shaped staircase with glass railing on the ground floor, open without storage under the stairs, winding stairs connecting ground floor and attic
- Lots of window area, lift-and-slide windows on the ground floor with external blinds because of south-facing side
- Kitchen and lounge somewhat separated and not too close to each other
- Ceiling height on the ground floor at least 2.65 m (8.7 ft)
- Make use of sloped ceilings in the attic space
House Design
Who designed it: DIY
What do you like most? Why? Open living space, open stairway
What do you dislike? Why? Bathroom/office on the upper floor
Price estimate according to architect/designer: 450k
Personal budget limit for house, including fittings: 550k
Preferred heating technology: heat pump
If you have to give up on something, which details/extensions
- Can be waived: pantry on ground floor, “even more” windows
- Cannot give up: separate office
Why is the design the way it is now? For example,
A mixture of many examples from various magazines…
What do you think makes it especially good or bad? Good because it is not standard and conveys a generous, bright sense of space
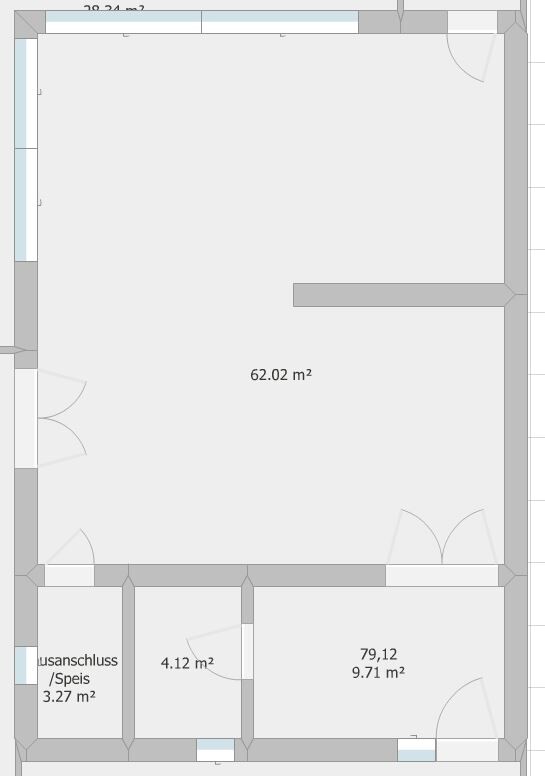
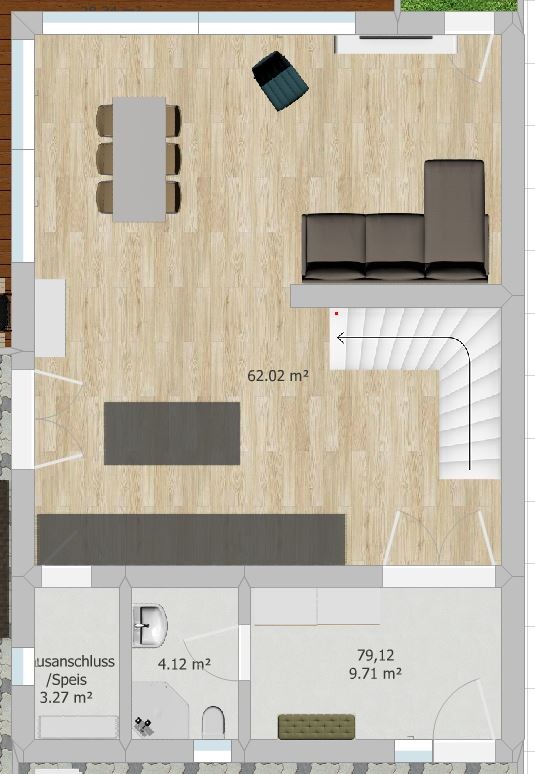
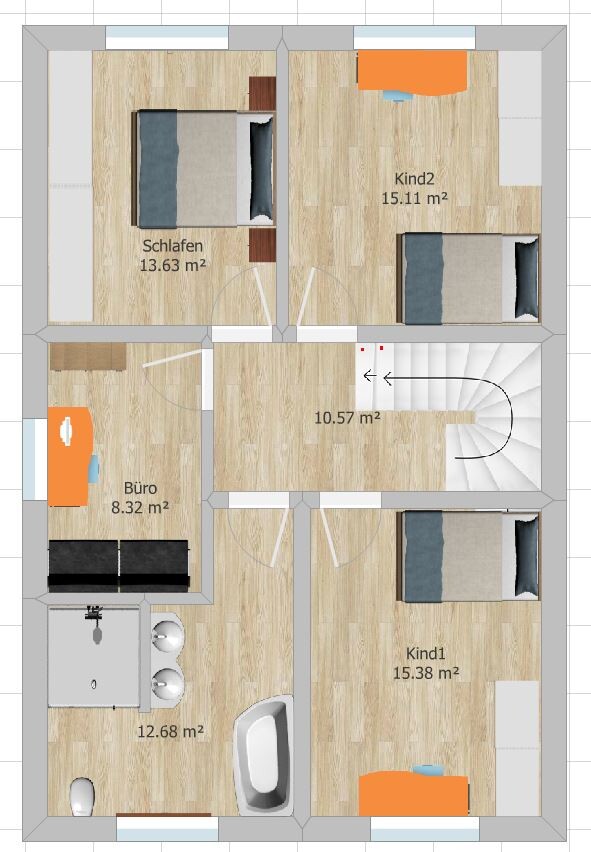

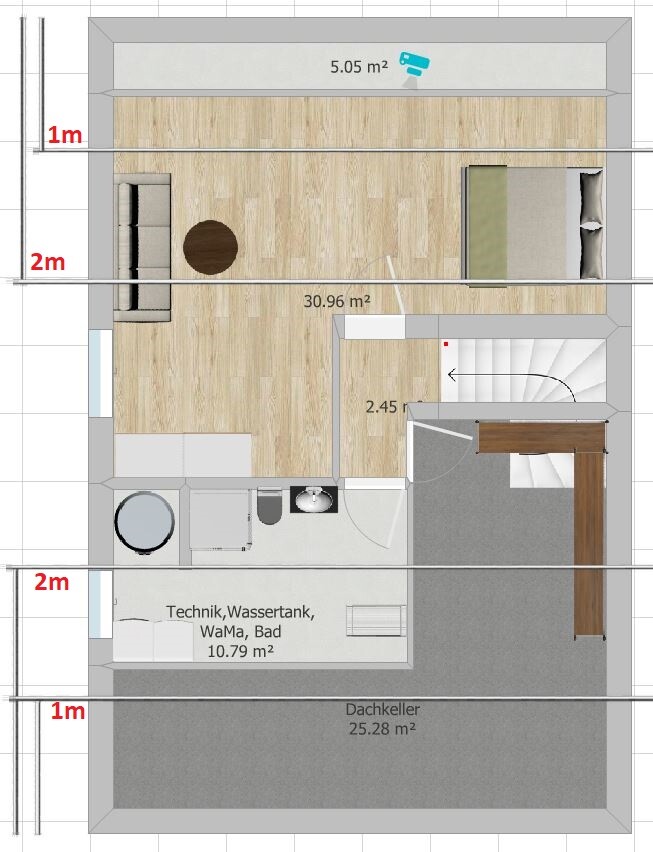
we have purchased a 337 m² (3623 ft²) plot on which we now want to build our semi-detached house. We are in discussions with various construction companies, but their approaches vary widely. Since we are often presented with floor plans based on our key specifications that we don’t like at all (often a standard run-of-the-mill semi-detached house), we have started to think about it ourselves. It’s also quite different that one company has a problem with the structural engineering for a ground floor measuring 8 x 12 m (26 x 39 ft), while another does not. Our wish is also to have the technical equipment on the attic floor (see separate thread).
Now I would like to get your opinion on our DIY floor plan. Does it make sense? What have we overlooked? Constructive suggestions are welcome, as I don’t really like, for example, the bathroom/office solution on the upper floor.
Development Plan/Restrictions
Plot size: 337 m² (3623 ft²)
Slope: no
Site coverage ratio: 0.35
Floor area ratio: 0.7
Building envelope, building line and boundary: 12 m length (39 ft), plot is 11.5 m wide (38 ft), so effectively 8.5 m (28 ft)???
Edge development
Number of parking spaces: 2
Number of floors: 2.5
Roof style: pitched roof, 30 degrees, no knee wall
Architectural style
Garden side facing fully south
Maximum heights/limits: 12 m length (39 ft), 6.5 m eaves height (21 ft)
Further requirements: adjacent semi-detached house will also be built later without a basement with dimensions of 8.5 x 10.1 m (28 x 33 ft), smaller than ours
Homeowners’ Requirements
Architectural style, roof shape, building type: no special requirements
Basement, floors: no basement, 2.5 floors
Number and age of residents: 38, 38, 2, x 😉
Room requirements ground floor, upper floor: ground floor airy, bright, spacious; upper floor 3 bedrooms, bathroom, office
Office: family use or home office? Home office
Number of overnight guests per year: a couple every three months or so
Open or closed architecture: open
Traditional or modern construction: modern
Open kitchen, cooking island: open with island
Number of dining seats: 6
Fireplace: no
Music/sound system wall: no, TV on wall
Balcony, roof terrace: terrace (added later)
Garage, carport: none, as garage space here is very disadvantageous
Utility garden, greenhouse
Additional wishes/special features/daily routine, including reasons why something should or should not be
- House technology preferably in the attic since we usually spend most time on the ground floor and want plenty of space there
- Avoid standard floor plan with U-shaped staircase if possible, therefore the compromise of a V-shaped staircase with glass railing on the ground floor, open without storage under the stairs, winding stairs connecting ground floor and attic
- Lots of window area, lift-and-slide windows on the ground floor with external blinds because of south-facing side
- Kitchen and lounge somewhat separated and not too close to each other
- Ceiling height on the ground floor at least 2.65 m (8.7 ft)
- Make use of sloped ceilings in the attic space
House Design
Who designed it: DIY
What do you like most? Why? Open living space, open stairway
What do you dislike? Why? Bathroom/office on the upper floor
Price estimate according to architect/designer: 450k
Personal budget limit for house, including fittings: 550k
Preferred heating technology: heat pump
If you have to give up on something, which details/extensions
- Can be waived: pantry on ground floor, “even more” windows
- Cannot give up: separate office
Why is the design the way it is now? For example,
A mixture of many examples from various magazines…
What do you think makes it especially good or bad? Good because it is not standard and conveys a generous, bright sense of space

Mar_Mar schrieb:
We are in talks with various construction companies, and unfortunately, their approaches are always different. Often, we are presented with floor plans based on our basic specifications that we really don’t like (often standard, cookie-cutter semi-detached houses). So we’ve started to think about things ourselves. It’s also quite varied that one company has a problem with the structural design on the ground floor measuring 8 x 12 m (26 x 39 feet), while another company does not. With specific examples, we will usually be able to explain here why some things only seem to work magically or not. Take your cue from what the professionals do (in this case not just any general contractors, but for semi-detached and terraced houses, rather the “usual suspects” like Weisenburger / Wengerter / Werner / Traumhaus / Brale and the like – although these are construction firms) – because they have already tested the range of working concepts. That means if none of them have come up with something, there’s likely a good reason for it. An L-shaped staircase is only partially an option here.
Mar_Mar schrieb:
Building window, building line and boundary: 12 m (39 feet) length, plot is 11.5 m (38 feet) wide, so effectively 8.5 m (28 feet)??? That is a popular oversimplification (back-of-the-envelope calculation), even if it is often roughly correct.
SoL schrieb:
- Is the neighbor already building? Are they building with or without a basement? The “backstory” can be found here https://www.hausbau-forum.de/threads/bauvoranfrage-grundstueckskauf-was-gilt-es-zu-beachten.44977/page-2#post-618135 and https://www.hausbau-forum.de/threads/haustechnik-raum-unters-dach-moeglich.44821/
Mar_Mar schrieb:
Otherwise, I have learned that it is not a problem if the profile changes. Where exactly did you learn that / why am I unaware of that?
@kbt09 is basically our staircase expert here – where she frowns, be cautious ;-)
https://www.instagram.com/11antgmxde/
https://www.linkedin.com/company/bauen-jetzt/
S
Schorsch_baut10 Feb 2023 19:42For me, that would be far too little storage and usable space on the ground floor for a planned family of four.
Mar_Mar schrieb:
Otherwise, I learned that it is not a problem if the profile changes. Learned… Where? Of course, if you want, you can basically install different types of stairs. So why do so few homeowners do it? Because there is a dependency between the stairwell opening, structural engineering, and the ceiling. A staircase must be supported by something, which in a typical house build is done by load-bearing walls. Whether across or otherwise, this depends not only on the load-bearing walls but also on the staircase itself. Or you focus on the staircase and then adjust the load-bearing walls accordingly.
Stairs with a central winding have either an additional load-bearing wall in the stairwell, a structural column, or a large open stairwell. But somewhere the upper floor must be supported, and therefore the ceiling must be braced—not only along the outer edges. With a large budget, you can plan more freely, but that is not feasible within a budget of €550,000 (around $600,000). This would be more typical in an open house of over 280m² (around 3,000 sq ft) like with @rick2018.
You cannot build over stairwell openings either. One or two steps are okay. Otherwise, you lose headroom. Walking a staircase with a too-small stairwell opening does not work and no professional would plan or build that.
By the way, it’s also not very appealing visually if you go from the ground floor to the upper floor and then have to look past a cramped stairwell opening.
That said: I tend to be unreasonable when it comes to great aesthetics. The spatial effect can create more sense of size and airiness than adding 1-2m² (11-22 sq ft). However, you probably have to accept your family planning to some degree or completely and let go of one or more wishes if you want to live with four people comfortably under a pitched roof over the years.
This involves the use of space and necessary storage and shelving areas.
Your staircase takes away several square meters from the open plan living area without any benefit. You expand the entrance hall by placing the staircase in the open plan, but this area is basically unusable except for a small dresser near the upper part of the stairs. The kitchen feels like a stairwell lobby, no one wants to play there, and there is hardly any natural daylight in that zone.
While a space-saving staircase integrates quite well in a terraced house/semi-detached house, this staircase position has more disadvantages.
As I mentioned before, the execution is rather questionable.
Regarding the design:
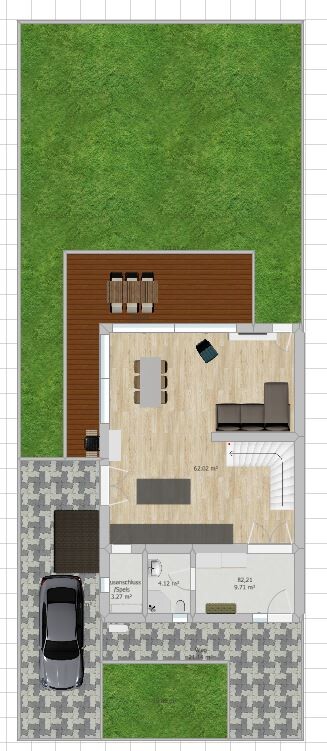
Ground floor
Squeezing doors into a corner of a room is visually unattractive. Furthermore, there is generally no continuous furniture wall on the left side. Any piece of furniture there becomes a barrier. And yes, your cabinets will probably _not_ be enough for the four of you. A chest of drawers or an extra coat hook there is hardly feasible.
Is the kitchen large enough?
The hidden door to the freezer room also takes away two tall cabinets… a slimmer fridge and oven remain, plus 2.40m (8 feet) of countertop. But an island could be just as long.
The dining table is quite far from the kitchen activity. There is empty space there, which doesn’t exactly contribute to the room layout.
The living room is only suitable for a narrow TV cabinet.
Upper floor
Children’s rooms should be oriented towards the light and south-facing here. The bedroom can share the side with the bathroom. Here again, the staircase’s excessive length causes a problem as you can’t place a door where it is needed.
The bathroom has unnecessary walking space at the entrance, resulting in about 3m² (32 sq ft) less usable bathroom area.
The stairwell opening is built over.
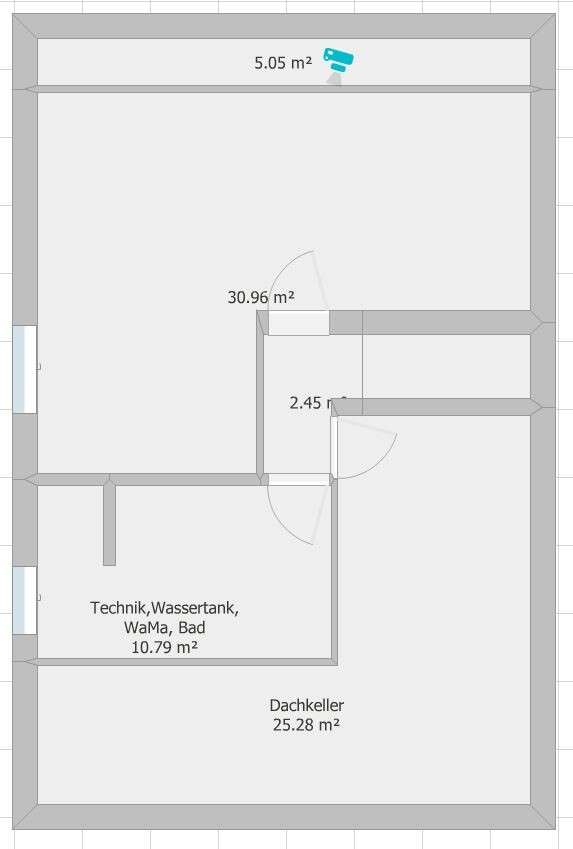
Attic
Without a fridge, you have a large area where you cannot stand comfortably. The bed will therefore be difficult to use effectively. It’s best to plan the sloping roof and standing areas into the furniture layout. The attic is a manageable room, perhaps 4 x 4m (13 x 13 feet) plus a narrow room for the freezer/utility room and storage space. I don’t see a hallway for space reasons. However, with many windows up there, a pleasant space can be created.
Mar_Mar schrieb:
It’s also quite different that one company has problems with the structural engineering on the ground floor at 8 x 12m (26 x 39 feet) and another company does not. This may be due to different construction methods.
Mar_Mar schrieb:
8/15 semi-detached house You are limited by a semi-detached house: a small plot and building area, no west side, entrance and staircase location are almost predetermined if you want the optimum. I think it is a mistake to insist on installing a gallery staircase and thereby give up valuable space—especially a staircase that is in the middle but excluded from daily life despite its proximity to the kitchen. It would be a foreign element in the house here.
I do believe, and have seen some projects where much more was made from a multi-family house than the standard offers. But there is no need to reinvent the terraced/semi-detached house to create spaciousness or openness.
A beautiful, classic yet contemporary staircase, daylight upstairs, and no walls you bump into—that is already half the battle. The laundry chute can go all the way up, so you can deal with laundry during breaks. Large gable windows upstairs would make it hard for the resident to pick their favorite reading spot.
If you cannot come to terms with a semi-detached house and its constraints, my advice is to keep looking and sell the plot again.
If you can, take some of the suggestions and try to make the design interesting with simple solutions that actually work.
B
Benutzer 100111 Feb 2023 08:28Mar_Mar schrieb:
one company has a problem with the structural engineering for the ground floor sized 8x12m (26x39 feet), and another company does not.Well, one communicates this from the very beginning, the other only when it gets into details, and you still have to pay.
I would have liked to see the plans you rejected and your reasons for doing so.
And why don’t you want to make use of the maximum height, even if it’s only a 50cm (20 inch) knee wall? It’s better than nothing.
What is the purpose of the shower on the ground floor? There is another bathroom on the upper floor—is that intended as an expansion reserve?
And why don’t you want to make use of the maximum height, even if it’s only a 50cm (20 inch) knee wall? It’s better than nothing.
What is the purpose of the shower on the ground floor? There is another bathroom on the upper floor—is that intended as an expansion reserve?
Similar topics