
Hello everyone,
the plot has been purchased and we are now planning our single-family house (solid construction).
We are currently in contact with several general contractors and have already received initial drawings and floor plan options.
We are quite satisfied with one option, but not yet 100%.
We would like to present this here for discussion and look forward to your ideas and suggestions.
Development Plan / Restrictions
Plot size: 495 sqm (5329 sq ft)
Slope: no
Site occupancy index: 0.4
Floor area ratio: 0.8
Building setback, building line and boundary: 3 m (10 ft) from the street
Edge construction: allowed for garage/carport
Number of parking spaces: 1 1/2
Number of floors: maximum 2 full stories
Roof type: any
Style: any
Orientation: any
Maximum heights / limits: ridge height max. 10 m (33 ft), eaves height max. 6.25 m (21 ft)
Owners’ Requirements
Style, roof form, building type: urban villa
Basement, floors: 2 full stories with no basement
Number of occupants, age: currently 2 adults, later + 2 children
Space requirement on ground floor, upper floor: approx. 150 sqm (1615 sq ft)
Office: used by both for home office
Open kitchen with island
Garage, carport: undecided; either one or the other
House Design
Planner: designed by a general contractor with additional improvements drawn in
What do you particularly like? Why?
- as future homeowners, we think the rooms we need are well accommodated
- office on the ground floor for easy access right after work
- direct access from carport → utility room → kitchen
What do you not like? Why?
- access to the master bedroom only through the dressing room
- upper floor hallway feels quite large due to the stair design
If you had to give up, which details/features
- you can give up:
- dressing room in master bedroom
- you cannot give up:
- office
Why is the design as it is now?
We had an initial meeting for needs analysis and then received two floor plan options.
The attached drawings already include some minor improvements.
What is the most important/fundamental question about the floor plan in 130 characters?
Overall, we find the floor plan quite good as a first draft.
However, we want to use the collective knowledge here to optimize the plan and get ideas and suggestions.
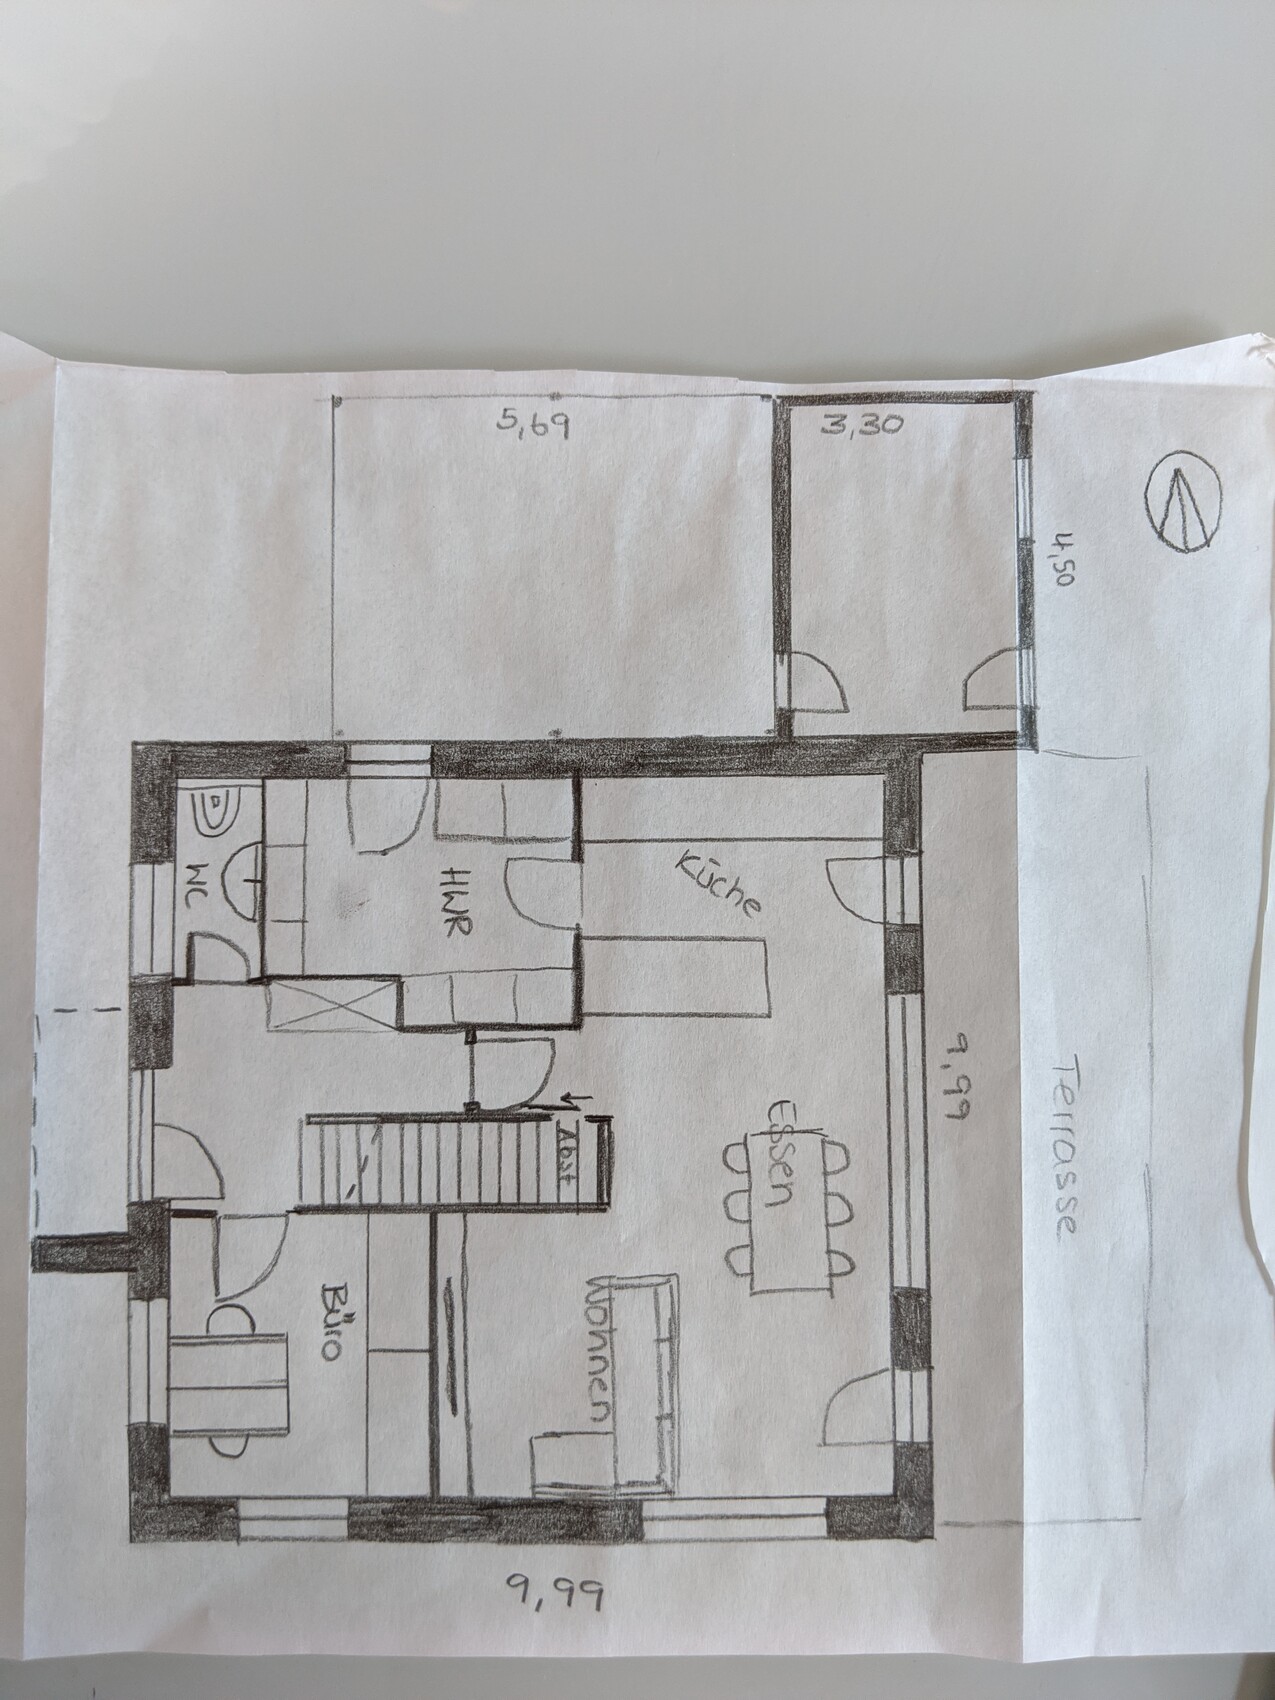
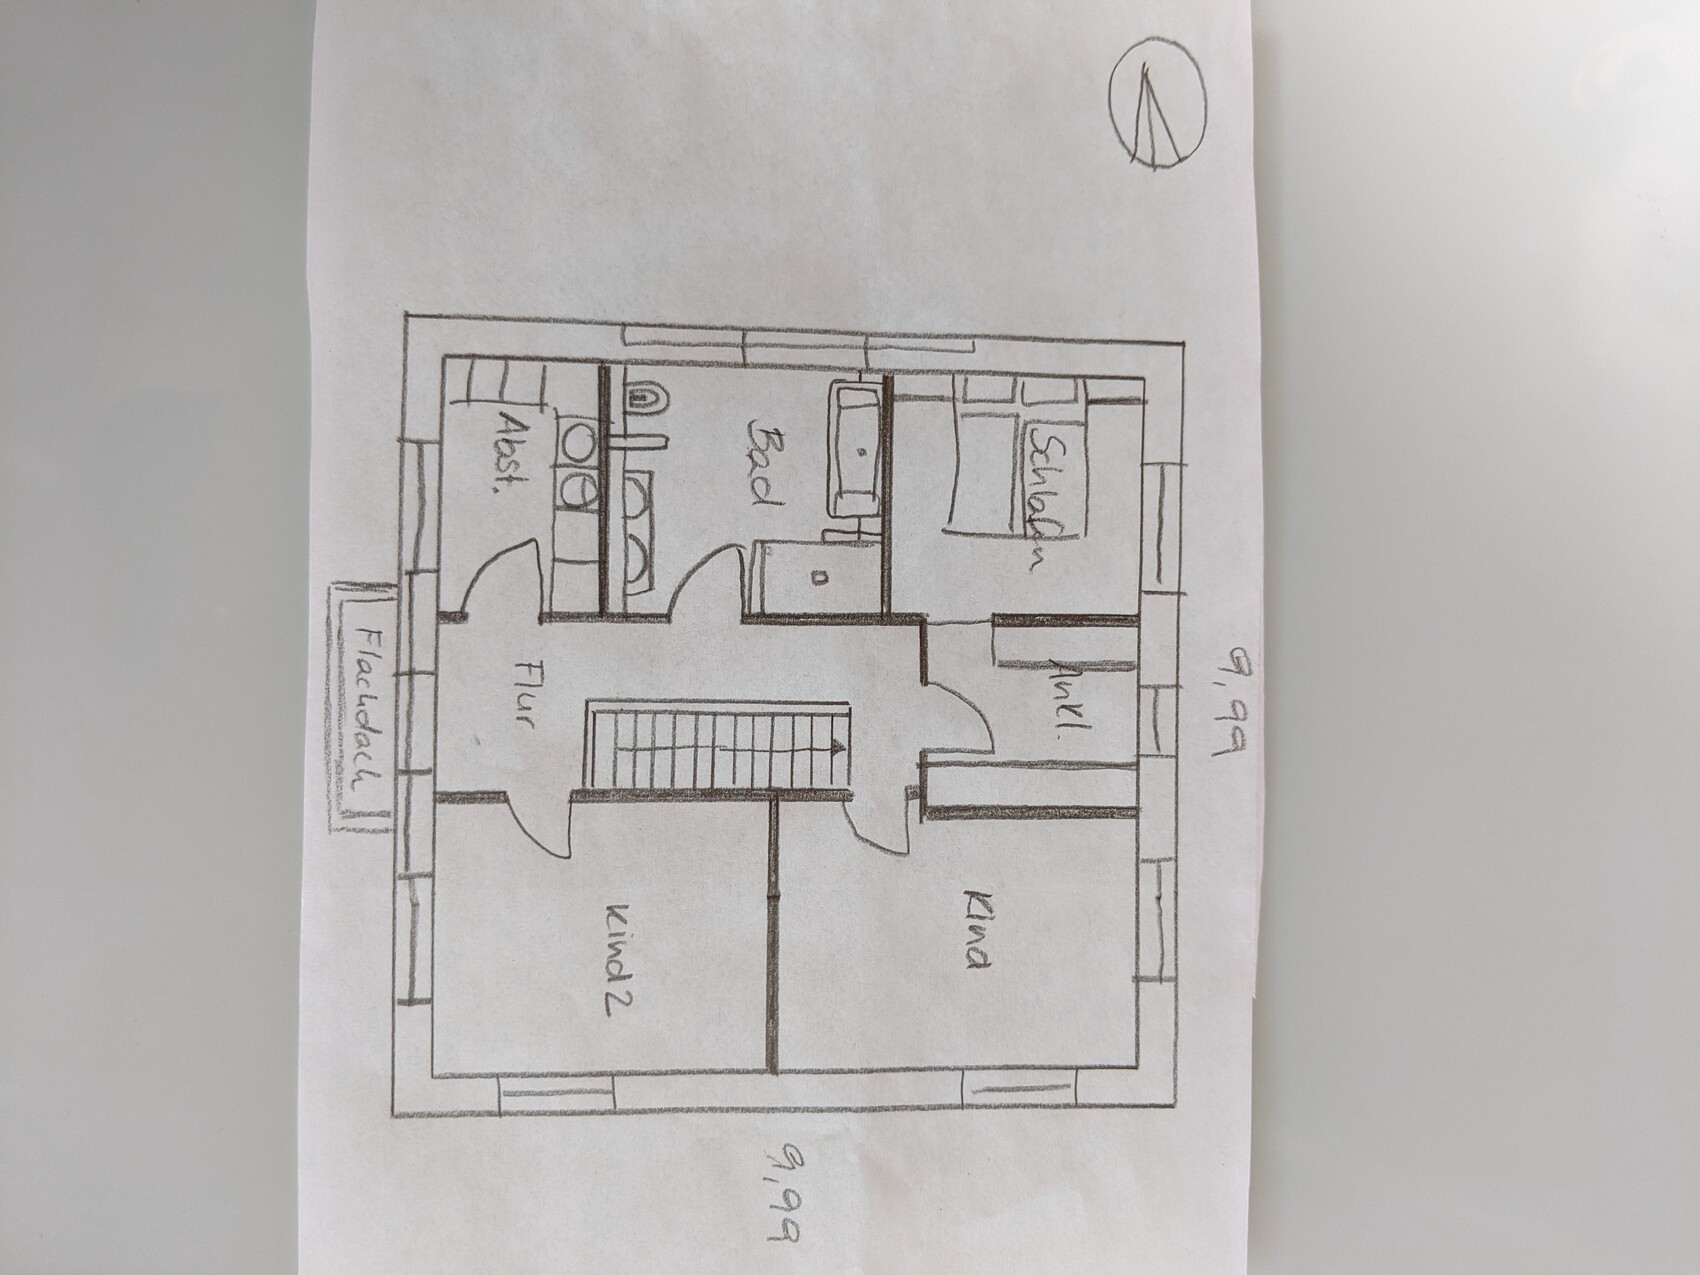
the plot has been purchased and we are now planning our single-family house (solid construction).
We are currently in contact with several general contractors and have already received initial drawings and floor plan options.
We are quite satisfied with one option, but not yet 100%.
We would like to present this here for discussion and look forward to your ideas and suggestions.
Development Plan / Restrictions
Plot size: 495 sqm (5329 sq ft)
Slope: no
Site occupancy index: 0.4
Floor area ratio: 0.8
Building setback, building line and boundary: 3 m (10 ft) from the street
Edge construction: allowed for garage/carport
Number of parking spaces: 1 1/2
Number of floors: maximum 2 full stories
Roof type: any
Style: any
Orientation: any
Maximum heights / limits: ridge height max. 10 m (33 ft), eaves height max. 6.25 m (21 ft)
Owners’ Requirements
Style, roof form, building type: urban villa
Basement, floors: 2 full stories with no basement
Number of occupants, age: currently 2 adults, later + 2 children
Space requirement on ground floor, upper floor: approx. 150 sqm (1615 sq ft)
Office: used by both for home office
Open kitchen with island
Garage, carport: undecided; either one or the other
House Design
Planner: designed by a general contractor with additional improvements drawn in
What do you particularly like? Why?
- as future homeowners, we think the rooms we need are well accommodated
- office on the ground floor for easy access right after work
- direct access from carport → utility room → kitchen
What do you not like? Why?
- access to the master bedroom only through the dressing room
- upper floor hallway feels quite large due to the stair design
If you had to give up, which details/features
- you can give up:
- dressing room in master bedroom
- you cannot give up:
- office
Why is the design as it is now?
We had an initial meeting for needs analysis and then received two floor plan options.
The attached drawings already include some minor improvements.
What is the most important/fundamental question about the floor plan in 130 characters?
Overall, we find the floor plan quite good as a first draft.
However, we want to use the collective knowledge here to optimize the plan and get ideas and suggestions.

pat2019 schrieb:
Could you briefly explain why you would do it that way?I suspect it’s about light/sun exposure.
Your office has a very prominent position in the southwest.
Check the sun path online and consider your daily routine. When and where do you usually spend time?
In my opinion, you benefit less from morning sun than from afternoon/evening sun. Generally, people are less often at home in the morning.
That’s why I would try to change the orientation of the house.
pat2019 schrieb:
Interesting suggestion. Could you briefly explain why you would do it that way? Because natural sunlight in living spaces is the best feature a room (including kitchen and dining areas) can offer. South-facing windows provide the best light throughout the year. West-facing windows catch the light in the evening.
Morning sun from the east is less relevant for a typical daily routine. It's nice on weekends but relaxation and quality of life are usually experienced in the evening.
pat2019 schrieb:
We think it’s good to be able to bring groceries “dry-footed” directly through the utility room into the kitchen. This exterior door is overrated if the argument is just about “dry-footed” access. It doesn’t rain constantly or every day—not even in April, and it’s already mid-month. It hasn’t rained for weeks.
Seriously though, the chance of transitioning between car and house while it’s raining is very low, maybe 2 out of 100 trips is already generous. On the other hand, the utility room is used 5 times a day for other purposes.
So if the door can be located more sensibly, it should not be a priority.
If the utility room is smaller than 9 square meters (about 97 square feet), the argument becomes more about the need for usable space rather than losing it to doorways.
You also plan to do laundry in the utility room. So do you want to weave around sorted laundry, have coats far away, and leave the main entrance door unused?
This is a frequent topic here, even today in the parallel thread.
If the utility room is slightly larger than in previous floor plan discussions, then a door to the garden makes more sense—to take laundry out directly or manage daily tasks outdoors in the summer through the utility room.
pat2019 schrieb:
After 8 floor plans If you still don’t understand Hoch 2, you might get frustrated.
Just try placing the staircase on the side where you don’t need a door.
However, I have to say that you don’t necessarily have to post every draft here right away (it’s nice, no question). But how about just saying: that’s correct, I see it differently, let’s see, whatever... some verbal feedback would be helpful, so others here can pick up on what you think about it and make you a suggestion.
pat2019 schrieb:
We are currently considering placing the office on the upper floor to create more space in the open-plan living area.If you put it upstairs...
Fitting a 10x10 (meters) utility room and an office on the ground floor is already quite a challenge. You have to be clear that this leaves no room for spaciousness in the open-plan area. How wide are the utility room and office in the latest layout?
If this layout is to work, it shouldn’t be furnished as shown. You might consider rotating the dining table by 90 degrees and moving the kitchen unit downward.
But even then, it looks quite tight.
You’ve now drawn a new draft. What prompted you to do so?
You received several suggestions, but nobody knows if you intended to include them in the new plan or just sketched freely.
Please consider each point and give your view, like yes, I agree or no, I see it differently, etc.
ypg schrieb:
If you still don’t know Hoch 2, you might get discouraged.
Just try placing the staircase on the side where you don’t need a door.
However, I also want to say that you don’t have to post every idea here as a draft right away (it’s nice, no doubt). But how about simply saying: that’s correct, I don’t see it that way, let’s see, anyway... some verbal feedback would be helpful, so that some of us here can take in what you think about it and offer you a suggestion. Sounds reasonable with the staircase.
We will give that a try.
I always find it easier to discuss with an image. That’s why I uploaded the floor plan as a picture.
Similar topics