
Hello everyone,
the plot has been purchased and we are now planning our single-family house (solid construction).
We are currently in contact with several general contractors and have already received initial drawings and floor plan options.
We are quite satisfied with one option, but not yet 100%.
We would like to present this here for discussion and look forward to your ideas and suggestions.
Development Plan / Restrictions
Plot size: 495 sqm (5329 sq ft)
Slope: no
Site occupancy index: 0.4
Floor area ratio: 0.8
Building setback, building line and boundary: 3 m (10 ft) from the street
Edge construction: allowed for garage/carport
Number of parking spaces: 1 1/2
Number of floors: maximum 2 full stories
Roof type: any
Style: any
Orientation: any
Maximum heights / limits: ridge height max. 10 m (33 ft), eaves height max. 6.25 m (21 ft)
Owners’ Requirements
Style, roof form, building type: urban villa
Basement, floors: 2 full stories with no basement
Number of occupants, age: currently 2 adults, later + 2 children
Space requirement on ground floor, upper floor: approx. 150 sqm (1615 sq ft)
Office: used by both for home office
Open kitchen with island
Garage, carport: undecided; either one or the other
House Design
Planner: designed by a general contractor with additional improvements drawn in
What do you particularly like? Why?
- as future homeowners, we think the rooms we need are well accommodated
- office on the ground floor for easy access right after work
- direct access from carport → utility room → kitchen
What do you not like? Why?
- access to the master bedroom only through the dressing room
- upper floor hallway feels quite large due to the stair design
If you had to give up, which details/features
- you can give up:
- dressing room in master bedroom
- you cannot give up:
- office
Why is the design as it is now?
We had an initial meeting for needs analysis and then received two floor plan options.
The attached drawings already include some minor improvements.
What is the most important/fundamental question about the floor plan in 130 characters?
Overall, we find the floor plan quite good as a first draft.
However, we want to use the collective knowledge here to optimize the plan and get ideas and suggestions.
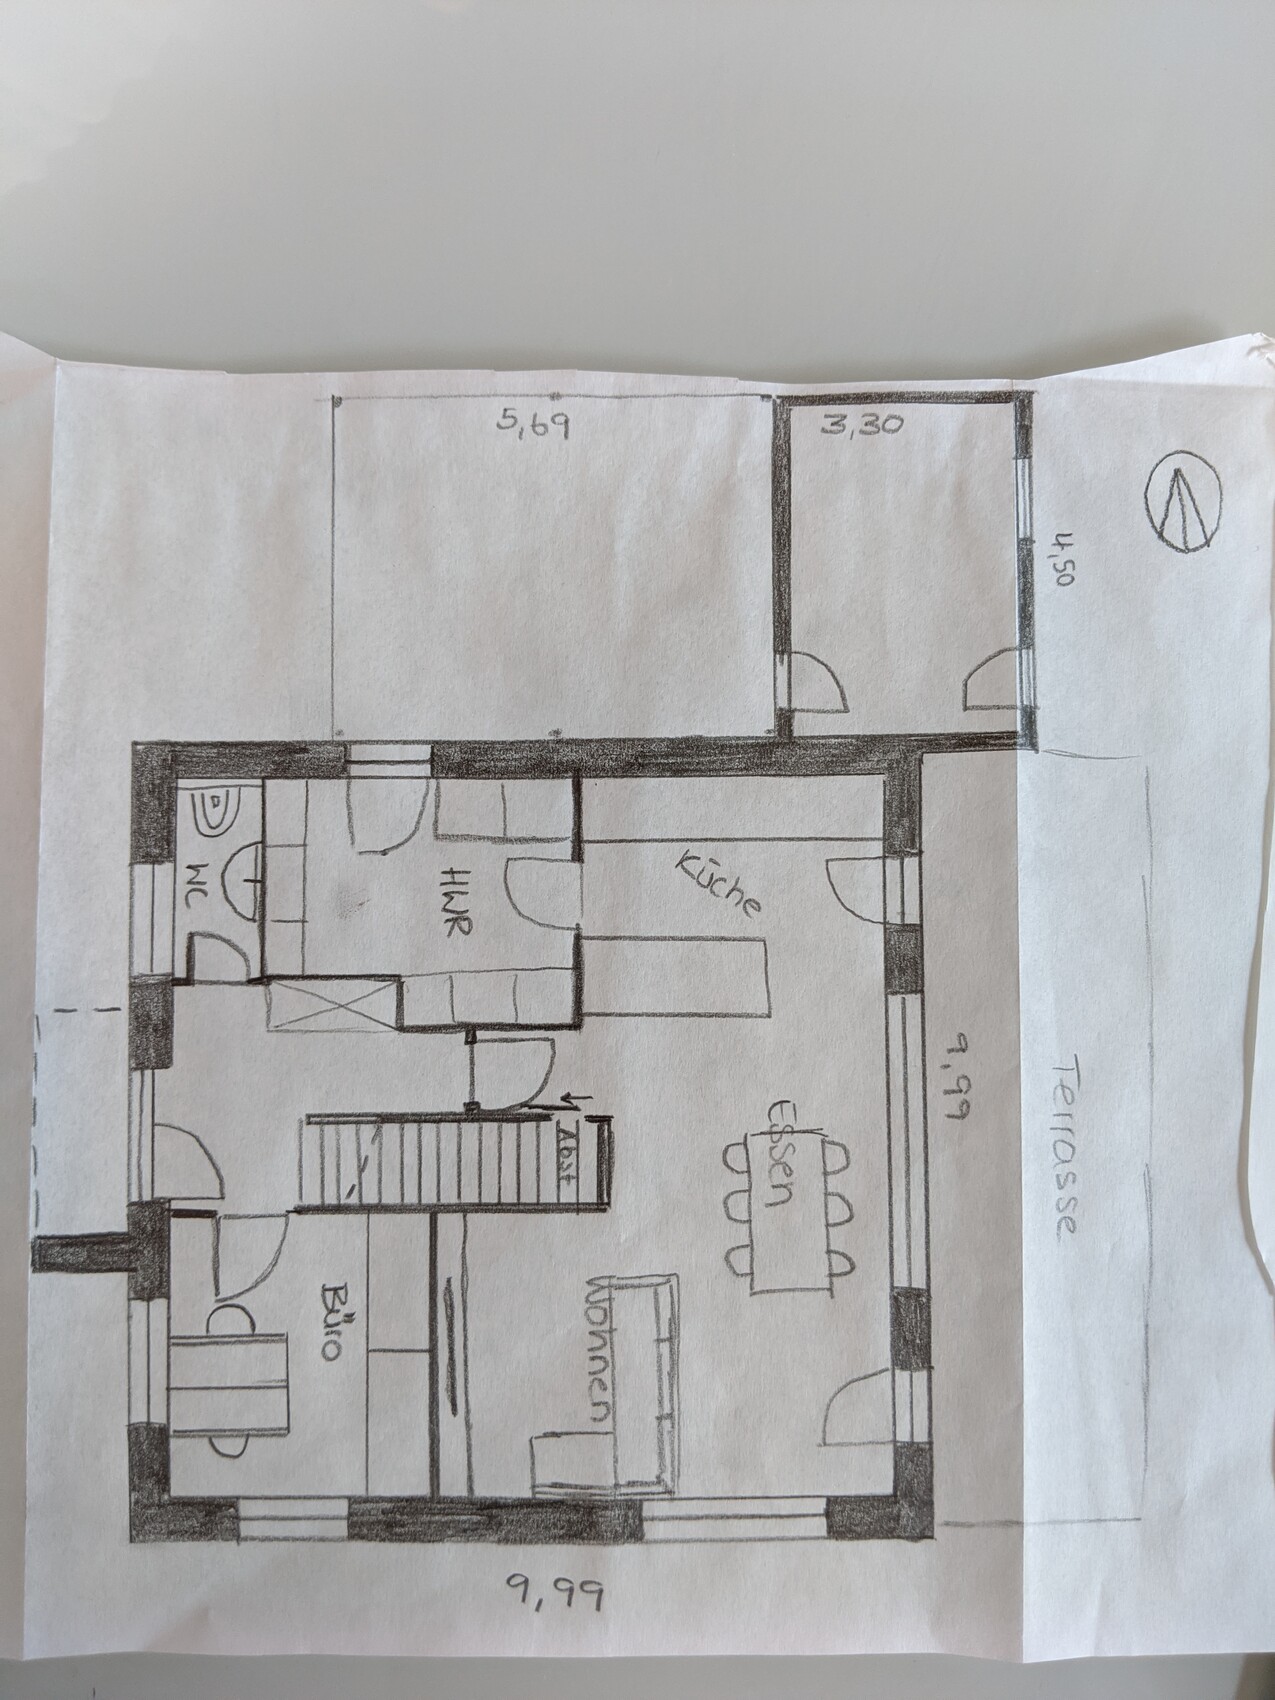
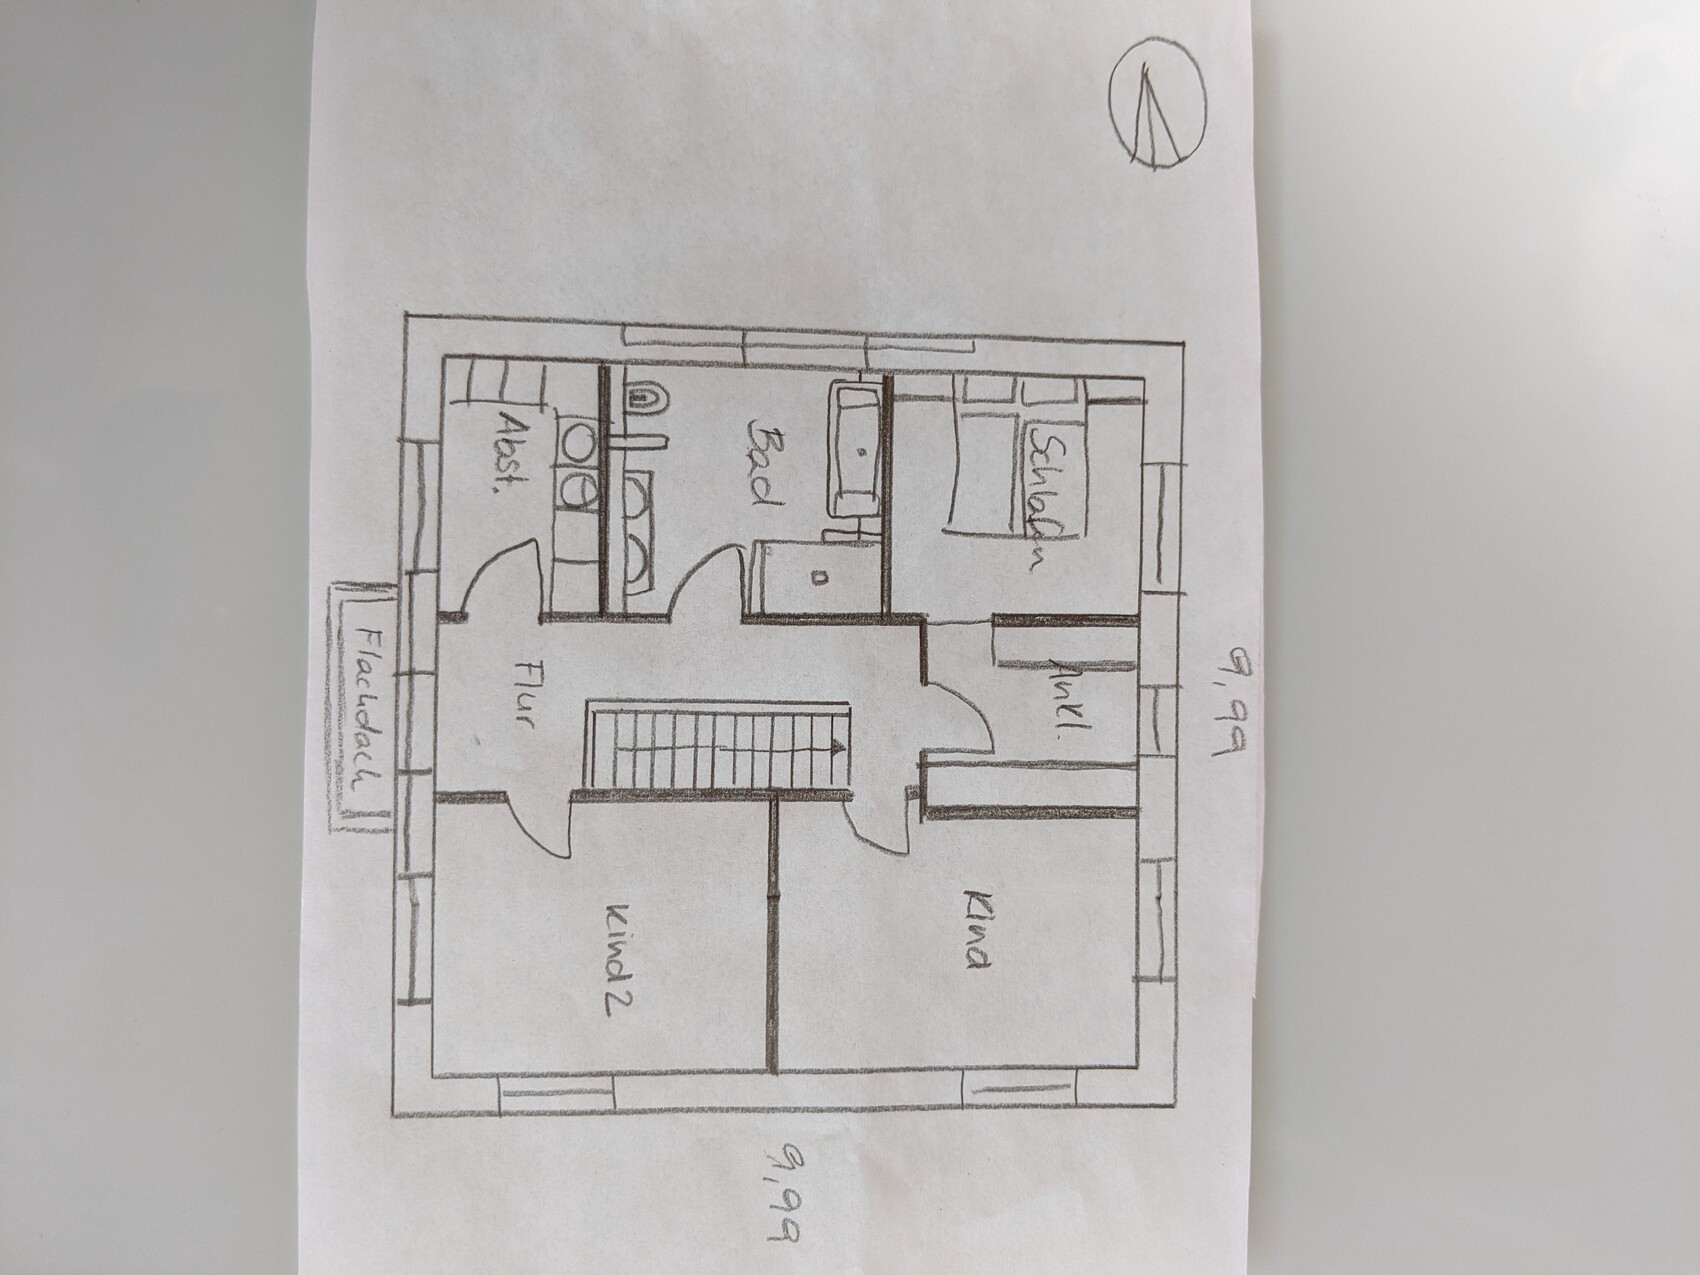
the plot has been purchased and we are now planning our single-family house (solid construction).
We are currently in contact with several general contractors and have already received initial drawings and floor plan options.
We are quite satisfied with one option, but not yet 100%.
We would like to present this here for discussion and look forward to your ideas and suggestions.
Development Plan / Restrictions
Plot size: 495 sqm (5329 sq ft)
Slope: no
Site occupancy index: 0.4
Floor area ratio: 0.8
Building setback, building line and boundary: 3 m (10 ft) from the street
Edge construction: allowed for garage/carport
Number of parking spaces: 1 1/2
Number of floors: maximum 2 full stories
Roof type: any
Style: any
Orientation: any
Maximum heights / limits: ridge height max. 10 m (33 ft), eaves height max. 6.25 m (21 ft)
Owners’ Requirements
Style, roof form, building type: urban villa
Basement, floors: 2 full stories with no basement
Number of occupants, age: currently 2 adults, later + 2 children
Space requirement on ground floor, upper floor: approx. 150 sqm (1615 sq ft)
Office: used by both for home office
Open kitchen with island
Garage, carport: undecided; either one or the other
House Design
Planner: designed by a general contractor with additional improvements drawn in
What do you particularly like? Why?
- as future homeowners, we think the rooms we need are well accommodated
- office on the ground floor for easy access right after work
- direct access from carport → utility room → kitchen
What do you not like? Why?
- access to the master bedroom only through the dressing room
- upper floor hallway feels quite large due to the stair design
If you had to give up, which details/features
- you can give up:
- dressing room in master bedroom
- you cannot give up:
- office
Why is the design as it is now?
We had an initial meeting for needs analysis and then received two floor plan options.
The attached drawings already include some minor improvements.
What is the most important/fundamental question about the floor plan in 130 characters?
Overall, we find the floor plan quite good as a first draft.
However, we want to use the collective knowledge here to optimize the plan and get ideas and suggestions.

Is there a site plan for the property?
The terrace appears to face almost exactly east.
This means that depending on the season, there is no sun on the terrace after midday, and overall the house is oriented in a way that doesn’t get much evening sun.
With the current climate change situation, some people do this deliberately, or perhaps it’s the only option; it would be interesting to see the plot.
The terrace appears to face almost exactly east.
This means that depending on the season, there is no sun on the terrace after midday, and overall the house is oriented in a way that doesn’t get much evening sun.
With the current climate change situation, some people do this deliberately, or perhaps it’s the only option; it would be interesting to see the plot.
pat2019 schrieb:
Here is the drawn floor plan positioned on our plot.
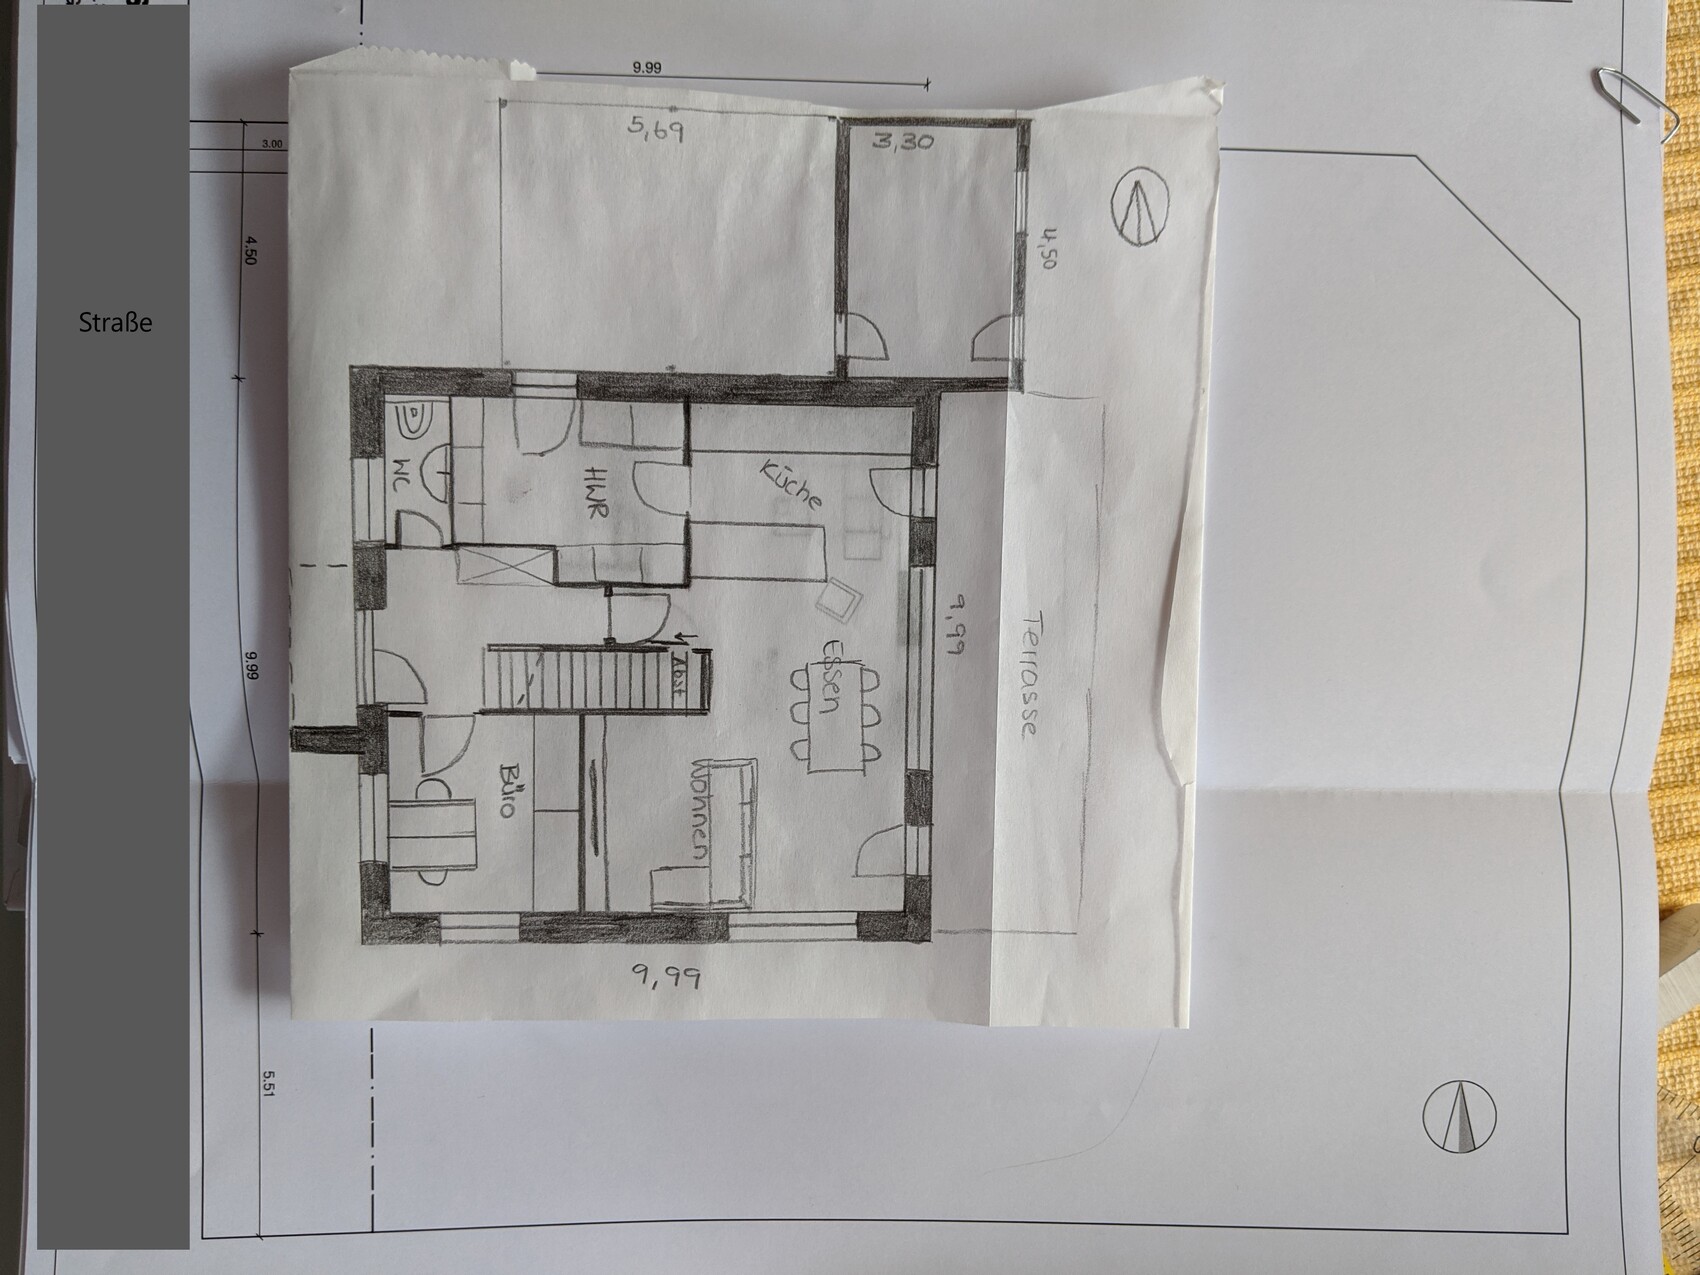
Ok. Thanks. I wouldn’t do it that way.
I would place the utility room where the kitchen is now, and the office where the utility room is currently located. So basically rotate the rooms by 90 degrees and adjust accordingly.
ypg schrieb:
Ok. Thanks.
I wouldn’t do it that way.
I would place the utility room where the kitchen is now, and put the office where the utility room is. So basically rotate the rooms by 90 degrees and adjust accordingly. Thanks, that crossed my mind as well.
Is that a building line? So do you have to build along that line? Somehow, I still think the terrace and its positioning are not quite ideal.
face26 schrieb:
Thanks, I was thinking the same.
Is that a building line? So you have to build along that line?? Somehow I still find the terrace and its placement not quite ideal. We chose the location because there is an access road to the neighboring property on the north side. We are basically surrounded by it on the north and east. Directly to the south is the next neighbor. Therefore, we would like to position our driveway directly adjacent to the access road.
ypg schrieb:
Ok. Thanks.
I wouldn’t do it that way.
I would place the utility room where the kitchen is now and put the office in the current utility room. So basically rotate the rooms by 90 degrees and adjust accordingly. Interesting suggestion. Could you briefly explain why you would do it that way? We like being able to carry groceries "dry-footed" directly through the utility room into the kitchen.
Similar topics