
Zoning plan/restrictions: suitable
Plot size: 432 m² (4650 ft²)
Slope: slight
Floor area ratio: 0.4
Number of parking spaces: 4
Maximum number of floors: 2
Roof type: gable roof
Architectural style: modern
Maximum heights/limits: ridge height 5.50 m (18 ft), eave height 10.0 m (33 ft)
Client requirements
Basement, floors without basement, 2 floors
Number of occupants, ages: 4 (37, 35, 8, 6)
Space requirements on ground floor and upper floor: ???
Office: home office & family
Annual number of overnight guests: 10
Open or closed architecture: open
Conservative or modern construction: modern
Open kitchen, open kitchen island
Number of dining seats: 4-6
Fireplace: yes
Balcony, roof terrace: no
Garage, carport: double carport with covered entrance area
House design
Designer: self-designed
Preferred heating system: district heating
Why is the design the way it is? In our opinion, this is the best solution
Standard design from the planner? no
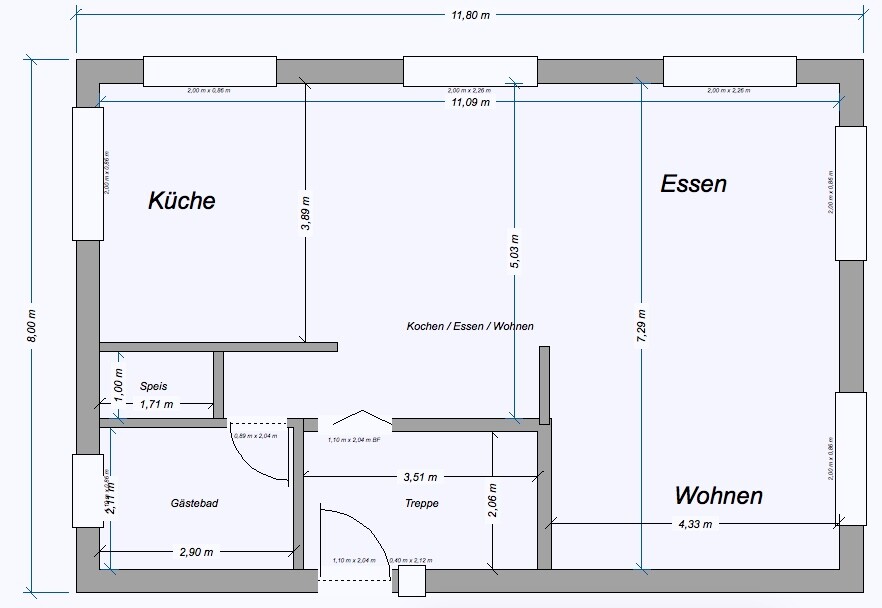

Plot size: 432 m² (4650 ft²)
Slope: slight
Floor area ratio: 0.4
Number of parking spaces: 4
Maximum number of floors: 2
Roof type: gable roof
Architectural style: modern
Maximum heights/limits: ridge height 5.50 m (18 ft), eave height 10.0 m (33 ft)
Client requirements
Basement, floors without basement, 2 floors
Number of occupants, ages: 4 (37, 35, 8, 6)
Space requirements on ground floor and upper floor: ???
Office: home office & family
Annual number of overnight guests: 10
Open or closed architecture: open
Conservative or modern construction: modern
Open kitchen, open kitchen island
Number of dining seats: 4-6
Fireplace: yes
Balcony, roof terrace: no
Garage, carport: double carport with covered entrance area
House design
Designer: self-designed
Preferred heating system: district heating
Why is the design the way it is? In our opinion, this is the best solution
Standard design from the planner? no
How should the house be positioned on the plot? A corresponding north arrow on the floor plan makes orientation easier. Ideally, fit it directly onto the plot, including garage location and driveway, especially regarding
Should the staircase be a U-shaped staircase? It all looks a bit tight to me. Where is the cloakroom supposed to go?
Pantry... where should the access be? If from the kitchen, then a depth of 1 meter (3.3 feet) is actually not very practical.
Working in the basement... Should the office also serve as a guest room?
On the upper floor, if the knee wall height is only 150 cm (59 inches), be sure to plan the bathroom carefully. I don’t see a suitable spot for a shower without having it in front of a window or right next to the door.
A wood stove is desired... but I don’t see a planned chimney flue. Always keep in mind, it also has to fit on the upper floor.
exact schrieb:
Garage, Carport Double carport with covered entrance area
Should the staircase be a U-shaped staircase? It all looks a bit tight to me. Where is the cloakroom supposed to go?
Pantry... where should the access be? If from the kitchen, then a depth of 1 meter (3.3 feet) is actually not very practical.
Working in the basement... Should the office also serve as a guest room?
On the upper floor, if the knee wall height is only 150 cm (59 inches), be sure to plan the bathroom carefully. I don’t see a suitable spot for a shower without having it in front of a window or right next to the door.
A wood stove is desired... but I don’t see a planned chimney flue. Always keep in mind, it also has to fit on the upper floor.
exact schrieb:
We will only keep the jackets on the ground floor that we currently really need. Well, I usually have about 2 to 3 jackets in use each season that I want to have right where I leave the house. Same with shoes. And then, of course, everything for 4 people 😉 ... bike helmets, etc. Having to go through the house every time to get everything from downstairs is not very practical.
The finished height is planned to be 2.52 m (8 ft 3 in). We are building a Liapor prefabricated house. We might be able to increase it by 10 cm (4 inches) if needed. "But is that really necessary?" Ideally, I would have liked a knee wall height of 1.70 m (5 ft 7 in), but that doesn’t work well with the horizontally installed windows in the upper floor. "Belly button cinema." The children’s rooms will have a mezzanine with an inset back wall extending up to the one bedroom wall.
U-shaped staircase: yes
Closet in the hallway, possibly a corridor as planned above. The bathroom window also needs to be discussed. It will probably be a standard window, not an outward-opening one.
Work in the basement: yes – there is no space for a study on the ground floor.
Closet in the hallway, possibly a corridor as planned above. The bathroom window also needs to be discussed. It will probably be a standard window, not an outward-opening one.
Work in the basement: yes – there is no space for a study on the ground floor.
Draw in the furniture and stairs, etc.:
Where is there space for a 150 cm (59 inches) hallway wardrobe here?
And, as mentioned, the chimney shaft, etc.
If there is already a supplier with a house model, why don’t you upload the floor plan? Such details should already be taken into account there.
Planning a staircase with 2 x 2 m (6.6 x 6.6 ft) is quite a tight staircase. Have you ever tested walking on staircases like this?
Where is there space for a 150 cm (59 inches) hallway wardrobe here?
And, as mentioned, the chimney shaft, etc.
If there is already a supplier with a house model, why don’t you upload the floor plan? Such details should already be taken into account there.
Planning a staircase with 2 x 2 m (6.6 x 6.6 ft) is quite a tight staircase. Have you ever tested walking on staircases like this?
Similar topics