
Zoning plan/restrictions: suitable
Plot size: 432 m² (4650 ft²)
Slope: slight
Floor area ratio: 0.4
Number of parking spaces: 4
Maximum number of floors: 2
Roof type: gable roof
Architectural style: modern
Maximum heights/limits: ridge height 5.50 m (18 ft), eave height 10.0 m (33 ft)
Client requirements
Basement, floors without basement, 2 floors
Number of occupants, ages: 4 (37, 35, 8, 6)
Space requirements on ground floor and upper floor: ???
Office: home office & family
Annual number of overnight guests: 10
Open or closed architecture: open
Conservative or modern construction: modern
Open kitchen, open kitchen island
Number of dining seats: 4-6
Fireplace: yes
Balcony, roof terrace: no
Garage, carport: double carport with covered entrance area
House design
Designer: self-designed
Preferred heating system: district heating
Why is the design the way it is? In our opinion, this is the best solution
Standard design from the planner? no

Plot size: 432 m² (4650 ft²)
Slope: slight
Floor area ratio: 0.4
Number of parking spaces: 4
Maximum number of floors: 2
Roof type: gable roof
Architectural style: modern
Maximum heights/limits: ridge height 5.50 m (18 ft), eave height 10.0 m (33 ft)
Client requirements
Basement, floors without basement, 2 floors
Number of occupants, ages: 4 (37, 35, 8, 6)
Space requirements on ground floor and upper floor: ???
Office: home office & family
Annual number of overnight guests: 10
Open or closed architecture: open
Conservative or modern construction: modern
Open kitchen, open kitchen island
Number of dining seats: 4-6
Fireplace: yes
Balcony, roof terrace: no
Garage, carport: double carport with covered entrance area
House design
Designer: self-designed
Preferred heating system: district heating
Why is the design the way it is? In our opinion, this is the best solution
Standard design from the planner? no
exact schrieb:
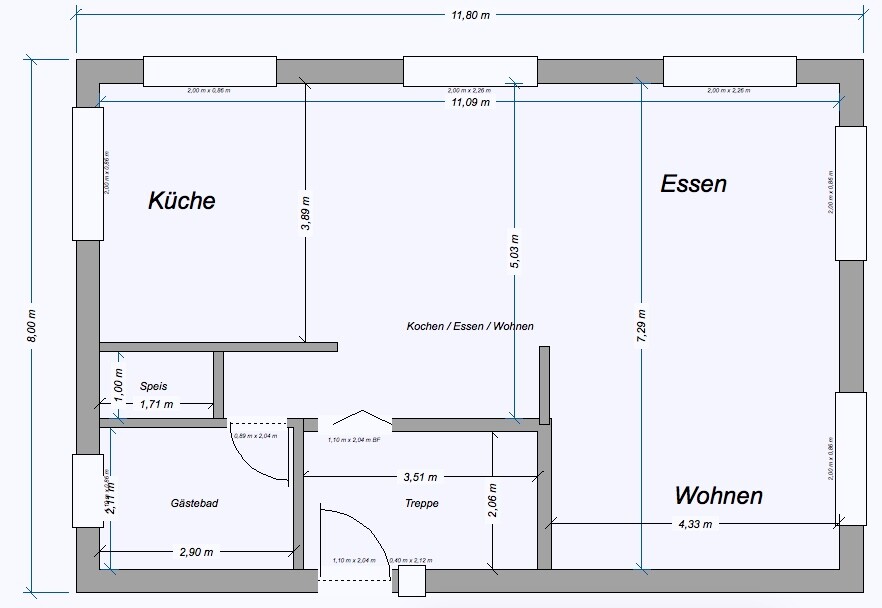
The hallway is 1.50 meters (5 feet) wide. The staircase will be 2 by 2 meters (6.5 by 6.5 feet). That should be enough space for coats and such. The rest will go to the basement, bike helmets to the shed where the bicycles are stored.I’m not an expert, but it’s obvious this will be a structural challenge.
I don’t think the builder will build it exactly like this.
However, you will still need to change a few things, for example, your planned chimney currently stands right by the door or in the middle of the hallway.
But what I actually want to say is:
I wouldn’t install a space-saving staircase. I find it odd in a modern and open house to have a dedicated stairwell, effectively cutting off the upper floor from the living space, and then choose an uncomfortable space-saving staircase on top of that. Without an open stairwell, you wouldn’t even be able to carry IKEA flatpacks upstairs.
Also, you would have to walk through the dirt zone right in front of the coat rack when entering… which isn’t ideal. The entrance area itself offers hardly any space for anything.
I don’t see much space for coats in the hallway.
While Kerstin wears 2–3 coats per season, my husband has 14 coats and is unwilling to constantly rearrange them, since three of those are gardening/work jackets, two are for work, two for running, etc. So, I want to say that this kind of space should be planned for each person, especially in an open house. Add to that sportswear, at least for the kids, and many shoes. The garage is not an alternative, as you don’t want to put on frozen clothes or shoes when going out.
Then I would question the size of the pantry and the bathroom: intuitively, I would make them both the same size, because a pantry only makes sense if you can fit a second freezer in it. You can barely fit anything in a 1-meter (3.3 feet) wide room. However, I would prefer the pantry in the basement, where it would have better climate conditions; instead, the ground floor or the upper floor would benefit from a storage room for vacuum cleaners and mops.
Are you planning a laundry chute? Using the staircase with a laundry basket might not be very safe.
Best regards,
Yvonne
Hello Yvonne!
Nowadays, a steel beam is not an issue. Besides, I am not building a timber house but a solid one made of concrete.
We definitely won’t be putting running jackets in the entrance area or anywhere near the living space. We sweat when running... That’s what the basement is for. Also, we have horses, so there would be even more to consider. But that’s not a problem. The solution is the basement. The second freezer is also in the basement. What else do you put down there if you keep everything on the ground floor?
The bathroom downstairs is intended as a secondary bathroom for the kids later on – I am willing to pay 10,000 euros for an additional one upstairs. The chimney stands free against the wall, to the right of the children’s room door. That works fine.
Furthermore, the upper floor is planned to be separated from the ground floor later. That’s why there is a dedicated staircase. The living room will then become a bedroom for old age...
Does anyone else have more jackets for the ground floor?
Nowadays, a steel beam is not an issue. Besides, I am not building a timber house but a solid one made of concrete.
We definitely won’t be putting running jackets in the entrance area or anywhere near the living space. We sweat when running... That’s what the basement is for. Also, we have horses, so there would be even more to consider. But that’s not a problem. The solution is the basement. The second freezer is also in the basement. What else do you put down there if you keep everything on the ground floor?
The bathroom downstairs is intended as a secondary bathroom for the kids later on – I am willing to pay 10,000 euros for an additional one upstairs. The chimney stands free against the wall, to the right of the children’s room door. That works fine.
Furthermore, the upper floor is planned to be separated from the ground floor later. That’s why there is a dedicated staircase. The living room will then become a bedroom for old age...
Does anyone else have more jackets for the ground floor?
Yes, my thinking supports the idea that we shouldn’t have a basement [emoji23]. You’re right, garden tools and items can also be stored in a basement. However, personally, I can’t imagine going down to the basement every time for each shoe. And the children won’t reliably do it either whenever they go out and come back inside.
Anyway: You want it, your wife wants it, your kids want it, and then you become slaves to your house with an inconvenient staircase.
Since you also seem to justify everything, I wonder what exactly you want here now?
Best regards in brief
Anyway: You want it, your wife wants it, your kids want it, and then you become slaves to your house with an inconvenient staircase.
Since you also seem to justify everything, I wonder what exactly you want here now?
Best regards in brief
Since this floor plan with the respective layout offers great advantages, we certainly put a lot of thought into it and redesigned it multiple times. We want the ultimate solution now – not only by the third house.
The current shoes and jackets will probably be stored on the ground floor. However, I don’t see this as a problem. My goal is to possibly find improvements before signing the contract. That’s why I’m here, discussing my floor plan.
The current shoes and jackets will probably be stored on the ground floor. However, I don’t see this as a problem. My goal is to possibly find improvements before signing the contract. That’s why I’m here, discussing my floor plan.
We have already mentioned what needs improvement.
This current design, as it is, definitely won’t receive any praise.
The 7.30 meters (24 feet) in width only give you an acceptable living room if you place the dining area where you have it now. However, chairs require extra space behind them, so this main living area won’t feel very spacious. On top of that, the hallway is too narrow for two people to walk through side by side. The staircase, as mentioned several times, is also too tight to feel comfortable.
I’m not a fan of unnecessary hallways, but I dislike even more the corners and rooms that I have to use multiple times a day that restrict me and my family.
I hope your planner will correct everything 🙂 if you don’t want to listen to us.
Best regards in brief
This current design, as it is, definitely won’t receive any praise.
The 7.30 meters (24 feet) in width only give you an acceptable living room if you place the dining area where you have it now. However, chairs require extra space behind them, so this main living area won’t feel very spacious. On top of that, the hallway is too narrow for two people to walk through side by side. The staircase, as mentioned several times, is also too tight to feel comfortable.
I’m not a fan of unnecessary hallways, but I dislike even more the corners and rooms that I have to use multiple times a day that restrict me and my family.
I hope your planner will correct everything 🙂 if you don’t want to listen to us.
Best regards in brief
Similar topics