
Zoning plan/restrictions: suitable
Plot size: 432 m² (4650 ft²)
Slope: slight
Floor area ratio: 0.4
Number of parking spaces: 4
Maximum number of floors: 2
Roof type: gable roof
Architectural style: modern
Maximum heights/limits: ridge height 5.50 m (18 ft), eave height 10.0 m (33 ft)
Client requirements
Basement, floors without basement, 2 floors
Number of occupants, ages: 4 (37, 35, 8, 6)
Space requirements on ground floor and upper floor: ???
Office: home office & family
Annual number of overnight guests: 10
Open or closed architecture: open
Conservative or modern construction: modern
Open kitchen, open kitchen island
Number of dining seats: 4-6
Fireplace: yes
Balcony, roof terrace: no
Garage, carport: double carport with covered entrance area
House design
Designer: self-designed
Preferred heating system: district heating
Why is the design the way it is? In our opinion, this is the best solution
Standard design from the planner? no

Plot size: 432 m² (4650 ft²)
Slope: slight
Floor area ratio: 0.4
Number of parking spaces: 4
Maximum number of floors: 2
Roof type: gable roof
Architectural style: modern
Maximum heights/limits: ridge height 5.50 m (18 ft), eave height 10.0 m (33 ft)
Client requirements
Basement, floors without basement, 2 floors
Number of occupants, ages: 4 (37, 35, 8, 6)
Space requirements on ground floor and upper floor: ???
Office: home office & family
Annual number of overnight guests: 10
Open or closed architecture: open
Conservative or modern construction: modern
Open kitchen, open kitchen island
Number of dining seats: 4-6
Fireplace: yes
Balcony, roof terrace: no
Garage, carport: double carport with covered entrance area
House design
Designer: self-designed
Preferred heating system: district heating
Why is the design the way it is? In our opinion, this is the best solution
Standard design from the planner? no

ypg schrieb:
It has to work, the design. And it does: Ikea shelves can be passed through the stairwell void.
https://www.instagram.com/11antgmxde/
https://www.linkedin.com/company/bauen-jetzt/
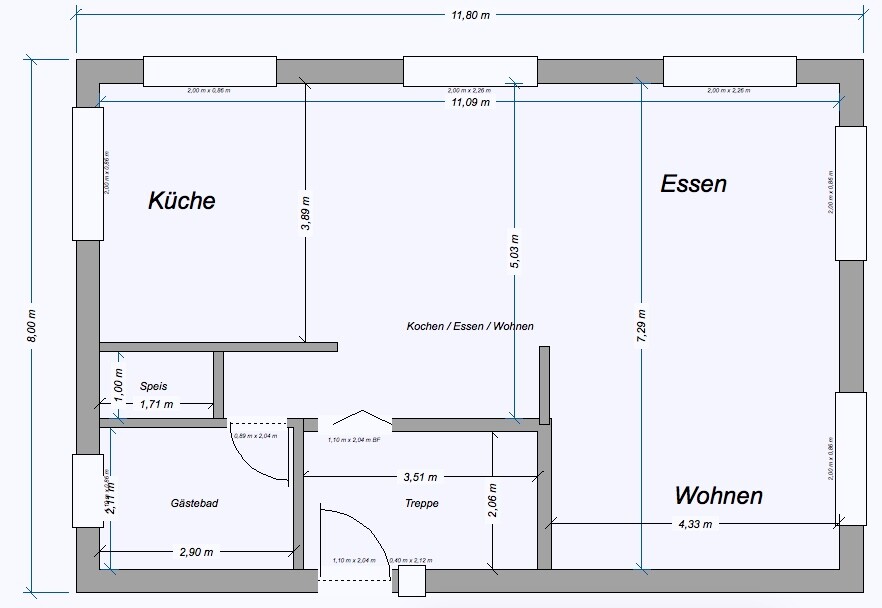
From my experience, I can tell you: the hallway is too small! I had a similar layout in my first own apartment. Two adults couldn’t comfortably get ready side by side. A coat rack fits, yes. But especially in winter, the coats take up a lot of space. My future mother-in-law was a bit on the larger side and had quite a hard time maneuvering in the hallway. She would then always change in the adjacent dining area and drape her jackets over the chairs.
Why don’t you remove the walls in the intermediate hallway and enlarge the hallway that way? You can always put the walls back later if you want to separate the upper floor (but why? Is it supposed to become a granny flat? Are the kitchen connections already planned for that as well?)
I also find the U-shaped kitchen a bit narrow. Once a drawer is open, it might get tight.
The bathroom with the sloping ceiling is also quite a challenge. Where exactly is the shower supposed to be installed?
Why don’t you remove the walls in the intermediate hallway and enlarge the hallway that way? You can always put the walls back later if you want to separate the upper floor (but why? Is it supposed to become a granny flat? Are the kitchen connections already planned for that as well?)
I also find the U-shaped kitchen a bit narrow. Once a drawer is open, it might get tight.
The bathroom with the sloping ceiling is also quite a challenge. Where exactly is the shower supposed to be installed?
Evolith schrieb:
The bathroom with a sloping ceiling is quite a challenge. Where is the shower supposed to be installed?Oh yes, haha. I completely overlooked the gable roof and the eave height – since this design on the upper floor can only really work with a flat roof or at least knee walls about shoulder height, I had naturally assumed that. Hmm, well then it might actually be difficult to reach that shelving unit after all ;-)https://www.instagram.com/11antgmxde/
https://www.linkedin.com/company/bauen-jetzt/
Similar topics