
Zoning plan/restrictions: suitable
Plot size: 432 m² (4650 ft²)
Slope: slight
Floor area ratio: 0.4
Number of parking spaces: 4
Maximum number of floors: 2
Roof type: gable roof
Architectural style: modern
Maximum heights/limits: ridge height 5.50 m (18 ft), eave height 10.0 m (33 ft)
Client requirements
Basement, floors without basement, 2 floors
Number of occupants, ages: 4 (37, 35, 8, 6)
Space requirements on ground floor and upper floor: ???
Office: home office & family
Annual number of overnight guests: 10
Open or closed architecture: open
Conservative or modern construction: modern
Open kitchen, open kitchen island
Number of dining seats: 4-6
Fireplace: yes
Balcony, roof terrace: no
Garage, carport: double carport with covered entrance area
House design
Designer: self-designed
Preferred heating system: district heating
Why is the design the way it is? In our opinion, this is the best solution
Standard design from the planner? no
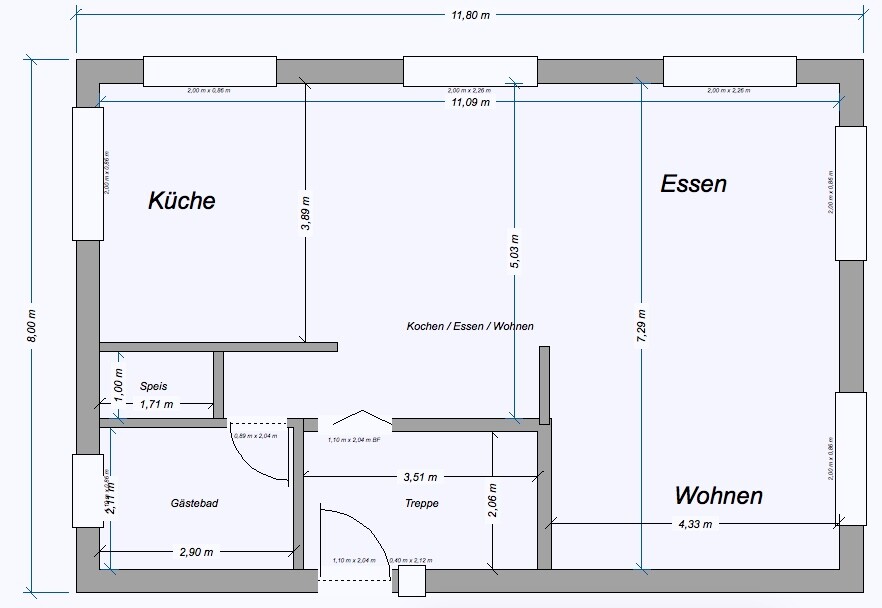

Plot size: 432 m² (4650 ft²)
Slope: slight
Floor area ratio: 0.4
Number of parking spaces: 4
Maximum number of floors: 2
Roof type: gable roof
Architectural style: modern
Maximum heights/limits: ridge height 5.50 m (18 ft), eave height 10.0 m (33 ft)
Client requirements
Basement, floors without basement, 2 floors
Number of occupants, ages: 4 (37, 35, 8, 6)
Space requirements on ground floor and upper floor: ???
Office: home office & family
Annual number of overnight guests: 10
Open or closed architecture: open
Conservative or modern construction: modern
Open kitchen, open kitchen island
Number of dining seats: 4-6
Fireplace: yes
Balcony, roof terrace: no
Garage, carport: double carport with covered entrance area
House design
Designer: self-designed
Preferred heating system: district heating
Why is the design the way it is? In our opinion, this is the best solution
Standard design from the planner? no
So: Thanks to everyone.
It’s clear right away that there are no professionals involved here. My architect approved the plan with admiration and mentioned the few traffic routes several times.
Space at the dining table... The 80 cm (32 inches) is more than enough – 75 cm (30 inches) is the standard. I’m not planning to do the quickstep behind it.
But thanks, I think I’ll drop this topic here...
It’s clear right away that there are no professionals involved here. My architect approved the plan with admiration and mentioned the few traffic routes several times.
Space at the dining table... The 80 cm (32 inches) is more than enough – 75 cm (30 inches) is the standard. I’m not planning to do the quickstep behind it.
But thanks, I think I’ll drop this topic here...
What do you want from us? Applause?
Building is individual, and not everyone sees reducing traffic areas as a primary goal. For me, nothing is less than 2m (6.5 feet) wide because I find anything narrower too cramped. So, what now?
Have you ever flown economy with Ryanair? Their seat pitch definitely meets some kind of minimum requirement. But if I were to build my own airplane, it would look different.
It also has to suit the house. Around 160 sqm (1,722 sq ft) can feel spacious or very tight.
Building is individual, and not everyone sees reducing traffic areas as a primary goal. For me, nothing is less than 2m (6.5 feet) wide because I find anything narrower too cramped. So, what now?
Have you ever flown economy with Ryanair? Their seat pitch definitely meets some kind of minimum requirement. But if I were to build my own airplane, it would look different.
It also has to suit the house. Around 160 sqm (1,722 sq ft) can feel spacious or very tight.
exact schrieb:
...
It’s immediately clear that no professionals were involved here. My architect approved the plan with admiration. ...No words!
You don’t have to pretend anything to anyone here!

M
Marvinius18 Jun 2017 21:05At the beginning of the blog, it still mentioned becoming a Liapor prefab house, but now it’s "my architect" [emoji2]

exact schrieb:
Thanks to everyone. You can immediately tell there are no professionals at work here. My architect approved the plan with admiration. A saying that should be framed in gold leaf. What does the architect do for a living?
And, of course: how does this overdose of self-confidence fit with the thread title “my ideas for the floor plan are running out” (going to the theater, cinema, pastry shop, Chinese restaurant)?
https://www.instagram.com/11antgmxde/
https://www.linkedin.com/company/bauen-jetzt/
Similar topics