
ᐅ Optimize the ground floor layout for functional use within a limited space
Created on: 15 Dec 2022 17:06
F
fyaylmf
Hello everyone,
We are about to receive a building permit for our small plot. Overall, we are quite satisfied with our floor plan, but I’m still unsure if the layout of the ground floor is optimal. Essentially, our project can be described as an apartment within our own house. Since our building directly borders a public space and we won’t have a basement, the ground floor will be used purely as a functional space. The first floor will contain the children’s rooms and bedrooms, and the attic will have the kitchen, dining, living area, and gallery. We also plan to install a small goods lift in the stairwell.
Before finalizing the detailed construction plans, I want to review the floor plan carefully and make any necessary adjustments, provided these do not affect the building permit. The house can be accessed from the front via a walkway and at the back through an inner courtyard. One parking space will be relinquished, and one parking space needs to be included within the building.
Do you have any suggestions for the ground floor? I’ve attached a plan. The furniture shown is only a rough guide and won’t be the final layout, but the intended use should be clear. Here are the requirements I have for the ground floor, and I’m currently considering which layout suits these best. I’m also uncertain about the 16cm (6 inch) raised floor slab. I would prefer to avoid this and instead use that height in the attic. I also find step-free access more comfortable.
Ground Floor Requirements:
Entrance with cloakroom
Back entrance
Bicycle parking space
1 car parking space
Waste bins
Laundry
Utility room (house connection)
Meter box
Guest room/office (not a home office)
Storage space to replace a basement
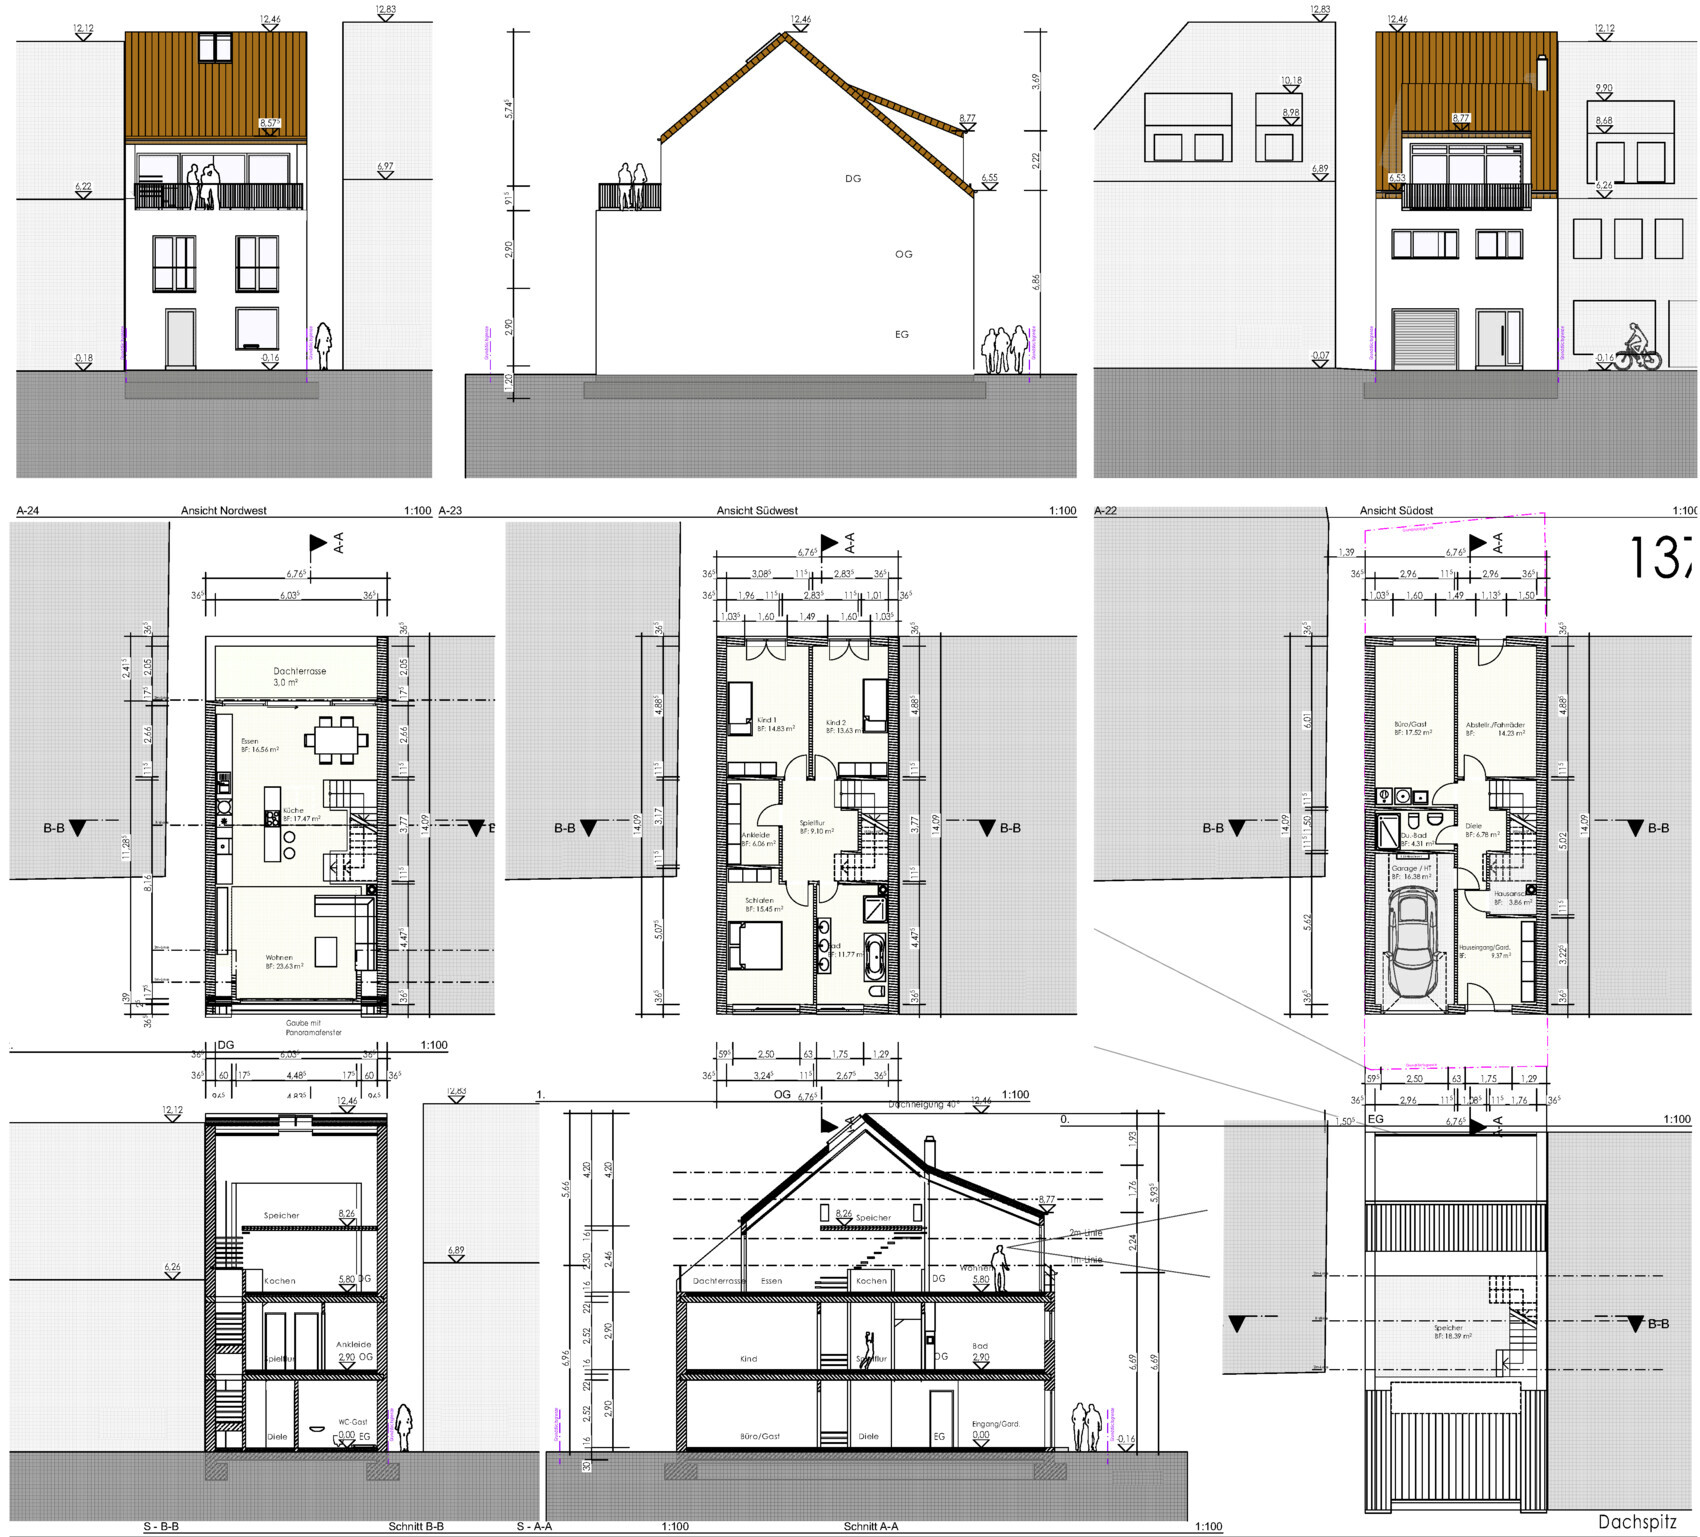
Best regards, Martin
We are about to receive a building permit for our small plot. Overall, we are quite satisfied with our floor plan, but I’m still unsure if the layout of the ground floor is optimal. Essentially, our project can be described as an apartment within our own house. Since our building directly borders a public space and we won’t have a basement, the ground floor will be used purely as a functional space. The first floor will contain the children’s rooms and bedrooms, and the attic will have the kitchen, dining, living area, and gallery. We also plan to install a small goods lift in the stairwell.
Before finalizing the detailed construction plans, I want to review the floor plan carefully and make any necessary adjustments, provided these do not affect the building permit. The house can be accessed from the front via a walkway and at the back through an inner courtyard. One parking space will be relinquished, and one parking space needs to be included within the building.
Do you have any suggestions for the ground floor? I’ve attached a plan. The furniture shown is only a rough guide and won’t be the final layout, but the intended use should be clear. Here are the requirements I have for the ground floor, and I’m currently considering which layout suits these best. I’m also uncertain about the 16cm (6 inch) raised floor slab. I would prefer to avoid this and instead use that height in the attic. I also find step-free access more comfortable.
Ground Floor Requirements:
Entrance with cloakroom
Back entrance
Bicycle parking space
1 car parking space
Waste bins
Laundry
Utility room (house connection)
Meter box
Guest room/office (not a home office)
Storage space to replace a basement
Best regards, Martin
W
WilderSueden19 Dec 2022 13:36For someone with limited mobility, this is obviously not a suitable floor plan. But no matter how you look at it, if the garage has to be integrated into the house and the entrance area plus staircase are up front, you simply can’t fit all the essential rooms on the ground floor within the building plot. I’m also not very keen on the option of having the kitchen/dining area on the ground floor and the living room upstairs. Grabbing a quick stir of the chili then means running up and down the stairs every time.

Sunshine387 schrieb:
One can really make an issue out of everything here. One thing is clear: in the city, apartments in the attic are by far the most popular. Repeating that sentence over and over won’t make it any better. It’s still a house and not an apartment. Beyond that, it varies greatly depending on personal preference. I would estimate that a survey about attic apartments without an elevator would show very different results for those over 60 compared to those under 20. But I believe even younger people don’t want to climb those stairs all the time. I would find it very annoying too.
Sunshine387 schrieb:
And with a 2m (6.6 ft) wide roof terrace, you can definitely fit a table for 6 people or even a long beer garden bench set. No problem at all. Well, for you, nothing’s a problem. The original poster is building a small house here,
fyaylmf schrieb:
price per square meter ranging from 1,500 to 2,500 €/sqm for land or up to 8,000 €/sqm for living space. and then puts a beer garden bench set on his "roof terrace." Alright then!
A regular table usually requires about 3m (10 ft) of depth. If you’re stingy, maybe just 2.6m (8.5 ft) will do. You can clearly see this with the table next to it in the dining area. The room depth there is 2.66m (8.7 ft), and it shouldn’t be any less. Otherwise, you can't pull the chairs back properly. But I’m sure an alternative piece of furniture could be found.
As a guest, you still have it pretty rough here. The bathroom is two floors down, sleeping next to the laundry room with the dirty clothes and heating system, and for party meals you have to compete for a spot on the balcony. If you’re unlucky, you might even run into the homeowner in pajamas. 😉
H
hanghaus202319 Dec 2022 14:43@K a t j a The OP just wants to have improvements made to the ground floor here. 😉
Something will inevitably have to give. That’s just how it is. The unspeakable OP will already know that.
I would have thought that a young family with children would spend most of their time around the dining table and kitchen. The goal is usually to raise the children not to be couch potatoes, so you can expect that as toddlers and school-age kids, they’ll frequently want to go in and out without the parents needing to accompany them up and down the stairs. (My grandchildren are constantly outside and always want to come back in—there’s a constant in-and-out, often for drinks, snacks, the bathroom, or bandages.) And when they get to the age where they invite classmates or friends over for meals, the house naturally gets noisy because the main living space is upstairs.
And no, I’m not against you; otherwise, I wouldn’t be writing here at all.
I just don’t believe you’ve fully considered the daily routines of every household member.
Yes, a rooftop terrace always sounds stylish, and that might lead you to stop reconsidering certain layouts. But it could also be that you only like to let your children outside on scheduled days, or that your idea of socializing is different from having friends over for dinner while also fixing bikes. Everyone is shaped differently. However, many of us can put ourselves in other people’s shoes and imagine different situations. Otherwise, we wouldn’t say anything or would just always say, “Yes, looks good—go ahead!”
I would have thought that a young family with children would spend most of their time around the dining table and kitchen. The goal is usually to raise the children not to be couch potatoes, so you can expect that as toddlers and school-age kids, they’ll frequently want to go in and out without the parents needing to accompany them up and down the stairs. (My grandchildren are constantly outside and always want to come back in—there’s a constant in-and-out, often for drinks, snacks, the bathroom, or bandages.) And when they get to the age where they invite classmates or friends over for meals, the house naturally gets noisy because the main living space is upstairs.
And no, I’m not against you; otherwise, I wouldn’t be writing here at all.
I just don’t believe you’ve fully considered the daily routines of every household member.
Yes, a rooftop terrace always sounds stylish, and that might lead you to stop reconsidering certain layouts. But it could also be that you only like to let your children outside on scheduled days, or that your idea of socializing is different from having friends over for dinner while also fixing bikes. Everyone is shaped differently. However, many of us can put ourselves in other people’s shoes and imagine different situations. Otherwise, we wouldn’t say anything or would just always say, “Yes, looks good—go ahead!”
Sunshine387 schrieb:
And with a roof terrace width of 2m (6.5 ft), you can definitely fit a table for six people or even a long beer garden table set. No problem at all. It's easy to talk like that when you live in a huge house with just two people.
S
Sunshine38719 Dec 2022 21:19ypg schrieb:
Those who live as a couple in a huge house have it easy to say so.Well, you can still understand what it feels like to be on a 2m (6.5 ft) wide balcony. And it’s true that six people can sit around a 90x90cm (35x35 inch) table in a circle there. But of course, bigger is always nicer and more comfortable. And I agree with you that when you live in the house yourself, you probably see it a bit more relaxed, since you also have a garden. But the original poster has that too. With the 6x5m (20x16 ft) space, they can easily set up tables and chairs for a party (if they even want that). Still, I have one suggestion based on your input (ypg). How about reducing the solid wall without a structural function to 11.5cm (4.5 inches)? This would give a 2.3m (7.5 ft) wide roof terrace, allowing for a large table. Or you could remove the solid wall completely and replace it with opaque frosted glass (about 8cm / 3 inches thick). That way, you’d have a nicely wide roof terrace.
Similar topics