
ᐅ Terraced Corner House Floor Plan in Development – Any Suggestions for Changes?
Created on: 20 Aug 2022 21:05
B
Bauherrin123
Hello dear forum members,
we are building an end-terrace house measuring 7 by 10 m (23 by 33 ft) without a basement. It will have 2 full floors and an attic above. Now the question is which roof we should have. I was shown a house with a 38-degree gable roof without a knee wall, which I found very nice in terms of the feeling of space. Now we have been informed that only a 35-degree gable roof is allowed for us, but with a 30 cm (12 inches) knee wall. What I didn’t realize was that our attic has a maximum height of only 63 cm (25 inches). So the attic space is very low. Now I have no basement and hardly any storage space and I’m a bit frustrated because the building permit application is now in front of me. I initially agreed that this was okay, but I would prefer a 1 m (3 ft) knee wall. The development plan only allows a maximum of 30 cm (12 inches). I’m really unsure what to choose... I don’t want to spend unnecessary money if it doesn’t make a big difference since we have a very large plot and can build storage in the garage, barn, or garden house...
What would you do?
A. 38-degree gable roof or
B. 35-degree gable roof with 30 cm (12 inches) knee wall or
C. 35-degree gable roof with 1 m (3 ft) knee wall, applying to the city office...
We would need to submit a request to the building authority to increase the knee wall to 1 m (3 ft), which would mean more effort, bureaucracy, and delays... I don’t know what it would cost or if it’s even possible, but it’s weighing on my mind because I only read online about people who built houses with a knee wall on the attic. The extra cost of $3,000–$5,000, if that’s roughly the amount, would be worth it to me if it creates nicer rooms and I get a higher attic for storage.
The second problem is that the plot is much lower than street level. We are paying an extra €10,000 to fill the plot with gravel up to street level. Now the house will be built just slightly above street level, so there will be a step at the entrance. There will be a total of 3 terraced houses, and we have the end house. In our row, two finished terraced houses from other builders are already standing next to ours. However, these are built 1 m (3 ft) above street level with 3 or 4 steps higher, so they probably look taller overall. I find this visually unappealing and also, personally, I want our house to be higher.
What are your thoughts on this?
I’m also uploading my floor plan, which I think is finished. I don’t understand how high the ceilings are; can someone tell from the plans? Inside the rooms, how high are they? And generally, do you notice anything about the floor plan?
My building permit application is ready, but I want to change it after all. It doesn’t suit me, and I’m sure it will cause trouble with the company if they have to make changes for us, but I want to be able to decide again and just need some feedback here.
Looking forward to your support!
Best regards
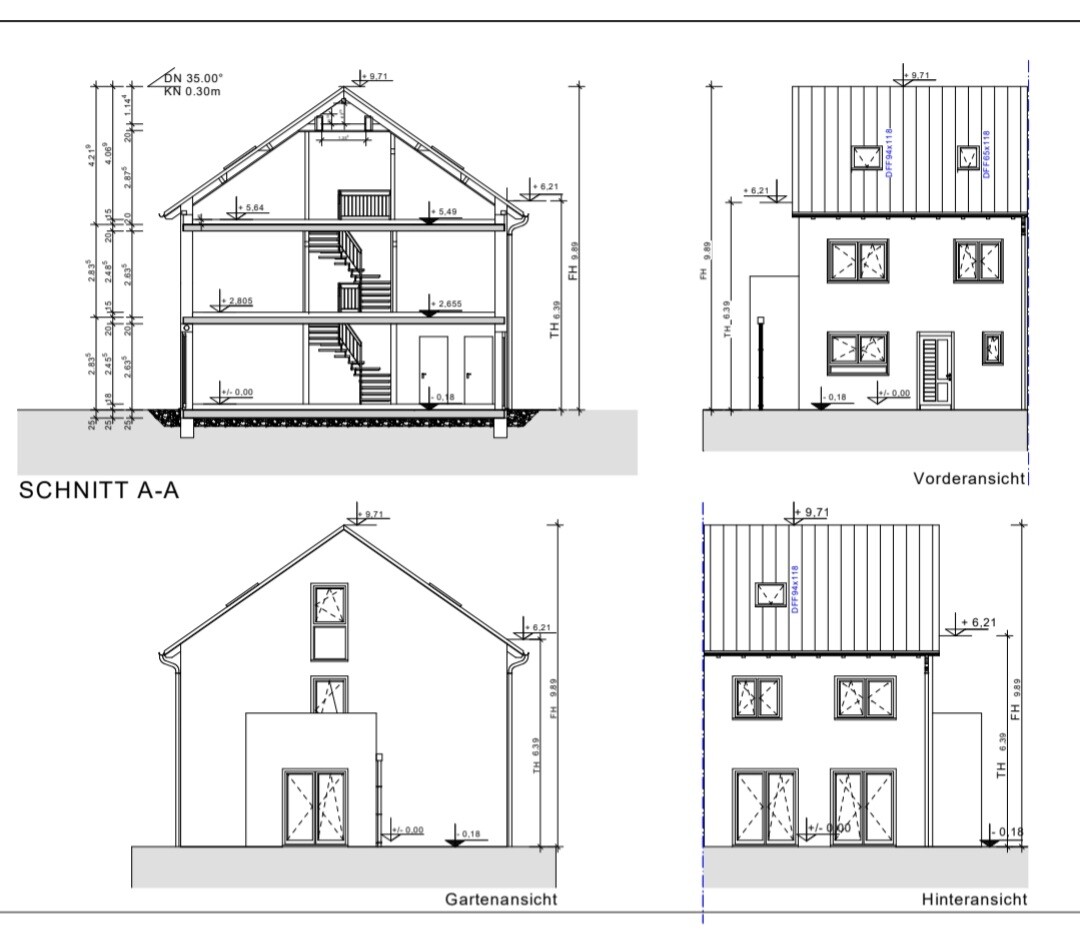
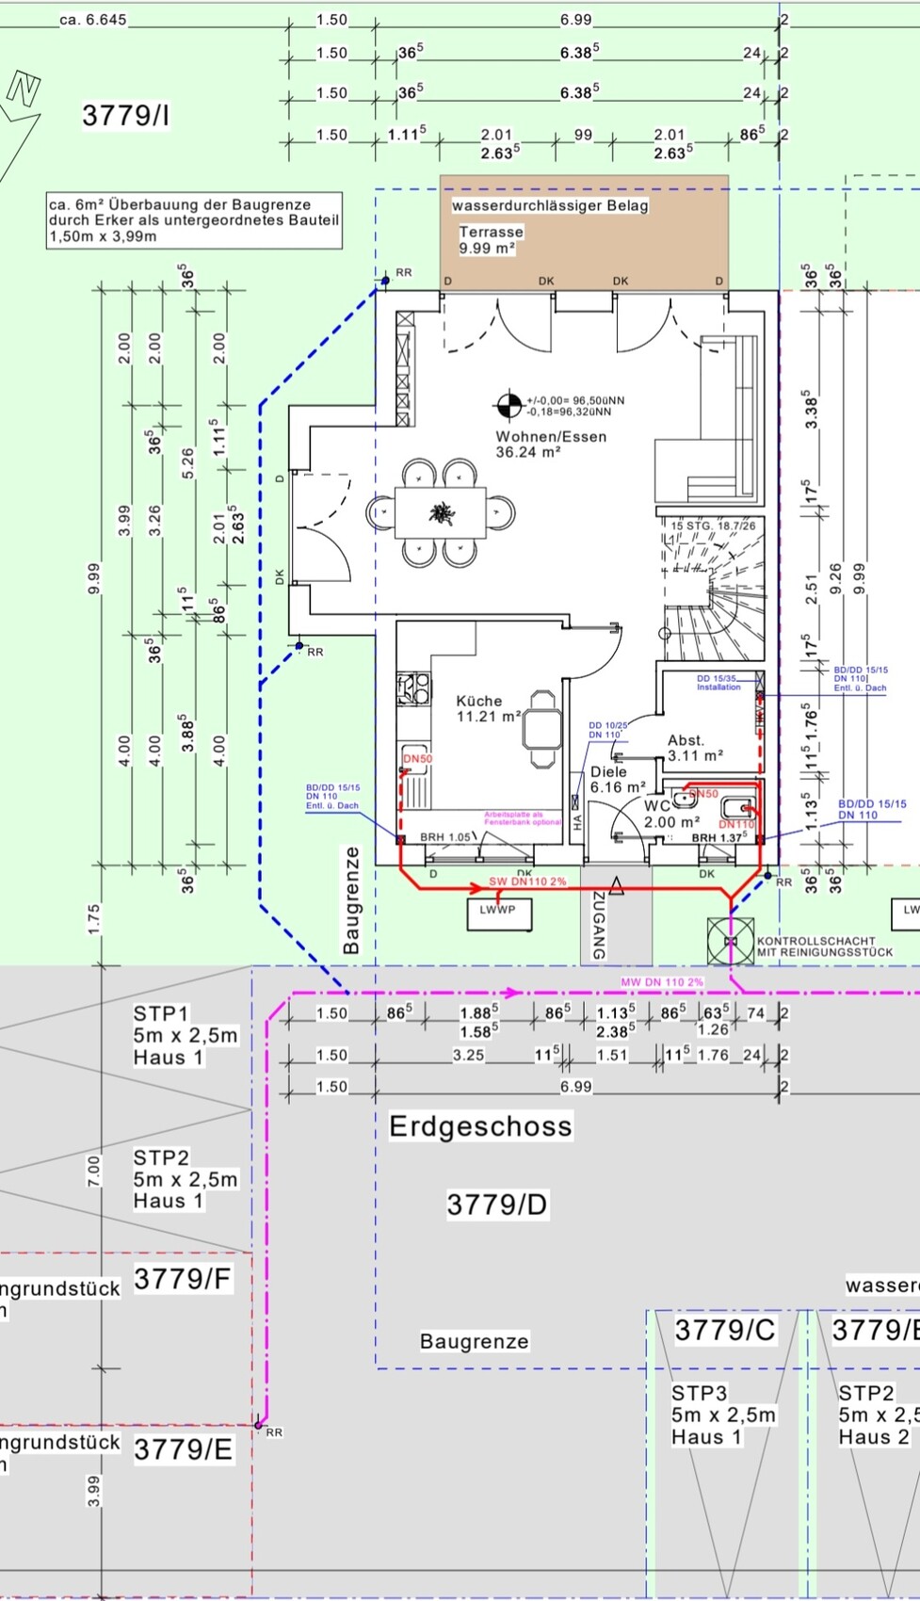
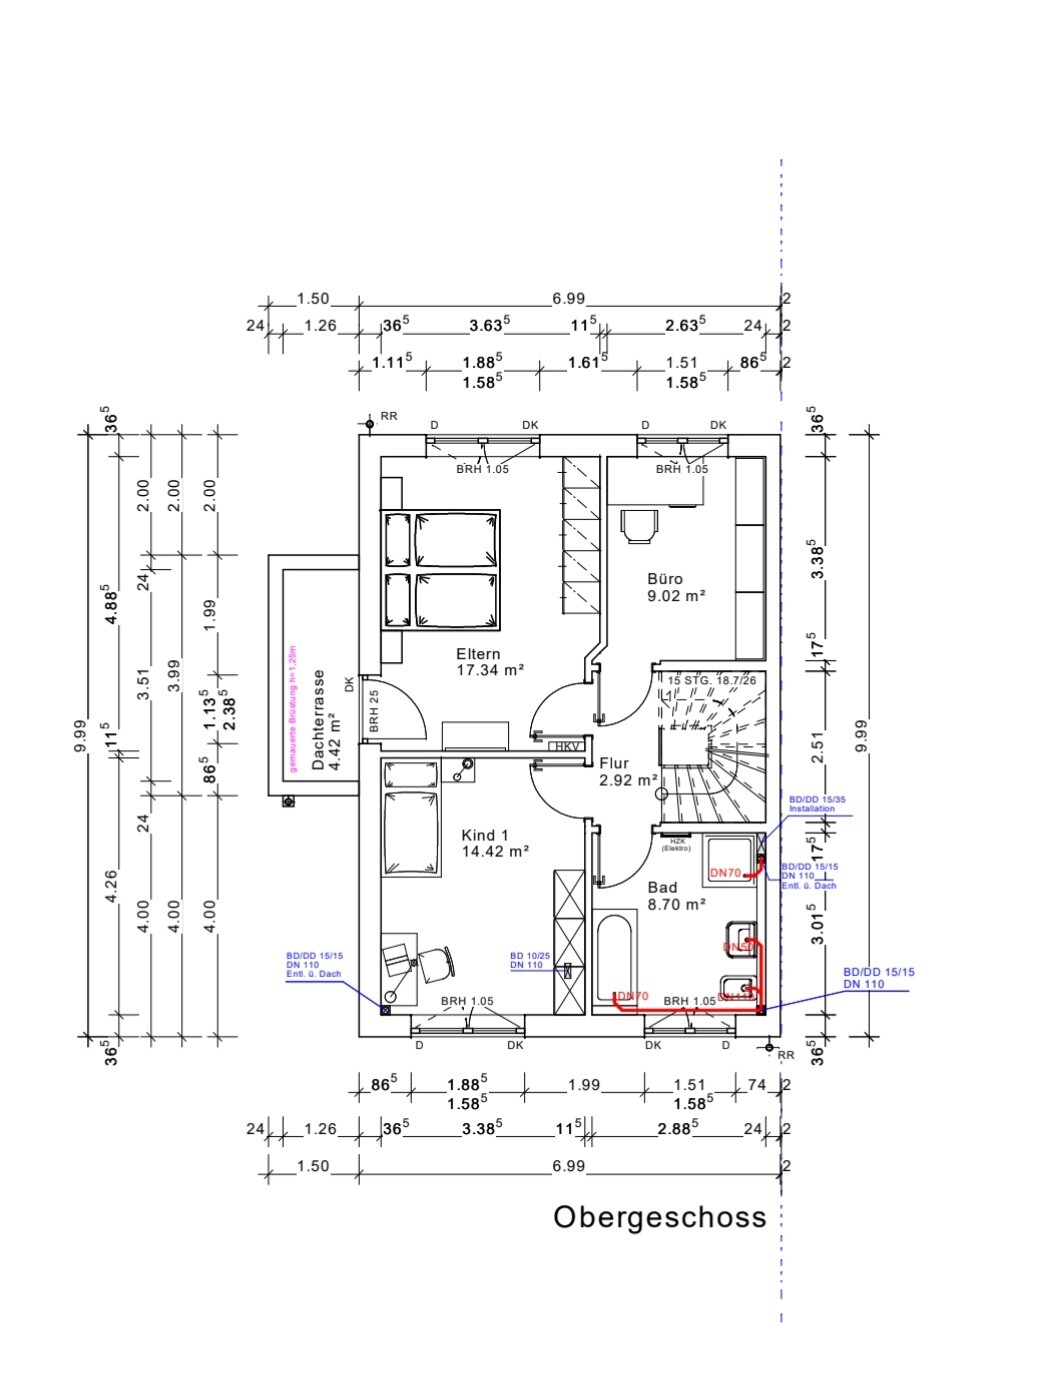
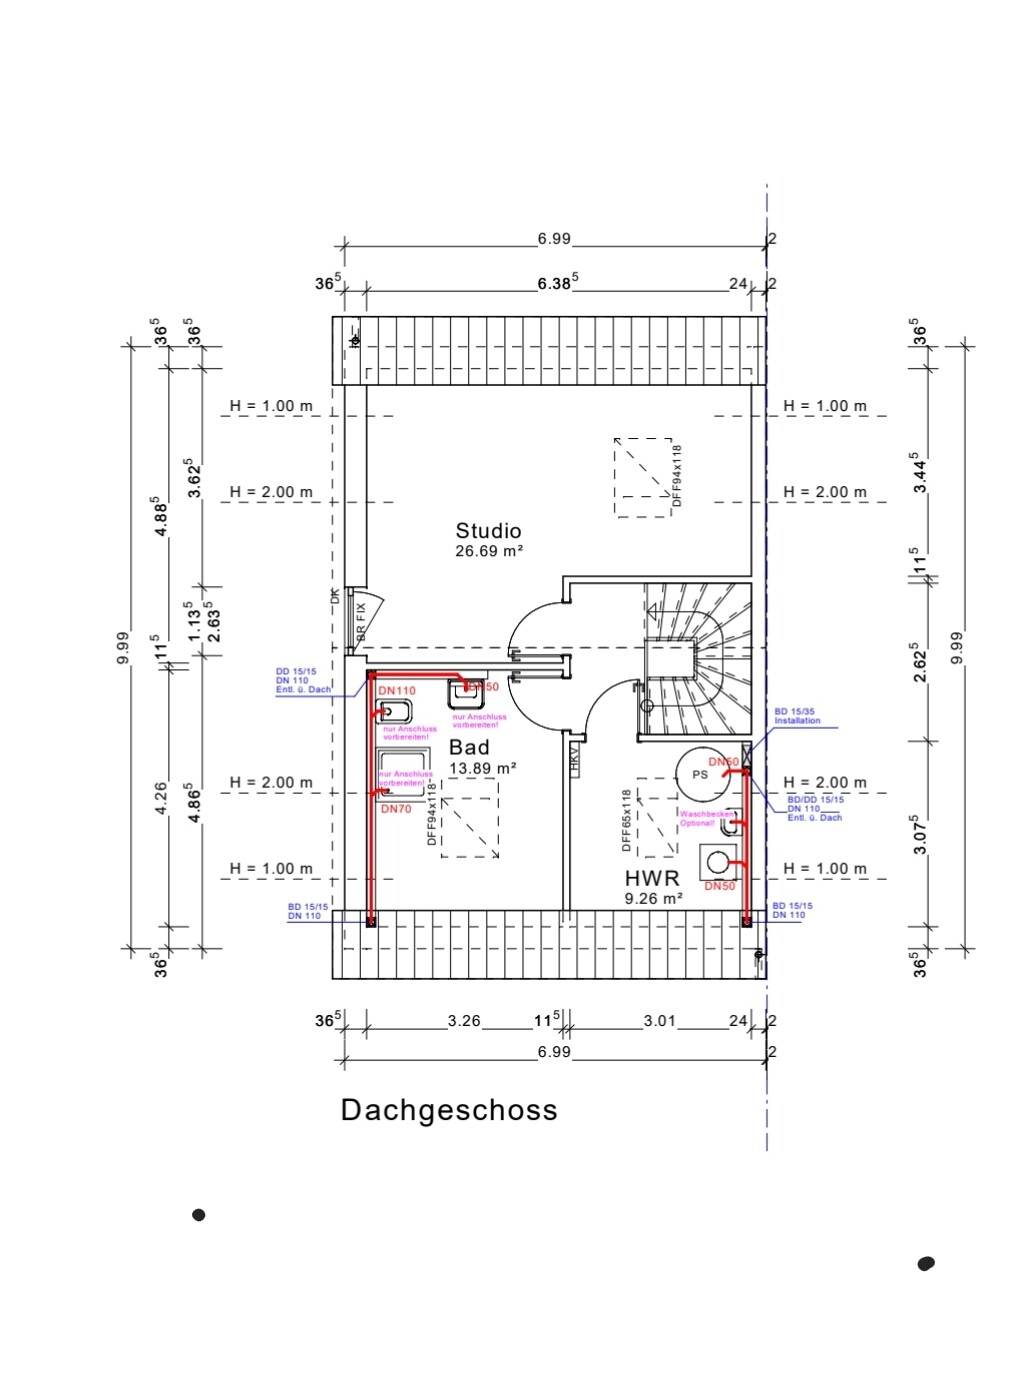
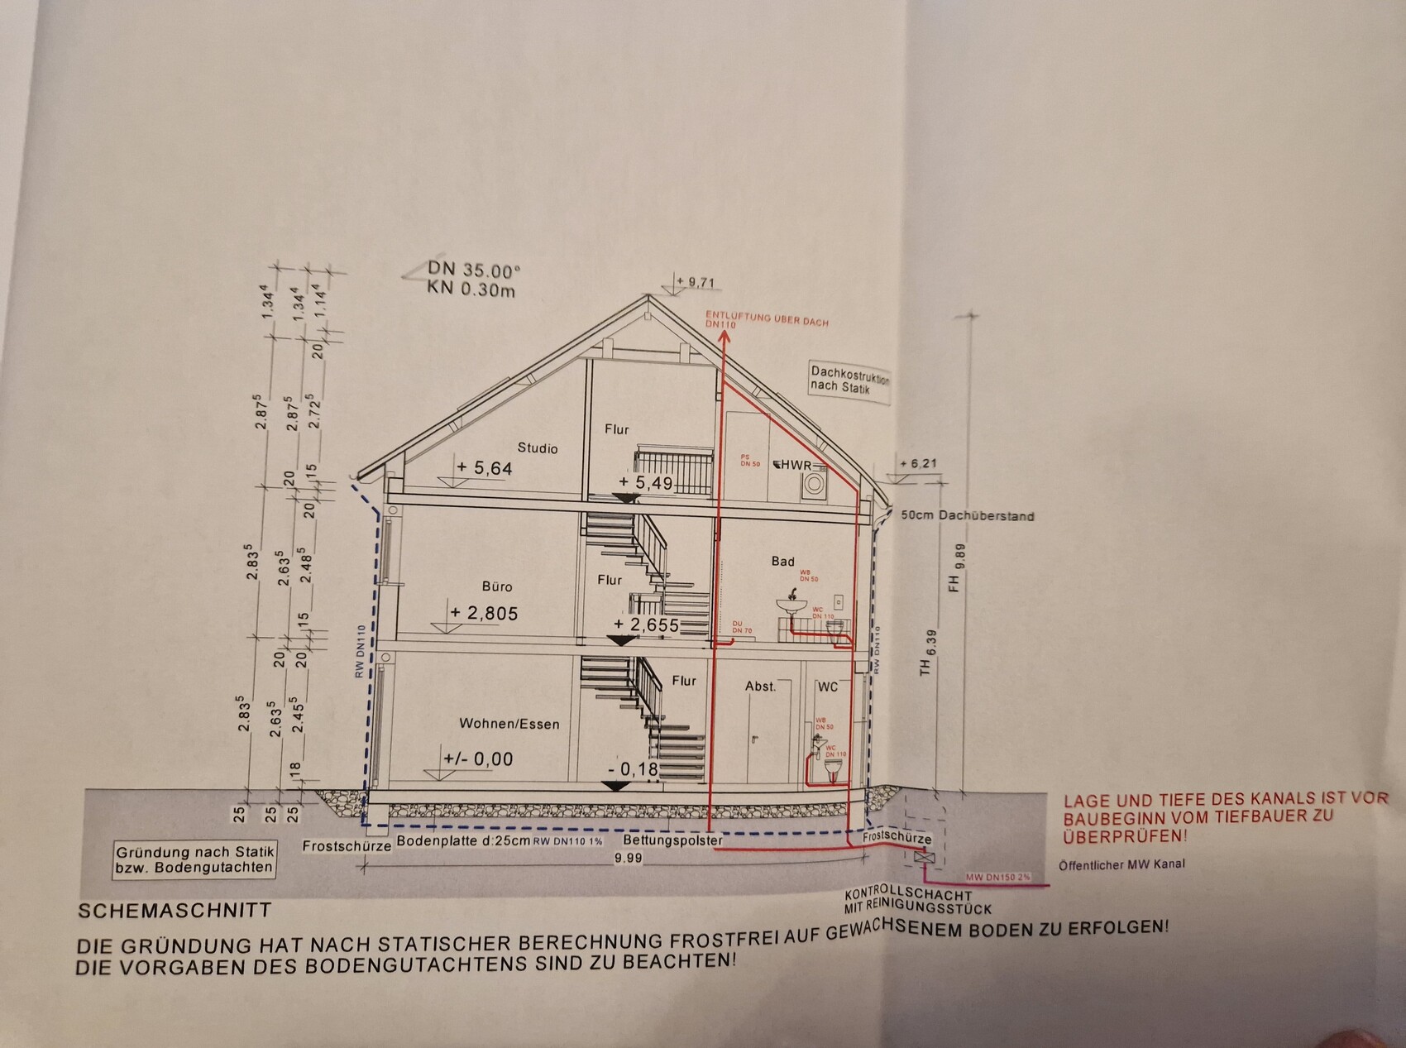
we are building an end-terrace house measuring 7 by 10 m (23 by 33 ft) without a basement. It will have 2 full floors and an attic above. Now the question is which roof we should have. I was shown a house with a 38-degree gable roof without a knee wall, which I found very nice in terms of the feeling of space. Now we have been informed that only a 35-degree gable roof is allowed for us, but with a 30 cm (12 inches) knee wall. What I didn’t realize was that our attic has a maximum height of only 63 cm (25 inches). So the attic space is very low. Now I have no basement and hardly any storage space and I’m a bit frustrated because the building permit application is now in front of me. I initially agreed that this was okay, but I would prefer a 1 m (3 ft) knee wall. The development plan only allows a maximum of 30 cm (12 inches). I’m really unsure what to choose... I don’t want to spend unnecessary money if it doesn’t make a big difference since we have a very large plot and can build storage in the garage, barn, or garden house...
What would you do?
A. 38-degree gable roof or
B. 35-degree gable roof with 30 cm (12 inches) knee wall or
C. 35-degree gable roof with 1 m (3 ft) knee wall, applying to the city office...
We would need to submit a request to the building authority to increase the knee wall to 1 m (3 ft), which would mean more effort, bureaucracy, and delays... I don’t know what it would cost or if it’s even possible, but it’s weighing on my mind because I only read online about people who built houses with a knee wall on the attic. The extra cost of $3,000–$5,000, if that’s roughly the amount, would be worth it to me if it creates nicer rooms and I get a higher attic for storage.
The second problem is that the plot is much lower than street level. We are paying an extra €10,000 to fill the plot with gravel up to street level. Now the house will be built just slightly above street level, so there will be a step at the entrance. There will be a total of 3 terraced houses, and we have the end house. In our row, two finished terraced houses from other builders are already standing next to ours. However, these are built 1 m (3 ft) above street level with 3 or 4 steps higher, so they probably look taller overall. I find this visually unappealing and also, personally, I want our house to be higher.
What are your thoughts on this?
I’m also uploading my floor plan, which I think is finished. I don’t understand how high the ceilings are; can someone tell from the plans? Inside the rooms, how high are they? And generally, do you notice anything about the floor plan?
My building permit application is ready, but I want to change it after all. It doesn’t suit me, and I’m sure it will cause trouble with the company if they have to make changes for us, but I want to be able to decide again and just need some feedback here.
Looking forward to your support!
Best regards
B
Bauherrin12318 Oct 2022 09:23hanse987 schrieb:
Could it be that the roof structure is verified using a standard structural design, and any changes require a new calculation?I don’t understand, but should it be calculated anyway, or what exactly is the problem?

Bauherrin123 schrieb:
No, I am building with a completely different developer, you are mixing me up. This small heating cabinet is a narrow box located on the ground floor under my stairs, on the first floor behind the bedroom door, and in the attic, just to the right when you enter the laundry room. Could you please compare the two laundry rooms to see if there are any differences? I posted two pictures side by side. Yes, I probably lumped "user" and "Bauherrin123" together. By the way, your thread history shows that you are only active in your own thread – which misses some opportunities in a community like this. Which developer are you building with (and have you checked how similar their approach is compared to the other "usual suspects")?
Your troubleshooting picture of the laundry rooms gives me the impression that you basically looked at the same house in a different project version.
Bauherrin123 schrieb:
I don’t understand this about the ceiling height – why does the architect tell me it can’t be made any lower? hanse987 schrieb:
Could it be that the roof structure is certified based on a standard structural calculation, and any change requires a new calculation? Most likely, in the default version of this house type, the purlins rest on the first-floor ceiling or something similar, and/or the stairs are always cast in the same shape. The developer’s margin mainly relies on the credo "one size fits all." Essentially, the principle is “panel construction in a brick-by-brick edition.”
https://www.instagram.com/11antgmxde/
https://www.linkedin.com/company/bauen-jetzt/
B
Bauherrin12323 Oct 2022 00:0811ant schrieb:
Yes, I probably lumped together "user" and "Bauherrin123." By the way, your thread history shows that you are only active in your own thread – but this misses some opportunities in a community like this. Which building company are you using (and have you checked how closely their approach aligns with other "usual suspects")?
Your laundry room troubleshooting photo gives me the impression that you basically viewed the same house in a different project version.
Most likely, in the default version of this building model, the floor joists rest on the upper floor slab or something like that, and/or the stairs are always cast in the same shape. The developer’s margin is mainly based on the credo "one size fits all." Basically, the principle is "panel construction, stone-by-stone edition." Now I finally received something from the architect, she made some changes… do you think it’s better this way? Does this give me more storage space?
I have seen the same house we are building at acquaintances who also built with the same developer.
B
Bauherrin12323 Oct 2022 00:47kbt09 schrieb:
What exactly is supposed to have changed?
Here is the drawing from post 104
And here is the new one from today:

Same house height, same room heights, same roof pitch... so what exactly is different? kbt09 schrieb:
What exactly is supposed to have changed?
Here is the drawing from post 104
And here is the new one from today:
![grundriss-reiheneckhaus-in-planung-aenderungsvorschlaege-601953-1.png"]75750[/ATTACH] <br />
<br />
Same house height, same room heights, same roof pitch... so what exactly is different? </blockquote> <br />
<br />
Well, the height in the attic used to be 63cm (25 inches) in the middle, now it’s 83cm (33 inches)... <br />
<br />
I will send you the matching email as well. To be honest, I can hardly compare them because each time there are new elements drawn in or measurements are taken differently... I don’t understand the height—what are the ceiling heights in the attic now and what were they before? <br />
<br />
[ATTACH type="full" alt="Page with notes on change of collar beam positions and building instructions.](/attachments/75752/)
Similar topics