
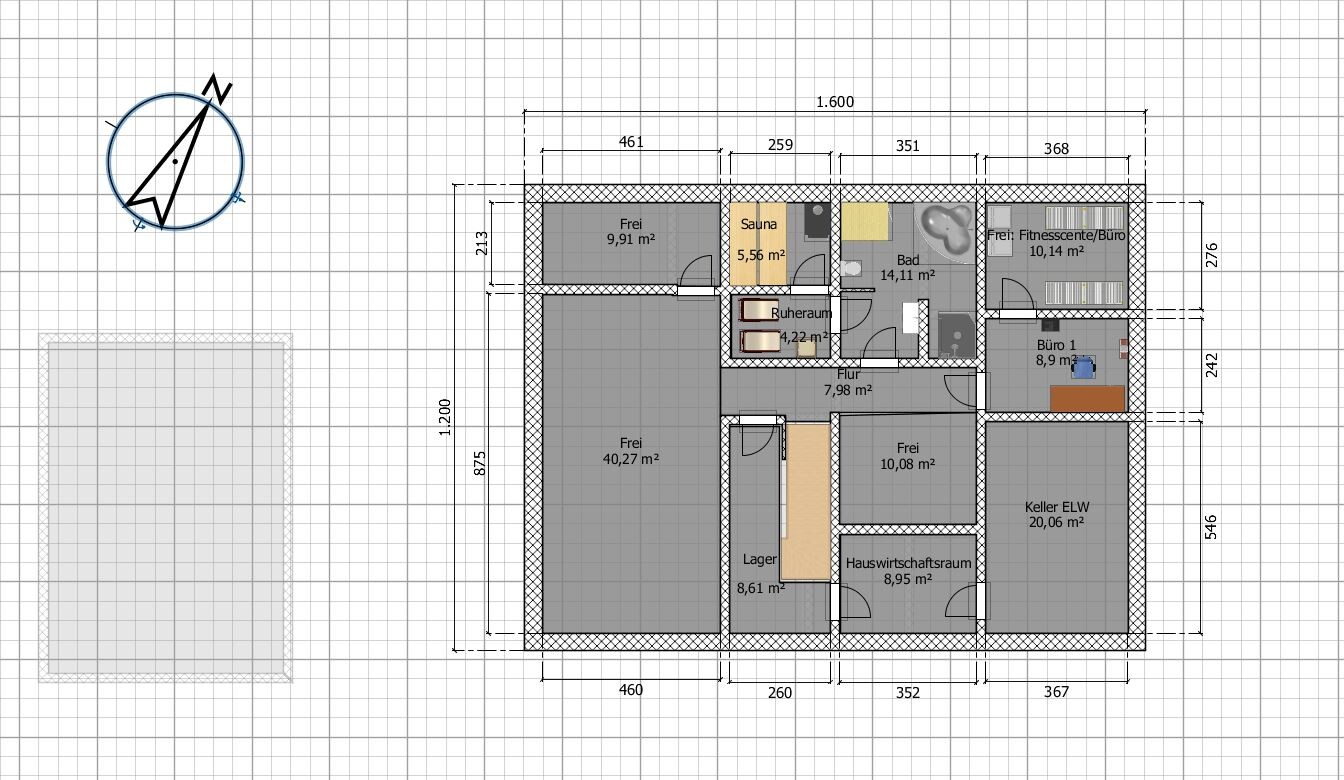
ᐅ Floor plan for a single-family house with 200 m² living area, including a 75 m² granny flat / accessory apartment, a 140 m² basement, and a 56 m² garage
Created on: 12 Sep 2022 17:07
K
Koehler
Hello everyone,
I am planning to build a house. I might receive a share of the plot from my mother if she gets her own apartment (accessory dwelling unit) on the property (our relationship is excellent so far). In any case, there should be two separate units on one plot. (Yes, financing might be challenging…)
Zoning Plan/Restrictions (Requests from the Building Authority as there is no zoning plan)
Plot size: approx. 1050 m² (given in exchange for mandatory accessory dwelling unit on the plot)
Slope: no
Site coverage ratio: no zoning plan
Floor area ratio: no zoning plan
Building setback lines, building line, property boundary: no zoning plan, but the building authority requests at least 3 meters (10 feet) setback from the street
Edge construction: maximum 9.0 m (30 feet) for garages up to 3.0 m (10 feet) height
Number of parking spaces: 2
Number of storeys: one-story with a converted attic (2/3 of the lower floor may be max. 2.30 m (7.5 feet) high)
Roof type: building inquiry was for a gable roof with two small dormers
Architectural style: no specifications
Orientation: no specifications
Maximum height/limits: 9.0 m (30 feet)
Other requirements: residential building should not be larger
Homeowners’ Requirements
Architectural style, roof type, building type: hipped roof up to 2.3 m (7.5 feet) line at approx. 35°, above 2.3 m (7.5 feet) line between 10° and 22°
Basement, storeys: one-story with finished attic (wish: basement with bathtub)
Number of people, ages: currently 1+1 persons, 34 (me) and mother 58 (in the accessory dwelling)
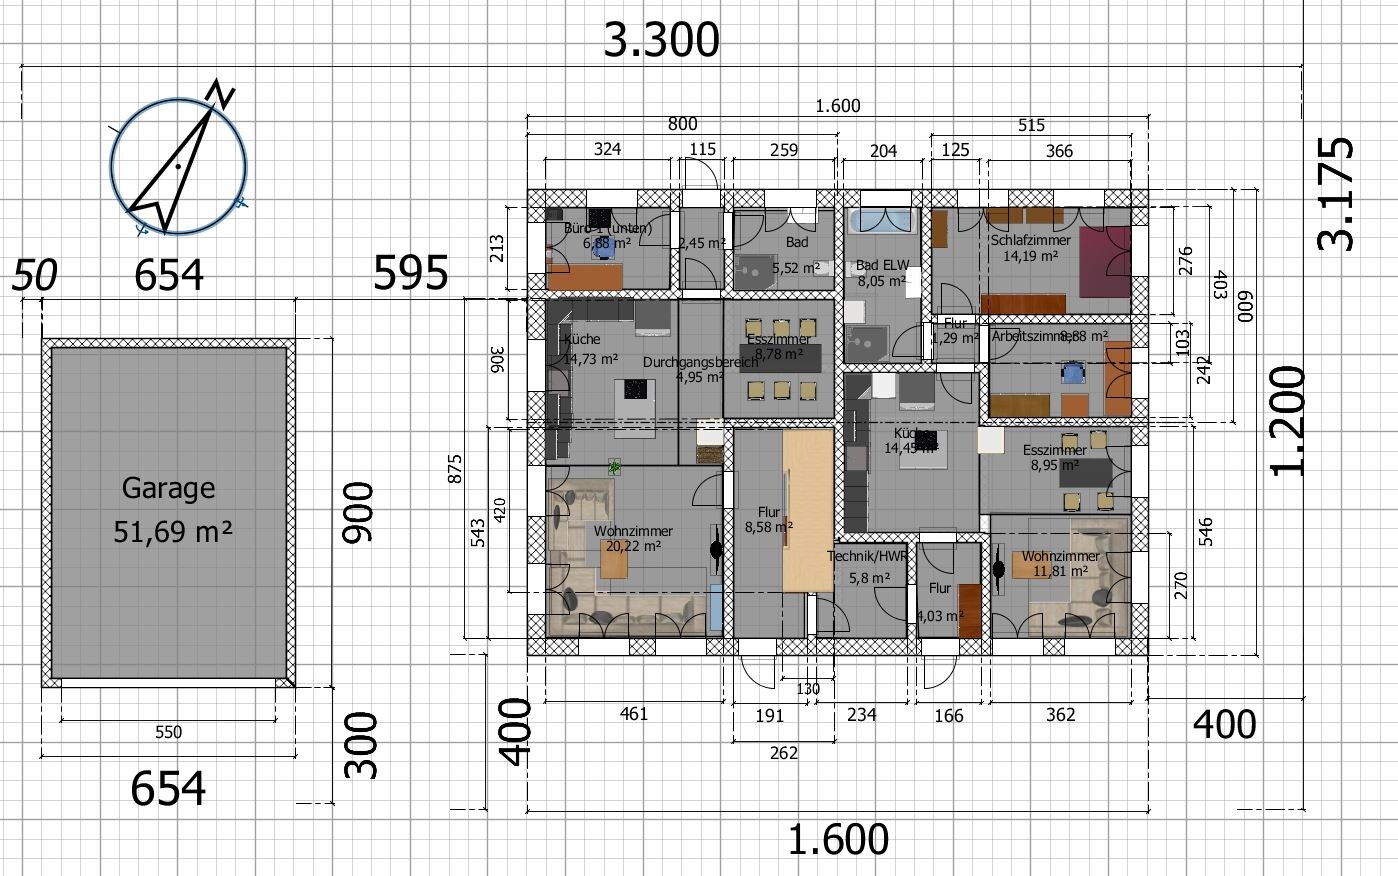
Room requirements on ground floor, upper floor: main apartment 200 m² (2150 sq. ft.) + accessory dwelling 75 m² (807 sq. ft.)
Office: family use or home office? both home offices
Overnight guests per year: sometimes 2 adults + 2 children
Open or closed architecture: open plan
Traditional or modern design: rather modern design
Open kitchen, kitchen island: both units with open kitchen and kitchen island
Number of dining seats: 6 in main unit + 4 in accessory dwelling
Fireplace: yes, in both units
Sound/music wall: no
Balcony, roof terrace: not necessary
Garage, carport: (optional) garage only; no garage or carport for accessory dwelling
Utility garden, greenhouse: none
Other wishes/special features/daily routine, including reasons for certain choices:
House Design
Who designed the plan: do-it-yourself (myself)
What do you especially like? Why? Most walls overlap each other
What do you dislike? Why? Utility room and living room in the accessory dwelling because the living room is too small and the utility room too large
Estimated cost according to architect/planner: not yet available
Personal maximum budget for the house, including equipment: (total) 700,000 plus significant own work and family involvement
Preferred heating technology: fireplace and natural gas (available in the street)
If you had to give up, which details/extensions
-you can give up: 1. fully finished basement 2. garage 3. basement rough construction 4. pantry 5. kitchen island 6. indoor sauna 7. completed children’s room with bathroom 8. full upper floor finish
-you cannot give up: fireplace in both apartments
Why did the design turn out the way it did? For example:
Standard design from the architect? No
Which wishes were implemented by the architect?
My apartment:
Accessory apartment:
Additional wishes:
A mix of ideas from various magazines…
What do you think is particularly good or bad about it?
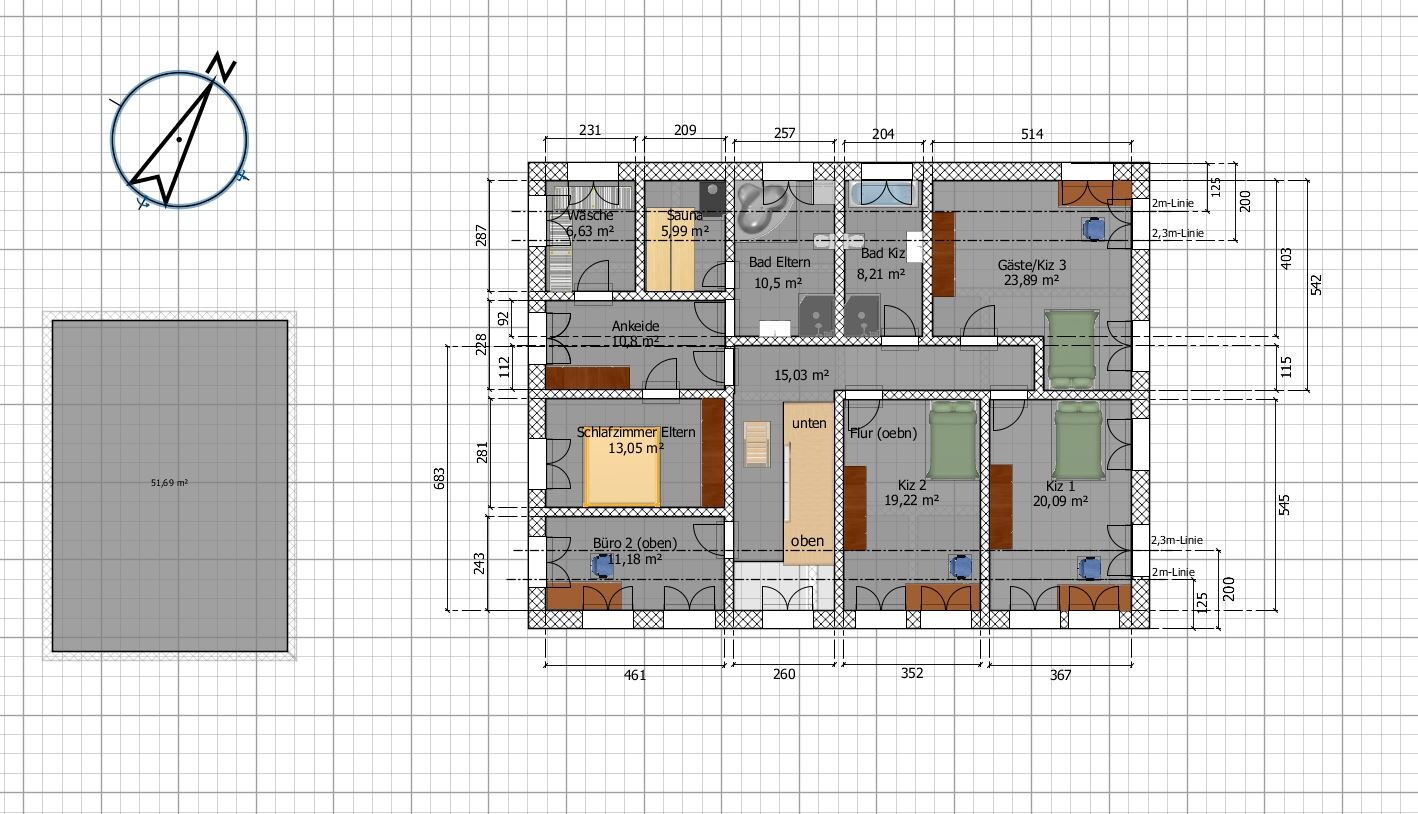
Good: bedroom and laundry room upstairs so laundry does not have to be carried through the entire apartment, no costly skylights
All bathrooms have windows
Bad: utility room is too large and living room in accessory apartment too small
What is the most important/basic question about the floor plan, summed up in 130 characters?
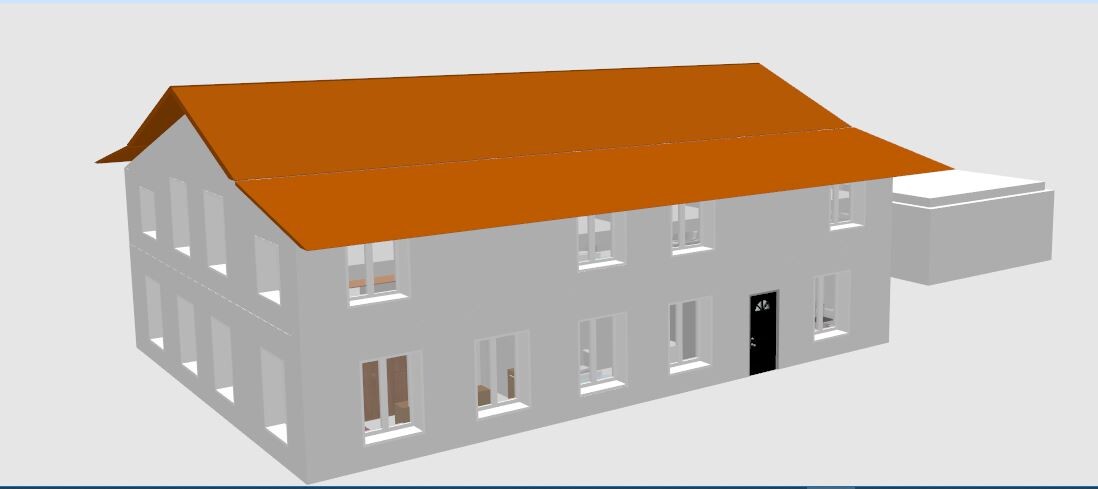
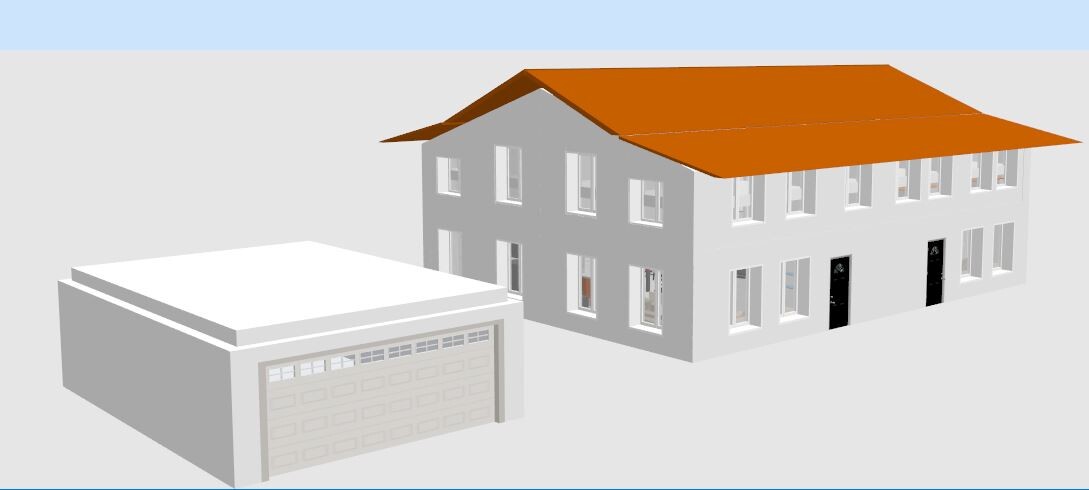
I am planning to build a house. I might receive a share of the plot from my mother if she gets her own apartment (accessory dwelling unit) on the property (our relationship is excellent so far). In any case, there should be two separate units on one plot. (Yes, financing might be challenging…)
Zoning Plan/Restrictions (Requests from the Building Authority as there is no zoning plan)
Plot size: approx. 1050 m² (given in exchange for mandatory accessory dwelling unit on the plot)
Slope: no
Site coverage ratio: no zoning plan
Floor area ratio: no zoning plan
Building setback lines, building line, property boundary: no zoning plan, but the building authority requests at least 3 meters (10 feet) setback from the street
Edge construction: maximum 9.0 m (30 feet) for garages up to 3.0 m (10 feet) height
Number of parking spaces: 2
Number of storeys: one-story with a converted attic (2/3 of the lower floor may be max. 2.30 m (7.5 feet) high)
Roof type: building inquiry was for a gable roof with two small dormers
Architectural style: no specifications
Orientation: no specifications
Maximum height/limits: 9.0 m (30 feet)
Other requirements: residential building should not be larger
Homeowners’ Requirements
Architectural style, roof type, building type: hipped roof up to 2.3 m (7.5 feet) line at approx. 35°, above 2.3 m (7.5 feet) line between 10° and 22°
Basement, storeys: one-story with finished attic (wish: basement with bathtub)
Number of people, ages: currently 1+1 persons, 34 (me) and mother 58 (in the accessory dwelling)
Room requirements on ground floor, upper floor: main apartment 200 m² (2150 sq. ft.) + accessory dwelling 75 m² (807 sq. ft.)
Office: family use or home office? both home offices
Overnight guests per year: sometimes 2 adults + 2 children
Open or closed architecture: open plan
Traditional or modern design: rather modern design
Open kitchen, kitchen island: both units with open kitchen and kitchen island
Number of dining seats: 6 in main unit + 4 in accessory dwelling
Fireplace: yes, in both units
Sound/music wall: no
Balcony, roof terrace: not necessary
Garage, carport: (optional) garage only; no garage or carport for accessory dwelling
Utility garden, greenhouse: none
Other wishes/special features/daily routine, including reasons for certain choices:
- No skylights
- Solar panels later
House Design
Who designed the plan: do-it-yourself (myself)
What do you especially like? Why? Most walls overlap each other
What do you dislike? Why? Utility room and living room in the accessory dwelling because the living room is too small and the utility room too large
Estimated cost according to architect/planner: not yet available
Personal maximum budget for the house, including equipment: (total) 700,000 plus significant own work and family involvement
Preferred heating technology: fireplace and natural gas (available in the street)
If you had to give up, which details/extensions
-you can give up: 1. fully finished basement 2. garage 3. basement rough construction 4. pantry 5. kitchen island 6. indoor sauna 7. completed children’s room with bathroom 8. full upper floor finish
-you cannot give up: fireplace in both apartments
Why did the design turn out the way it did? For example:
Standard design from the architect? No
Which wishes were implemented by the architect?
My apartment:
- Parents’ bedroom (one door only) + dressing room + private bathroom (shower + [optional large bathtub])
- 3 children’s rooms (min. 15 m² (160 sq. ft.)) each with separate bathroom (shower + [optional bathtub])
- 2 offices
- Living room (min. 20 m² (215 sq. ft.)) with fireplace
- Kitchen (min. 15 m² (160 sq. ft.)) + [optional kitchen island]
- Dining room for 5 people
- Bathroom downstairs + [optional shower]
- 1 sauna inside (or outside)
Accessory apartment:
- Standard layout with office
Additional wishes:
- An extra room/hallway must be located between bathroom and living spaces
- All rooms with windows (at least the bathrooms)
- Laundry room (upstairs)
- Garden access (north side)
- More light/open space in entrance area
- Pantry
A mix of ideas from various magazines…
What do you think is particularly good or bad about it?
Good: bedroom and laundry room upstairs so laundry does not have to be carried through the entire apartment, no costly skylights
All bathrooms have windows
Bad: utility room is too large and living room in accessory apartment too small
What is the most important/basic question about the floor plan, summed up in 130 characters?
- Any fundamental mistakes in the plan?
- Can the utility room be moved to the attic (not the converted attic)?
- Garage directly on the property line?
- Is (partial) basement with bathtub and/or garage financially feasible?
C
Costruttrice13 Sep 2022 17:49I won’t comment on planning a house with three children’s bedrooms when you don’t yet have a suitable partner. Leaving out the basement might not be a bad idea, otherwise the house would become a monster, especially if your family plans turn out differently.
I can only strongly recommend hiring an architect, and without giving them any predetermined plans—just your space requirements. Having your own design professionally redrawn is, in my opinion, a fatal mistake! For example, the walk-in closet: how do you intend to use it with four (!) doors? You can’t fit a reasonably sized wardrobe in there; it’s just a corridor room. You’ve apparently already realized this yourself, as you drew a wardrobe in the master bedroom—but then what’s the point of the walk-in closet? Then there are those odd, tiny corridors in both the main and the separate units. Between the office and bathroom, there are three doors, and in the separate unit, there are even four. Do you really want it that way? These are just three examples of why you need an architect. Unfortunately, it all looks like Tetris.
While waiting for the architect’s design, we also experimented with planning on our own, but only for ourselves and to get a feel for it. No one else ever saw that plan, and that was a good thing. Architects don’t study for nothing…
I can only strongly recommend hiring an architect, and without giving them any predetermined plans—just your space requirements. Having your own design professionally redrawn is, in my opinion, a fatal mistake! For example, the walk-in closet: how do you intend to use it with four (!) doors? You can’t fit a reasonably sized wardrobe in there; it’s just a corridor room. You’ve apparently already realized this yourself, as you drew a wardrobe in the master bedroom—but then what’s the point of the walk-in closet? Then there are those odd, tiny corridors in both the main and the separate units. Between the office and bathroom, there are three doors, and in the separate unit, there are even four. Do you really want it that way? These are just three examples of why you need an architect. Unfortunately, it all looks like Tetris.
While waiting for the architect’s design, we also experimented with planning on our own, but only for ourselves and to get a feel for it. No one else ever saw that plan, and that was a good thing. Architects don’t study for nothing…
Koehler schrieb:
To be honest, I don’t really understand your statement. Did you build one house when you were a couple, then another house after the first child, and then a third house after the second child? And now you are building the next house for three children? In my family and circle of friends, planning is always done first, then the house is built. When it comes to the number of children’s bedrooms, the planning usually stops there. Of course, unless something unplanned happens (which always does).The typical family today has two children, so the house usually has two children’s bedrooms. When you look at ready-made designs from home builders, you almost always find two children’s bedrooms. I just wanted to say that it is difficult to find a standard floor plan with three children’s bedrooms. By the way, I haven’t built a house yet and have always rented, because you can move if the space is no longer sufficient. 😀
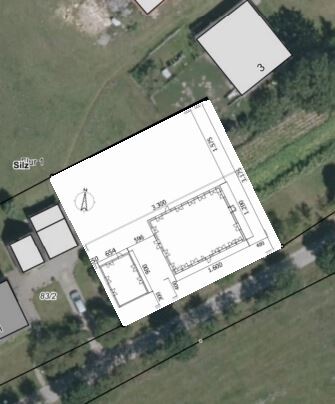
Unfortunately, nothing is planned yet because too many things don’t fit. Take a look at the ground floor: you are planning the office and bathroom to open directly onto the terrace, right? I would always plan the kitchen and dining area near the terrace. I’ve attached some materials from our planned house and plot. The access road is where the arrow is, and the terrace faces south.
From my point of view, it is very important that you clarify your needs and wishes. Even an architect will only plan the house and draw the floor plan based on your wishes. If you plan beyond your needs and budget, you haven’t achieved anything. Consider what is a “must” and what is “nice to have”—you can’t fit everything into one floor plan.
Koehler schrieb:
I’m sorry, but I can’t understand your argument. Which rooms could I possibly leave out the hallway?He is right to point out that a floor plan is not just about walls, doors, and windows. Another way to put it is that rooms in a house are connected where there is a lot of traffic that may not be private, so the rooms are linked by hallways. Still, you have to pay attention to preserving privacy, creating smooth transitions without doors, and also attractive and enriching sight lines if space or budget allows. Although it should be noted that sight lines don’t cost anything and the term is typically used for outdoor areas. You could also call them alignments or axes.A hallway itself doesn’t necessarily have to have a door; otherwise, you end up with too many doors scattered around without purpose. By having alignments without doors, you reduce the number of corners, which also has a positive effect on the feel of the space.
While we planners here in the forum often joke about Tetris, the real skill in our Tetris is to arrange the “pieces” and colors so that exactly where the walls and doors would normally be, they can be omitted.
You might say you played Tetris too rigidly 😉
By the way, a tip: doors should not be placed arbitrarily. In rooms where heavy or bulky furniture will be placed, it’s best to position doors so that cabinets or wardrobes can fit behind the door hinge. In other rooms, doors should be placed so that you have either a clear sight line without a door, no sight line with a door, or that furniture doesn’t get in the way.
Koehler schrieb:
No terrace is planned yet (financial reasons), and for now everything should be green. Later, the plan is to see where people spend most time. A small terrace was planned behind the house and between the house and the garage, but that will come much later.You already need the planning for the building permit/planning permission. Main terraces generally must be approved. In most local building regulations (LBOs), terraces are not allowed within the required setback distances.Even if you plan to realize something later, you should create a plan beforehand showing where these additions can and will be made.
In your plan, private living spaces away from the street facing the garden are completely missing. I don’t see any normal everyday living happening between the house and the garden at all. The garden is, after all, the summer extension of the living room, a living space that you want to be able to furnish comfortably.
I must admit: I don’t understand the house or either of the two apartments! I’m very open to many types of living arrangements, but I can’t make sense of this design. It looks more like a utility building, like a farm building, regarding the relationship between the house and the plot.
Koehler schrieb:
A living room facing the street (south side), sorry, I hadn’t mentioned that until now,Why is that? What is the focus here? The street? The south side? Being next to each other so that mom is always nearby and can watch you at the grill? (Where is the grill supposed to be?)And if you plan to have a bunch of kids, how is that narrow hallway at the top supposed to function?
Koehler schrieb:
Due to a possible divorce, a prenuptial agreement would be absolutely necessaryFirst comes the decision to stay together. Right now you’re tightening the screws in a way that drastically reduces your target group. You should be aware of that, and from my point of view, this topic should no longer be discussed here.Koehler schrieb:
I was told that a hip roof is almost as complex as a gable roof with two dormers,Taste is subjective, but honestly, the roof looks somewhat out of place. Dormers have at least some practical use, but even I planned without dormers back in 1999 because they seriously increase construction costs if not absolutely necessary. However, with a single-story house, you will need dormers because otherwise it just won’t work.Costruttrice schrieb:
For example, the walk-in closet: how do you intend to use it properly with 4(!) doors? There’s no room for a reasonably large wardrobe; it’s just a passage room. You seem to have realized this yourself by placing a wardrobe in the master bedroom—so what is the walk-in closet for then? There is already a hallway marked in the walk-in closet. In your opinion, how many wardrobes does one really need? I have a 2.5m (8.2 ft) wardrobe in the walk-in and 2.8m (9.2 ft) in the bedroom. Do I really need 7 to 10 meters (23 to 33 ft) of continuous wardrobes?
Costruttrice schrieb:
Once between the office and bathroom with 3 doors, and in the granny flat there are even 4 doors. Do you really want it like that? These are just three examples why you need an architect. Otherwise, it all unfortunately looks like Tetris. In other floor plans, it was always said that there should be a door between the bathroom and living spaces. For me, that is a must, so I ask you: how should it work without doors?
Gregor_K schrieb:
From my point of view, it’s very important that you clarify your needs and wishes. Even an architect will only design and draw the floor plan based on your requirements. If you plan beyond your needs and budget, you haven’t achieved anything. Consider what is a “must” and what is “nice to have” — you can’t fit everything into one floor plan. The advantage of Tetris is that the pieces fit together well.
Costruttrice schrieb:
For example, the walk-in closet: how do you intend to use it properly with 4(!) doors? There’s no room for a reasonably large wardrobe; it’s just a passage room. You seem to have realized this yourself by placing a wardrobe in the master bedroom—so what is the walk-in closet for then? There is already a hallway marked in the walk-in closet. How many wardrobes does one really need, in your opinion? I have a 2.5m (8.2 ft) wardrobe in the walk-in and 2.8m (9.2 ft) in the bedroom. Do I really need 7 to 10 meters (23 to 33 ft) of continuous wardrobes?
Costruttrice schrieb:
Once between the office and bathroom with 3 doors, and in the granny flat there are even 4 doors. Do you really want it like that? These are just three examples why you need an architect. Otherwise, it all unfortunately looks like Tetris. In some other floor plans, it was always specified that there should be a door between the bathroom and the living areas. For me, that is a must, so I ask you: how should it work without doors?
The advantage of Tetris is that the pieces fit together well.
Gregor_K schrieb:
From my point of view, it’s very important that you clarify your needs and wishes. Even an architect will only design and draw the house based on your wishes. If you plan beyond your needs and budget, you haven’t achieved anything. Consider what is a “must” and what is “nice to have” — you can’t fit everything into one floor plan. I thought I addressed that in my initial post:
I thought I addressed that in the opening, and I find my design fits very well so far:
Koehler schrieb:
My apartment:
- Master bedroom (only one door) + walk-in closet + private bathroom (shower + [optional large bathtub])
- 3x kids’ rooms (minimum 15m² (161 ft²)) each with own bathroom (shower + [optional bathtub])
- 2x offices
- Living room (minimum 20m² (215 ft²)) with fireplace
- Kitchen (minimum 15m² (161 ft²)) + [optional kitchen island]
- Dining room for 5 people
- Bathroom downstairs + [optional shower]
- 1 sauna inside (or outside)
Granny flat:
- Standard with office
Wishes:
- There must be a separate room/hallway between bathroom and living areas
- All rooms with windows (at least the bathrooms)
- Laundry room (upstairs)
- Access to the garden (north side)
- More light/open space in the entrance area
- Pantry
ypg schrieb:
While we “planners here in the forum” often use the term Tetris in a playful way, the art in our Tetris is also to arrange the colors so that a wall — and thus a door — could potentially be omitted exactly between the shapes.
One might say you played Tetris a bit too strictly 😉 I loved Tetris and also Sudoku, which is why I still find my plan very good so far. The only change I consider is adding a door from the kitchen back to the garage.
ypg schrieb:
By the way, a tip: doors are not placed arbitrarily. In rooms where heavy or bulky wardrobes will be placed, it’s best to position the door so that the wardrobe can be installed behind the door hinge. In other rooms, you place doors either to create a clear line of sight without a door, or with a door, or so that the furniture arrangement doesn’t get in the way. Okay, I have now rotated some doors and shifted others slightly, but that doesn’t fundamentally change the floor plan.
ypg schrieb:
You do need the planning for the building permit / planning permission. Main terraces must be approved. In most building codes, terraces are not allowed in the setback areas.
Even if you plan to build something later, you should always create a plan first that shows where something can and will be built later.
You are totally missing any private living spaces away from the street and towards the garden. I don’t see any “normal” living between the house and the garden. The garden is in summer the extension of the living room, a living space where people like to arrange furniture and spend time. Thank you for the helpful explanation. I have marked the terrace in turquoise and the paved paths in yellow for better assessment. Also, the planned use of the plot: 2/3 for me and 1/3 for the granny flat (mother).
ypg schrieb:
And why is that? What is the focus here? On the street? The south side? On proximity so mom is always nearby and can watch you at the grill? (Where exactly will the grill be located?) South is important because of natural sunlight. I don’t know anyone wanting their living room facing north.
ypg schrieb:
And if you want a bunch of kids, how should the narrow corridor at the top of the plan function? Until now, I thought the corridor was extremely wide—about 115cm (45 inches). At work, a corridor with 20 people is only about 5cm (2 inches) wider (according to DIN 18040 Part 2), and I personally prefer bigger rooms over a wide corridor. How wide do you think the corridor should be? Around 130cm (51 inches)?
ypg schrieb:
Dormer windows do have at least some benefits, but I myself planned without dormers back in 1999 because they significantly increase construction costs when they are not necessary. But you will need dormers with a single-story design like this. Otherwise, it just won’t work. I think that’s the difference: Am I right to assume you were allowed to build with two full stories? Because, for me, a flat roof would then also be acceptable. I just looked it up and read in at least two articles that a hip roof (foot-hipped roof) doesn’t have to be much more expensive than a regular gable roof, depending on skylights and materials.
Koehler schrieb:
two full storiesAgain: YOU can only build a single story, so you need dormer windows to provide light to the middle windows. What you have drawn is a two-story design. Koehler schrieb:
In some other floor plans it was always said that there should be a door between the bathroom and the living area. For me, that is a must. So I ask you: how is this supposed to work without doors?Try not to create new hallways everywhere just because your Tetris doesn’t fit together. What you have are placeholders, basically an unresolved Tetris puzzle. Koehler schrieb:
Okay, I have now rotated some doors and moved some a bit, but that doesn’t fundamentally change the floor plan.That was just a tip/hint. Koehler schrieb:
The south side is important because of natural sunlight; I at least don’t know anyone who wants their living room facing north.Well… try to step outside the apartment comfort zone: the dining area replaces the chill-out zone, because you don’t need daylight to watch TV. South-facing light is even counterproductive there. Children spending most of their time in the dining area need daylight at the big table for playing and crafting. And more than 115cm (45 inches) width to go outside into the garden. By the way, other household members also use the path to the garden, so 115cm (45 inches) can be called a bottleneck. Also, playing children in the garden should be visible from inside over the main living area (kitchen) for several years. Koehler schrieb:
Until now, I thought the corridor was extremely wide at about 115cm,Koehler schrieb:
I have loved Tetris and also Sudoku, which is why I still think my plan is very good.That’s why you also forgot the chimney flues at the top? 😉C
Costruttrice13 Sep 2022 21:38Koehler schrieb:
I have a 2.5m (8.2 ft) closet in the walk-in wardrobe and 2.8m (9.2 ft) in the bedroom. Do I really need 7 to 10 meters (23 to 33 ft) of continuous closets? I’m happy to repeat what I’ve mentioned before: Why have a walk-in wardrobe if the closets don’t fit inside? In other floor plans, the closets are located in the walk-in wardrobe because — as the name suggests — that’s where you keep your clothes and get dressed. In the bedroom, there is usually only a dresser, if anything. But in your case, the main closet is in the bedroom because the walk-in wardrobe has so many doors that it cannot really be used for its intended purpose, or only a 2.5m (8.2 ft) closet fits inside. To me, it feels like a passage room and poorly planned.
Koehler schrieb:
In some other floor plans, it was always said that there should be a door between the bathroom and the living area. For me, that’s a must, so I’m asking you: how should it work without doors? Yes, of course there needs to be a door there. But having a tiny 1.29 m² (14 ft²) hallway with four doors leading off of it is unnecessary and not attractive. This happens when the design focus is only on:
Koehler schrieb:
The advantage of Tetris is that the pieces fit together well. To me personally, the planning is not logical but just cramming things in somehow. However, if you like it this way and it’s your dream home, then that’s what matters.
Similar topics