
Hello everyone,
after browsing through many posts, I would like to share the design of an architect from a construction company for a single-family house with 150 sqm (1,615 sq ft) of living space for discussion. Overall, we like it quite a bit, but I am curious about your opinions. Maybe you could take a look.
Development plan/restrictions
Plot size: 711 sqm (7,649 sq ft)
Slope: no
Floor area ratio (FAR): 0.35
Gross floor area ratio (GFA):
Building envelope, building line and boundary: yes, see image
Number of parking spaces: 1 per housing unit
Number of floors: 2
Roof type: gable, hip, pyramid, shed roof
Style: modern
Orientation: south
Maximum height/restrictions: 6.50 m (21 ft 4 in)
Additional requirements
Client requirements
Style, roof type, building type: modern, gable roof
Basement, floors: no basement, 2 full floors
Number of occupants, age: 2 (35), possibly a child
Room requirements on the ground floor: living room, dining room, kitchen, utility room, guest bathroom with shower, cloakroom; on the upper floor: master bedroom with walk-in closet, 1 child’s room, 1 guest/office room, large bathroom
Office: family use
Overnight guests per year: approx. 5
Open or closed architecture: rather open
Conservative or modern design: modern
Open kitchen, kitchen island: yes
Number of dining seats: 6
Fireplace: yes
Music/stereo wall: standard TV wall
Balcony, roof terrace: no
Garage, carport: undecided, but double
Utility garden, greenhouse: no
Additional wishes: storage room behind carport/garage, covered walkway to the main entrance
House design
Who created the design: architect from a construction company
What do you particularly like? Why? open living/dining area, kitchen with corner window implemented, bathroom on upper floor with T-shaped layout
What do you dislike? Why? divided walk-in closet (“walk-in closet” + “storage”), possibly the pantry location, general positioning of the house on the plot (likely due to the building envelope, a lot of space lost on the north side)
Price estimate according to architect/designer: not yet available
Personal price limit for the house, including fittings: €350,000
Preferred heating system: air-to-water heat pump
If you had to give up something, which details/extensions
- could you do without: second room on the upper floor as large as the child’s room
- could you not do without: ?
This is a first preliminary draft from our architect. Unfortunately, no dimensions are included yet; those will only be provided once we approve a design.
One of the most difficult issues is the overall positioning of the house. The building envelope is unfortunately not ideal. The access road runs along the south side. To make optimal use of the plot (building envelope), the house would actually have to be positioned on the northern build boundary, but then it would not be parallel to the road.
I would appreciate your opinions and ideas!
Best regards
Edit: uploading images is currently not working, I am working on it
after browsing through many posts, I would like to share the design of an architect from a construction company for a single-family house with 150 sqm (1,615 sq ft) of living space for discussion. Overall, we like it quite a bit, but I am curious about your opinions. Maybe you could take a look.
Development plan/restrictions
Plot size: 711 sqm (7,649 sq ft)
Slope: no
Floor area ratio (FAR): 0.35
Gross floor area ratio (GFA):
Building envelope, building line and boundary: yes, see image
Number of parking spaces: 1 per housing unit
Number of floors: 2
Roof type: gable, hip, pyramid, shed roof
Style: modern
Orientation: south
Maximum height/restrictions: 6.50 m (21 ft 4 in)
Additional requirements
Client requirements
Style, roof type, building type: modern, gable roof
Basement, floors: no basement, 2 full floors
Number of occupants, age: 2 (35), possibly a child
Room requirements on the ground floor: living room, dining room, kitchen, utility room, guest bathroom with shower, cloakroom; on the upper floor: master bedroom with walk-in closet, 1 child’s room, 1 guest/office room, large bathroom
Office: family use
Overnight guests per year: approx. 5
Open or closed architecture: rather open
Conservative or modern design: modern
Open kitchen, kitchen island: yes
Number of dining seats: 6
Fireplace: yes
Music/stereo wall: standard TV wall
Balcony, roof terrace: no
Garage, carport: undecided, but double
Utility garden, greenhouse: no
Additional wishes: storage room behind carport/garage, covered walkway to the main entrance
House design
Who created the design: architect from a construction company
What do you particularly like? Why? open living/dining area, kitchen with corner window implemented, bathroom on upper floor with T-shaped layout
What do you dislike? Why? divided walk-in closet (“walk-in closet” + “storage”), possibly the pantry location, general positioning of the house on the plot (likely due to the building envelope, a lot of space lost on the north side)
Price estimate according to architect/designer: not yet available
Personal price limit for the house, including fittings: €350,000
Preferred heating system: air-to-water heat pump
If you had to give up something, which details/extensions
- could you do without: second room on the upper floor as large as the child’s room
- could you not do without: ?
This is a first preliminary draft from our architect. Unfortunately, no dimensions are included yet; those will only be provided once we approve a design.
One of the most difficult issues is the overall positioning of the house. The building envelope is unfortunately not ideal. The access road runs along the south side. To make optimal use of the plot (building envelope), the house would actually have to be positioned on the northern build boundary, but then it would not be parallel to the road.
I would appreciate your opinions and ideas!
Best regards
Edit: uploading images is currently not working, I am working on it

I always find sliding doors problematic unless they are intended purely as decorative elements. When children are involved, it turns into constant banging: Crash – sliding door open – sliding door close – bang. That’s the end of sleeping in – although with kids, that might be the case anyway. In any case, frequently used doors as sliding doors are just annoying. They tend to stay open all the time. At that point, I might as well skip them or just go with regular doors instead.
What worries me a bit is the long hallway in the entrance area. The architect has tried hard to bring in natural light from all sides – that’s good. But will it be enough?
What worries me a bit is the long hallway in the entrance area. The architect has tried hard to bring in natural light from all sides – that’s good. But will it be enough?
11ant schrieb:
I don’t understand why you consider the pantry pointless — even though I realize it has become unpopular, probably due to the lack of experienced grandmothers. But these kinds of details reveal an experienced planner. No, definitely don’t leave it out.
Regarding the walk-in closet, it’s a matter of behavior: if it’s actually used for dressing, the objection seems valid; however, if viewed as a walk-in wardrobe, that concern diminishes significantly. Sliding door closets don’t disturb my sleep.I have to disagree with you twice:
Pantry: according to your argument, the pantry should be part of the layout. But here it isn’t — it’s placed additionally in a room, and in my opinion, its angled wall visually disrupts the space. Even a rectangular room takes away usable floor area. Because of this, the tall cabinets are in a less favorable position.
An enclosed walk-in closet disturbs the sleeping person if the other has to walk through the bedroom, possibly with the light on.
The storage room, on the other hand, has an ideal location for me.
Best regards in brief
I also think the floor plan itself is quite good. I wouldn't have much to criticize. However, I would eliminate the pantry. I don’t like the angled wall there; I feel it disrupts the clean, straight lines that run throughout the rest of the layout. But that might just be a matter of taste. On the other hand, you should consider that you might have more storage space if you replace the pantry with tall kitchen cabinets (such as a pantry cabinet) in that area. In my opinion, that would also make the kitchen feel more spacious. The pantry makes it feel more cramped.
Can you roughly say how much distance there is in the living room from the sofa to the TV wall? Our floor plan is quite similar in style (although we have a square villa), with the kitchen-dining-living area also arranged in an L-shape around the corner, staircase in the same location, and so on. In our case, the distance from the sofa wall to the TV wall will be just 4.01 m (13.2 feet). That’s definitely not generous but should be enough for a cozy living room (we found this size very comfortable in show homes). Thanks to the L-shaped open area, it doesn’t feel too small either. But: 4 m (13.1 feet) was the absolute minimum for us! We made sure during planning to have at least 4 m (13.1 feet). For you, I can’t judge exactly, but I would roughly guess it’s about 3.80–3.90 m (12.5–12.8 feet)? Consider whether that will be enough for you. If yes, then all is well . I just wanted to mention it.
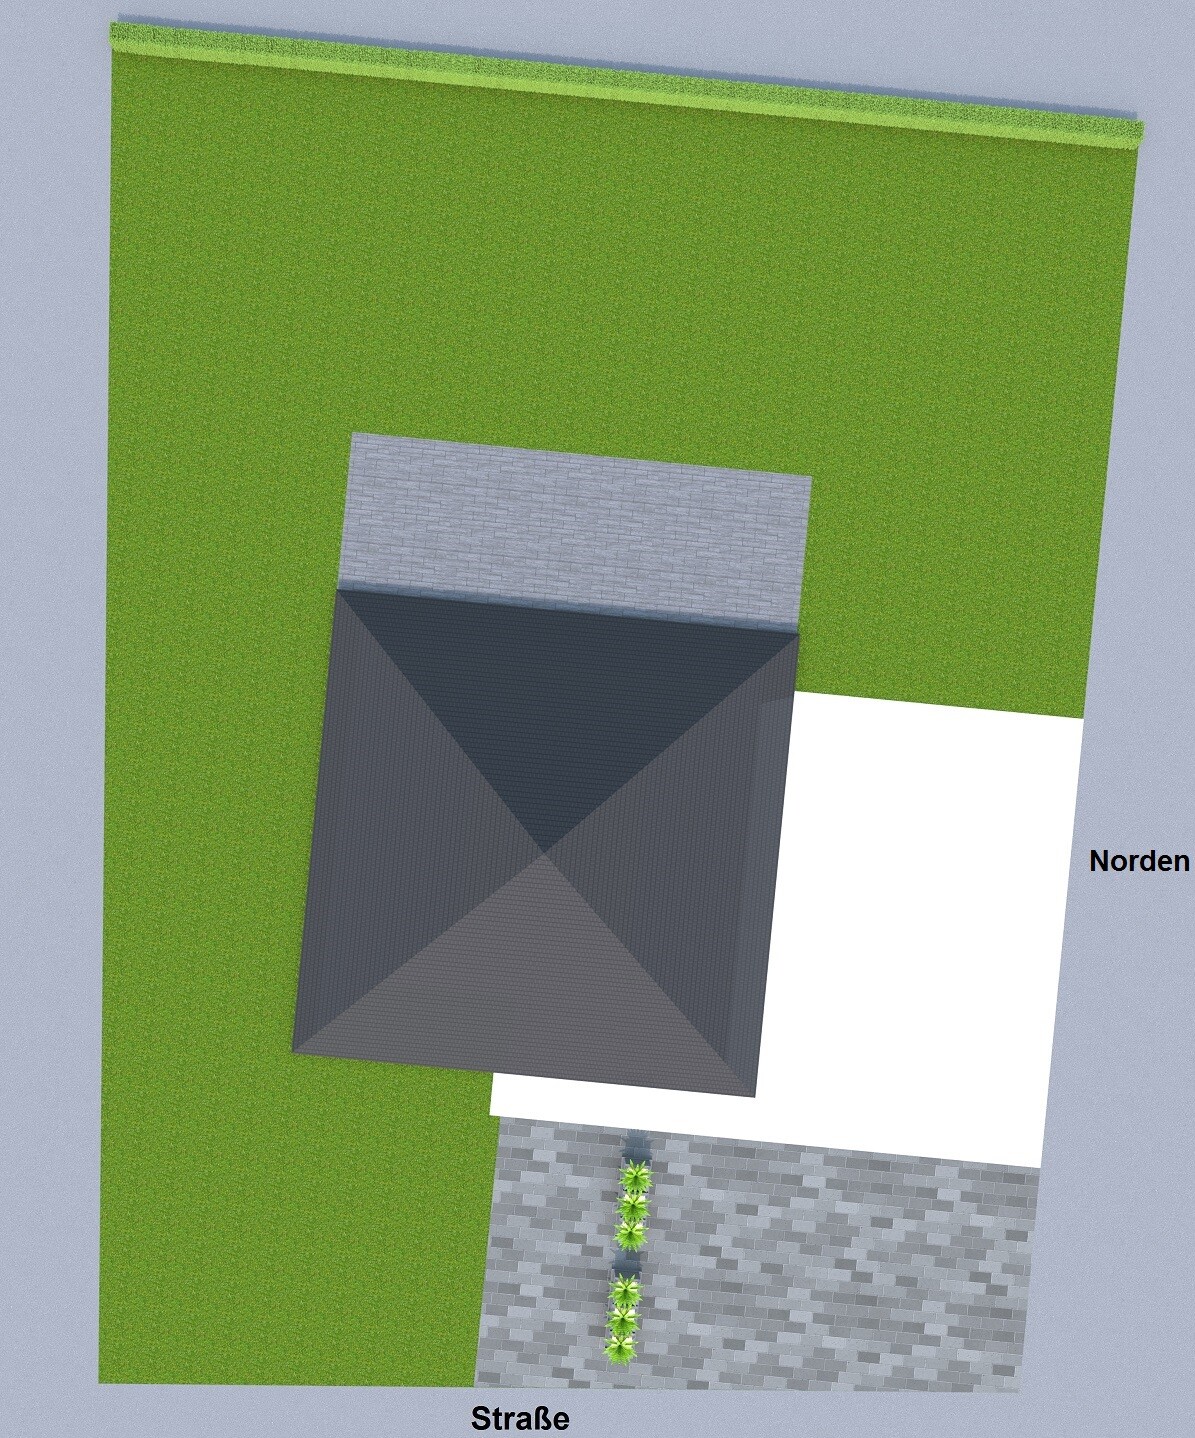
(I’m attaching a graphic for easier understanding. The white area is the garage.)
Can you roughly say how much distance there is in the living room from the sofa to the TV wall? Our floor plan is quite similar in style (although we have a square villa), with the kitchen-dining-living area also arranged in an L-shape around the corner, staircase in the same location, and so on. In our case, the distance from the sofa wall to the TV wall will be just 4.01 m (13.2 feet). That’s definitely not generous but should be enough for a cozy living room (we found this size very comfortable in show homes). Thanks to the L-shaped open area, it doesn’t feel too small either. But: 4 m (13.1 feet) was the absolute minimum for us! We made sure during planning to have at least 4 m (13.1 feet). For you, I can’t judge exactly, but I would roughly guess it’s about 3.80–3.90 m (12.5–12.8 feet)? Consider whether that will be enough for you. If yes, then all is well . I just wanted to mention it.
HansHaus schrieb:We faced a similar question. Our plot is slightly trapezoidal. It’s the only plot in the row that isn’t completely rectangular to the road. The northern boundary runs at an angle, while all other sides are parallel to the neighboring plots and the road. We wanted to place the garage on the northern boundary. So we had two options: align the house and garage parallel to the road, which would leave a small, angled strip of land between the garage and the property line (which would likely become a messy corner, hard to mow and maintain). Or place the garage right on the northern boundary and consequently not align the house and garage parallel to the road. We chose the latter and our house will therefore not be parallel to the road. All other houses in the row will be parallel to the road. And you know what? We don’t mind . On the contrary, I actually like it. Because this way we also have a bit more distance to the neighbor at the back of the house compared to a parallel arrangement (the development is fairly dense). Also, we avoid that unpleasant dirt corner that would have formed between the northern boundary and the garage. Think carefully about what is right for YOU. Whether the house ends up parallel to the road or not isn’t really important if it fits better otherwise (unless it’s required by the development plan). At first, I found the idea a bit odd that our house would be the only one in the row not aligned parallel to the road. But the more I thought about it, the more I liked the idea. So consider it carefully.
One of the biggest challenges I find is positioning the house overall, as the building zone isn’t ideal. The access road runs on the south side. To make the best use of the plot (building zone), the house would actually need to be placed on the northern building boundary but then it wouldn’t be parallel to the road
(I’m attaching a graphic for easier understanding. The white area is the garage.)

Pantry)
I consider the misunderstanding that a pantry is just a built-in closet to be part of the “lost cultural knowledge” category—more and more people today grow up with grandparents than as orphans. It doesn’t really matter to the food whether people believe it or not: it simply lasts longer there. This is due to the often underestimated effect of the masonry enclosure on maintaining a stable climate throughout the day, supported by constant ventilation from the kitchen that does not cause disturbance. The difference in heat transfer from cooking steam waste heat through a 13 mm (½ inch) chipboard panel versus through 115 mm (4.5 inch) masonry is something the stored food notices. Ideally, the pantry should be located on the north side, which is why it is better positioned where the back half of the wardrobe is planned. Keep in mind that the pantry is meant for storing provisions, not for immediate cooking ingredients, so a slightly longer walk is manageable—north-facing simply keeps food cooler.
Sliding Door)
What I said about sliding doors referred to wardrobes, not room doors. And it is no coincidence that I made a distinction between a dressing room in the literal sense, where the lady walks back in after her morning routine and then individually considers her choices over seven meters until the man wakes up; and a walk-in closet in the sense of a simple clothes storage without a half-hour fashion show.
TV Wall Distance)
In my opinion, with today’s flat screens, this is a less “dramatic” topic than it was with CRT TVs. I know many happy, healthy people who comfortably watch from a 3 m (10 feet) distance. For (high-end) audio, however, room geometry is more demanding than for video.
https://www.instagram.com/11antgmxde/
https://www.linkedin.com/company/bauen-jetzt/
I consider the misunderstanding that a pantry is just a built-in closet to be part of the “lost cultural knowledge” category—more and more people today grow up with grandparents than as orphans. It doesn’t really matter to the food whether people believe it or not: it simply lasts longer there. This is due to the often underestimated effect of the masonry enclosure on maintaining a stable climate throughout the day, supported by constant ventilation from the kitchen that does not cause disturbance. The difference in heat transfer from cooking steam waste heat through a 13 mm (½ inch) chipboard panel versus through 115 mm (4.5 inch) masonry is something the stored food notices. Ideally, the pantry should be located on the north side, which is why it is better positioned where the back half of the wardrobe is planned. Keep in mind that the pantry is meant for storing provisions, not for immediate cooking ingredients, so a slightly longer walk is manageable—north-facing simply keeps food cooler.
Sliding Door)
What I said about sliding doors referred to wardrobes, not room doors. And it is no coincidence that I made a distinction between a dressing room in the literal sense, where the lady walks back in after her morning routine and then individually considers her choices over seven meters until the man wakes up; and a walk-in closet in the sense of a simple clothes storage without a half-hour fashion show.
TV Wall Distance)
In my opinion, with today’s flat screens, this is a less “dramatic” topic than it was with CRT TVs. I know many happy, healthy people who comfortably watch from a 3 m (10 feet) distance. For (high-end) audio, however, room geometry is more demanding than for video.
https://www.instagram.com/11antgmxde/
https://www.linkedin.com/company/bauen-jetzt/
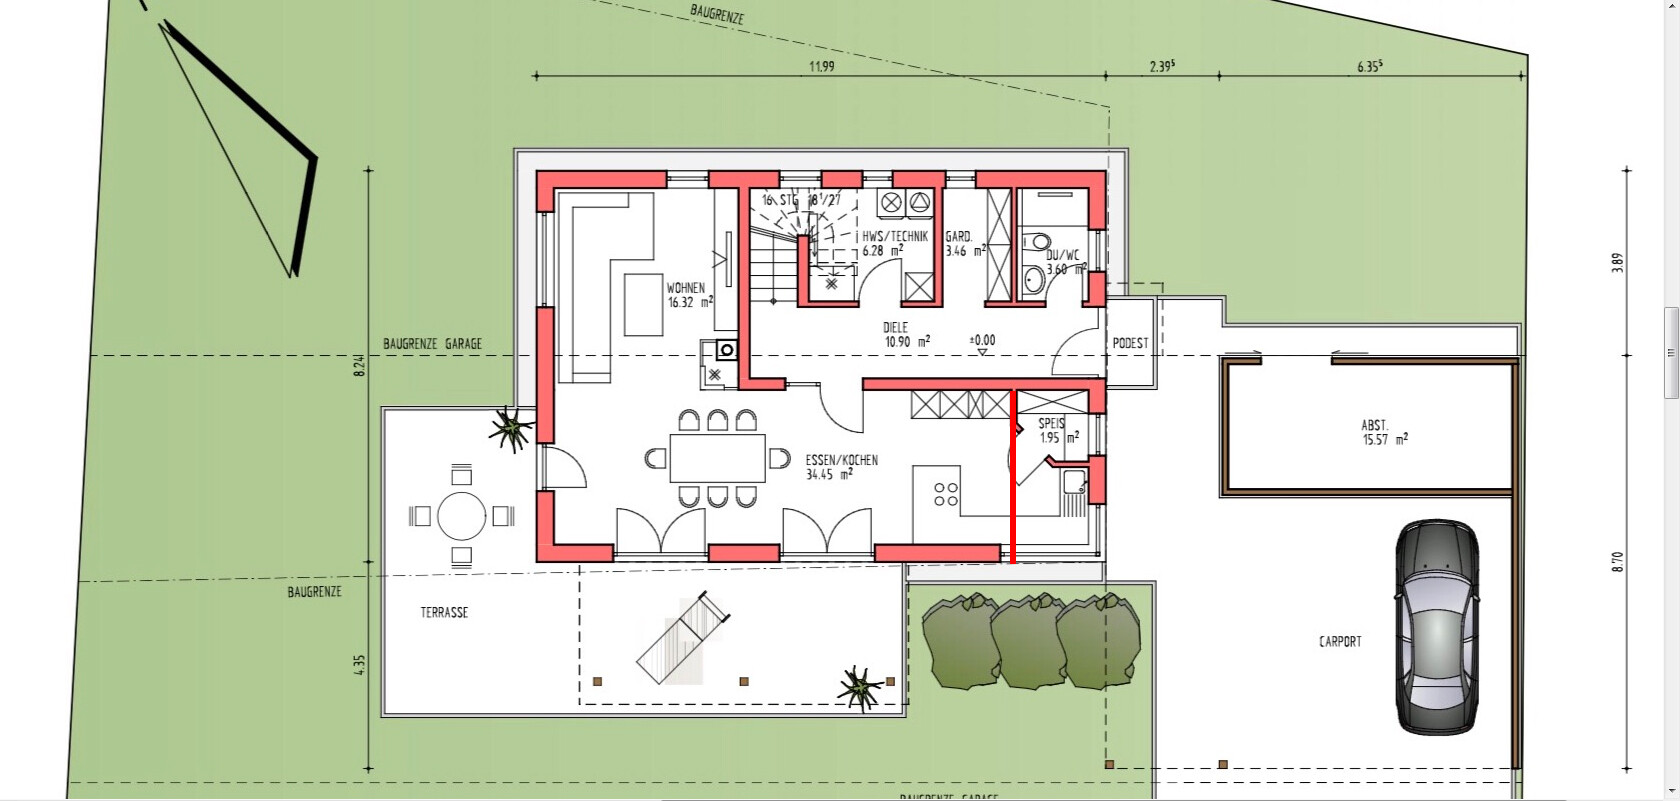
The pantry in this location is actually more of a disadvantage. It takes up space rather than creating it. I would consider moving the entire kitchen closer to the dining area and then placing a straight wall pantry at the back. In my opinion, the storage areas are far too small anyway, while the dining area is quite generous.
This is roughly indicated in the sketch.
This is roughly indicated in the sketch.
Similar topics