
ᐅ Terraced Corner House Floor Plan in Development – Any Suggestions for Changes?
Created on: 20 Aug 2022 21:05
B
Bauherrin123
Hello dear forum members,
we are building an end-terrace house measuring 7 by 10 m (23 by 33 ft) without a basement. It will have 2 full floors and an attic above. Now the question is which roof we should have. I was shown a house with a 38-degree gable roof without a knee wall, which I found very nice in terms of the feeling of space. Now we have been informed that only a 35-degree gable roof is allowed for us, but with a 30 cm (12 inches) knee wall. What I didn’t realize was that our attic has a maximum height of only 63 cm (25 inches). So the attic space is very low. Now I have no basement and hardly any storage space and I’m a bit frustrated because the building permit application is now in front of me. I initially agreed that this was okay, but I would prefer a 1 m (3 ft) knee wall. The development plan only allows a maximum of 30 cm (12 inches). I’m really unsure what to choose... I don’t want to spend unnecessary money if it doesn’t make a big difference since we have a very large plot and can build storage in the garage, barn, or garden house...
What would you do?
A. 38-degree gable roof or
B. 35-degree gable roof with 30 cm (12 inches) knee wall or
C. 35-degree gable roof with 1 m (3 ft) knee wall, applying to the city office...
We would need to submit a request to the building authority to increase the knee wall to 1 m (3 ft), which would mean more effort, bureaucracy, and delays... I don’t know what it would cost or if it’s even possible, but it’s weighing on my mind because I only read online about people who built houses with a knee wall on the attic. The extra cost of $3,000–$5,000, if that’s roughly the amount, would be worth it to me if it creates nicer rooms and I get a higher attic for storage.
The second problem is that the plot is much lower than street level. We are paying an extra €10,000 to fill the plot with gravel up to street level. Now the house will be built just slightly above street level, so there will be a step at the entrance. There will be a total of 3 terraced houses, and we have the end house. In our row, two finished terraced houses from other builders are already standing next to ours. However, these are built 1 m (3 ft) above street level with 3 or 4 steps higher, so they probably look taller overall. I find this visually unappealing and also, personally, I want our house to be higher.
What are your thoughts on this?
I’m also uploading my floor plan, which I think is finished. I don’t understand how high the ceilings are; can someone tell from the plans? Inside the rooms, how high are they? And generally, do you notice anything about the floor plan?
My building permit application is ready, but I want to change it after all. It doesn’t suit me, and I’m sure it will cause trouble with the company if they have to make changes for us, but I want to be able to decide again and just need some feedback here.
Looking forward to your support!
Best regards
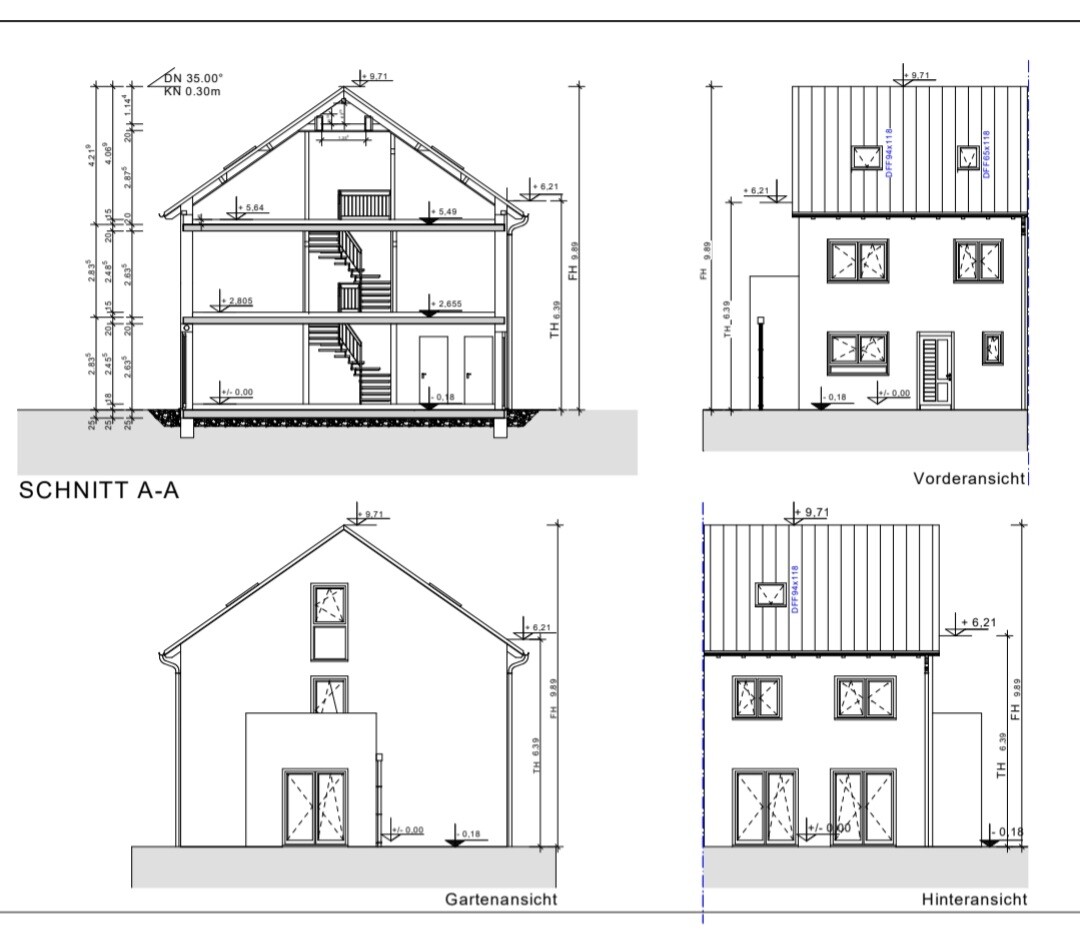
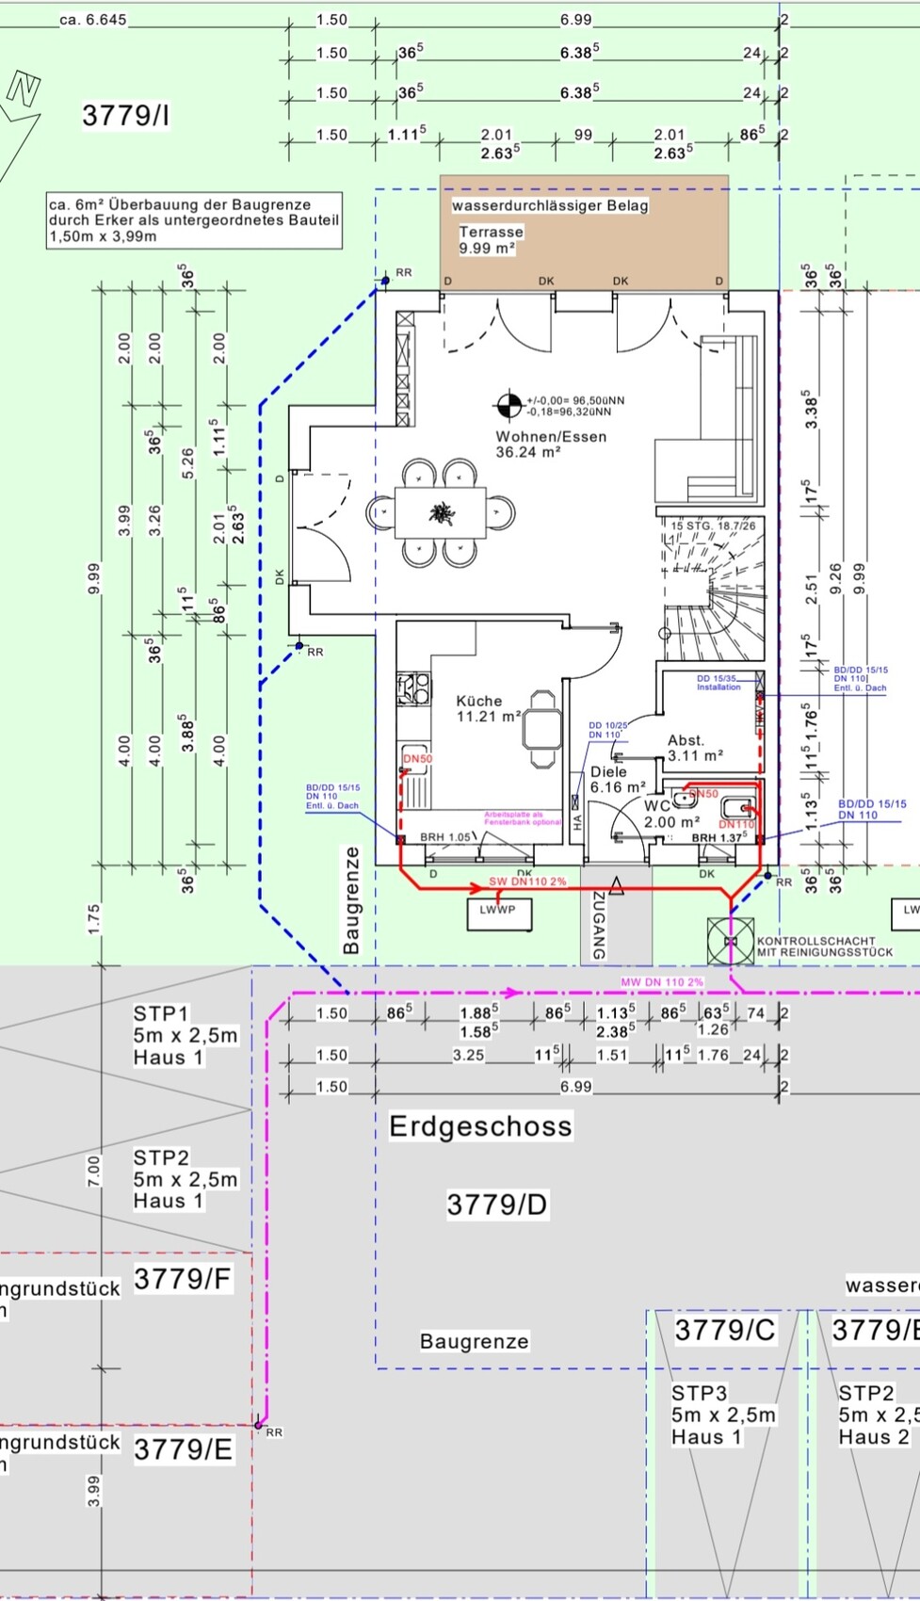
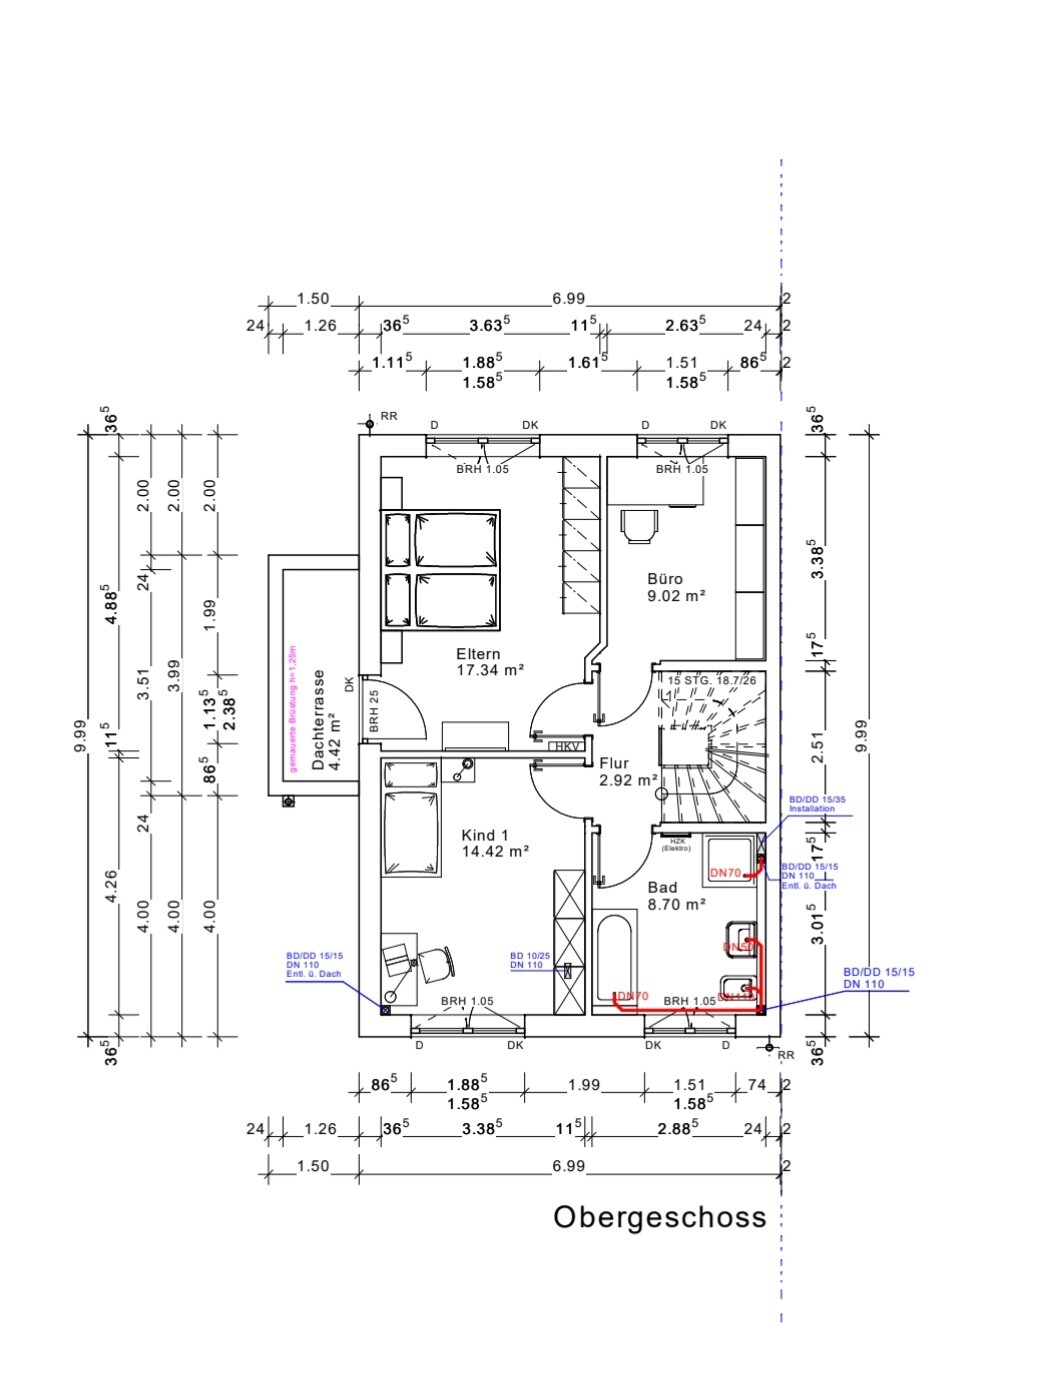
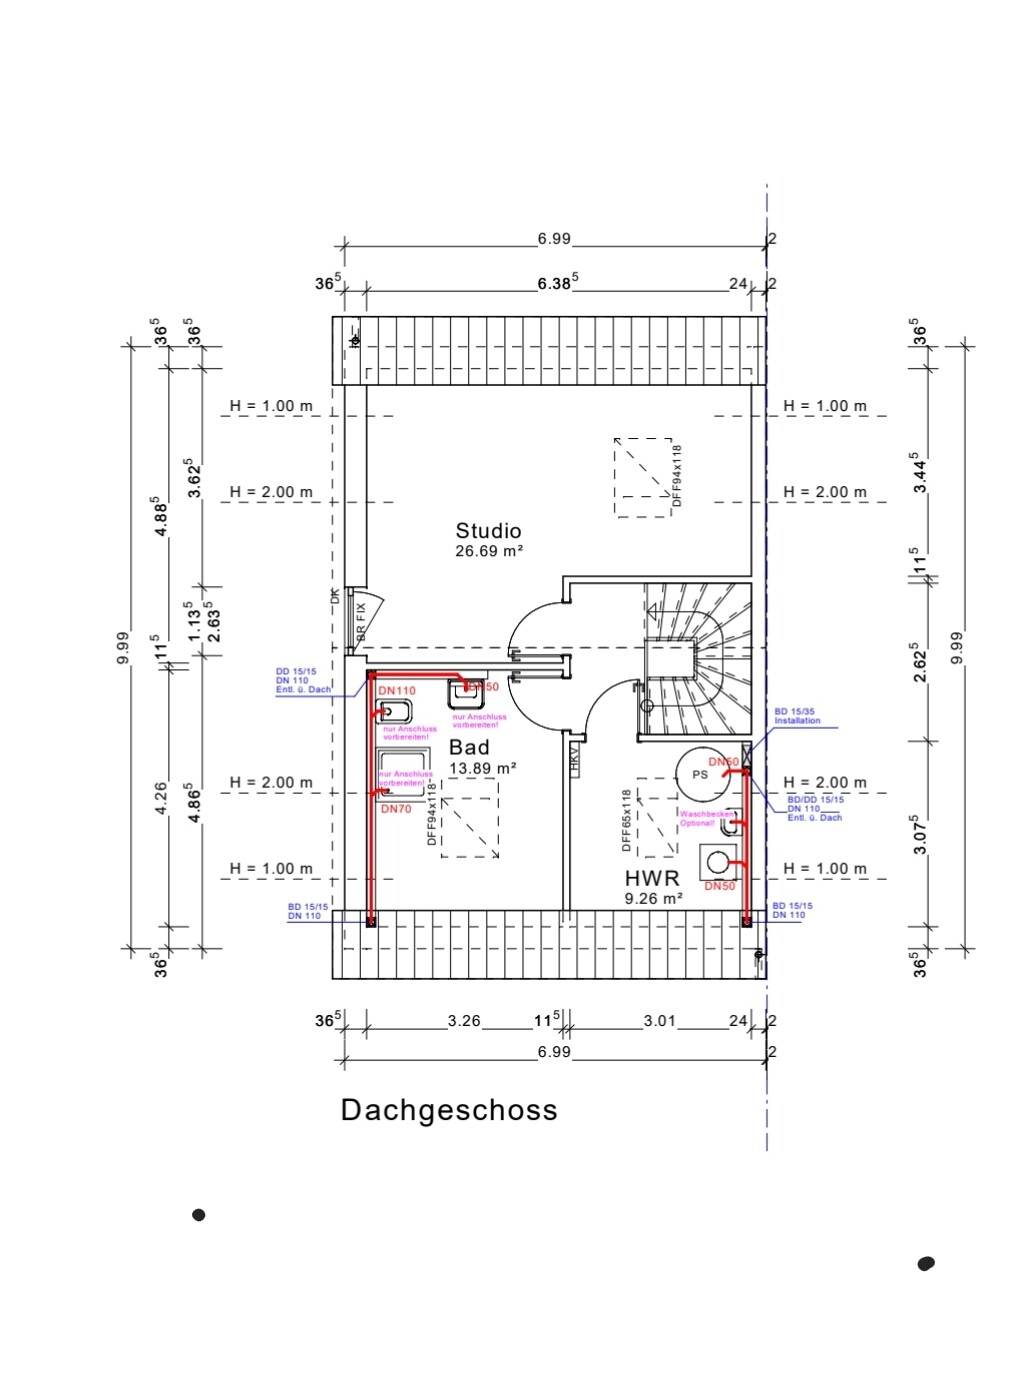
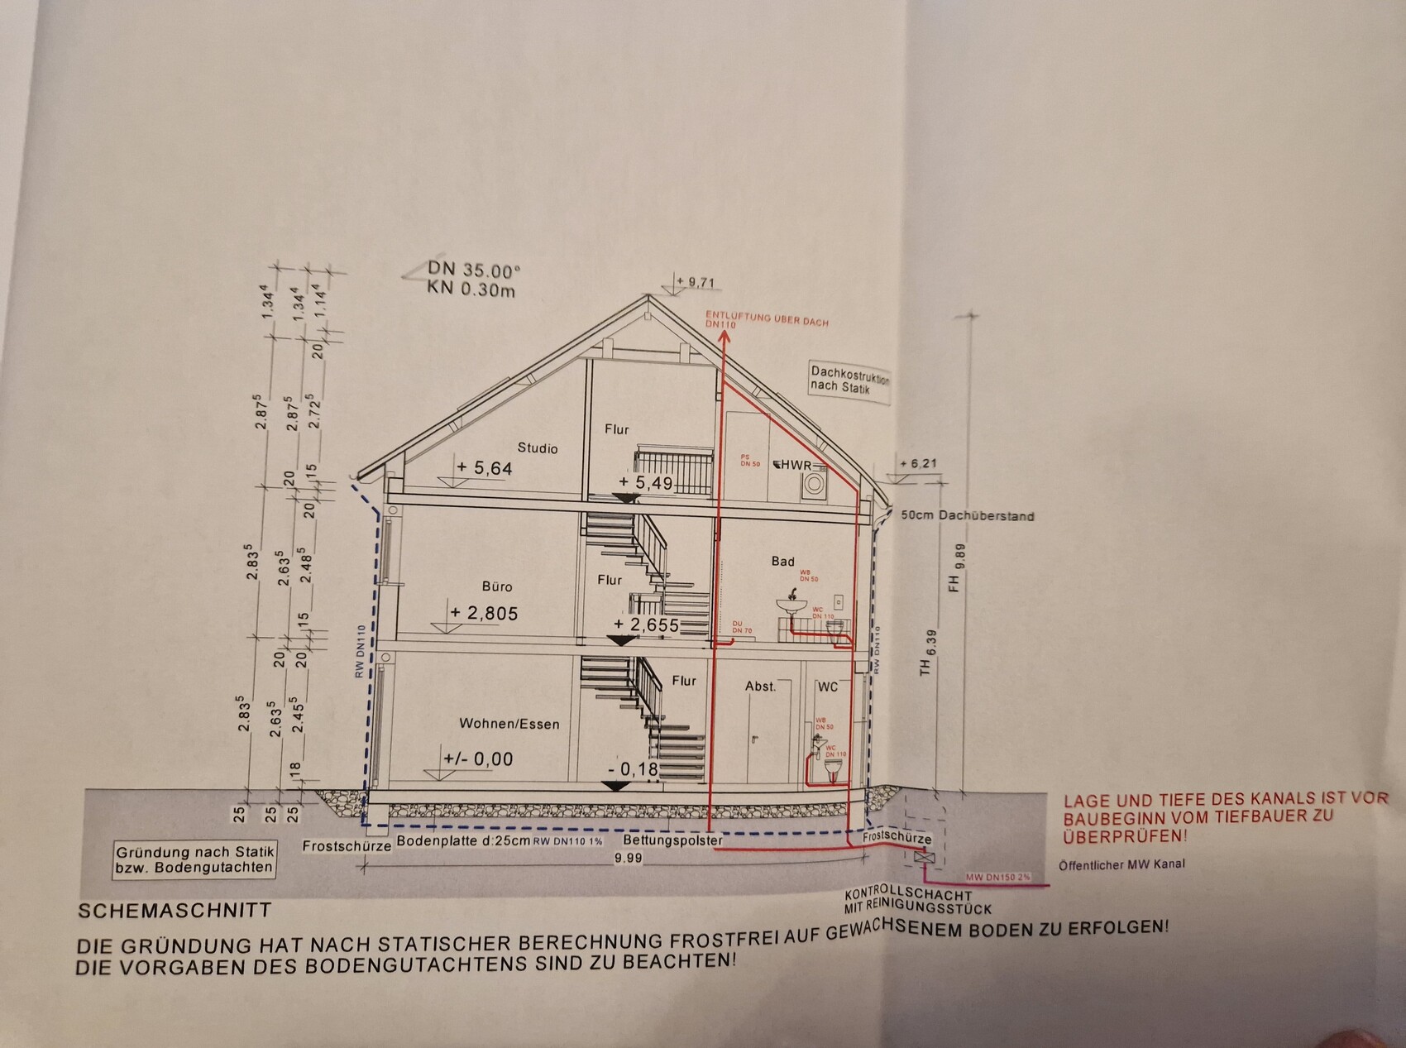
we are building an end-terrace house measuring 7 by 10 m (23 by 33 ft) without a basement. It will have 2 full floors and an attic above. Now the question is which roof we should have. I was shown a house with a 38-degree gable roof without a knee wall, which I found very nice in terms of the feeling of space. Now we have been informed that only a 35-degree gable roof is allowed for us, but with a 30 cm (12 inches) knee wall. What I didn’t realize was that our attic has a maximum height of only 63 cm (25 inches). So the attic space is very low. Now I have no basement and hardly any storage space and I’m a bit frustrated because the building permit application is now in front of me. I initially agreed that this was okay, but I would prefer a 1 m (3 ft) knee wall. The development plan only allows a maximum of 30 cm (12 inches). I’m really unsure what to choose... I don’t want to spend unnecessary money if it doesn’t make a big difference since we have a very large plot and can build storage in the garage, barn, or garden house...
What would you do?
A. 38-degree gable roof or
B. 35-degree gable roof with 30 cm (12 inches) knee wall or
C. 35-degree gable roof with 1 m (3 ft) knee wall, applying to the city office...
We would need to submit a request to the building authority to increase the knee wall to 1 m (3 ft), which would mean more effort, bureaucracy, and delays... I don’t know what it would cost or if it’s even possible, but it’s weighing on my mind because I only read online about people who built houses with a knee wall on the attic. The extra cost of $3,000–$5,000, if that’s roughly the amount, would be worth it to me if it creates nicer rooms and I get a higher attic for storage.
The second problem is that the plot is much lower than street level. We are paying an extra €10,000 to fill the plot with gravel up to street level. Now the house will be built just slightly above street level, so there will be a step at the entrance. There will be a total of 3 terraced houses, and we have the end house. In our row, two finished terraced houses from other builders are already standing next to ours. However, these are built 1 m (3 ft) above street level with 3 or 4 steps higher, so they probably look taller overall. I find this visually unappealing and also, personally, I want our house to be higher.
What are your thoughts on this?
I’m also uploading my floor plan, which I think is finished. I don’t understand how high the ceilings are; can someone tell from the plans? Inside the rooms, how high are they? And generally, do you notice anything about the floor plan?
My building permit application is ready, but I want to change it after all. It doesn’t suit me, and I’m sure it will cause trouble with the company if they have to make changes for us, but I want to be able to decide again and just need some feedback here.
Looking forward to your support!
Best regards
B
Bertram10021 Aug 2022 09:18Bauherrin123 schrieb:
. It won’t help me downstairs, right? The space for the shoe cabinet is next to the kitchen door, but opposite that is the storage room and the restroom, not a staircase that would give me extra space?One of the two can then be placed lengthwise under the stairs. I have my restroom with a hand basin there. It works great, even for men who prefer to stand. 😀 The other can be rotated lengthwise or you could even have the pantry as just a cabinet along the wall. Then the circulation space you currently need in the pantry to access the shelves and supplies becomes the hallway’s movement area in the lengthwise direction. Since the hallway is also circulation space to reach the pantry, it serves both purposes.
I took a photo: the tape measure on the floor is extended to 180cm (70.9 inches). The cabinets are 30cm (11.8 inches) deep (Ivar from Ikea) and are placed in front of the utility area for me. Behind the entrance door I have water, electricity, and telephone connections, which I want to keep accessible. I also store my bicycle in the hallway. The bike is about 65cm (25.6 inches) wide. The narrowest passage at bike height is 80cm (31.5 inches). That’s roughly what you would have— but constantly. I can also move my bike away. Then I have a 140cm (55.1 inches) wide passage plus storage at that spot.

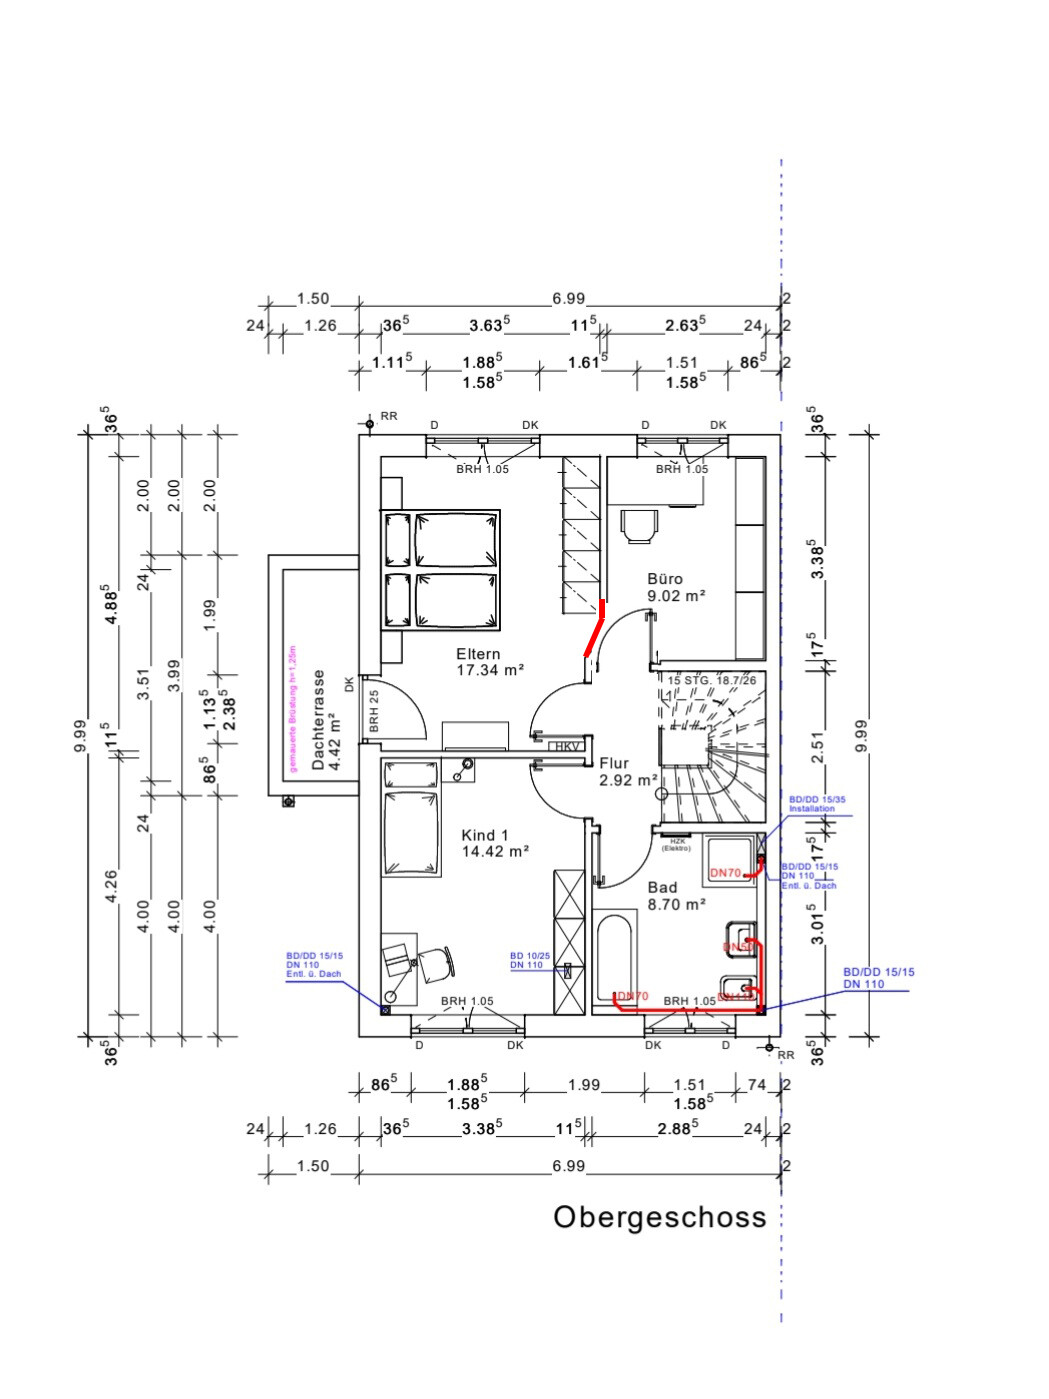
The office door is really a hazard. That’s quite unfortunate. Here are two alternative solutions, though each has its drawbacks.
Option 1 costs you some floor space. In such a small house, that’s a significant loss. But it’s still better than having the door slam right in your face.
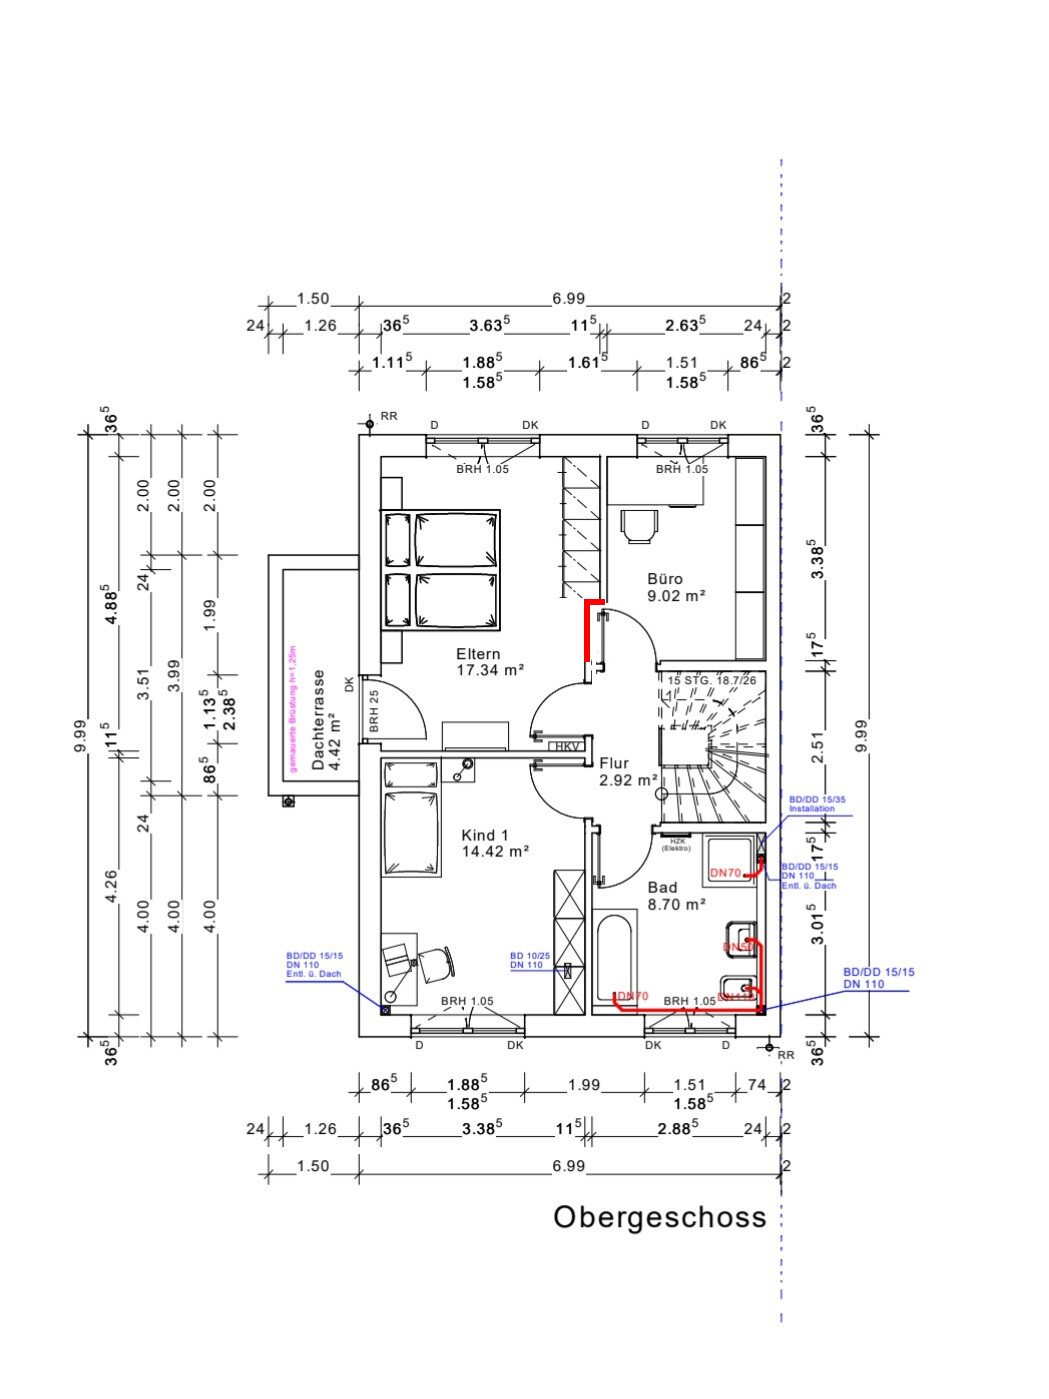
With option 2, the door feels like it opens the wrong way (not into the room, but toward the wall). That’s manageable—you can still open it wide. However, you’d need to adjust the sloping ceiling slightly, and the bedroom floor space would remain intact. The big question is whether the masons are precise enough to get it right and not mess it up. They have to keep the door swing area in mind. In such tight spots, I like to be on site to keep an eye on things. It’s best to mark the door swing and wall slope on the floor with a few centimeters (inches) of extra space for plaster and door frame.
Next to the washing machine on the upper floor, there’s a double casement window in the roof—this gives a little extra height, sometimes up to 30cm (12 inches), occasionally up to 40cm (16 inches). But it won’t turn 1 meter (3.3 feet) into 1.8 meters (6 feet) of standing height or anything like that. So, in my opinion, you’ll still have to stoop to do the laundry. If you ask me, that’s a kind of discrimination against the housekeeper. 😉
The bay window door aligns visually with the exterior windows and doors on the floors above. What you prioritize more is up to you. Maybe you just make it big enough so both fit—that would be my solution.
Option 1 costs you some floor space. In such a small house, that’s a significant loss. But it’s still better than having the door slam right in your face.
With option 2, the door feels like it opens the wrong way (not into the room, but toward the wall). That’s manageable—you can still open it wide. However, you’d need to adjust the sloping ceiling slightly, and the bedroom floor space would remain intact. The big question is whether the masons are precise enough to get it right and not mess it up. They have to keep the door swing area in mind. In such tight spots, I like to be on site to keep an eye on things. It’s best to mark the door swing and wall slope on the floor with a few centimeters (inches) of extra space for plaster and door frame.
Next to the washing machine on the upper floor, there’s a double casement window in the roof—this gives a little extra height, sometimes up to 30cm (12 inches), occasionally up to 40cm (16 inches). But it won’t turn 1 meter (3.3 feet) into 1.8 meters (6 feet) of standing height or anything like that. So, in my opinion, you’ll still have to stoop to do the laundry. If you ask me, that’s a kind of discrimination against the housekeeper. 😉
The bay window door aligns visually with the exterior windows and doors on the floors above. What you prioritize more is up to you. Maybe you just make it big enough so both fit—that would be my solution.
Bauherrin123 schrieb:
In my opinion, the house should be about 1 meter (3 feet) above street level, not just barely one step as shown in the plan. Hmm, just one step is usually considered comfortable, the same applies to the patio doors. A 1 meter (3 feet) elevation means 4-5 steps. This is certainly necessary in flood-prone areas, but otherwise it is generally avoided.
Regarding the office door on the upper floor: you need two offices… are there frequent disruptive phone calls or conferences in both? If not, I would suggest installing an inexpensive sliding door in the doorway. It doesn’t block noise effectively but provides visual separation.
B
Bauherrin12321 Aug 2022 12:15K a t j a schrieb:
The office door really is a hazard. That’s quite unfortunate. Here are two alternative options, but each one has a drawback.
Option 1 costs you floor space. In such a small house, that’s a real loss. But it’s still better than having the door slammed right in your face.
[ATTACH alt="bürotür1.jpg"]74140[/ATTACH]
In option 2, the door feels like it opens the “wrong” way (not into the room, but towards the wall). That’s manageable—you can still open it wide. You’d just need to slightly adjust the slant, and the bedroom’s floor space would remain intact. The big question is whether the masons can be precise enough to get it right and not mess it up. They really need to keep the door swing area in mind. When it’s that tight, I stand right there on site and watch closely. It’s best to mark the door swing and wall angle on the floor, with a few centimeters (inches) of clearance for plaster and the door frame.
[ATTACH alt="bürotür2.jpg"]74141[/ATTACH]
Next to the washing machine on the upper floor, there is a double casement window in the roof—this can give you a bit more height. Sometimes that’s up to 30cm (12 inches), sometimes even 40cm (16 inches). But it won’t get you from 1m (3 feet 3 inches) to 1.8m (5 feet 11 inches) of standing height or anything like that. So, in my opinion, you’ll still be bending over to do the laundry. That’s a kind of discrimination against the housewife, if you ask me. 😉
The bay window door aligns visually with the exterior windows and doors on the floors above. What’s more important to you, you have to decide. Maybe you could just make it big enough to satisfy both. That would be my solution. Option 1 is out of the question for me because I want a 3m (10 feet) wardrobe later, and I’ve reserved space for that. I really like option 2 for that reason. I’ll ask the architect if that’s possible—I hope it works out, that would be really great.
What exactly do you mean by a double casement window (roof window)? I don’t understand what you’re referring to or how you’d gain height, since the window, if that’s what you mean, will be centered and the washing machine is against the wall and at the edge, so the wall is there anyway. The only alternative would be to move the sink somewhere else or omit it to make space for the washing machine. I still need to plan for a dryer as well.
Bauherrin123 schrieb:
Solution 1 is not an option for me because I want a 3m (10 ft) wardrobe later and have reserved the space for it. But even in the original version, there is no 3m (10 ft) wardrobe shown. Sloped ceiling or not, I’m afraid that space just won’t be enough either way.
Bauherrin123 schrieb:
I really like option 2 for that. Ask the architect if it’s possible—I hope it works out because that would be really great. As I said, if it’s possible, you need to be there on the right day and keep an eye on things to make sure it’s done properly.
Bauherrin123 schrieb:
What do you mean by double casement window (roof window)? I don’t understand what you mean or how that would give you extra height since the window, if that’s what you mean, will be centered and the washing machine is by the wall at the edge, so you’ll see a wall one way or another. The only alternative would be to move the sink somewhere else or remove it to make space for the washing machine. I also need to plan for a dryer. Yes. The window allows for extra height because the thickness of the roof insulation and tiles, etc., is reduced above the window area. That gains a few centimeters (inches). So where you stand, you have more headroom. But it doesn’t give you enough to go from 1m (3 ft 3 in) to 1.80m (5 ft 11 in) — an average person’s height. So you should take another close look at what’s possible with your knee wall or the design. Maybe dormer windows could work? They’re expensive, but that would instantly give you full standing height.
B
Bauherrin12321 Aug 2022 12:53ypg schrieb:
Hmm, just one step is considered comfortable, the same applies to patio doors. A distance of one meter (3.3 feet) means 4-5 stair treads. This is certainly necessary in flood-prone areas, but otherwise it is usually avoided.
Regarding the office door on the upper floor: you need two offices… will both really have distracting phone calls or conferences? Otherwise, I would suggest installing an inexpensive sliding door during construction. It doesn’t cause disturbance but only provides visual separation. With the original option, it is definitely possible—the architect measured. The wardrobe is drawn in at 250 cm (98 inches), and there’s definitely 50 cm (20 inches) more space available. The only question is whether the door rotation still allows it to fit… I definitely want to keep the option to place a 3 m (10 ft) wardrobe, but I’m considering if it’s worth it, or if I should limit myself to 2.5 m (8.2 ft) and choose a better layout, in case option 2 doesn’t allow for the 3 m (10 ft) wardrobe.
Of course, I will be on site to ensure everything is built correctly… that should not be a problem. Even if I have to come with the baby.
Similar topics