
I have a room that I want to convert into a bathroom. I’ve already experimented a bit with arranging the sanitary fixtures in a 3D program. I’m usually very uncreative with this kind of stuff. Maybe you have some ideas?
I tried using a T-wall to position the bathtub more in the middle of the room, which would create good space for some storage. But then the access to the toilet becomes quite narrow. Another option could be to place the bathtub by the window in the left corner and put the washbasin in front of the T-wall.
General requirements for the bathroom:
Do you have any great ideas? Things to consider?
Is it a bad idea to put a walk-in shower in front of a floor-to-ceiling window?
Of course, privacy would need to be ensured. Otherwise, I think the idea of natural light in the shower is quite nice. Does anyone have something like this and can share their experience?

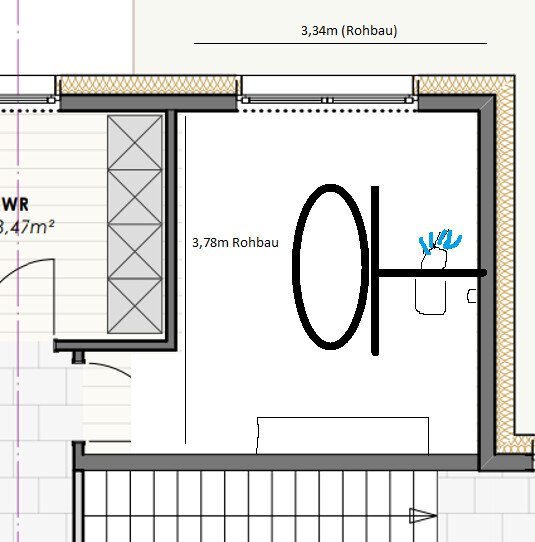
I tried using a T-wall to position the bathtub more in the middle of the room, which would create good space for some storage. But then the access to the toilet becomes quite narrow. Another option could be to place the bathtub by the window in the left corner and put the washbasin in front of the T-wall.
General requirements for the bathroom:
- Large walk-in shower without glass
- Bathtub with a view of the window
- Bathtub positioned so it doesn’t face the toilet
- Longer washbasin (not 100% fixed, at least 80cm (30 inches), preferably more for double sinks)
- Corner bathtub or, if straight, with larger shelves around it (for decoration / candles)
- Space for one shelf for towels (lowboard or tall shelf doesn’t matter)
Do you have any great ideas? Things to consider?
Is it a bad idea to put a walk-in shower in front of a floor-to-ceiling window?
Of course, privacy would need to be ensured. Otherwise, I think the idea of natural light in the shower is quite nice. Does anyone have something like this and can share their experience?

I think we might really need to change the floor-to-ceiling window.
I could imagine not making the window floor-to-ceiling and placing the bathtub in front of it. It has some practical downsides, but I find it visually very appealing. However, even with controlled residential ventilation, it might be too difficult to ventilate properly then.
I could imagine not making the window floor-to-ceiling and placing the bathtub in front of it. It has some practical downsides, but I find it visually very appealing. However, even with controlled residential ventilation, it might be too difficult to ventilate properly then.
netuser schrieb:
The only minor downside is that the toilet flush will be audible from the bedroom behind it. That’s not a problem; it’s just the utility room.
netuser schrieb:
But then you also have the downside that when entering the room, you’re staring directly at the shower wall or standing right in front of it.... 🙁 I would probably install a visually appealing shelf there.
I also find it difficult in the 3D design tool when you enter the room and immediately face the shower wall.
On the other hand, you’ll be looking at something when you enter—I'm not sure what would work better: a bathtub or a washbasin, probably?
kati1337 schrieb:
That wouldn’t be a problem; it’s just the utility room. I had seen the "wardrobes" and therefore interpreted the room as a bedroom. I hadn’t been following the rest of the plan. 🙂
kati1337 schrieb:
I’d probably have planned a visually appealing shelf for that. That’s definitely an idea and maybe not a bad one if you develop it further. For example, with a recessed and lit niche... or simply a nice picture and a plant next to it... or a shelf with decorations...

kati1337 schrieb:
I think we should probably change the floor-to-ceiling window.
Maybe something more like this:
The vanity cabinet would still be 1.60m (5 ft 3 in) wide in the layout.
kati1337 schrieb:
Yeah, I read that already yesterday, but I’m not quite sure what?
We already discussed our floor plan extensively here and took some feedback on it. Oh, looks like I missed that.
K a t j a schrieb:
Similar approaches have already been shown. netuser schrieb:
In my opinion, the most reasonable "compromise version." The width isn’t enough: one meter for the toilet, at least 2 meters for the bathtub with a shelf, leaving 78cm (31 inches) clear room width for the shower.
Floor-to-ceiling windows don’t belong in the bathroom.
ypg schrieb:
The width is not enough: one meter for the toilet, at least 2 meters (6 ft 7 in) for the bathtub with a shelf, leaving 78 cm (31 in) room width for the shower.Honestly, I didn’t pay attention to the exact measurements and assumed they had already been considered 🙁
K a t j a schrieb:
Then maybe something like this:
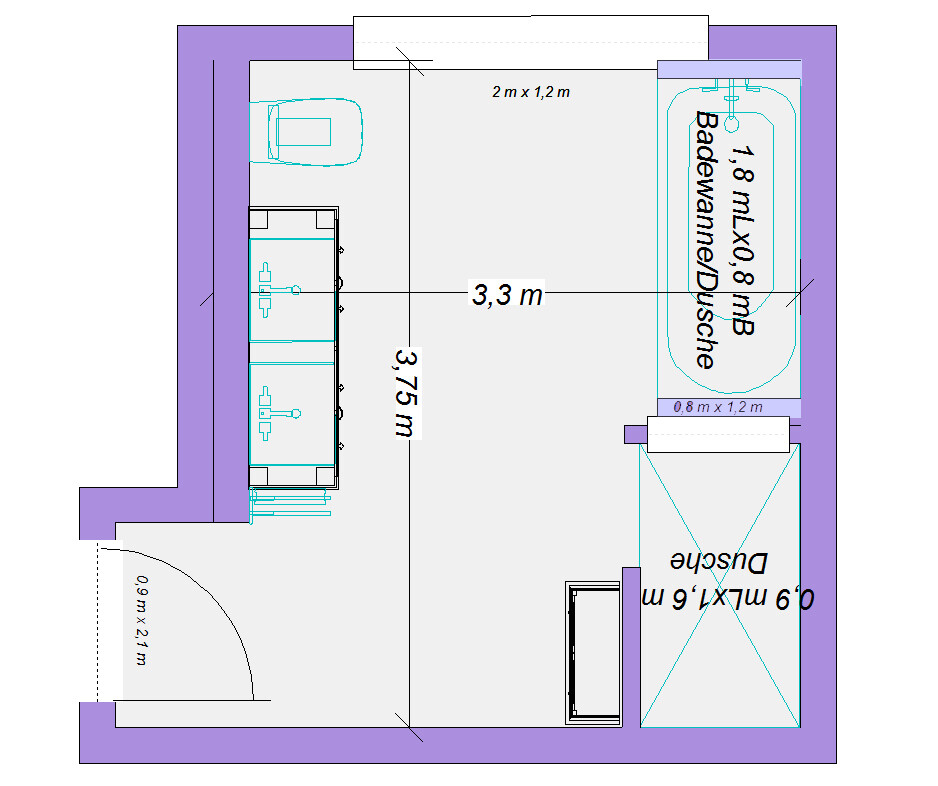
The vanity cabinet would still be 1.60 m (5 ft 3 in) wide in this layout.About 2.80 m (9 ft 2 in) should remain for the wall with the sink? Then it probably makes more sense to install a sink less than 1.6 m (5 ft 3 in) wide; otherwise, everything might get too tight with the toilet and towel holders, etc.
Similar topics