
Development Plan/Restrictions
Plot size – approx. 1000m² (0.25 acres)
Slope – yes, about one full story along the length of the house
Number of parking spaces – 4 (2 of which are carport or garage)
Number of floors – no restrictions
Roof style – anything except flat roof
Architectural style – rural, classic
Homeowners’ Requirements
Style, roof type, building type – no Bauhaus, rather country house style
Basement, stories – 2 full stories
Number of occupants, ages – currently 3: 37, 30, 2
Space needs on ground and upper floors
Office: family use or home office? Both fully remote: Home office is a permanent workplace for both
Occasional guests per year – 4-6?
Conservative or modern construction – conservative
Open kitchen, island – open but L-shaped, with an island
Number of dining seats – at least 8, with room for more
Fireplace – no
Music/stereo wall – no
Balcony, roof terrace – no
Garage, carport – yes
Utility garden, greenhouse – possibly, no major importance
Other wishes/special features/daily routine, including reasons why certain things are preferred or avoided:
- Space for a Christmas tree in the living/dining area
- “Nerd cave”: a larger hobby room for retro games, preferably without windows -> no UV exposure
- Home gym – room for at least one rack and some additional equipment
- Cooking, dining, and living areas open and arranged in a corner layout
- Pantry desired
- Cloakroom area near the entrance for jackets and shoes
- 2 children’s bedrooms plus guest room
- Parents’ bedroom with walk-in closet
- Utility/laundry room on the sleeping floor
House Design
Designed by:
- Architect
What do you especially like? Why?
- All the wishes we sent over two pages of text have been perfectly incorporated
- Large, symmetrical pantry
- Very open, spacious living area
- Option to convert the gym into a second office if needed for work
- All children’s bedrooms are the same size
What don’t you like? Why?
- It is simply very large – pricing is at the upper limit of what we can afford
- Posts (presumably for structural reasons) in the living/dining area
- Office could possibly be a bit bigger, but the house is already huge
Price estimate according to architect/planner: Fixed-price turnkey offers from two providers so far likely to be in the range of 490,000–520,000 (currency not specified)
Personal price limit for the house, including fittings: 500,000
Preferred heating system: Heat pump, central ventilation system, air conditioning
If you had to give up something, which details/expansions
- Could give up: maybe one room, open areas in the hallway
- Cannot give up: ventilation system, air conditioning, pantry, basically almost everything else 😀
Why did the design turn out the way it is? For example:
Which wishes were fulfilled by the architect? Simply all of them. We had communicated our wishes in writing, and the design fully reflects our complete “wish list.”
What makes it particularly good or bad in your opinion?
Everything we need is included; it’s large, inviting, open, bright, and leaves no wishes unfulfilled. However, the price is close to the maximum monthly financial burden we want to accept.
What is the most important/basic question about the floor plan in 130 characters?
My husband is completely thrilled with this floor plan, and he’s usually not so easily enthusiastic. 😀
I also find it very well done. But it’s clearly the fact that all our wishes are included that makes it great for us.
I’m just curious to hear your opinion.
Here, @Pinkiponk – I just went ahead and posted it. 🙂

Plot size – approx. 1000m² (0.25 acres)
Slope – yes, about one full story along the length of the house
Number of parking spaces – 4 (2 of which are carport or garage)
Number of floors – no restrictions
Roof style – anything except flat roof
Architectural style – rural, classic
Homeowners’ Requirements
Style, roof type, building type – no Bauhaus, rather country house style
Basement, stories – 2 full stories
Number of occupants, ages – currently 3: 37, 30, 2
Space needs on ground and upper floors
Office: family use or home office? Both fully remote: Home office is a permanent workplace for both
Occasional guests per year – 4-6?
Conservative or modern construction – conservative
Open kitchen, island – open but L-shaped, with an island
Number of dining seats – at least 8, with room for more
Fireplace – no
Music/stereo wall – no
Balcony, roof terrace – no
Garage, carport – yes
Utility garden, greenhouse – possibly, no major importance
Other wishes/special features/daily routine, including reasons why certain things are preferred or avoided:
- Space for a Christmas tree in the living/dining area
- “Nerd cave”: a larger hobby room for retro games, preferably without windows -> no UV exposure
- Home gym – room for at least one rack and some additional equipment
- Cooking, dining, and living areas open and arranged in a corner layout
- Pantry desired
- Cloakroom area near the entrance for jackets and shoes
- 2 children’s bedrooms plus guest room
- Parents’ bedroom with walk-in closet
- Utility/laundry room on the sleeping floor
House Design
Designed by:
- Architect
What do you especially like? Why?
- All the wishes we sent over two pages of text have been perfectly incorporated
- Large, symmetrical pantry
- Very open, spacious living area
- Option to convert the gym into a second office if needed for work
- All children’s bedrooms are the same size
What don’t you like? Why?
- It is simply very large – pricing is at the upper limit of what we can afford
- Posts (presumably for structural reasons) in the living/dining area
- Office could possibly be a bit bigger, but the house is already huge
Price estimate according to architect/planner: Fixed-price turnkey offers from two providers so far likely to be in the range of 490,000–520,000 (currency not specified)
Personal price limit for the house, including fittings: 500,000
Preferred heating system: Heat pump, central ventilation system, air conditioning
If you had to give up something, which details/expansions
- Could give up: maybe one room, open areas in the hallway
- Cannot give up: ventilation system, air conditioning, pantry, basically almost everything else 😀
Why did the design turn out the way it is? For example:
Which wishes were fulfilled by the architect? Simply all of them. We had communicated our wishes in writing, and the design fully reflects our complete “wish list.”
What makes it particularly good or bad in your opinion?
Everything we need is included; it’s large, inviting, open, bright, and leaves no wishes unfulfilled. However, the price is close to the maximum monthly financial burden we want to accept.
What is the most important/basic question about the floor plan in 130 characters?
My husband is completely thrilled with this floor plan, and he’s usually not so easily enthusiastic. 😀
I also find it very well done. But it’s clearly the fact that all our wishes are included that makes it great for us.
I’m just curious to hear your opinion.
Here, @Pinkiponk – I just went ahead and posted it. 🙂

SoL schrieb:
The floor plan is unnecessarily spacious and not limited to the essentials.
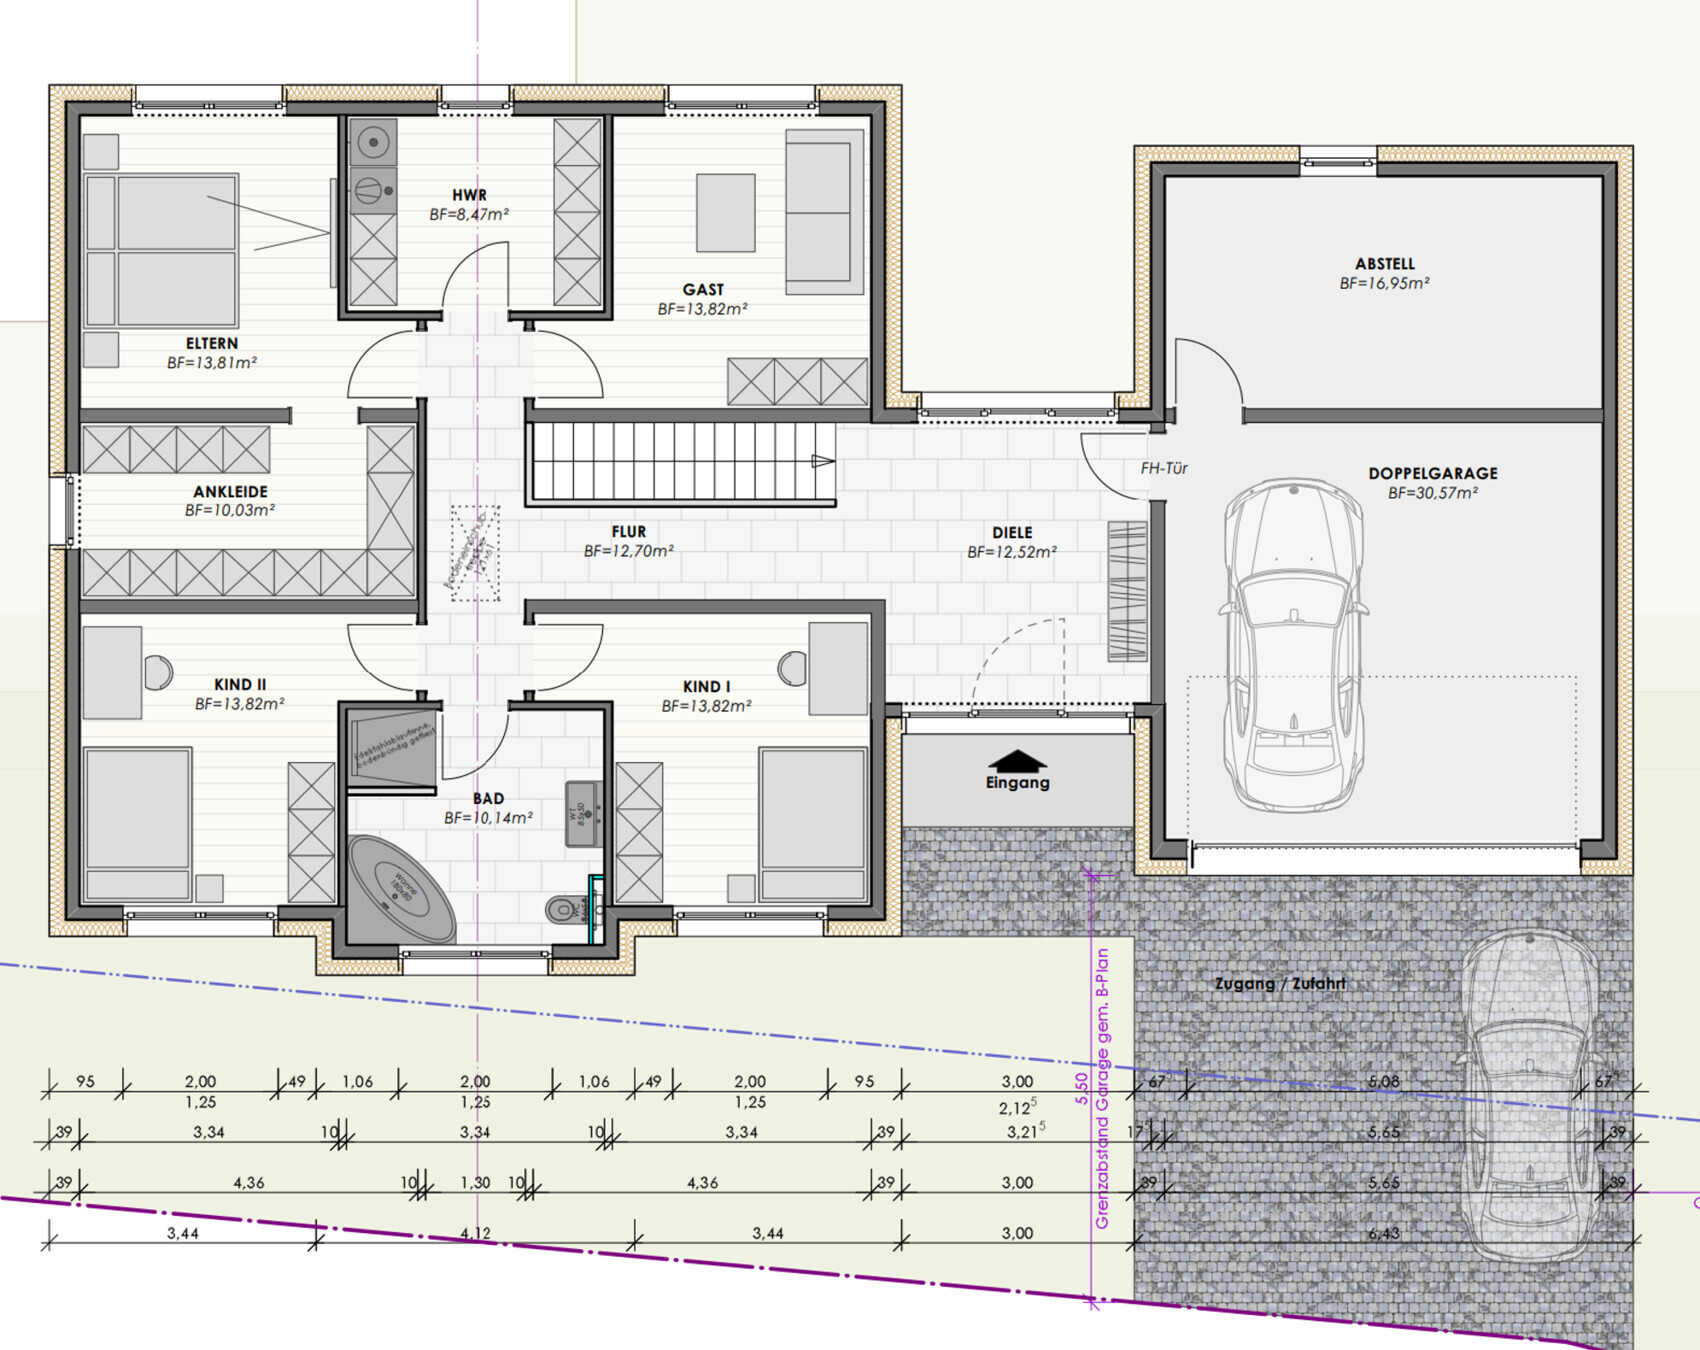
...and I really like it apart from a few minor details (kitchen bulkhead, size of the children’s room, ...) That perfectly sums up our impression in two sentences. 🙂What I take away as the most common criticism here is that a lot of space is taken up by the hallways, and the rooms are relatively small compared to the total area. We will reconsider this.
Of course, this is something we were aware of—and I think it’s one reason why my husband likes it so much, since the average new build in Australia is around 230m² (2,474 sq ft).
I think we will still take another look at what other architects come up with based on our requirements.
C
Costruttrice30 Mar 2022 15:02I really like the clear main structure of the design!
What I’m not so fond of are the inset rooms like the bathroom and utility room, as they make the entrances to the other rooms feel cramped.
For a house of this size, the kids’ rooms seem too small to me, and I would really appreciate a second bathroom.
But overall, I really like the concept! I’m curious to see how it will turn out in the end.
What I’m not so fond of are the inset rooms like the bathroom and utility room, as they make the entrances to the other rooms feel cramped.
For a house of this size, the kids’ rooms seem too small to me, and I would really appreciate a second bathroom.
But overall, I really like the concept! I’m curious to see how it will turn out in the end.
M
motorradsilke30 Mar 2022 15:35I find the children’s rooms are too small in proportion to the overall floor area. Even the hobby room is larger, although you “only” play computer games there. I would equip the office to be adaptable for other uses since it probably won’t be needed for both purposes at the same time.
Oh yes, I forgot to mention that in the downstairs bathroom – since it’s quite elongated anyway – we would also plan to include a shower.
I had written in our requirements that we don’t necessarily need a shower in the guest toilet because I didn’t want to allocate extra space for it. However, if the room allows, of course, there will be a shower there. That would also be convenient, right next to the fitness room.
I don’t see the ratio of children’s rooms to hobby rooms as very strict. I distinguish between shared spaces and personal rooms. A children’s room belongs exclusively to the child, just like the master bedroom is for us. The hobby room and the fitness area are, at least mid-term, family rooms. The kids won’t be excluded once they reach an age where they can be trusted with collectibles without tearing everything apart. 😉
Overall, I don’t see the need for huge children’s rooms. I believe my own childhood bedroom was much smaller than what is planned here.
In relation to the total floor area of the house, I can understand the criticism, though.
A hobby room without natural light was and still is intentional (see original post).
An office with limited natural light was also planned that way. I’m still considering this. The problem is: we work there and therefore spend a lot of time in that space – so I’m not sure if limited daylight is ideal for that.
On the other hand, in our current home office we have three windows, so a lot of daylight, and quite often that gets annoying. The sun constantly causes glare or reflections on the screen, and the blinds are almost always half-closed throughout the year.
I had written in our requirements that we don’t necessarily need a shower in the guest toilet because I didn’t want to allocate extra space for it. However, if the room allows, of course, there will be a shower there. That would also be convenient, right next to the fitness room.
I don’t see the ratio of children’s rooms to hobby rooms as very strict. I distinguish between shared spaces and personal rooms. A children’s room belongs exclusively to the child, just like the master bedroom is for us. The hobby room and the fitness area are, at least mid-term, family rooms. The kids won’t be excluded once they reach an age where they can be trusted with collectibles without tearing everything apart. 😉
Overall, I don’t see the need for huge children’s rooms. I believe my own childhood bedroom was much smaller than what is planned here.
In relation to the total floor area of the house, I can understand the criticism, though.
A hobby room without natural light was and still is intentional (see original post).
An office with limited natural light was also planned that way. I’m still considering this. The problem is: we work there and therefore spend a lot of time in that space – so I’m not sure if limited daylight is ideal for that.
On the other hand, in our current home office we have three windows, so a lot of daylight, and quite often that gets annoying. The sun constantly causes glare or reflections on the screen, and the blinds are almost always half-closed throughout the year.
B
Benutzer20030 Mar 2022 16:17Ysop*** schrieb:
Wow, that’s quite a statement 🙂 Even 190 sqm (2045 sq ft) feels very generous these days. Please make sure to take another close look at the cost side. The current times are simply not comparable to when you built.Come on, a 220 sqm (2368 sq ft) house on a slope plus a 93 sqm (1001 sq ft) two-story garage extension (within the thermal envelope) is being built for €500,000. That’s quite reasonable. At €1,500/sqm (139 sq ft) for the house and €1,250/sqm (116 sq ft) for the extension plus additional construction costs of €50,000, this is definitely doable nowadays...
*Irony off*
And I’ll be surprised if I get criticized in the construction cost thread for saying that a serially produced 120 sqm (1292 sq ft) terraced house can also be built for €300,000 plus a little extra, including land... 🙄
Similar topics