
ᐅ Floor Plan Design Single-Family Home 164 sqm / 2 Full Stories Optimization
Created on: 16 Mar 2022 23:26
H
holm667
Hello everyone,
We are currently in the schematic design phase with our architect and now have a design draft that largely meets our requirements and that we like. I would be interested to know if you see any potential for optimization or if there are details/distances that seem completely unrealistic or impractical.
Development Plan / Restrictions
Plot size: 1053 sqm (11334 sq ft)
Slope: no
Floor area ratio: no development plan
Site coverage ratio: no development plan
Building envelope, building line and boundary line
Edge development
Number of parking spaces: 2 parking spaces / double garage
Number of floors: 2 full floors
Roof type: gable roof 28°
Architectural style: modern / townhouse
Orientation: see drawing / entrance on north side
Maximum heights / limits: n/a
Other requirements: n/a
Client Requirements
Style, roof type, building type: modern / gable roof
Basement, floors: slab-on-grade / 2 full floors
Number of occupants, age: 2 adults (35/40), 2 children (2/5)
Space requirement ground floor, upper floor: 80 sqm (860 sq ft) each
Office: family use or home office?: yes, necessary (daily use)
Overnight guests per year: 5-10
Open or closed architecture: open
Conservative or modern construction: modern
Open kitchen, kitchen island: open kitchen with island
Number of dining seats: 6
Fireplace: yes
Music/stereo wall: no
Balcony, roof terrace: no
Garage, carport: double garage
Utility garden, greenhouse: no
Other wishes / special features / daily routine, including reasons for certain choices or exclusions
House Design
Designer:
- Architect from a construction company
What do you particularly like? Why?
- open design
- all rooms we need
What do you not like? Why?
- corridor too narrow?
- possibly a half-landing staircase (is that possible / planner says it probably doesn’t fit)
- little wall space for furniture
Cost estimate according to architect/planner: 400,000 €
Personal budget limit for the house, including fittings:
Preferred heating system: air-to-water heat pump
If you have to give up anything, which details/upgrades
- can you give up: fireplace
- cannot give up: office / shower/WC on the ground floor
Why does the design look like it does now?
- visited a show home with a similar layout / 2 adjustment loops with the planner have been completed
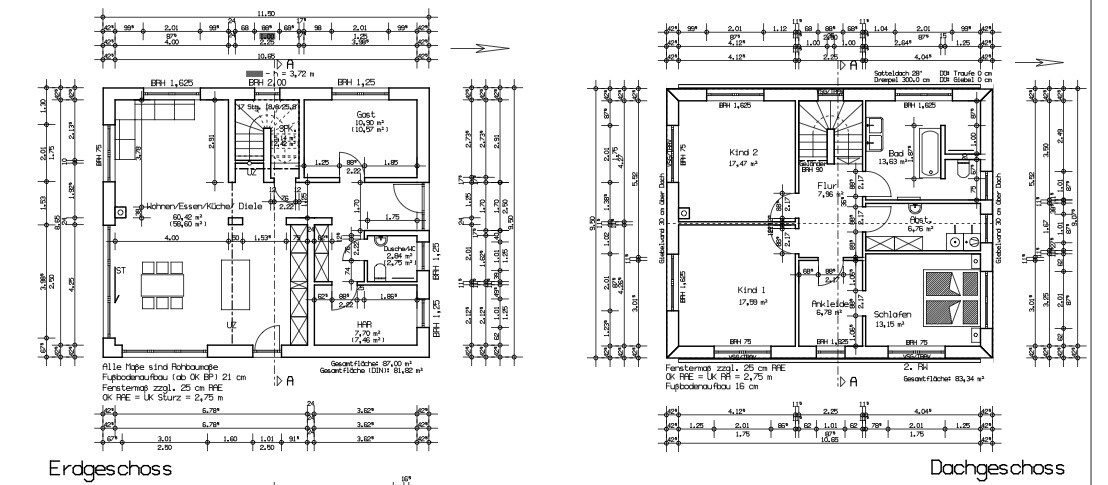
We are currently in the schematic design phase with our architect and now have a design draft that largely meets our requirements and that we like. I would be interested to know if you see any potential for optimization or if there are details/distances that seem completely unrealistic or impractical.
Development Plan / Restrictions
Plot size: 1053 sqm (11334 sq ft)
Slope: no
Floor area ratio: no development plan
Site coverage ratio: no development plan
Building envelope, building line and boundary line
Edge development
Number of parking spaces: 2 parking spaces / double garage
Number of floors: 2 full floors
Roof type: gable roof 28°
Architectural style: modern / townhouse
Orientation: see drawing / entrance on north side
Maximum heights / limits: n/a
Other requirements: n/a
Client Requirements
Style, roof type, building type: modern / gable roof
Basement, floors: slab-on-grade / 2 full floors
Number of occupants, age: 2 adults (35/40), 2 children (2/5)
Space requirement ground floor, upper floor: 80 sqm (860 sq ft) each
Office: family use or home office?: yes, necessary (daily use)
Overnight guests per year: 5-10
Open or closed architecture: open
Conservative or modern construction: modern
Open kitchen, kitchen island: open kitchen with island
Number of dining seats: 6
Fireplace: yes
Music/stereo wall: no
Balcony, roof terrace: no
Garage, carport: double garage
Utility garden, greenhouse: no
Other wishes / special features / daily routine, including reasons for certain choices or exclusions
House Design
Designer:
- Architect from a construction company
What do you particularly like? Why?
- open design
- all rooms we need
What do you not like? Why?
- corridor too narrow?
- possibly a half-landing staircase (is that possible / planner says it probably doesn’t fit)
- little wall space for furniture
Cost estimate according to architect/planner: 400,000 €
Personal budget limit for the house, including fittings:
Preferred heating system: air-to-water heat pump
If you have to give up anything, which details/upgrades
- can you give up: fireplace
- cannot give up: office / shower/WC on the ground floor
Why does the design look like it does now?
- visited a show home with a similar layout / 2 adjustment loops with the planner have been completed
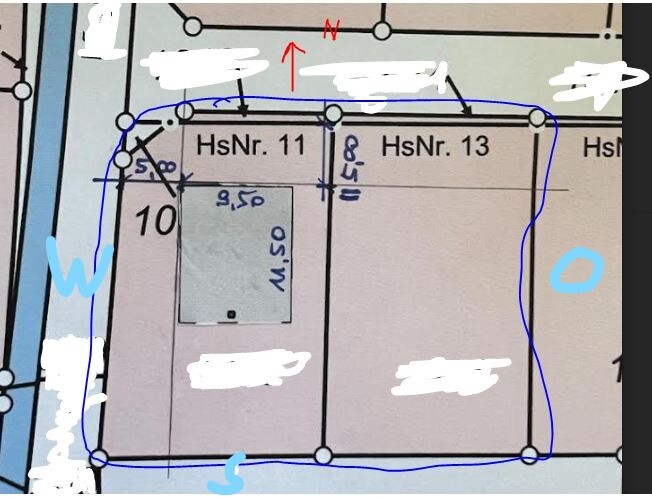
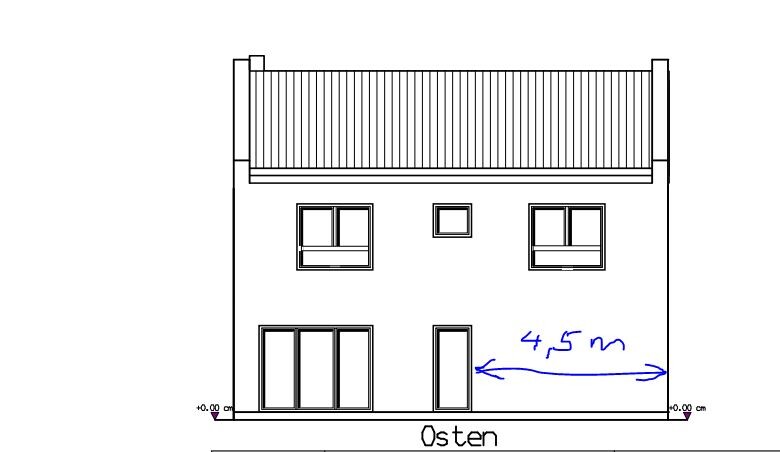
The requested changes have been submitted to the planner. Currently, we are unsure where to best place a double garage (6 x 8.5 m (20 x 28 feet)) on the property. The current idea is to position the garage with the driveway facing north on the east side of the house. We cannot place it directly east of the house, as that would block the floor-to-ceiling kitchen window (see attached graphic). Now the question is how much distance to leave from the house (for example, 4–5 m (13–16 feet)) or whether to push it all the way to the eastern property boundary. That would result in quite long paths to the garage/workshop. I would appreciate any opinions or other ideas.

holm667 schrieb:
The requested changes have been sent to the planner. Currently, we are unsure where on the property to best place a double garage (6 x 8.50 m (20 x 28 ft)). The current idea is to position the garage with the driveway facing north on the east side of the house. We cannot place it directly east of the house, as that would block the floor-to-ceiling kitchen window (see attached graphic). Now the question is how much distance to leave from the house (e.g., 4–5 m (13–16 ft)) or whether to push it directly to the eastern property boundary. That would mean relatively long paths to the garage/workshop. I would appreciate any opinions or other ideas. 🙂 Sorry, but you’re thinking about this quite early. I already shared my opinion in post #29. And yes, as you’re realizing now, you can’t plan a house without considering the outbuildings. Even at 8 m or 10 m (26 or 33 ft) distance, the garage will still cast shadows on the kitchen.
K a t j a schrieb:
Sorry, but you’re thinking about this quite early. I already shared my opinion on this in post #29. And yes, as you’re realizing now, you can’t plan a house without considering the auxiliary buildings. Even the garage will cast a shadow on the kitchen from a distance of 8m or 10m (26 ft or 33 ft). It wouldn’t work as you suggested either. In your proposal, the garage would need to be moved 5 to 6 meters (16 to 20 ft) further south to allow for a driveway and to maintain the 5m (16 ft) setback from the street. We also wanted to close off the west and north sides because streets run along those sides of the corner lot. Your suggestion would have left the west side too "open" for us. Originally, we had a floor plan where the kitchen, dining, and living rooms were aligned facing south.
holm667 schrieb:
It was important for us to close off the west and north sides since roads run along those edges of the corner lot.Are the roads heavily trafficked?K a t j a schrieb:
Are the streets heavily trafficked?No, these are not main roads. However, the sidewalks are quite busy because there are larger apartment buildings at the end of the streets.
holm667 schrieb:
No, these are not main roads. However, the sidewalks are quite heavily used because there are larger apartment buildings at the end of the streets.Well, that's actually what hedges were invented for.Similar topics