
ᐅ Bungalow Floor Plan for 3 People, 130 sqm – Looking for Opinions...
Created on: 14 Jul 2021 13:22
Z
Zweithaus
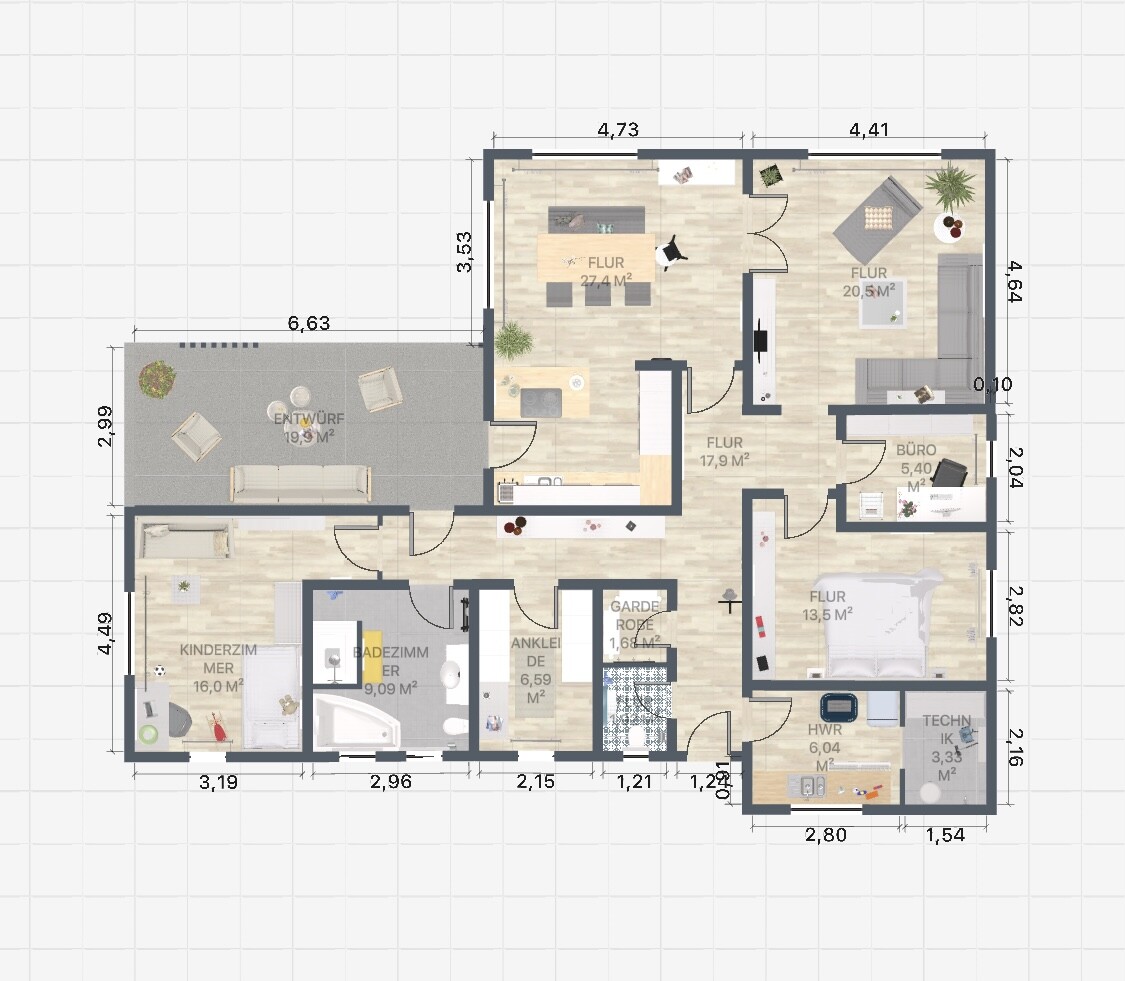
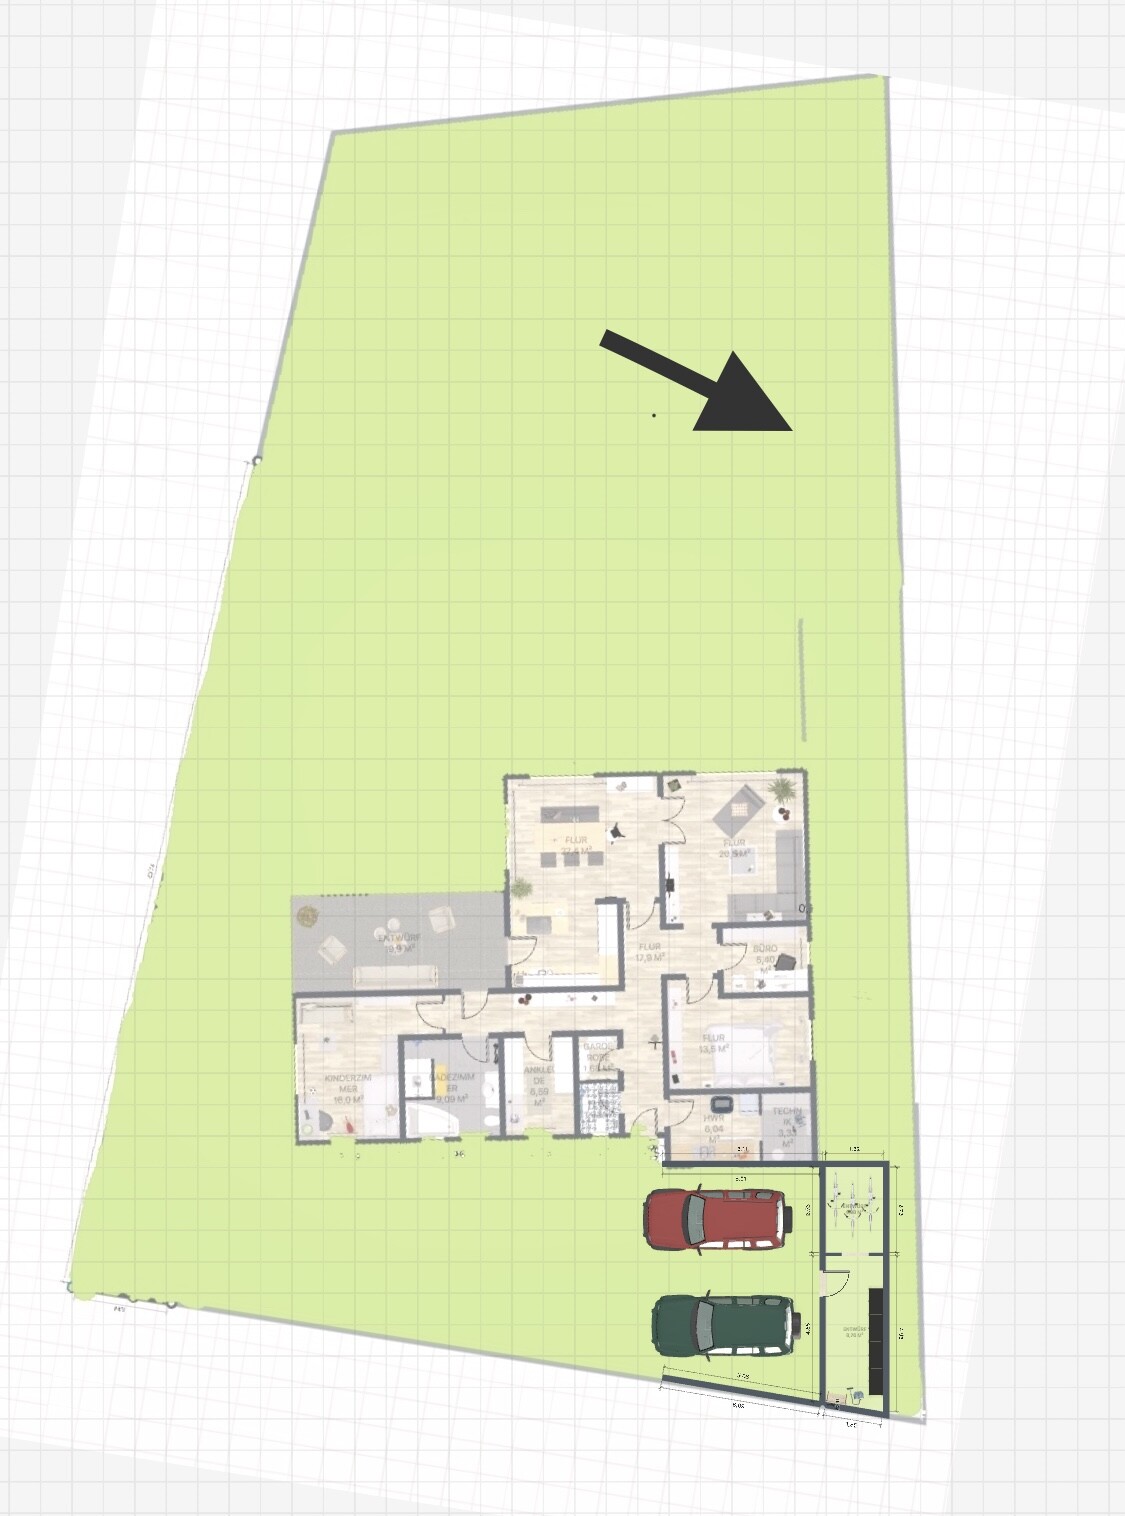
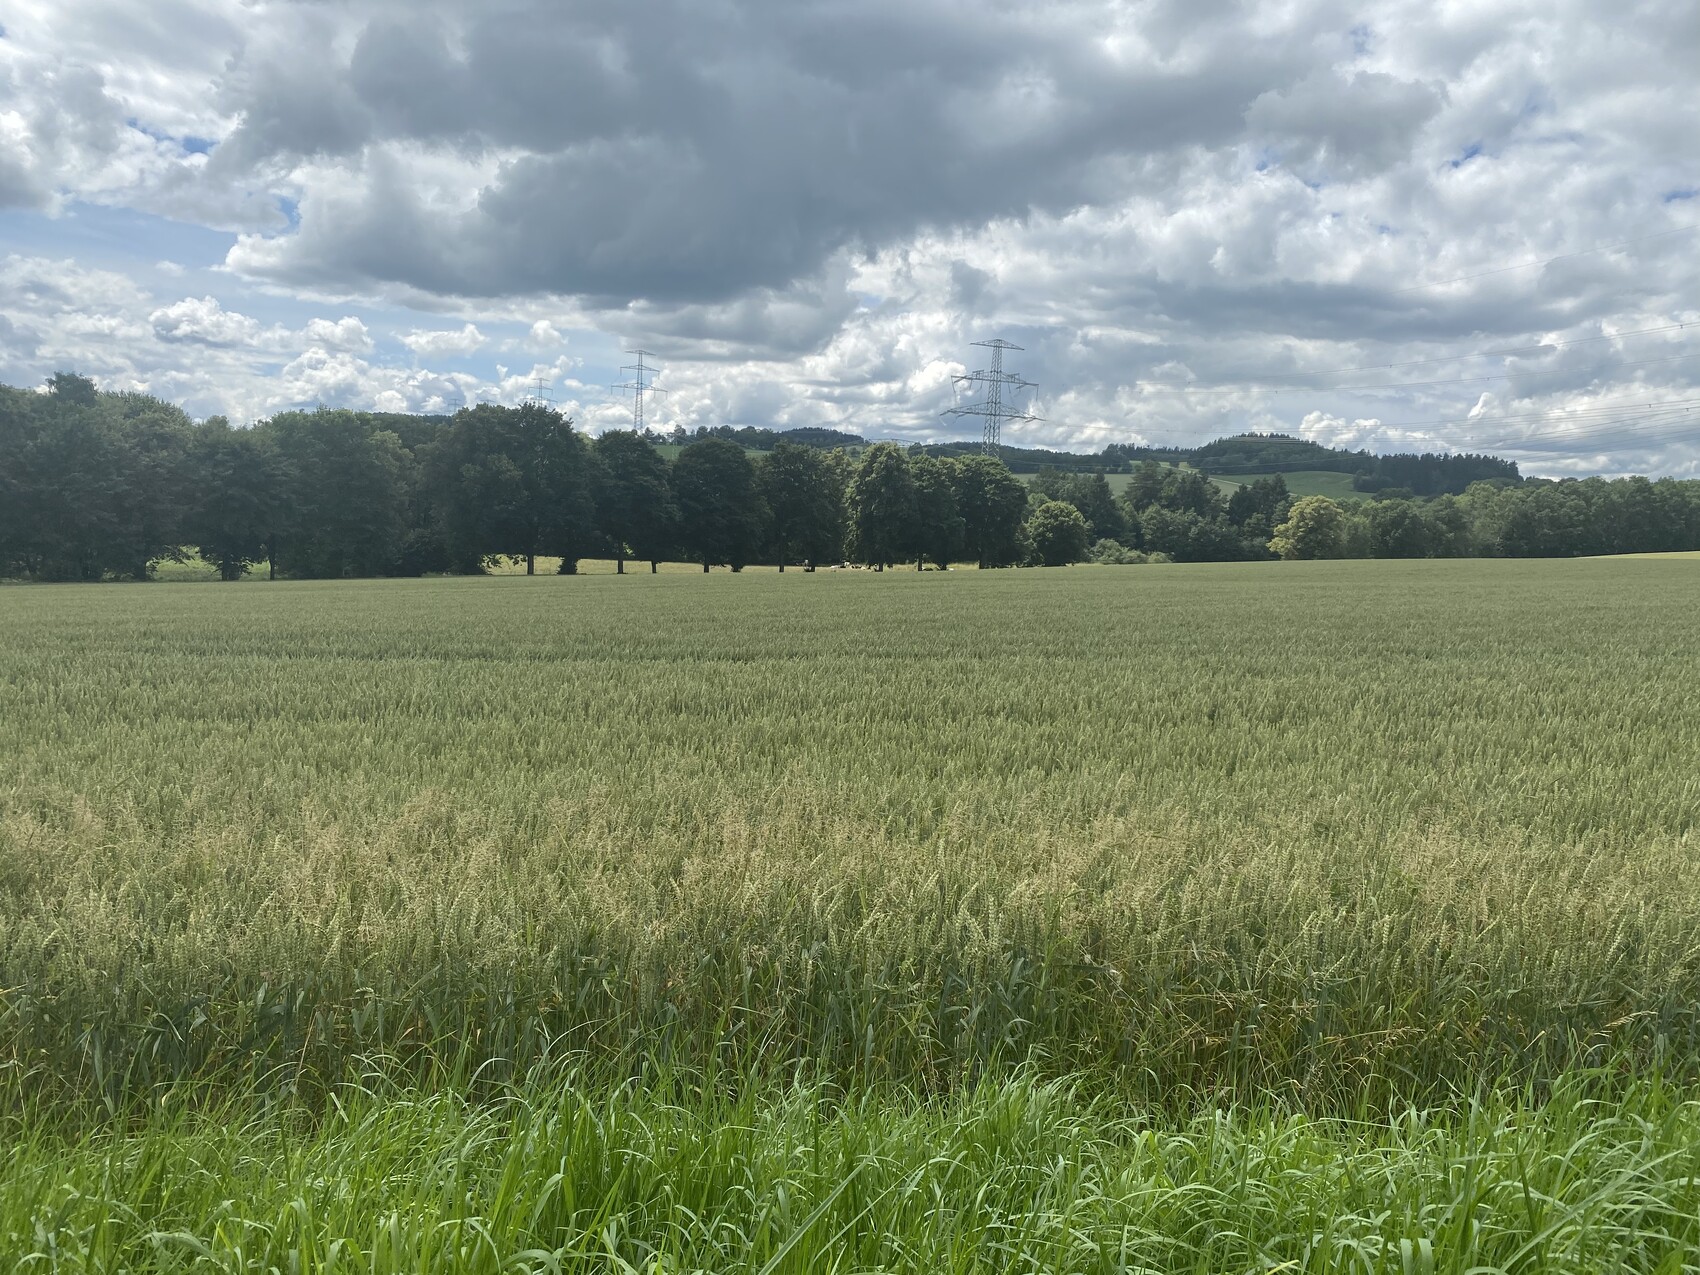
Hello, I would like to hear your opinions. What do you think? Are there any suggestions for improvement? The west side faces open fields, so we wanted the living room to be oriented that way.
Development Plan / Restrictions
Plot size: 900 sqm (9,688 sq ft)
Flat land
Floor area ratio 0.4
Building line and boundary: 3 meters (10 feet)
Number of parking spaces: 2
Number of floors: 1
Roof style: gable roof and flat roof
Architectural style: modern
Orientation: west
Client Requirements
Small office, only for emergencies
3 people aged 38, 38, and 2
No overnight guests
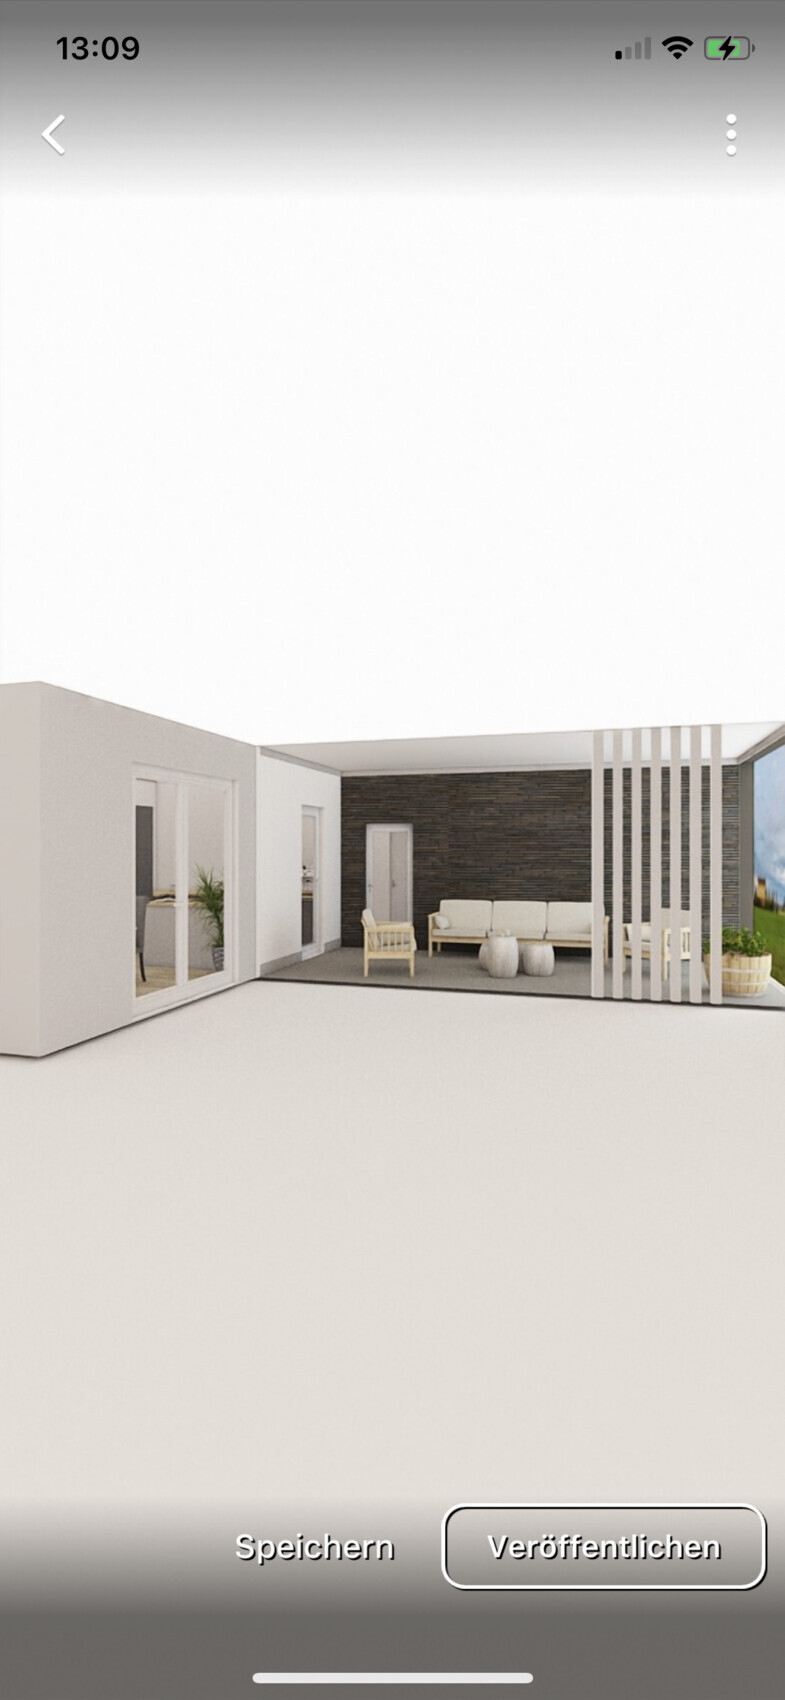
Large kitchen with dining area, separate living room, covered terrace
House Design
- Do-it-yourself
Why is the design as it is now?
We considered all the desired rooms.
Access from terrace directly to kitchen and bathroom.
The main house will have a gable roof to allow attic space for storing boxes. The pull-down staircase can be installed in the long hallway. The part with the covered terrace will have a flat roof. However, we are not sure if having two types of roof will be expensive.
We also like a modern gable roof with trapezoidal metal roofing. This should be quite affordable… does anyone have experience with that?
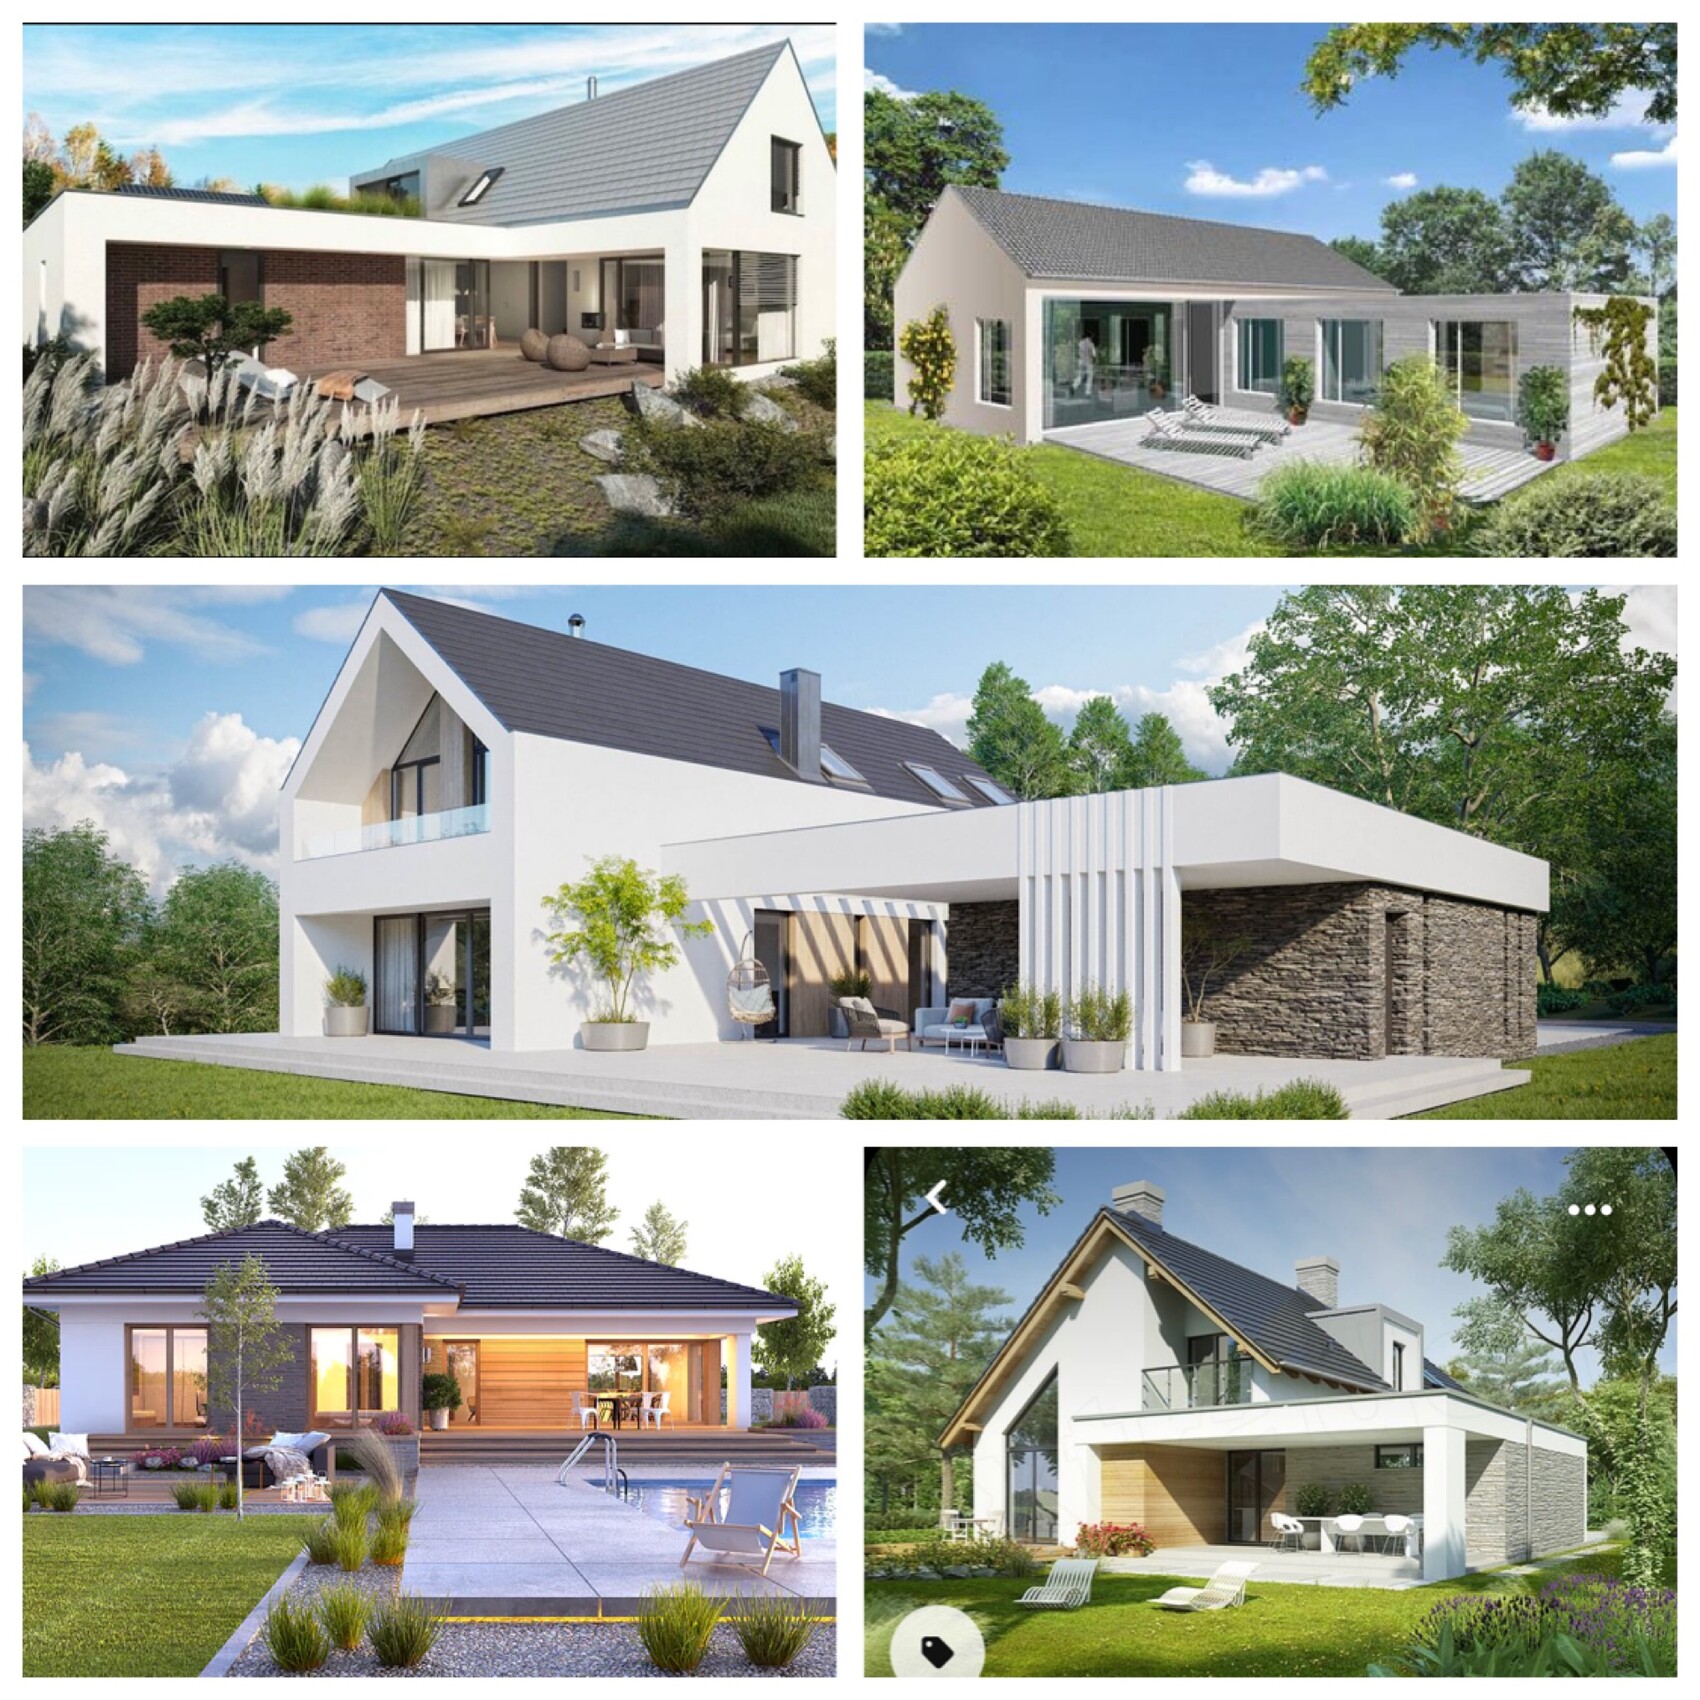
I attached a picture of various houses that inspired us.
Does anyone have a rough idea of the cost? We are still very early in the process and many builders are reluctant to provide quotes due to uncertain material prices.
Construction is planned for 2023.
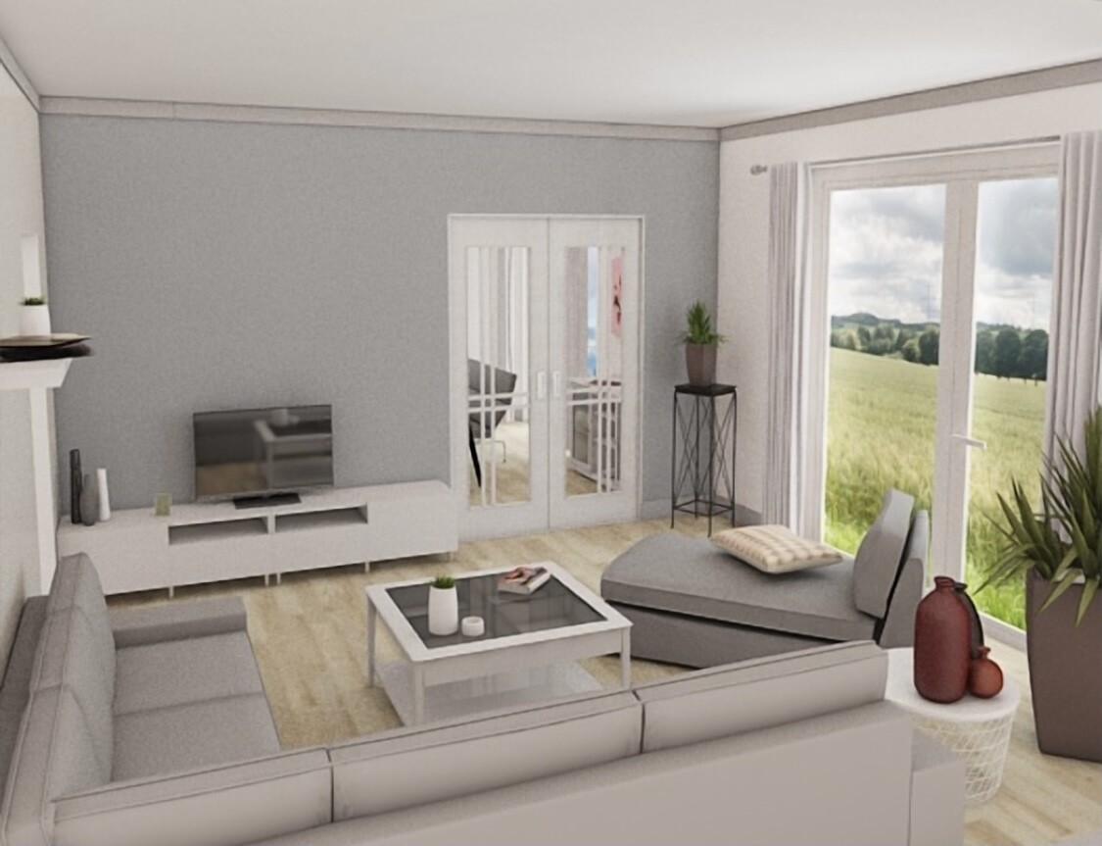
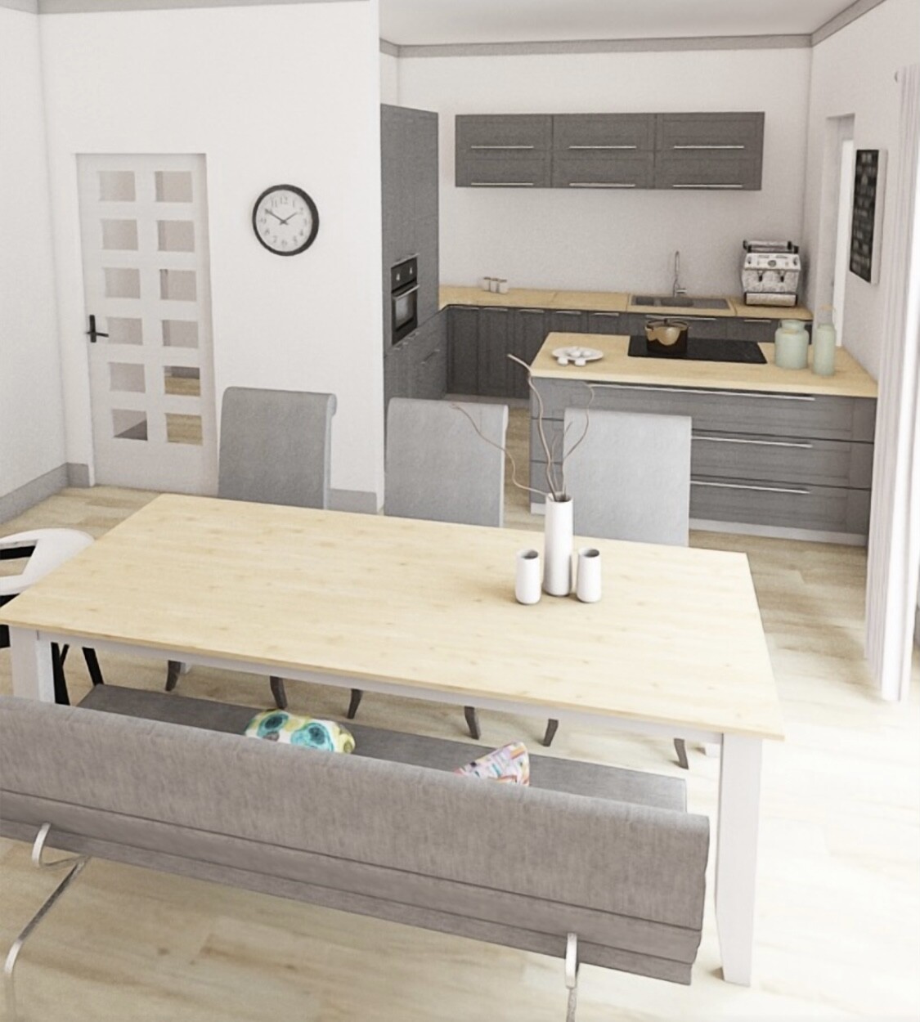
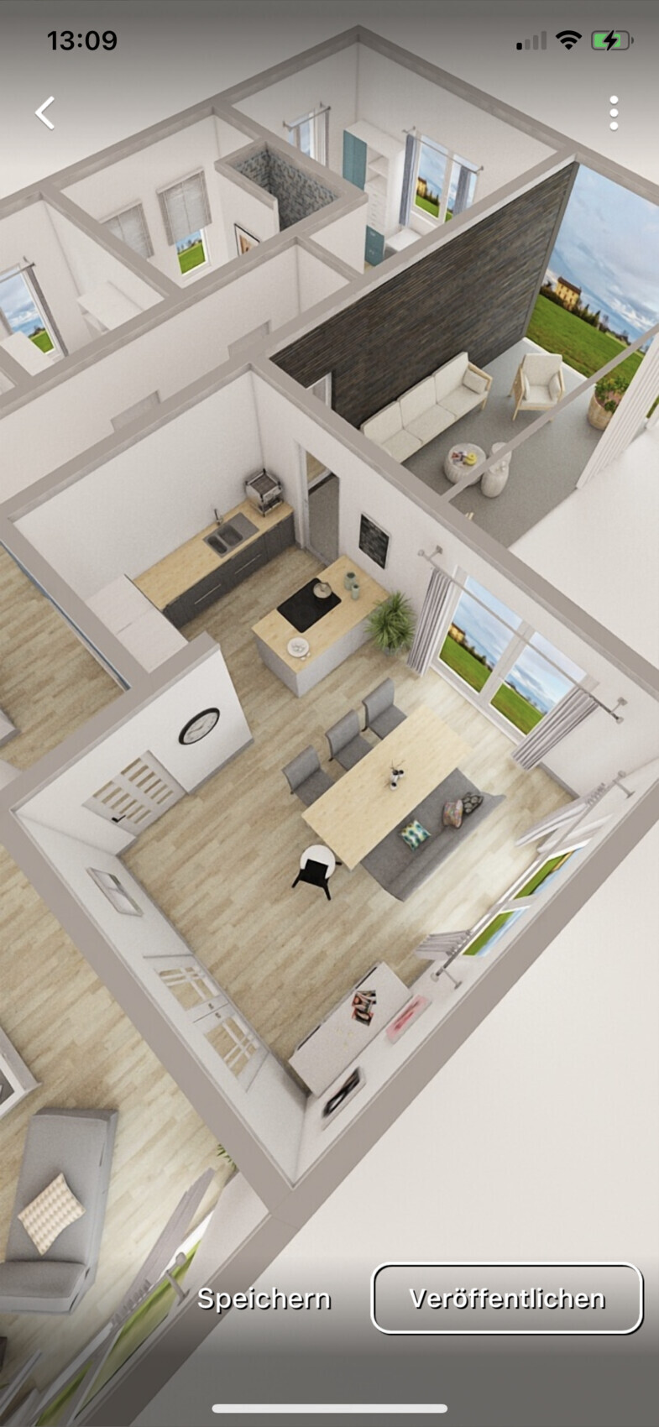
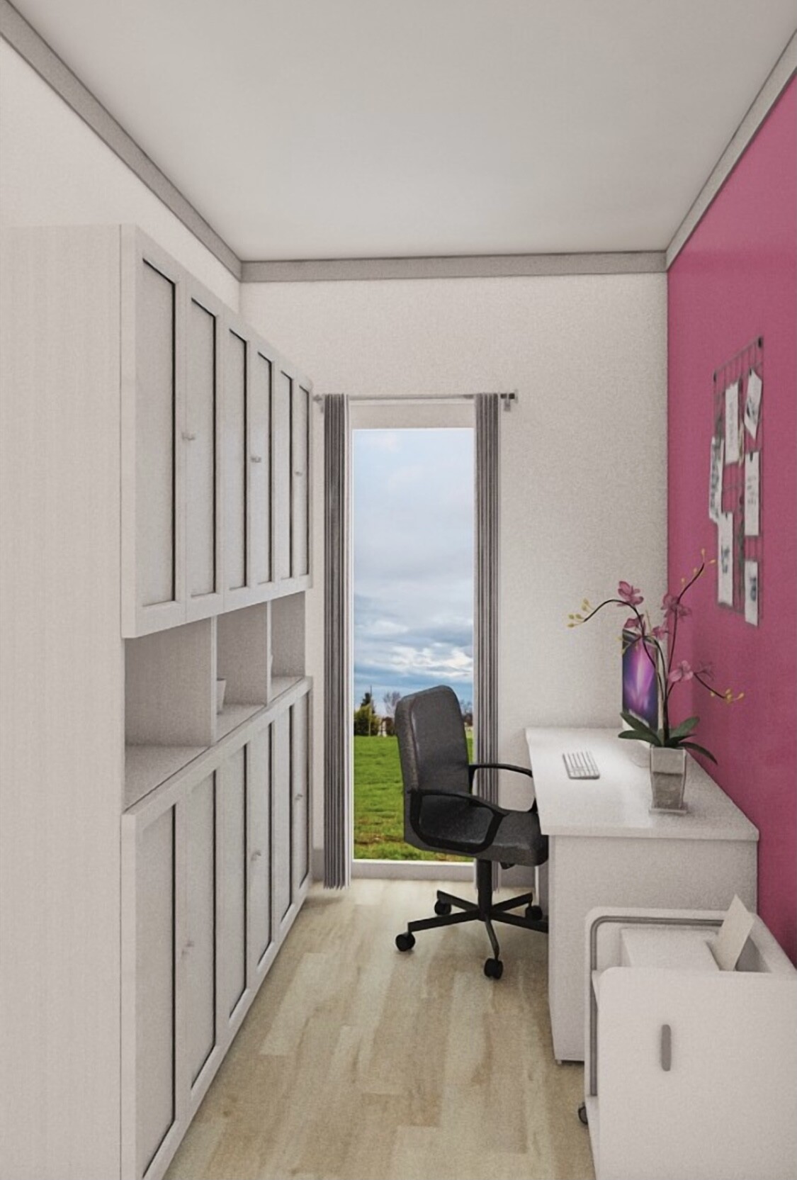
Development Plan / Restrictions
Plot size: 900 sqm (9,688 sq ft)
Flat land
Floor area ratio 0.4
Building line and boundary: 3 meters (10 feet)
Number of parking spaces: 2
Number of floors: 1
Roof style: gable roof and flat roof
Architectural style: modern
Orientation: west
Client Requirements
Small office, only for emergencies
3 people aged 38, 38, and 2
No overnight guests
Large kitchen with dining area, separate living room, covered terrace
House Design
- Do-it-yourself
Why is the design as it is now?
We considered all the desired rooms.
Access from terrace directly to kitchen and bathroom.
The main house will have a gable roof to allow attic space for storing boxes. The pull-down staircase can be installed in the long hallway. The part with the covered terrace will have a flat roof. However, we are not sure if having two types of roof will be expensive.
We also like a modern gable roof with trapezoidal metal roofing. This should be quite affordable… does anyone have experience with that?
I attached a picture of various houses that inspired us.
Does anyone have a rough idea of the cost? We are still very early in the process and many builders are reluctant to provide quotes due to uncertain material prices.
Construction is planned for 2023.

Evolith schrieb:
My tip (this is how we did it): Find a ready-made floor plan on the internet that comes closest to what you want. So far, I agree and I’m glad it worked well for you.
Evolith schrieb:
Then you take it to a general contractor/architect/... to review it and incorporate your wishes. However, I believe a template design really shows its value only when you build on it very specifically, meaning you choose a plan where shifting non-load-bearing walls and/or extending it along the ridge axis is basically the only modification needed. Freehand reinterpretations of floor plans—possibly even scaled—are not bad either, but they are significantly less suitable.
https://www.instagram.com/11antgmxde/
https://www.linkedin.com/company/bauen-jetzt/
11ant schrieb:
So far, I agree and I’m glad it worked out well for you.
However, I believe a template design really shows its value only when you build on it very specifically, meaning you choose one where shifting non-load-bearing walls and/or extending in the direction of the ridge axis can be the only modifications. Free interpretations of floor plans—possibly even scaled—aren’t bad either, but they’re definitely less suitable by a significant margin.Yes, that’s true. It has to be very close. Just like in our case. We removed one wall, rotated another, moved one, and made the whole thing a bit larger. But the floor plan stayed basically the same.
Evolith schrieb:
Yes, that’s true. It has to be pretty close. Like in our case. We left out one wall, rotated another, shifted one [...] If I remember correctly, there is a half-height wall in the dining area – was that not in the "original" design or was it full height?
Evolith schrieb:
[...] and made the whole thing a bit larger. But the floor plan remained the same. Scaling a floor plan means, in a way, reducing the design to the room layout (and connection details). However, the structural calculations (and heating load assessments) must be redone as if creating a custom design.
https://www.instagram.com/11antgmxde/
https://www.linkedin.com/company/bauen-jetzt/
11ant schrieb:
If I remember correctly, there is a half-height wall in the dining area – was that not originally there or was it full-height?It was a full-height wall panel, which, however, mistakenly did not separate the living room and kitchen but rather served as a connecting element.11ant schrieb:
Scaling a floor plan means, however, that you are more or less reducing the design to the room layout (and connection details). The structural calculations (and heating load calculations) must still be redone as if you were creating a unique design.Exactly. But, well, that’s partly how they are supposed to earn their money.
Evolith schrieb:
My tip (this is how we did it): Find a ready-made floor plan online that comes closest to your ideas.
Then take it to a general contractor/architect/... and have them review it and incorporate your wishes. This way, you get a sense of what is technically and financially feasible. That brings us back to Polish floor plan magazines 😎
No, seriously. I probably wouldn’t do it that way. I wouldn’t specify a floor plan in advance but rather focus on the wishes and ideas. The risk with a pre-defined floor plan is that other ideas or layouts won’t be considered.
Z
Zweithaus22 Oct 2021 19:06Hello dear forum,
I gave it another try. The office will initially be used as a children's room until he is a bit older. Later, an attic room with a small bathroom is planned to be created as a children's room.

I gave it another try. The office will initially be used as a children's room until he is a bit older. Later, an attic room with a small bathroom is planned to be created as a children's room.
Similar topics