
ᐅ Single-family house floor plan 110 m² – Ground floor + Upper floor – First draft room layout
Created on: 25 Aug 2021 08:40
R
ruebe87
Good morning,
we have now received the first draft of the interior layout for our single-family home from our planner, but we are not quite satisfied, as some of our requests were unfortunately not taken into account. Accordingly, we are disappointed because this will be a "life project" for us, and we feel somewhat let down.
It is a terraced house with a total area of 110m² (1,184 sq ft), divided into 2 floors of 55m² (592 sq ft) each. Additionally, there is a basement and an attic, although the attic cannot be used as living space.
In the basement, we want the kitchen and dining area on the south side, the living room further back, which can be closed off with a sliding door to create a potential retreat space. There should also be a small storage room for food and miscellaneous items as well as a guest toilet.
On the upper floor, there is a master bedroom of about 16m² (172 sq ft) with direct access to a large bathroom, two children's bedrooms, and a separate small bathroom.
In my opinion, shifting the staircase might be a good idea, but since we are not experts, we have fully relied on our planner so far.
Another meeting with him will take place in the next few days, and perhaps you have suggestions and input that we could bring up concretely.
Thank you very much in advance!
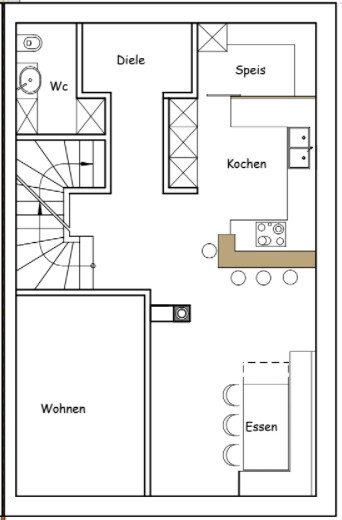
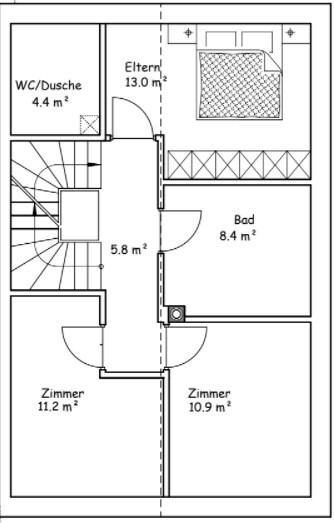
we have now received the first draft of the interior layout for our single-family home from our planner, but we are not quite satisfied, as some of our requests were unfortunately not taken into account. Accordingly, we are disappointed because this will be a "life project" for us, and we feel somewhat let down.
It is a terraced house with a total area of 110m² (1,184 sq ft), divided into 2 floors of 55m² (592 sq ft) each. Additionally, there is a basement and an attic, although the attic cannot be used as living space.
In the basement, we want the kitchen and dining area on the south side, the living room further back, which can be closed off with a sliding door to create a potential retreat space. There should also be a small storage room for food and miscellaneous items as well as a guest toilet.
On the upper floor, there is a master bedroom of about 16m² (172 sq ft) with direct access to a large bathroom, two children's bedrooms, and a separate small bathroom.
In my opinion, shifting the staircase might be a good idea, but since we are not experts, we have fully relied on our planner so far.
Another meeting with him will take place in the next few days, and perhaps you have suggestions and input that we could bring up concretely.
Thank you very much in advance!
Myrna_Loy schrieb:
And 1.60 m (5 feet 3 inches) for a master bed is already masochism. 😉 Well, we have a 160 cm (5 feet 3 inches) bed, and none of us are masochists :p
But I pointed it out precisely because everyone has different preferences. I think I can still negotiate a bit, especially regarding the position and window situation.
I really like ypgs' floor plan but would suggest moving the staircase slightly further down to give the living room and bedroom more space. Additionally, I would swap the positions of the kitchen and dining table so that large floor-to-ceiling windows can be placed on the east side, giving the house more of a detached or semi-detached house character rather than that of a mid-terrace house. The pantry could be omitted or reduced to 2 meters (6.6 feet) in length, with the door possibly positioned on the front side. However, I would personally add that small room to the hallway and use it as a wardrobe area, since the current space for coats and shoes is rather limited for four people.
Würfel* schrieb:
I find ypg’s floor plan very nice, but I would lower the staircase slightly to give the living room and bedroom more space. Also, I would swap the kitchen and dining table positions so that large floor-to-ceiling windows can be installed on the east side, giving the house more of a single-family home feel rather than a mid-terrace character. You could do without the pantry or keep it at 2 meters (6.5 feet) deep, maybe with the door on the end wall. However, I would rather add that small room to the hallway and use it as a cloakroom, since it’s currently quite small for four people.
It would be great if @ruebe87 could chime in. I will fix the small errors later (adjust staircase, modify bedroom) and swap kitchen and dining. I had good intentions with the pantry layout and therefore placed the kitchen there, but the window argument is stronger 🙂
Do you see anything else?
Since Rübe prefers openness, I'm currently considering placing a cube-shaped structure in the center between the staircase and the front door, which could include a wardrobe and/or pantry. This would allow you to turn left towards the dining area immediately from the entrance door. Or something else entirely… @Würfel* What do you think? Or maybe divide the hallway: one side leading to the staircase and living room, the other side the entrance/wardrobe towards the dining table?
Well, you can do it this way or not 🙂
There is no pantry, since the basement is also intended for use. Instead, there is a built-in niche at the entrance, which also serves as a privacy screen.
The bed is 1.80 meters (6 feet) wide... you don’t have to fill 110 square meters (1,184 square feet) with oversized furniture, but rather adapt it to the space. The staircase is now only 2.40 meters (7 ft 10 in) wide... if the tread width is 90 centimeters (35 inches), that is sufficient, even with an open stairwell 🙂
There is no pantry, since the basement is also intended for use. Instead, there is a built-in niche at the entrance, which also serves as a privacy screen.
The bed is 1.80 meters (6 feet) wide... you don’t have to fill 110 square meters (1,184 square feet) with oversized furniture, but rather adapt it to the space. The staircase is now only 2.40 meters (7 ft 10 in) wide... if the tread width is 90 centimeters (35 inches), that is sufficient, even with an open stairwell 🙂
Similar topics