
ᐅ Single-family house floor plan 110 m² – Ground floor + Upper floor – First draft room layout
Created on: 25 Aug 2021 08:40
R
ruebe87
Good morning,
we have now received the first draft of the interior layout for our single-family home from our planner, but we are not quite satisfied, as some of our requests were unfortunately not taken into account. Accordingly, we are disappointed because this will be a "life project" for us, and we feel somewhat let down.
It is a terraced house with a total area of 110m² (1,184 sq ft), divided into 2 floors of 55m² (592 sq ft) each. Additionally, there is a basement and an attic, although the attic cannot be used as living space.
In the basement, we want the kitchen and dining area on the south side, the living room further back, which can be closed off with a sliding door to create a potential retreat space. There should also be a small storage room for food and miscellaneous items as well as a guest toilet.
On the upper floor, there is a master bedroom of about 16m² (172 sq ft) with direct access to a large bathroom, two children's bedrooms, and a separate small bathroom.
In my opinion, shifting the staircase might be a good idea, but since we are not experts, we have fully relied on our planner so far.
Another meeting with him will take place in the next few days, and perhaps you have suggestions and input that we could bring up concretely.
Thank you very much in advance!
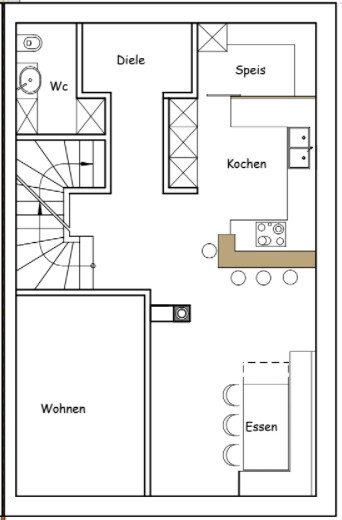
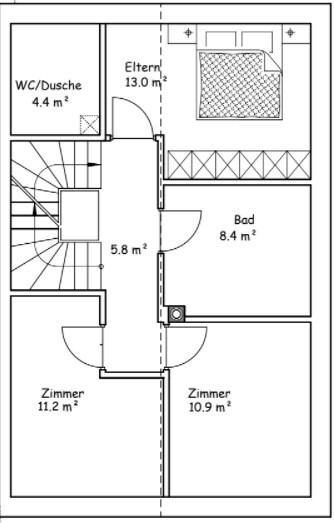
we have now received the first draft of the interior layout for our single-family home from our planner, but we are not quite satisfied, as some of our requests were unfortunately not taken into account. Accordingly, we are disappointed because this will be a "life project" for us, and we feel somewhat let down.
It is a terraced house with a total area of 110m² (1,184 sq ft), divided into 2 floors of 55m² (592 sq ft) each. Additionally, there is a basement and an attic, although the attic cannot be used as living space.
In the basement, we want the kitchen and dining area on the south side, the living room further back, which can be closed off with a sliding door to create a potential retreat space. There should also be a small storage room for food and miscellaneous items as well as a guest toilet.
On the upper floor, there is a master bedroom of about 16m² (172 sq ft) with direct access to a large bathroom, two children's bedrooms, and a separate small bathroom.
In my opinion, shifting the staircase might be a good idea, but since we are not experts, we have fully relied on our planner so far.
Another meeting with him will take place in the next few days, and perhaps you have suggestions and input that we could bring up concretely.
Thank you very much in advance!

Myrna_Loy schrieb:
The Bauhaus style can only be implemented with a lot of space given the amount of belongings people have today. This was already the case in the past. The sleek style of the Villa Tugendhat is only possible because of the many utility rooms that are not visible to visitors.
100 years ago—during the Bauhaus era 🙂—an average household in Germany managed with around 180 items. Today, according to the Federal Statistical Office, Germans accumulate about 10,000 things inside their homes. Above all, the style also adjusts to popular taste until it becomes the style ;-).
Ten thousand things, haha, the Federal Statistical Office obviously doesn’t know the local "List of Things That Fill Up Your Storage Room" thread yet 🙂
https://www.instagram.com/11antgmxde/
https://www.linkedin.com/company/bauen-jetzt/
 Winniefred26 Aug 2021 11:19
ruebe87 schrieb:
The attic space is not allowed to be considered living area, but only storage space. No water pipes, underfloor heating, or similar installations are permitted. To my knowledge, regularization is required after 15 or 25 years. The exact wording would be important here!! This is probably not stated so clearly in any regulation. Perhaps the precise wording leaves loopholes, such as allowing a simple play area for children or similar.
ruebe87 schrieb:
Attached is the basement with cellar/garage and driveway or shared area in common with the neighbor.There seems to be a need for clarification on how to access it. Is it via your main staircase? Anyway…ruebe87 schrieb:
As I said earlier, at this stage I was mainly interested in some rough opinions on the layout of the ground floor and first floor,That’s clear. But when planning rooms, you also have to consider available window options. In a multi-family house you are much more limited than with a third exterior wall.I’ll now share an idea where I was initially somewhat “blocked” mentally. Now I see it as quite well done if openness is prioritized. But it would also work if kept more closed off.
The staircase measures 220 x 250 cm (87 x 98 inches), entrance on the east side, to the left is the first floor with the later option to install a fixed staircase to the attic.
If you reduce the size of the closet niche, there would also be space for a small shower toilet there. Then I would make the bathroom on the ground floor smaller and enlarge the cloakroom.
The fireplace is an insert directly in the flue with two or three glass panels. It won’t get too hot. The laundry chute is the stairwell in the middle – which users here say works wonderfully. 🙂
H
Hausbautraum2026 Aug 2021 11:36ypg schrieb:
There seems to be a need for clarification on how to access it. Is it via your main staircase? Anyway...
That is clear. But when planning rooms, you also consider the possibility of existing windows. In a multi-family house, you are much more limited than with a third window wall.
I'll share an idea that I was initially somewhat "blocked" on mentally. Now I see it as well executed if openness is prioritized. But it would also work if more enclosed.
The staircase is 220 x 250, entrance to the east, upstairs on the left with the future option of a permanent staircase to the attic.
If you make compromises on the closet niche, there would also be room for a small shower toilet there. Then I would reduce the size of the bathroom on the ground floor and enlarge the cloakroom.
The fireplace is an insert directly in the chimney with two or three glass panels. It doesn't get too hot. The laundry chute is the stairwell in the center – according to users here, it works wonderfully. 🙂
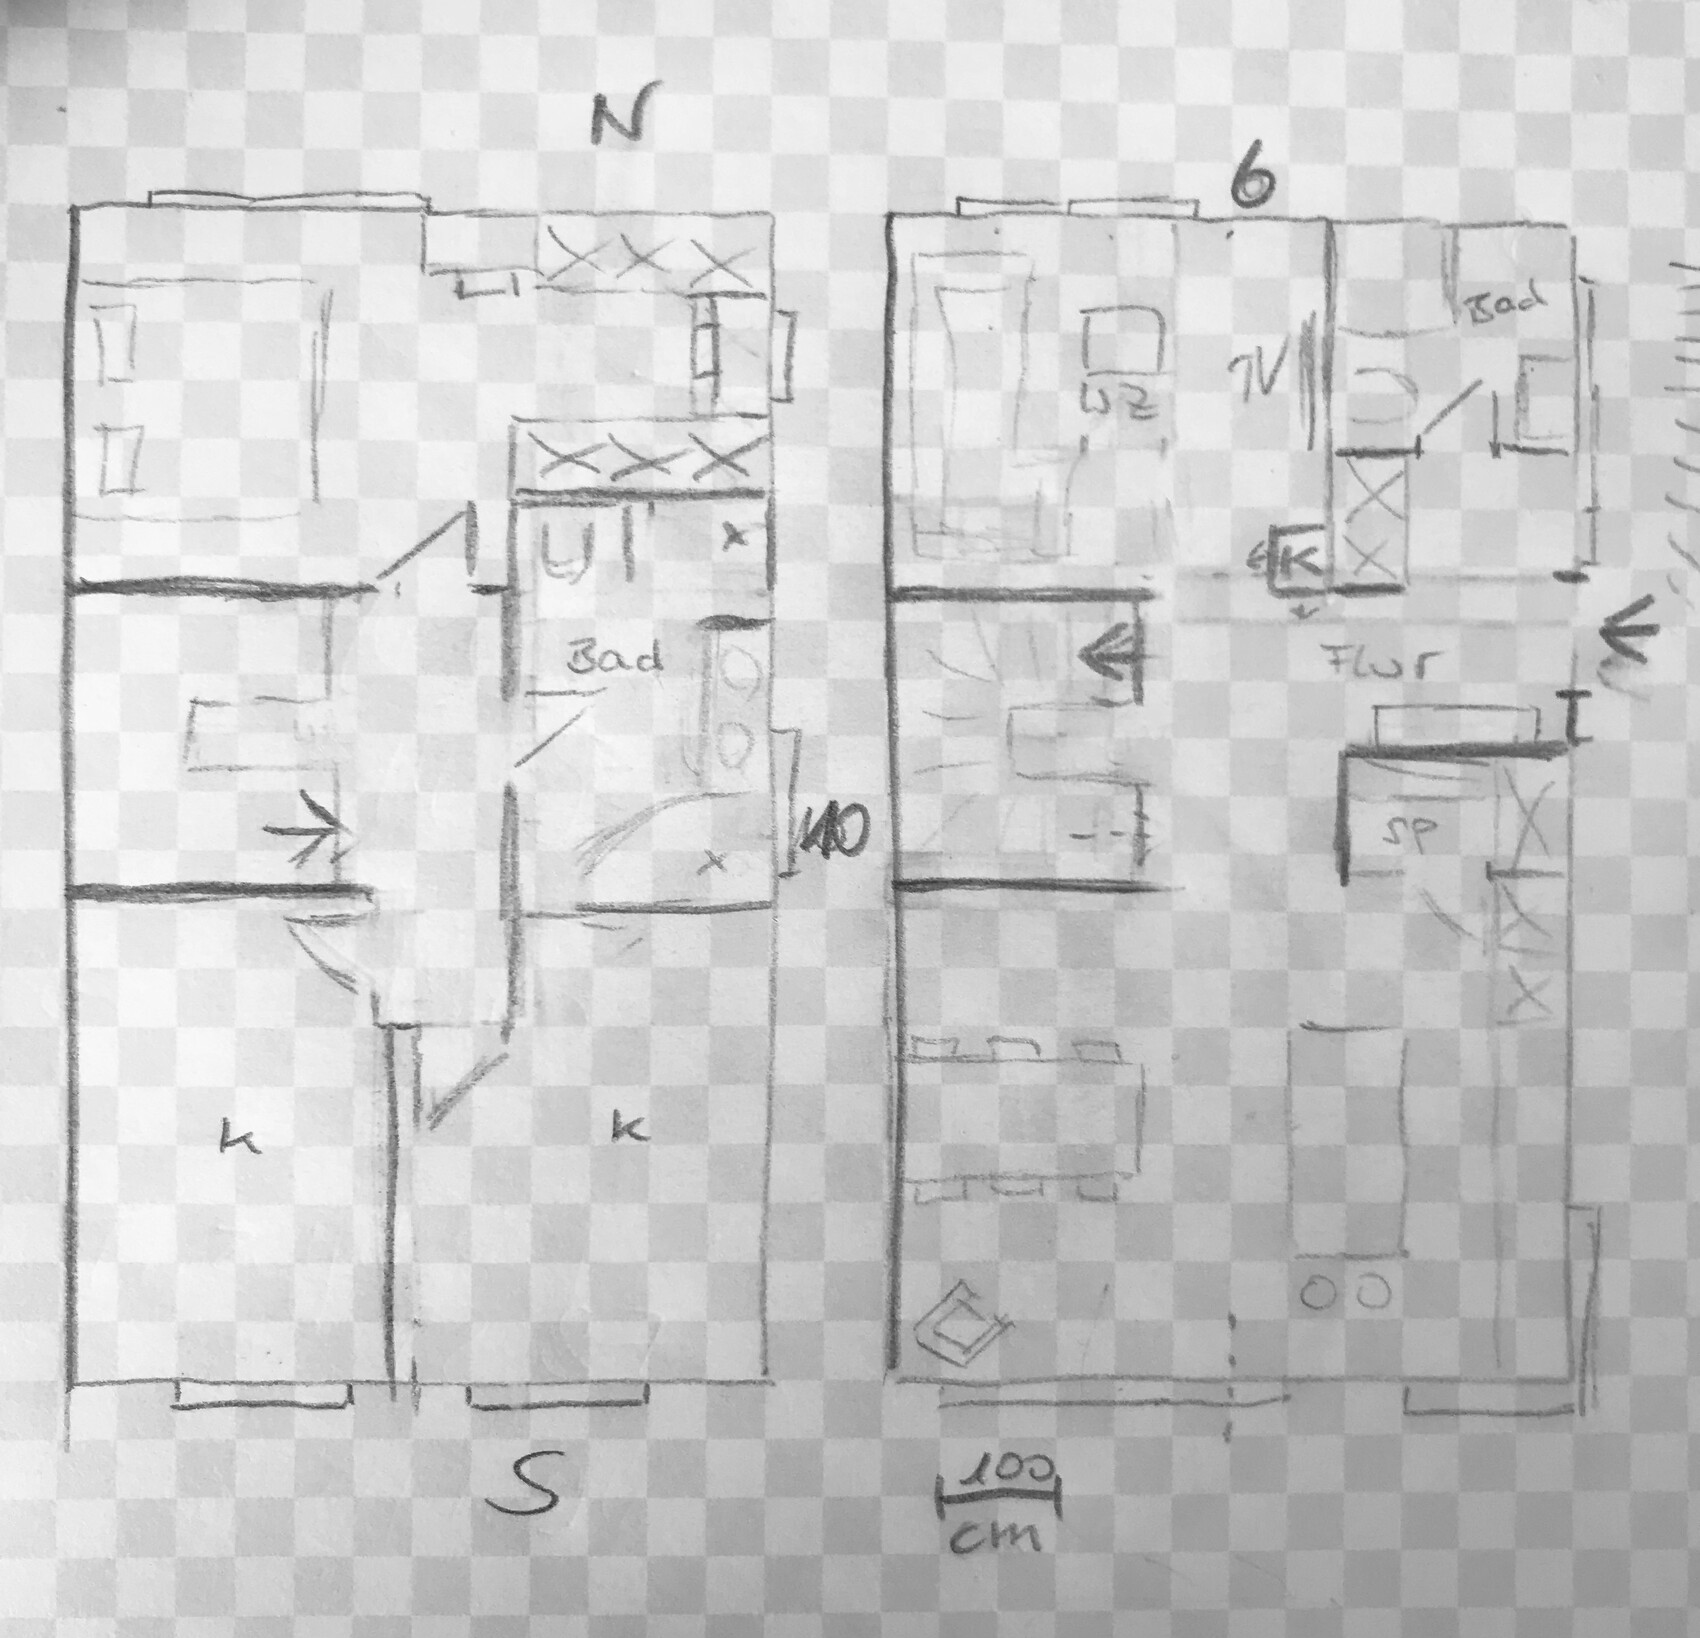
I really like the floor plan!
M
Myrna_Loy26 Aug 2021 11:54To answer this, it would be necessary to know if there are any design regulations. It might be required to have balconies and for the entrance to be located on the narrow side.
Hausbautraum20 schrieb:
I really like the floor plan! Yes, I also think it offers a lot more value compared to a long corridor with arbitrary widths. Of course, you can refine the windows and many other details, but the basic layout works well with nice sight lines.
The living room is a good retreat here, and if needed, you can find a custom door solution (sliding door) that keeps the open feel. There is also enough space for furnishings...
Myrna_Loy schrieb:
For that, you would need to know if there are any design regulations. Maybe balconies are mandatory, and the entrance must be on the narrow side. If the balconies are required, that would still work. The entrance can be on the east side 😀
@ruebe87
Is it worth refining the sketch? Are you interested? If it rains this evening, I can try to "visualize" it.
Do you have any requests that I could try to include?
Similar topics