
ᐅ Single-family house floor plan 110 m² – Ground floor + Upper floor – First draft room layout
Created on: 25 Aug 2021 08:40
R
ruebe87
Good morning,
we have now received the first draft of the interior layout for our single-family home from our planner, but we are not quite satisfied, as some of our requests were unfortunately not taken into account. Accordingly, we are disappointed because this will be a "life project" for us, and we feel somewhat let down.
It is a terraced house with a total area of 110m² (1,184 sq ft), divided into 2 floors of 55m² (592 sq ft) each. Additionally, there is a basement and an attic, although the attic cannot be used as living space.
In the basement, we want the kitchen and dining area on the south side, the living room further back, which can be closed off with a sliding door to create a potential retreat space. There should also be a small storage room for food and miscellaneous items as well as a guest toilet.
On the upper floor, there is a master bedroom of about 16m² (172 sq ft) with direct access to a large bathroom, two children's bedrooms, and a separate small bathroom.
In my opinion, shifting the staircase might be a good idea, but since we are not experts, we have fully relied on our planner so far.
Another meeting with him will take place in the next few days, and perhaps you have suggestions and input that we could bring up concretely.
Thank you very much in advance!
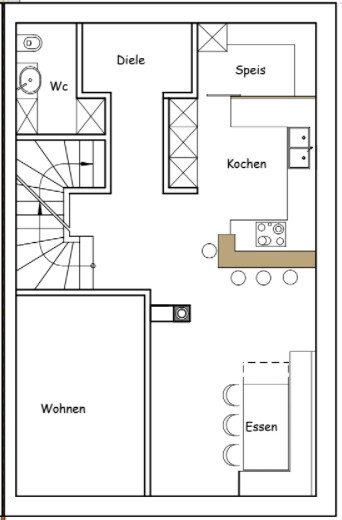
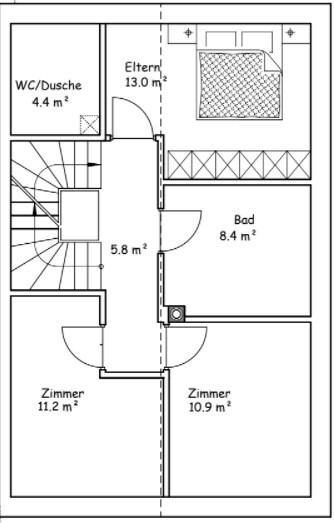
we have now received the first draft of the interior layout for our single-family home from our planner, but we are not quite satisfied, as some of our requests were unfortunately not taken into account. Accordingly, we are disappointed because this will be a "life project" for us, and we feel somewhat let down.
It is a terraced house with a total area of 110m² (1,184 sq ft), divided into 2 floors of 55m² (592 sq ft) each. Additionally, there is a basement and an attic, although the attic cannot be used as living space.
In the basement, we want the kitchen and dining area on the south side, the living room further back, which can be closed off with a sliding door to create a potential retreat space. There should also be a small storage room for food and miscellaneous items as well as a guest toilet.
On the upper floor, there is a master bedroom of about 16m² (172 sq ft) with direct access to a large bathroom, two children's bedrooms, and a separate small bathroom.
In my opinion, shifting the staircase might be a good idea, but since we are not experts, we have fully relied on our planner so far.
Another meeting with him will take place in the next few days, and perhaps you have suggestions and input that we could bring up concretely.
Thank you very much in advance!
kbt09 schrieb:
I don’t understand… and as @evelinoz has demonstrated, I wouldn’t plan to include a wood stove there at all.
But it is fixed, says the future homeowner!hampshire schrieb:
It heats up very quickly and intensely and then cools down just as fast. You’re right about that...
hampshire schrieb:
A wood stove only works as a heating source to a limited extent. ...however, once the house is warmed up by the stove, the heat in a new build lasts for 2-3 days during the shoulder seasons. So it can be used quite well as a heating alternative.
ruebe87 schrieb:
We have already seen many apartments/houses where the storage stove had exactly these dimensions. I find it too bulky for the relatively small room.
driver55 schrieb:
Oh dear, you better not have come home drunk, or you’d end up at the neighbor’s place. (They all look the same!). And the houses are as wide as a typical car is long. 😳
“Living on the stairs” fits perfectly here. There’s no need to badmouth these houses. In general, there’s no reason to criticize terraced houses. Built in ’78, fairly individual. Some builders here could learn from them. I would even say: get lost at night in a new housing estate and you wouldn’t be able to tell the difference between the villas and the terraced houses 😉
5.50 meters (18 feet) interior width and over 50 square meters (540 square feet) of open-plan space on the ground floor—that’s more than many open-plan areas discussed here 😉 …with an open gable and triangular window, straight staircase, full window fronts, and a strip of black wood contrasting white plaster—very modern even back then.
The neighborhood, 65! units (yes, wow 😀), is accessed by 4 streets.
Since they were occupied by the first, second, and/or third generation, the façades and gardens became quite individual.
I recently visited a friend there: unfortunately, many front gardens have turned into rather dreadful areas 😕
In terms of dimensions, however, comparable to the terraced house of the original poster, just to switch the focus again 🙂
ypg schrieb:
You’re right about that…
…but once the house is warmed up by the stove, the heat in a new build can usually last for 2-3 days during the transitional season. So it can work well as a heating substitute.
I find it a bit bulky for the relatively small room.That’s correct, the new builds in our area have to meet certain insulation values, so heat hardly escapes from the house anymore.Regarding the stove, I’m confident that together with our stove installer we can find a solution that fits the room without having more stove than room 😉
Attached is a possible solution (the stove window is obviously not accurate).
How wide is the house inside? I haven’t found any measurements anywhere. I guess it’s about 550 cm (180 inches)... but that would make countertop seating at the island quite tight. Also, if you’re planning to have a freestanding refrigerator, Evelin’s approach to placing the tall cabinets as a separate unit is visually more appealing, as you can clearly see in your latest view.
Similar topics